
Try it right now
Upload a plan and see a preview of your draft with routes, exits and safety symbols. Previews are watermarked and lower resolution.
Upload a planFree fire escape plan maker · homes and workplaces
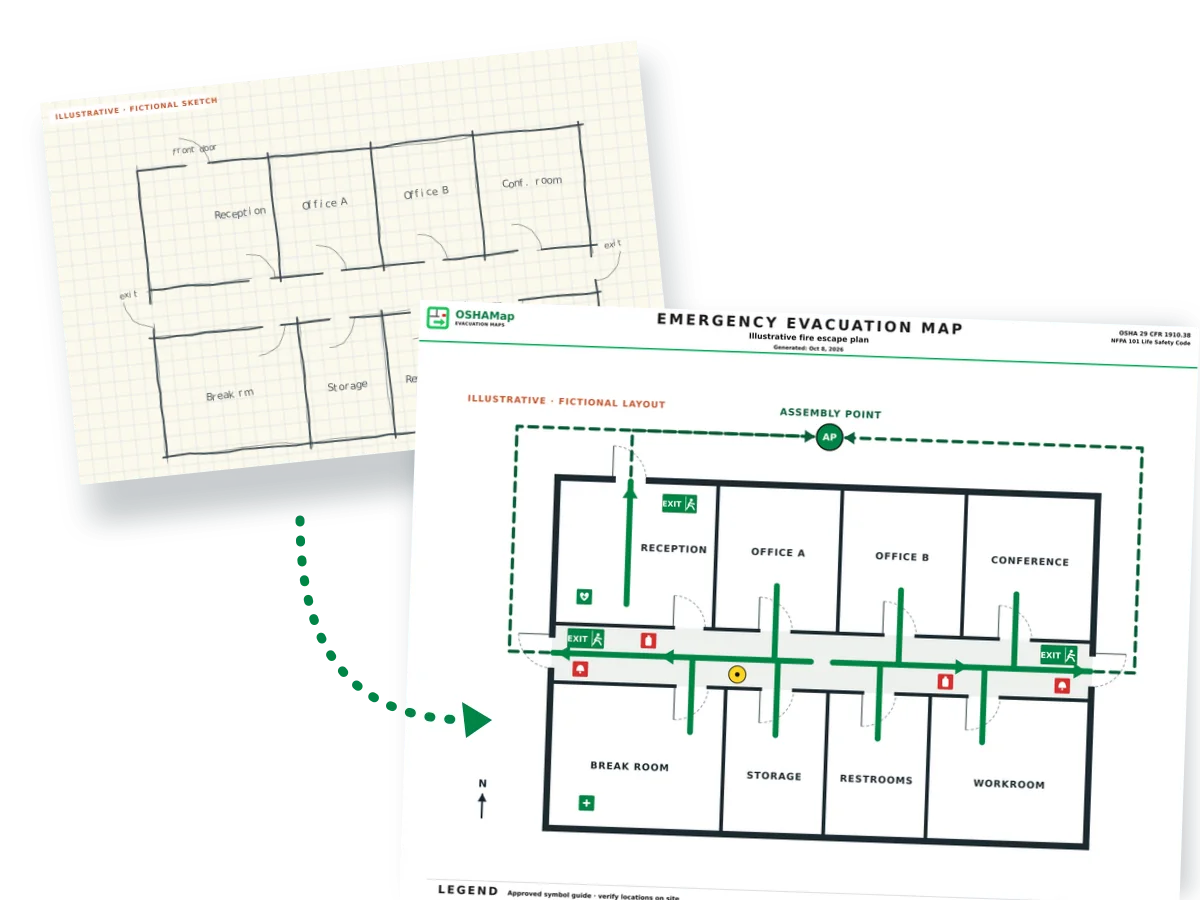
Upload a floor plan, a photo or a hand sketch. OSHAMap reads the walls, doors and rooms and draws a free draft with escape routes, exits, safety symbols and an outside meeting point. You check it, edit it and print it.
A planning draft, not an inspection or approval. Fire codes vary by state and city, so check the plan on site before you post it.
What you get
Three ways to start, depending on how much you need.
Upload a plan and see a preview of your draft with routes, exits and safety symbols. Previews are watermarked and lower resolution.
Upload a plan5 free floor-plan uploads per month, with up to 5 regenerations per upload, plus the editor to move or add routes, exits and symbols. Exports are marked as drafts until you complete the posting review.
Start with an uploadList each room, two ways out, who needs help and your meeting place. Then print it or save it as a PDF from your browser.
Open the worksheetNeed more than the free limit? See pricing.
How it works
The same five steps work for a house, an apartment or a small office. OSHAMap does the drawing. You bring what only you know about the building.
Assembly point · the generator
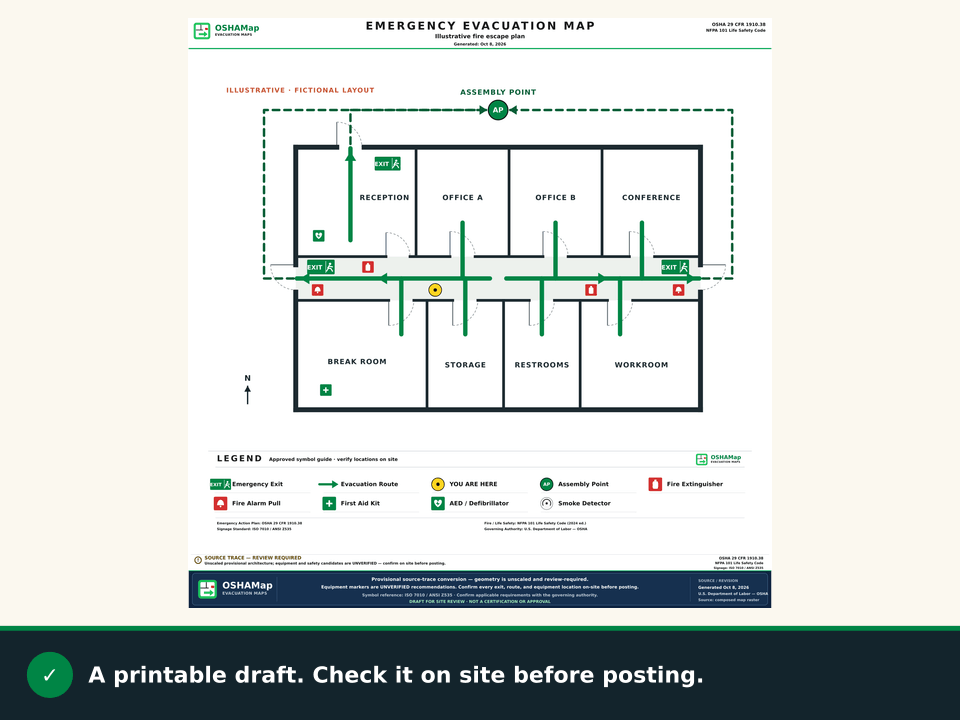
Use a floor plan, PDF, phone photo or hand sketch, one floor at a time. The generator reads walls, doors and rooms, then adds routes, exits, safety symbols and a meeting point. You can see a preview before you sign up.
Drag & drop your floor plan here
or
PNG, JPG, HEIC, TIFF, BMP, SVG, AVIF, WebP, PDF, DOC, DOCX, PPT, PPTX, XLS, XLSX, ODT, ODP, ODS, DXF, DWG - Hand-drawn sketches work too!
No floor plan handy? Try the included floor plan with real AI generation — no upload needed. This may take a minute or longer.
Yes — you can generate your first OSHA-aligned evacuation map draft completely free. Just upload a floor plan and our AI drafts a professional map in about 30 seconds. No credit card required.
Our AI drafts maps that follow OSHA 29 CFR 1910.36–37 and NFPA 101 Life Safety Code standards. Every map includes clearly marked exits, fire extinguisher locations, assembly points, and directional evacuation arrows. Supervisor review is required before posting to your facility.
We accept PNG, JPG, GIF, WebP, BMP, TIFF, AVIF, HEIC, SVG, PDF, DOC/DOCX, PPT/PPTX, XLS/XLSX, ODT, ODP, ODS, DXF, and DWG floor plans. Office and CAD files are converted securely before processing; PDF uploads let you choose the source page.
Most maps are generated in 20–40 seconds. Complex multi-floor plans may take slightly longer. You see the preview instantly — create a free account (no credit card) to download the file.
Yes — every generated map opens in a free drag-and-drop editor where you can move, resize, and recolor exit signs, routes, and equipment icons. Enterprise features like multi-floor support and branded maps are available on paid plans.
Yes. All uploads are encrypted in transit (TLS 1.3) and processed in secure cloud environments. We do not share your floor plans with third parties.
Every result is a draft. Check exits, routes and equipment on site before you post or share it, and follow your local fire code.
Before and after
A floor plan shows rooms and doors. It doesn’t tell anyone which way to go, where the extinguishers are, where to meet or where they’re standing. A fire escape plan adds those answers.


What the draft adds
The rule that matters most
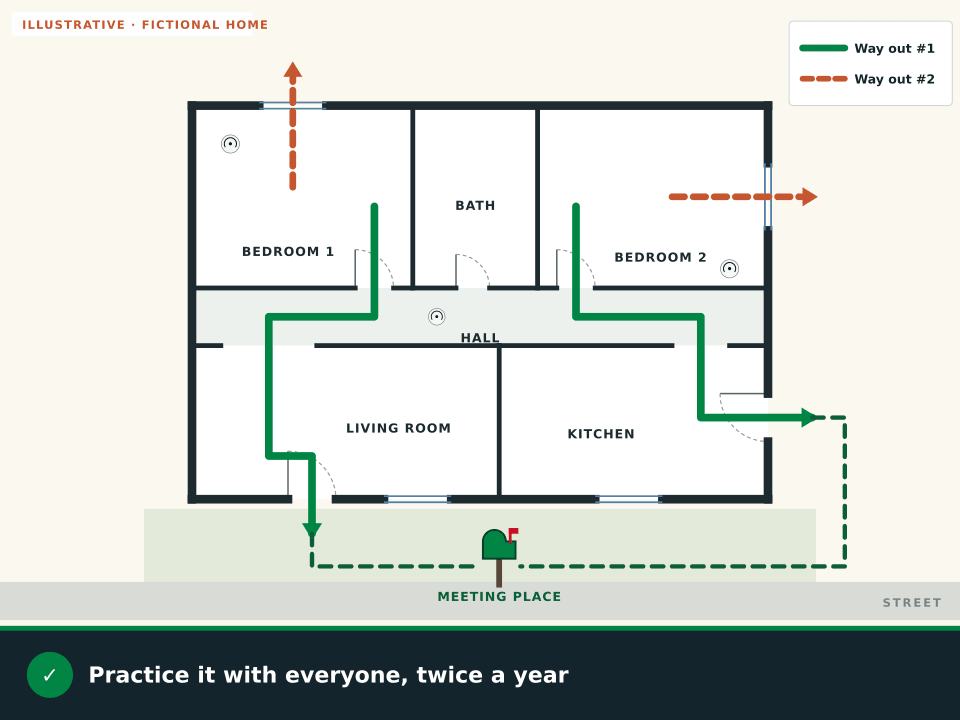
Fire and smoke can block the obvious way out, so every room needs a second one. Check it room by room.
Less than 2 minutes
“Residents could have less than 2 minutes to escape a home fire once the smoke alarm sounds.”
U.S. Fire Administration
Before you print
These are the common problems to look for when you turn a floor plan into an escape plan. Most take minutes to fix.
Check every room, not just the hallway. If a window is the second way out, make sure it opens easily and nothing blocks it.
Storage rooms, locked offices and doors that stick don’t count. Walk each route before you trust it.
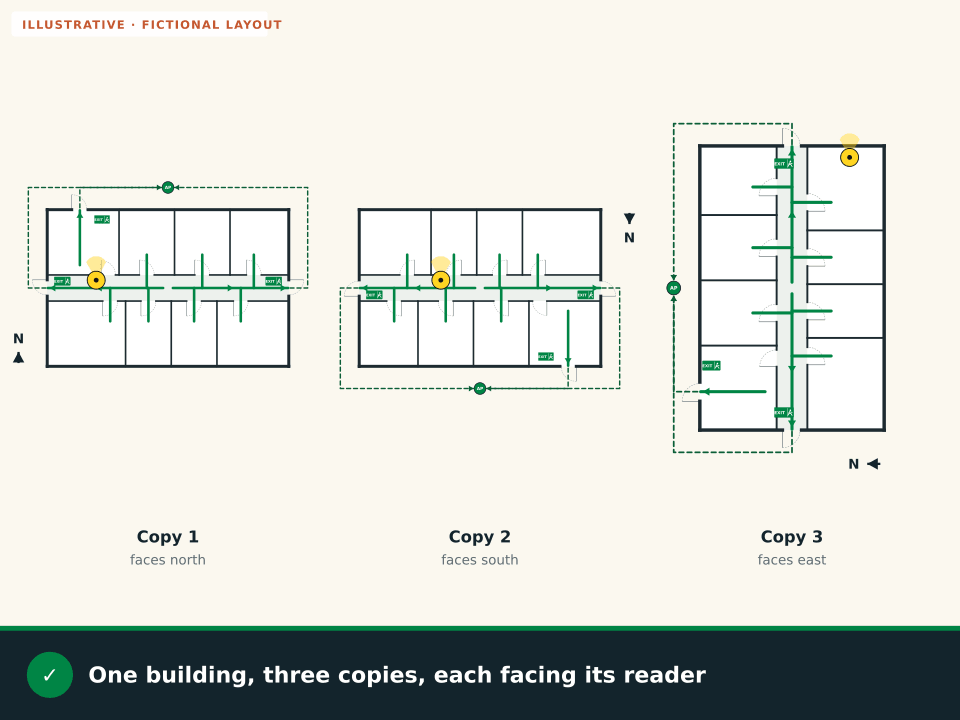
Every posted copy needs a marker for the exact spot where it hangs, not where the last copy was.
Put extinguishers, alarm pulls and first aid kits where they really are today, not where an old plan says they were.
Pick a spot away from the building that won’t block fire trucks, the driveway or the doors responders need.
A remodel, new furniture, new people or a new baby can change the plan. Update it and practice again.
At work, OSHA asks employers to review the emergency action plan with each employee when it’s first made or the employee first starts, when their duties change, and when the plan changes (29 CFR 1910.38(f)).
Posted copies
People read a posted plan in seconds, often under stress. Three checks make each copy faster to follow.
Posting at work? See where to post evacuation maps.
Check and practice
A plan on paper is a start. Walking it shows you what the drawing can’t.
Choose your path
Each guide covers the details a drawing can’t show for that kind of place.
Questions
Yes. You can upload a plan and see a watermarked preview without an account. A free account, with no credit card, includes 5 free floor-plan uploads per month, with up to 5 regenerations per upload and the editor. Exports are marked as drafts until you complete the posting review.
No. Upload first and look at the preview. You only need a free account to unlock the full draft, open the editor and export your plan.
Yes. Use a clear photo taken straight on, in good light, with one floor per image. Then compare the draft with your original and fix anything that doesn’t match.
For a household, the planning worksheet prints from your browser with no account: list your rooms, two ways out, who needs help and your meeting place. For a plan drawn from your own layout, make a draft here, edit it and print it.
Draw your floor plan with all doors and windows. Mark two ways out of every room and each smoke alarm. Choose a meeting place a safe distance in front of the home and mark it on the plan. Then practice it with everyone, twice a year, as NFPA recommends.
OSHA’s exit route rule calls for at least two exit routes, as far apart as practical; a single route is allowed only where everyone can still evacuate safely (29 CFR 1910.36(b)). Where an emergency action plan is required, it must be in writing, kept in the workplace and available to employees, though employers with 10 or fewer employees may share it orally (29 CFR 1910.38(b)). State plans and local fire codes can add more.
OSHAMap makes a draft to help you plan. It doesn’t inspect your building or approve a plan. Check the draft on site, follow your state and local fire code, and ask your local fire department or a qualified safety professional if you’re unsure. Requirements vary by state and city.
Yes. Upload each floor as its own image. Then use the guides for two-story homes, vacation rentals and children for the planning details a drawing can’t show, like who wakes whom and how guests find the way out.
Illustrations on this page use fictional layouts made for this page. They are not customer plans or live generator results.
Ready? Upload your plan and see your free draft.
Make my free plan
