
When the fire alarm sounds
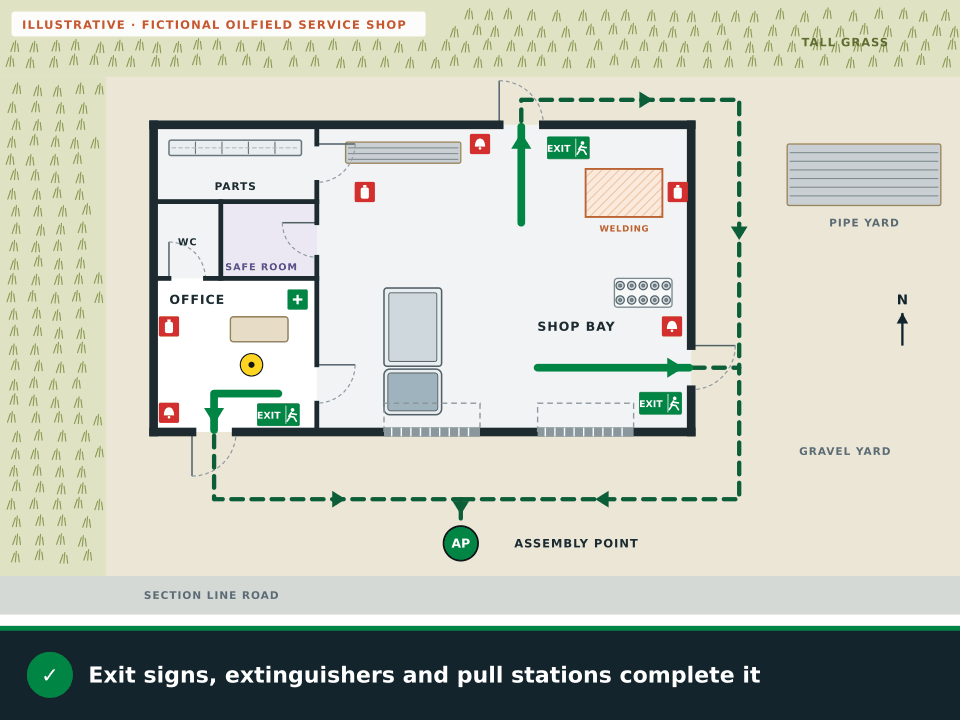
- Everyone leaves by the nearest exit door on the green routes.
- Nobody stops in the safe room; it is a dead end in a fire.
- Count heads at the outdoor meeting point.
Free fire escape plan · Oklahoma
In Oklahoma one building can need two plans that point in opposite directions: out the doors for a fire, and inward to a safe room when a tornado warning sounds. Start with the fire half. Upload a floor plan, photo or sketch of your home or shop and the free draft lays out routes, exits and a meeting point outside. The notes below cover marking a shelter, separate alarm signals, oilfield service shops and grass fires.
A planning draft, not an inspection or approval, and not a storm-shelter rating. Your city fire department or fire marshal can tell you what applies to your building.
Federal OSHA and the 2024 IFC
Oklahoma does not appear on OSHA’s list of state plans, so private employers in the state follow the federal OSHA standards (OSHA). Two lines in the federal emergency action plan rule matter more here than almost anywhere else.
A written plan includes “procedures for emergency evacuation, including type of evacuation and exit route assignments” (OSHA). Leaving the building for a fire and gathering in a shelter for a tornado are two different types, so describe both.
The employee alarm system “must use a distinctive signal for each purpose” (OSHA). If the fire alarm and the tornado alert sound alike, people will head the wrong way.
The Oklahoma Uniform Building Code Commission adopted the 2024 International Fire Code as the statewide minimum fire code, effective September 14, 2026 (OUBCC rule). Ask your city fire department how it enforces that code locally.
An employer with 10 or fewer employees may communicate the emergency action plan orally instead of in writing (OSHA 1910.38(b)). A posted map still helps visitors and new hires find both the doors and the shelter.
Two directions on one map
For tornadoes, Ready.gov ranks a safe room built to FEMA criteria or an ICC 500 storm shelter as the best protection. “The next best protection is a small, interior, windowless room or basement on the lowest level of a sturdy building” (Ready.gov).
Assembly point · the generator
A floor plan, a photo of a hand sketch or a PDF works. The draft adds fire routes, exits, safety symbols and an outdoor meeting point; the safe room and its tornado routes can go on as labels and lines in the editor.
Drag & drop your floor plan here
or
PNG, JPG, HEIC, TIFF, BMP, SVG, AVIF, WebP, PDF, DOC, DOCX, PPT, PPTX, XLS, XLSX, ODT, ODP, ODS, DXF, DWG - Hand-drawn sketches work too!
No floor plan handy? Try the included floor plan with real AI generation — no upload needed. This may take a minute or longer.
Yes — you can generate your first OSHA-aligned evacuation map draft completely free. Just upload a floor plan and our AI drafts a professional map in about 30 seconds. No credit card required.
Our AI drafts maps that follow OSHA 29 CFR 1910.36–37 and NFPA 101 Life Safety Code standards. Every map includes clearly marked exits, fire extinguisher locations, assembly points, and directional evacuation arrows. Supervisor review is required before posting to your facility.
We accept PNG, JPG, GIF, WebP, BMP, TIFF, AVIF, HEIC, SVG, PDF, DOC/DOCX, PPT/PPTX, XLS/XLSX, ODT, ODP, ODS, DXF, and DWG floor plans. Office and CAD files are converted securely before processing; PDF uploads let you choose the source page.
Most maps are generated in 20–40 seconds. Complex multi-floor plans may take slightly longer. You see the preview instantly — create a free account (no credit card) to download the file.
Yes — every generated map opens in a free drag-and-drop editor where you can move, resize, and recolor exit signs, routes, and equipment icons. Enterprise features like multi-floor support and branded maps are available on paid plans.
Yes. All uploads are encrypted in transit (TLS 1.3) and processed in secure cloud environments. We do not share your floor plans with third parties.
Every result is a draft for the fire half of your plan. Walk it on site and add the shelter details before you post it.
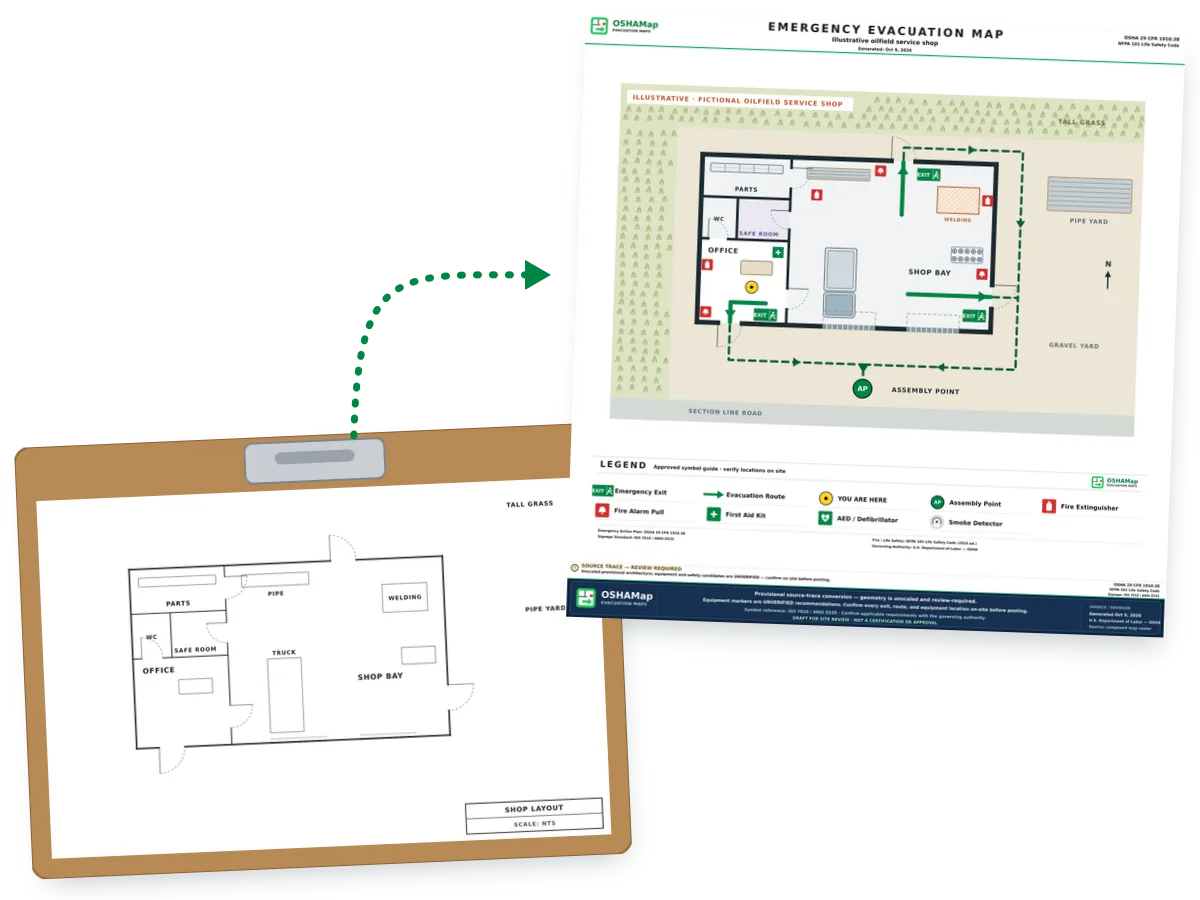
Before and after
The plain plan shows an office, a parts room, a restroom, a safe room and a shop bay with a service truck, a welding area and gas cylinders. The draft adds routes to three doors, the safety symbols and a meeting point on the gravel yard.


What the draft adds to a service shop plan
Oilfield shops and grass fires
Oil-and-gas service shops share a few habits: trucks come back loaded, welders work on trailers and tanks, and many yards sit in open grassland. Each of those changes the map.
Three largest cities
The state’s three largest cities have their own fire departments. Questions about inspections, permits and how the fire code applies to your building start there.
| City | 2024 population estimate | A question to bring | Where to ask |
|---|---|---|---|
| Oklahoma City | 712,919 | How the department inspects your type of business, and what it expects to see posted. | Oklahoma City Fire Department |
| Tulsa | 415,154 | Permit steps for a new tenant space, a change of use or a new storage area. | Tulsa Fire Department |
| Norman | 131,010 | Whether your building needs a posted evacuation plan and an annual inspection. | Norman Fire Department |
Population figures are U.S. Census Bureau Vintage 2024 estimates (Census Bureau). Broken Arrow, at 122,756, comes fourth. In smaller towns and rural areas, ask your local fire department or fire district.
Keep planning
Trade guides for Oklahoma shops and crews, a neighboring state and the state’s workplace page.
Questions
Yes. An oilfield service shop, a storefront or a house: upload its plan, a photo of the posted layout or a sketch, and you’ll get a watermarked preview with no account needed. Sign up free (no credit card) for 5 free floor-plan uploads per month, with up to 5 regenerations per upload and the editor. Exports are labelled drafts until you finish the posting review.
Not for private businesses. Oklahoma is not on OSHA’s list of state plans, so private employers follow the federal OSHA standards, including the emergency action plan rule in 29 CFR 1910.38.
Yes, as long as the two are easy to tell apart. Draw fire routes out to the exits in one style and shelter routes inward to the safe room in another, and label the shelter by name. The federal rule asks the plan to describe the type of evacuation, so write down when people leave and when they shelter.
OSHA’s emergency action plan rule says the employee alarm system must use a distinctive signal for each purpose. In practice that means a fire alarm and a tornado alert that nobody can confuse, and training so everyone knows which way each one sends them.
On bare gravel or pavement, away from tall grass and from the building. If a grass fire is heading toward the yard, follow local officials’ instructions about leaving rather than waiting at the meeting point.
The Oklahoma Uniform Building Code Commission adopted the 2024 International Fire Code as the statewide minimum fire code, effective September 14, 2026. Your city fire department or fire marshal can tell you how it is enforced where your building is.
Illustrations on this page use fictional layouts made for this page. They are not customer plans or live generator results.
Ready? Upload your Oklahoma plan and see your free draft.
Draft my Oklahoma plan
