Turn Any Sketch Into a Fire Evacuation Plan
Photograph your hand-drawn floor plan and upload it. AI redraws the sketch as a clean plan and drafts the exits, routes and safety equipment, and you can change anything in the map editor. Check the finished map on site before you post it.
Free to start, no account needed. A free account (no card) includes 5 AI floor-plan uploads a month, saves your maps in My Maps and unlocks print-size downloads.
No sketch yet? Draw your plan online · Have a printed floor plan? Use the plan maker
Related guides: free evacuation map generator, fire evacuation map requirements, what must be included on a map, where to post maps.
Free Editable Fire Evacuation Plan Generator
Upload a photo, scan or PDF of your sketch. A hand sketch goes to AI generation to be redrawn as a clean plan; other plans open in the map editor. For the clearest result, shoot from straight above in good light with the whole page in the frame. More photo and labelling tips
Create Your Editable Fire Evacuation Map
See the safety plan from every angleWatch a sketch become a polished map, then step inside.Need to start from a rough layout?Sketch rooms and exits, then turn it into a clear safety map.

Drag & drop your floor plan here
or
PNG, JPG, HEIC, TIFF, BMP, SVG, AVIF, WebP, PDF, DOC, DOCX, PPT, PPTX, XLS, XLSX, ODT, ODP, ODS, DXF, DWG - Hand-drawn sketches work too!
No floor plan handy? Try the included floor plan with real AI generation — no upload needed. This may take a minute or longer.
Move, resize, and recolor every exit sign, route, and icon.
Create a free account to save and download in HD. No credit card required.FREE
Free to start, no account needed: your plan opens in the map editor, where you place exits, routes and equipment. AI generation is optional and can be tried without an account; a free account (no card) includes 5 AI floor-plan uploads a month with up to 5 redos each, and keeps your map in My Maps. Print-size downloads (PNG, JPG or PDF on Letter, A4, Tabloid or A3) need a free account and carry a faint "OSHAMap FREE" mark on the free plan. Maps stay marked DRAFT until they have an exit with a route and you finish the final review.
No sketch yet? Draw your plan in the free drawing tool. Want to see finished maps first? Browse four annotated samples.
A Hand Sketch Next to Its Evacuation Map
The sketch only needs walls, doors and room names. The map adds the way out of every room, the safety equipment, where you are standing and where to meet outside.
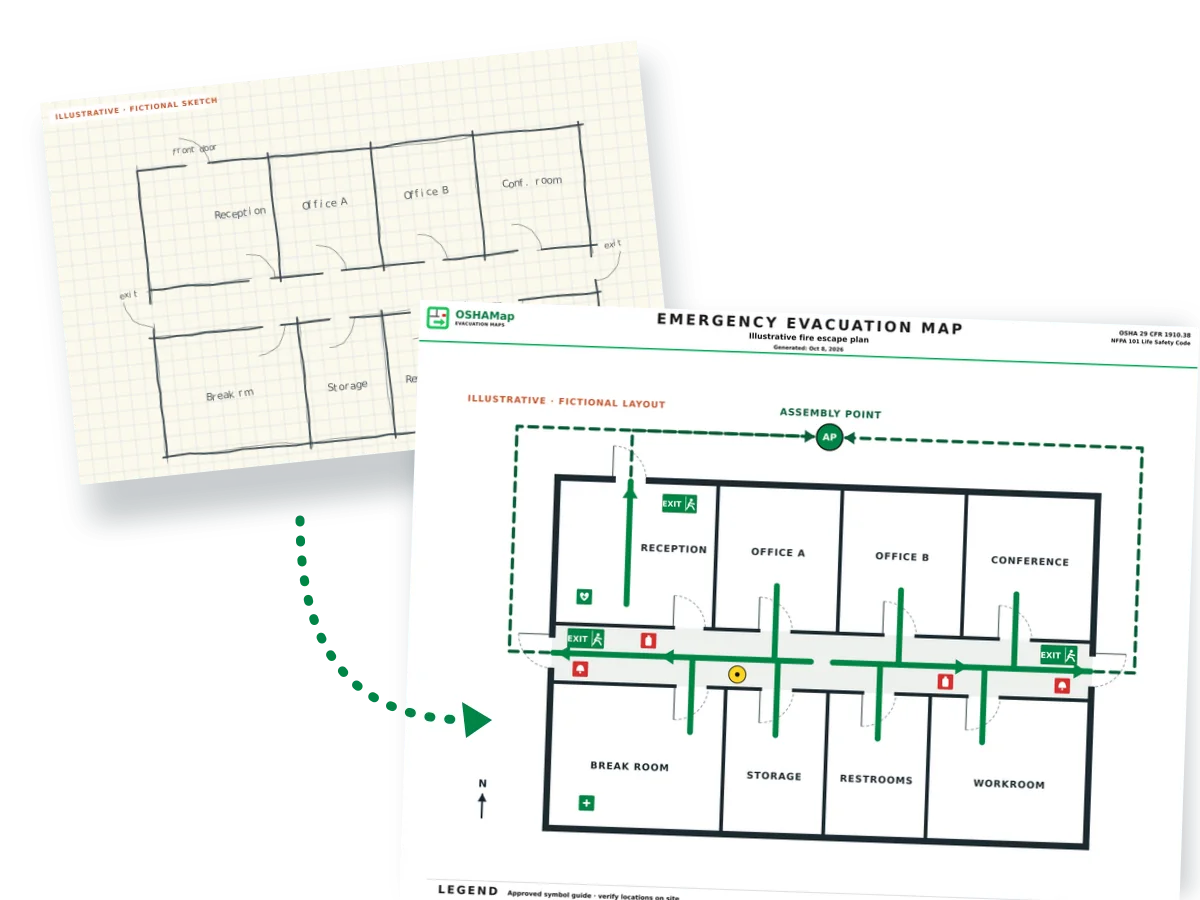
- From your sketch: the walls, doors, room names and the exits you mark.
- Added on the map: routes, extinguishers, pull stations, first aid, a You Are Here marker, an assembly point and a legend.
- You check: every exit, route and piece of equipment against the real building.
Photo and Labelling Tips for Your Sketch
A clear photo and clear names make the map quicker to build and easier to check.
Taking the photo
- Lay the page flat and shoot from straight above, not at an angle.
- Use daylight or a bright room. Avoid shadows, glare and flash.
- Fit the whole page in the frame, with a little margin on every side.
- Use one photo per floor, and make each floor its own map.
- Go over faint pencil with a dark pen first. Faint lines are the hardest to read.
- A phone photo (JPG, PNG or HEIC), a scan or a PDF all work.
Labelling the sketch
- Print room names in clear capital letters inside each room.
- Leave a gap in the wall for every door.
- Write EXIT beside each door that leads outside.
- Mark the stairs on every floor that has them.
- Add a north arrow if you know which way is north.
- Write where people should meet outside, such as "Meet at front lot".
You don't need to draw extinguishers, pull stations, first aid kits or AEDs: place them in the editor. With AI generation on, room names it can read clearly are retyped in print, so check every name on the finished map.
Find the Right Tool for Your Needs
Choose the perfect sketch-to-map converter for your specific requirements
Fire Evacuation Plan
OSHA 29 CFR 1910.38
General Evacuation Map
Any building type
Emergency Exit Map
Exit-focused layouts
OSHA Compliance Map
29 CFR 1910.38 ready
NFPA 101 Map
Life Safety Code
Fire Escape Diagram
Hotels, apartments, schools
Paper to Digital
Scan & convert
Multi-Floor Building
Complete building maps
Egress Route Diagram
Technical egress paths
Small Business Plan
Shops, offices, startups
Workplace Hazard Map
OSHA hazard zones & safety
Restaurant Fire Plan
Kitchen & dining safety
Warehouse Evacuation
Industrial & logistics
Turn Your Sketch Into an Editable Fire Evacuation Plan
Enter your work email for a 1-click link to convert a hand sketch into an editable fire-evacuation-map draft with suggested routes, exits, and safety icons for site-specific review.
No credit card required • Draft for review • Timing varies by plan complexity and demand
Why Choose Our Free Editable Generator?
Edit the draft, then verify it against your facility and applicable requirements
Editable Map
Change routes, exits, labels, colors and equipment positions in the map editor
Saved in My Maps
A free account keeps your maps so you can reopen and update them
Edit in Browser
No software to install - the map editor runs in your web browser
Redo an AI Draft
With a free account, redo an AI draft up to 5 times per upload
Reviewer-Friendly
Export a draft for your safety team or qualified reviewer to check
What You Can Edit in the Map Editor
Change the safety markings, names and layout to match your building
Evacuation Routes
Add, remove, or modify evacuation paths. Change arrow colors and directions. Create multiple route options.
Safety Equipment
Reposition fire extinguishers, add pull stations, place AED locations. Drag and drop to perfect positions.
Labels & Text
Edit room names, add department labels, customize the legend. Use your company's terminology.
Colors & Branding
Change line and text colors and add your company logo as an image. Keep exit and route markings easy to read.
Assembly Points
Move the assembly point or add a second one, and label it so everyone knows where to meet.
Layout Adjustments
Draw or move walls and doors when rooms are reconfigured, then update the routes to match.
Have a sketch? Turn it into a fire evacuation plan.
Upload your hand sketch, photo, PDF or floor layout. AI redraws a hand sketch as a clean plan and drafts the exits and routes in a minute or two; other plans open in the map editor.
Trusted by offices, warehouses, clinics, schools, hotels & manufacturing sites.
Photograph a hand-drawn floor plan and upload it: AI redraws it as a clean plan and drafts exits, routes and equipment, which you can change in the map editor. A free account includes 5 free floor-plan uploads per month, with up to 5 regenerations per upload; verify routes, labels, and equipment positions with your safety team or AHJ before posting.
- ✓Free Account Option
- ✓Editable Draft
- ✓Browser-Based
- ✓Site Review Needed
Frequently Asked Questions
Everything you need to know about our free editable evacuation plans
Is this fire evacuation plan really free and editable?
It is free to start, with no account needed: AI redraws a hand sketch as a clean plan, other uploads open in the map editor, and everything on the map can be edited. A free account includes 5 free floor-plan uploads per month, with up to 5 regenerations per upload, with no credit card required, and keeps your maps in My Maps. Print-size downloads need a free account and carry a faint "OSHAMap FREE" mark on the free plan.
What can I edit in the generated evacuation plan?
Routes, exits, safety-equipment symbols, room names and other labels, colors and the assembly point. You can also draw walls and doors, and place your own logo. Verify every change against the actual facility before use.
Can I save my edits and come back later?
Yes, with a free account: your maps are kept in My Maps, so you can reopen and update them later. Without an account, your edits stay in this browser only.
Do I need special software to edit the evacuation plan?
No separate design software is required. The editor runs in a modern web browser; review the available save and export options in your account.
Can multiple people edit the evacuation plan?
Share an exported draft with facilities managers, safety officers, and other reviewers. Check the current plan details for any account-based collaboration features.
What if I need to update the plan when our office changes?
Reopen the map from My Maps and move the walls, doors, routes and equipment to match the new layout. Check the changes on site, then replace the posted copies.
Start Creating Your Free Editable Plan
Upload a photo of your sketch and AI redraws it as a clean plan you can edit. Free to start; a free account (no card) includes 5 AI floor-plan uploads a month, My Maps and print-size downloads.
Workplace hazard identification for teams and lone workers
Check the hazards around your exits and routes before you post a map: who works as a team, who works alone and what to fix first. Free checklist included.
Free OSHA Safety Tools & Industry Solutions
Trusted by 7,500+ facilities — explore compliance tools for every industry
Important Legal Disclaimer
The Occupational Safety and Health Administration (OSHA) does not approve, endorse, recommend, or certify any commercial products or software. This platform is a compliance assistance tool only and is not affiliated with or endorsed by OSHA or any government agency.
All AI-generated evacuation maps, safety plans, and compliance documents must be reviewed, verified, and approved by a qualified safety professional, fire marshal, licensed engineer, or appropriate authority before being posted, distributed, or used for emergency planning purposes.
Employers retain full legal responsibility for workplace safety under the Occupational Safety and Health Act of 1970 (OSH Act). Users are solely responsible for ensuring compliance with all applicable local, state, and federal regulations. This software does not guarantee OSHA compliance.
This software does not constitute legal, safety consulting, engineering, or professional advice. Content is for informational purposes only. Users should consult qualified safety professionals and legal counsel for compliance guidance specific to their operations.
While we strive for accuracy, workplace safety regulations change frequently. We make no warranties regarding the accuracy, completeness, or current validity of any information. Users must independently verify all regulatory requirements applicable to their specific circumstances.
To the maximum extent permitted by law, OSHAMap, its owners, operators, affiliates, and licensors shall not be liable for any direct, indirect, incidental, special, consequential, or punitive damages arising from use of this service, including but not limited to workplace injuries, OSHA violations, regulatory fines, property damage, or any other losses.
Cost comparisons and savings estimates are based on industry averages for professional safety consultant fees and are provided for informational purposes only. Actual costs, savings, and results may vary significantly based on your specific situation.
By using OSHAMap, you acknowledge that you have read, understood, and agree to be bound by these terms. For complete terms, see our Terms of Service and Privacy Policy.
OSHAMap is not endorsed by OSHA. Review this checklist with a qualified safety professional and verify all requirements that apply to your workplace before use.