
If an EV sat in floodwater
- Don’t charge it or drive it.
- Have it towed and checked by a dealer or certified mechanic.
- Keep people away from it, even if it looks fine.
Free fire escape plan · Florida
Before hurricane season, turn a floor plan, a phone photo or a sketch of a Florida home, shop or block building into a free draft with exit routes, safety symbols and a meeting point. Below: federal OSHA and the Florida Fire Prevention Code, flood-soaked electric cars after a storm, shutters kept off the exit doors, and the Jacksonville, Miami and Tampa fire departments.
A planning draft, not an inspection or approval, and not a hurricane plan. Federal OSHA and your local fire department decide what applies to your building.
Federal OSHA and the FFPC
Private employers in Florida fall under federal OSHA, since the state runs no plan of its own on OSHA’s state plan pages (OSHA). Buildings answer to the Florida Fire Prevention Code, which the State Fire Marshal publishes along with Florida-specific editions of NFPA 1 and NFPA 101 (Florida State Fire Marshal).
The State Fire Marshal lists the 8th Edition (2023) of the code with an effective date of December 31, 2023 (FFPC page). Ask your local fire inspector how it applies to your building.
A federal emergency action plan includes procedures to account for every employee after an evacuation (OSHA 1910.38). In a shop that closes early for a storm, write down who stayed behind to put up the panels.
For people in a mandatory evacuation zone, Ready.gov says to go immediately when local officials tell them to evacuate (Ready.gov). Keep the shop’s closing-up steps on the same page as the fire map.
After the water goes down
After a hurricane, Florida’s State Fire Marshal warns that flooding can damage the lithium-ion battery in an electric vehicle, particularly saltwater flooding, and that a damaged battery may spark a fire or vent hazardous gases (Florida State Fire Marshal). Any shop, dealership or home with a garage should know where such a car goes.
The guidance recommends about 15 meters, or 50 feet, between EVs with damaged lithium batteries, and says to ask emergency responders to disconnect the battery pack if the car can’t be towed (State Fire Marshal guidance).
Smoke or strange noises can point to battery damage, but the guidance warns that a battery could also be damaged without showing those signs right away (State Fire Marshal).
Mark an outdoor spot for a flood-damaged car, away from the building, the doors and the meeting point, so nobody rolls one into a bay to keep it out of the rain.
The State Fire Marshal’s guidance is written for electric cars. For golf carts, e-bikes and tool batteries that sat in floodwater, ask the maker or a dealer before you charge them.
Assembly point · the generator
A floor plan, a phone photo of a sketch or a PDF from your landlord works. Draw the doors you leave by and the windows that get shutters, and the draft lays exit routes, safety symbols and a meeting point over it.
Drag & drop your floor plan here
or
PNG, JPG, HEIC, TIFF, BMP, SVG, AVIF, WebP, PDF, DOC, DOCX, PPT, PPTX, XLS, XLSX, ODT, ODP, ODS, DXF, DWG - Hand-drawn sketches work too!
No floor plan handy? Try the included floor plan with real AI generation — no upload needed. This may take a minute or longer.
Yes — you can generate your first OSHA-aligned evacuation map draft completely free. Just upload a floor plan and our AI drafts a professional map in about 30 seconds. No credit card required.
Our AI drafts maps that follow OSHA 29 CFR 1910.36–37 and NFPA 101 Life Safety Code standards. Every map includes clearly marked exits, fire extinguisher locations, assembly points, and directional evacuation arrows. Supervisor review is required before posting to your facility.
We accept PNG, JPG, GIF, WebP, BMP, TIFF, AVIF, HEIC, SVG, PDF, DOC/DOCX, PPT/PPTX, XLS/XLSX, ODT, ODP, ODS, DXF, and DWG floor plans. Office and CAD files are converted securely before processing; PDF uploads let you choose the source page.
Most maps are generated in 20–40 seconds. Complex multi-floor plans may take slightly longer. You see the preview instantly — create a free account (no credit card) to download the file.
Yes — every generated map opens in a free drag-and-drop editor where you can move, resize, and recolor exit signs, routes, and equipment icons. Enterprise features like multi-floor support and branded maps are available on paid plans.
Yes. All uploads are encrypted in transit (TLS 1.3) and processed in secure cloud environments. We do not share your floor plans with third parties.
Every result is a draft. Before hurricane season, walk each route from the stockroom and the office to a door, then post it.
Before and after
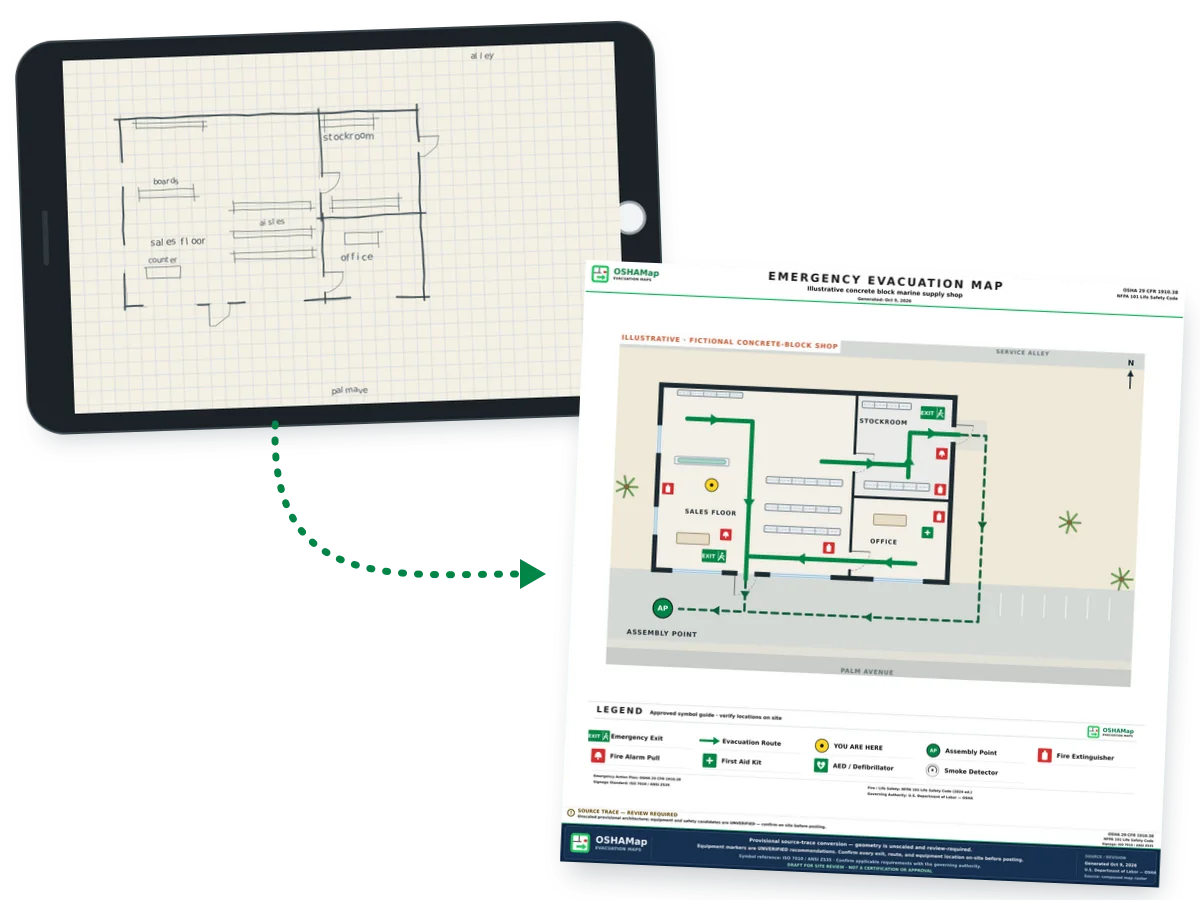
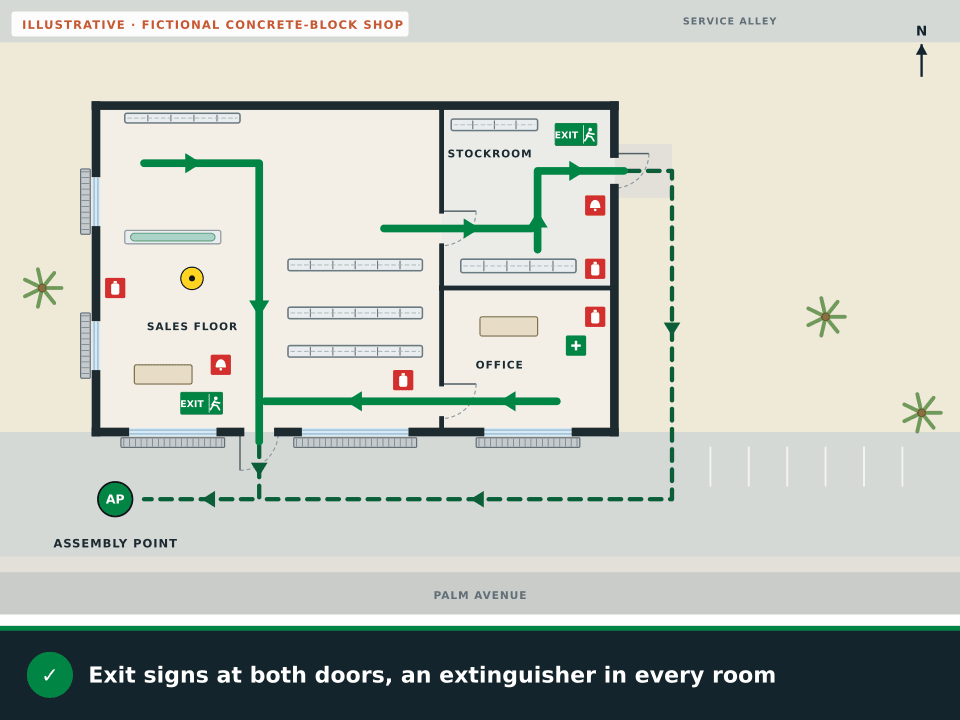
The plain plan shows a one-story concrete-block marine supply shop with a sales floor, a stockroom and an office, storefront windows along the front and two windows on the side. The draft routes the sales floor to the front door, the stockroom and the east end of the sales floor to the back door, the office across the sales floor to the front, and everyone to a meeting point at the west end of the front lot.


What the draft adds to a one-story block shop
Shutters and storm power
Concrete-block shops from Jacksonville to Miami close up with storm panels or roll-down shutters before a hurricane. The panels belong on the windows. The doors people leave by have to keep working for as long as anyone is inside, and the generator that runs afterward belongs outside, well away from the building.
Jacksonville, Miami, Tampa
For questions about exits, shutters and posted maps, start with the fire department that serves your address. These three serve Florida’s largest cities.
| City | Residents, 2024 Census estimate | Ask them | Department site |
|---|---|---|---|
| Jacksonville | 1,009,833 | How to show exits in a warehouse or shop that closes up with roll-down shutters. | Jacksonville Fire and Rescue Department |
| Miami | 487,014 | What to post in a shop on the ground floor of a mixed-use building. | City of Miami Fire-Rescue |
| Tampa | 414,547 | Where a generator and a flood-damaged car can wait safely on a small lot. | Tampa Fire Rescue |
Population figures are U.S. Census Bureau Vintage 2024 estimates (Census Bureau). Miami’s figure covers the City of Miami, not all of Miami-Dade County. Orlando, at about 334,900, is fourth.
Keep planning
Guides for trades that are busiest after a storm, another hurricane state and the Florida workplace page.
Questions
Yes. Upload the plan of a concrete-block shop, a condo or a house, or a photo or sketch of it, and a watermarked preview comes back with no account. Signing up free, with no credit card, adds 5 free floor-plan uploads per month, with up to 5 regenerations per upload and the editor. Anything you export is marked draft until the posting review is done.
Not for private employers. Florida has no state plan on OSHA’s list, so private workplaces follow the federal OSHA standards, including the exit route and emergency action plan rules.
The Florida Fire Prevention Code. The State Fire Marshal lists the 8th Edition (2023), effective December 31, 2023, along with Florida-specific NFPA 1 and NFPA 101 documents. Your local fire department can say how it applies to your building.
Not in a way that keeps people inside from using the door. OSHA requires exit route doors to open from the inside without keys, tools or special knowledge, and panels bolted across the outside of a door stop that. Cover the windows first and the exit doors last, once everyone is out.
Florida’s State Fire Marshal advises against charging or driving it. Have it towed and checked by a dealer or certified mechanic, keep it outside and away from buildings, and keep about 50 feet between damaged EVs. If it cannot be towed, ask emergency responders to disconnect the battery pack.
Outside, at least 20 feet from any doors, windows or vents, as the CDC advises. Mark the spot on the site plan so it stays clear of the exit routes and the meeting point.
Illustrations on this page use fictional layouts made for this page. They are not customer plans or live generator results.
Ready? Upload a Florida floor plan, with the exit doors and shuttered windows marked, and see the free draft.
Draft my Florida plan
