โญ Authority ContentEssential Guide

OSHA Requirements for Small Business Owners

Everything small business owners need to know about OSHA compliance โ€” from required written programs and evacuation maps to exemptions and free resources.

10Employee Threshold
$16,550Max Serious Fine
33,401Annual Inspections
Free Compliance Assessment

Create your OSHA-aligned map in under 60 seconds

๐Ÿ›ก๏ธOSHA-Aligned
โญ7,500+ Maps Created
โœ…100% Satisfaction
๐Ÿ”
You searched:"What OSHA requirements apply to my small business?"

๐Ÿ“„Do OSHA Rules Apply to Small Businesses?

Yes. OSHA regulations apply to nearly all employers with one or more employees, regardless of business size. There is no blanket exemption for small businesses. However, businesses with 10 or fewer employees are partially exempt from routine OSHA inspections under the Small Business Regulatory Enforcement Fairness Act (SBREFA), and they may communicate some required plans orally instead of in writing. Every small business must still comply with OSHA's General Duty Clause and all applicable safety standards.

โœ“Required OSHA Programs for Small Businesses

  • โœ“Emergency Action Plan (29 CFR 1910.38) โ€” required if any OSHA standard applies
  • โœ“Fire Prevention Plan (29 CFR 1910.39) โ€” required when referenced by specific standards
  • โœ“Hazard Communication Program (29 CFR 1910.1200) โ€” required if chemicals are present
  • โœ“Bloodborne Pathogens Plan (29 CFR 1910.1030) โ€” required for exposure risk
  • โœ“Personal Protective Equipment Assessment (29 CFR 1910.132) โ€” required for all employers
  • โœ“Exit Route Compliance (29 CFR 1910.36-37) โ€” all workplaces must maintain clear exits
  • โœ“OSHA 300 Injury/Illness Log โ€” required for 11+ employees (some industry exemptions)
  • โœ“Safety Data Sheets accessible to all employees using hazardous chemicals
  • โœ“Posted evacuation maps showing exit routes and assembly points
  • โœ“Annual employee training on emergency procedures

๐Ÿ“‹Small Business Exemptions & Simplified Rules

  • ๐Ÿ“‹10 or fewer employees: May communicate Emergency Action Plan orally (no written plan required)
  • ๐Ÿ“‹10 or fewer employees: Exempt from OSHA 300 recordkeeping (with some industry exceptions)
  • ๐Ÿ“‹Low-hazard industries: May be exempt from routine programmed inspections
  • ๐Ÿ“‹OSHA On-Site Consultation: Free confidential safety assessment โ€” no citations issued
  • ๐Ÿ“‹First-time violations: OSHA may issue warning letters instead of fines for good-faith employers

โš ๏ธMost Common OSHA Citations for Small Businesses

ViolationMax Fine
No written Emergency Action Plan$16,550
Missing or blocked exit routes$16,550
No Hazard Communication Program$16,550
Missing fire extinguisher inspections$16,550
Inadequate employee training records$16,550
No posted evacuation maps$16,550

๐Ÿ’ฐCompliance Cost: DIY vs. OSHAMap

Traditional Consultant

$2,000-5,000
2-6 weeks

๐Ÿ“„Free OSHA Resources for Small Businesses

OSHA offers several free programs specifically for small businesses: (1) On-Site Consultation Program โ€” free, confidential safety assessments with no citations or penalties; (2) OSHA Training Institute Education Centers โ€” affordable training courses; (3) Susan Harwood Training Grants โ€” free training on specific hazards; (4) OSHA Small Business Handbook โ€” comprehensive compliance guide; (5) OSHAMap's free evacuation map generator โ€” create an evacuation-map draft from a floor plan, then review it against the actual workplace and applicable local requirements.

๐ŸญRequirements by Small Business Type

๐Ÿช

Retail & Restaurants

  • Evacuation diagrams where required by the adopted code or useful for employee communication
  • Fire extinguisher monthly visual inspections documented
  • Hazard Communication for cleaning chemicals
  • Slip-resistant flooring in kitchen/wet areas
  • Clear exit routes โ€” no storage blocking paths
๐Ÿข

Offices & Professional Services

  • Emergency Action Plan (written if 11+ employees)
  • Posted evacuation routes on each floor
  • Annual fire drill documentation
  • Ergonomic workstation assessments
  • First aid kit accessible to all employees
๐Ÿ”จ

Construction & Trades

  • Site-specific safety plans for each job
  • Fall protection for work above 6 feet
  • Scaffold safety compliance (29 CFR 1926 Subpart L)
  • Trenching & excavation protection
  • Personal Protective Equipment program
๐Ÿ”ด

Common Small Business Misconception

MYTH: 'My business is too small for OSHA to inspect.' FACT: While businesses with 10 or fewer employees in low-hazard industries may be exempt from routine programmed inspections, OSHA can and does inspect any business in response to: employee complaints, workplace accidents, referrals from other agencies, or follow-up inspections. A single employee complaint can trigger a full inspection regardless of your business size. The average OSHA inspection results in $4,200 in penalties โ€” a devastating amount for a small business.

โ“

Frequently Asked Questions

Yes. OSHA's safety and health standards apply to all employers with one or more employees. Businesses with 10 or fewer employees have limited exemptions: they may communicate emergency plans orally and are exempt from OSHA 300 recordkeeping in most industries. However, all substantive safety requirements still apply.

Yes. OSHA can conduct unannounced inspections of any business in response to employee complaints, reported injuries, referrals, or as follow-ups. Advance notice of inspections is prohibited by law in most cases. Small businesses with 10 or fewer employees in low-hazard industries may be exempt from routine programmed inspections only.

Start with OSHA's free On-Site Consultation Program and Small Business Handbook. Use free tools such as OSHAMap to prepare an evacuation-map draft, then verify it against the workplace and local rules. Prioritize the OSHA programs triggered by your work, maintained exit routes, emergency communication, and any diagrams required by an adopted code or AHJ.

Federal OSHA does not universally require a posted map. When an Emergency Action Plan is required, route assignments and procedures must be communicated, while adopted fire, building, licensing, or state rules may separately require diagrams. Ask the AHJ what applies to the facility and occupancy.

๐Ÿ“š

Generate Your OSHA-Aligned Evacuation Map

Upload your floor plan and get a professional, compliant evacuation map in minutes.

๐Ÿ“Š 5 Free Maps Left

Create Your Evacuation Map

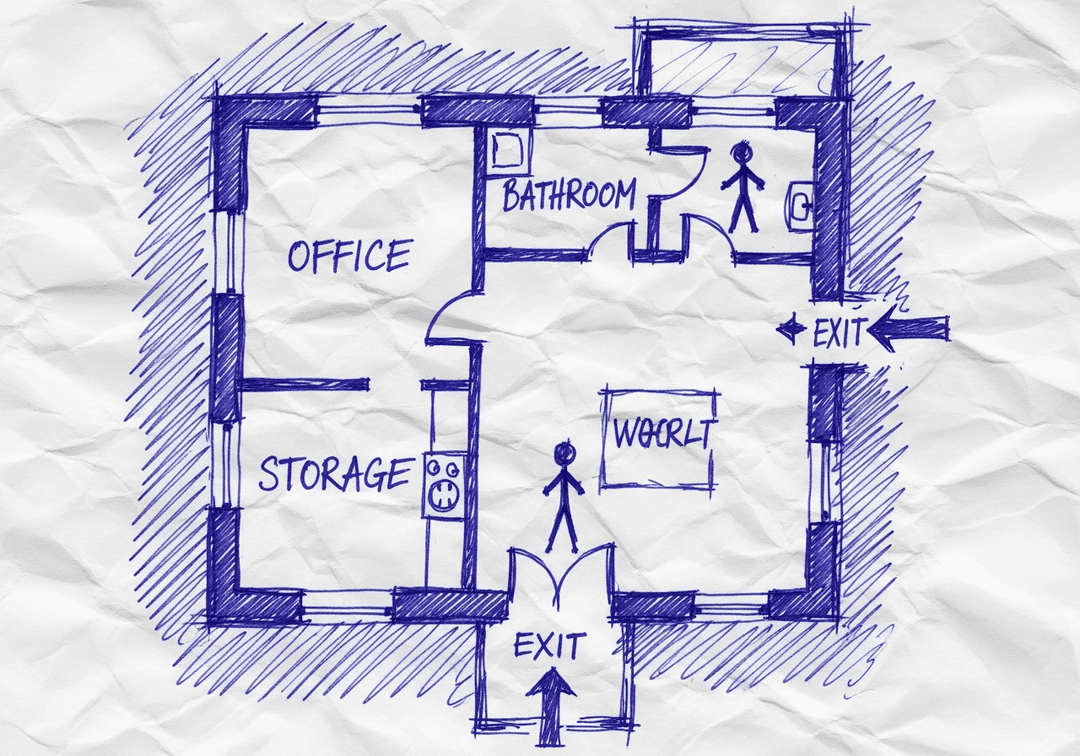
See the safety plan from every angleWatch a sketch become a polished map, then step inside.Watch demo Need to start from a rough layout?Sketch rooms and exits, then turn it into a clear safety map.Draw your map
โœ๏ธ
High ContrastUse dark ink on white paper. Bold lines help our AI detect walls accurately
๐Ÿ“
Top-Down AnglePhotograph from directly above โ€” tilted angles distort the geometry
๐Ÿท๏ธ
Label RoomsWrite "Exit", "Storage", "Breakroom" etc. โ€” our AI reads your labels for compliance
๐Ÿ”
Full Floor PlanCapture the entire layout including all walls, doors, and exits โ€” no cropping
๐Ÿšช
Mark ExitsCircle or label exit doors with a red dot or "EXIT" text for best detection
๐Ÿ’ก
Good LightingAvoid shadows and glare โ€” even lighting produces the sharpest results
๐Ÿ“

Drag & drop your floor plan here

or

PNG, JPG, HEIC, TIFF, BMP, SVG, AVIF, WebP, PDF, DOC, DOCX, PPT, PPTX, XLS, XLSX, ODT, ODP, ODS, DXF, DWG - Hand-drawn sketches work too!

or

No floor plan handy? Try the included floor plan with real AI generation โ€” no upload needed. This may take a minute or longer.

Edit your map for free.
Move, resize, and recolor every exit sign, route, and icon.
Create a free account to save and download in HD. No credit card required.
FREE
๐Ÿ”’Your files are private: never shared, stored temporarily, deleted automatically.

Compliance Options

๐Ÿ”ฅ NEWโœจ

Customize Your Map

Add special requests for your safety map - tell our AI exactly what you need!

  • ๐ŸŽฏAdd specific details like "Mark fire extinguisher near kitchen"
  • ๐Ÿ“Request specific zones: "Highlight assembly point in parking lot"
  • ๐ŸฅAdd safety equipment: "Include AED location near reception"
0/2000

Quick Add:

Automatic (recommended)

Redraw the architecture from your floor plan first, then add editable safety markings. The original upload remains a reference, not the map background.

Frequently Asked Questions

Is this evacuation map generator really free?

Yes โ€” you can generate your first OSHA-aligned evacuation map draft completely free. Just upload a floor plan and our AI drafts a professional map in about 30 seconds. No credit card required.

Are the generated maps aligned with OSHA?

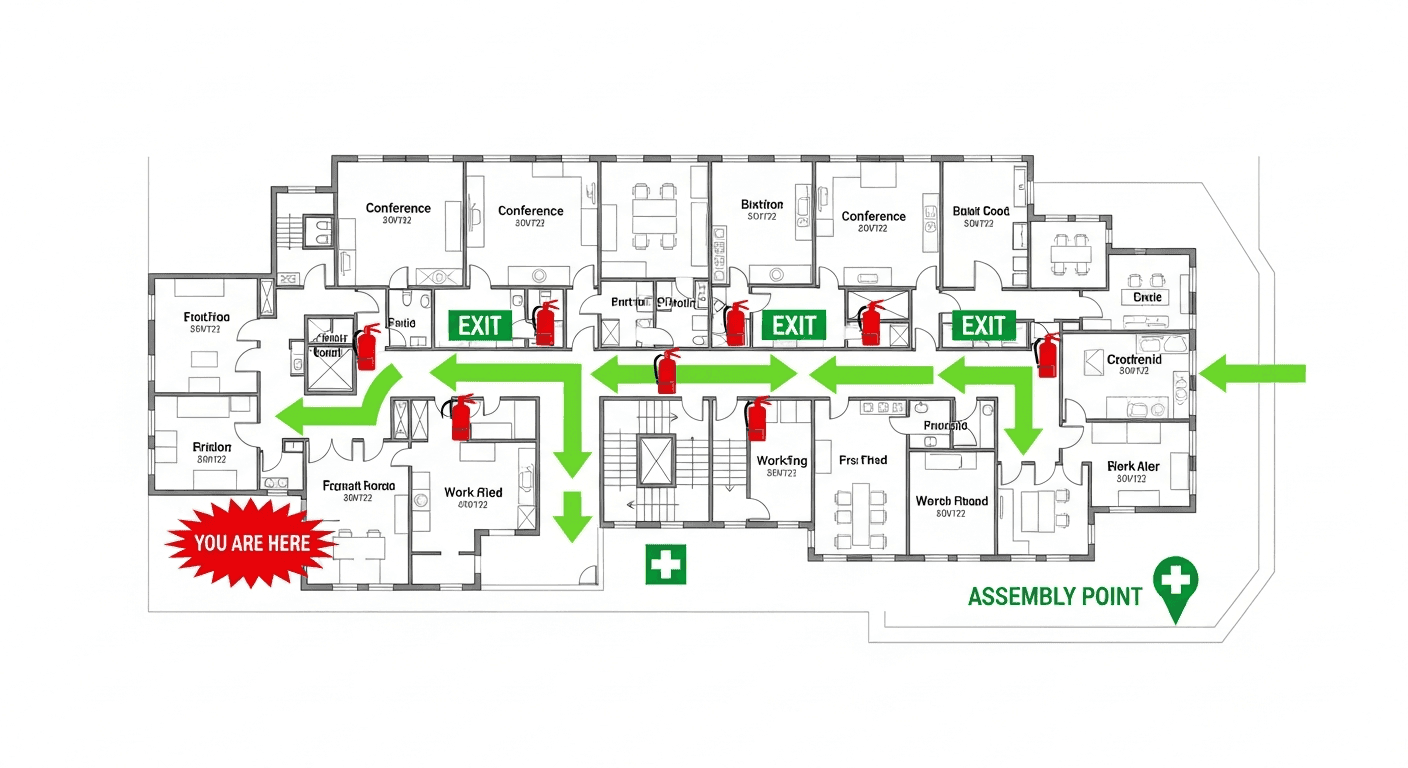
Our AI drafts maps that follow OSHA 29 CFR 1910.36โ€“37 and NFPA 101 Life Safety Code standards. Every map includes clearly marked exits, fire extinguisher locations, assembly points, and directional evacuation arrows. Supervisor review is required before posting to your facility.

What file formats can I upload?

We accept PNG, JPG, GIF, WebP, BMP, TIFF, AVIF, HEIC, SVG, PDF, DOC/DOCX, PPT/PPTX, XLS/XLSX, ODT, ODP, ODS, DXF, and DWG floor plans. Office and CAD files are converted securely before processing; PDF uploads let you choose the source page.

How long does map generation take?

Most maps are generated in 20โ€“40 seconds. Complex multi-floor plans may take slightly longer. You see the preview instantly โ€” create a free account (no credit card) to download the file.

Can I edit the map after generation?

Yes โ€” every generated map opens in a free drag-and-drop editor where you can move, resize, and recolor exit signs, routes, and equipment icons. Enterprise features like multi-floor support and branded maps are available on paid plans.

Is my floor plan data secure?

Yes. All uploads are encrypted in transit (TLS 1.3) and processed in secure cloud environments. We do not share your floor plans with third parties.