โญ Authority Content

Film Set Safety Compliance: OSHA Rules for Productions

Quick answer: film and TV productions are workplaces, so the OSHA standards relevant to each activity apply. Start with a site-specific emergency action plan when 29 CFR 1910.38 requires one, communicate exit routes to the crew, and use posted maps where changing stage or location layouts make those routes easier to understand.

1910.38Emergency Action Planning
2 SettingsStages & Locations
DailyCrew Safety Briefing
Safety Checklist

Create a site-specific draft for safety review

๐Ÿ›ก๏ธOSHA-Aligned
โญ7,500+ Maps Created
โœ…100% Satisfaction
๐Ÿ”
You searched:"What OSHA requirements apply to film sets and productions?"

๐Ÿ“„Does OSHA Apply to Film & TV Production?

Yes. Film sets are workplaces under the Occupational Safety and Health Act, and production companies are employers responsible for protecting cast, crew, and contractors. OSHA's General Industry Standards (29 CFR 1910) apply to many production activities; Construction Standards (29 CFR 1926) may apply when the work itself is construction. The exact duties depend on the hazards present, including stunt work, temporary electrical systems, rigging, pyrotechnics, noise, and emergency evacuation.

โœ“Common Film Set Hazards Requiring OSHA Controls

  • โœ“Pyrotechnics & special effects (fire, explosions, smoke)
  • โœ“Elevated work โ€” rigging, lighting grids, scaffolding, aerial stunts
  • โœ“Electrical hazards โ€” temporary power distribution, wet locations
  • โœ“Moving vehicles and heavy equipment on set
  • โœ“Stunt work โ€” falls, fights, vehicle stunts
  • โœ“Hazardous atmospheres โ€” fog machines, paint fumes, confined spaces
  • โœ“Extreme weather exposure on location shoots
  • โœ“Noise exposure from equipment, effects, and firearms
  • โœ“Fatigue from extended shooting schedules (16+ hour days)
  • โœ“Crowd management for large cast/extras scenes

๐Ÿ“‹Film Set Evacuation Plan Requirements

  • ๐Ÿ“‹A written Emergency Action Plan when 29 CFR 1910.38 requires one
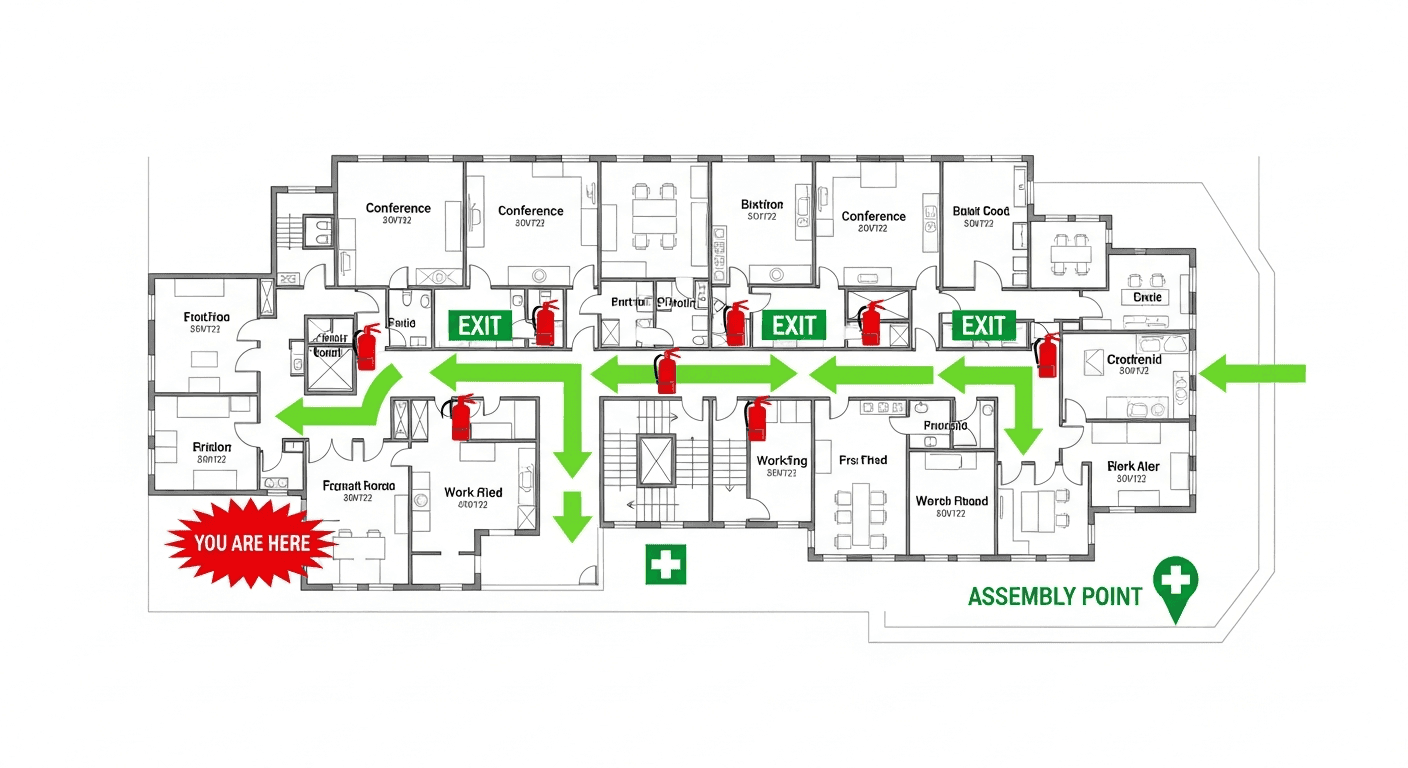
  • ๐Ÿ“‹Exit routes communicated to cast and crew; posted maps are a practical visual aid for changing stage layouts
  • ๐Ÿ“‹Clear exit routes maintained โ€” no equipment or cables blocking paths
  • ๐Ÿ“‹Required exit signs and emergency lighting maintained for the applicable work areas
  • ๐Ÿ“‹Site-designated assembly points kept away from pyrotechnic and stunt areas
  • ๐Ÿ“‹Communication system to alert all crew (radios, PA, bullhorns)
  • ๐Ÿ“‹Crew safety briefings on hazards, alarms, routes, and site procedures
  • ๐Ÿ“‹First-aid capability appropriate to the production hazards and response time
  • ๐Ÿ“‹Fire extinguishers provided and placed as required for the hazards and applicable standard

โš ๏ธKey OSHA Standards for Film Production

ViolationMax Fine
29 CFR 1910.38 โ€” Emergency Action PlansWhen triggered
29 CFR 1910.39 โ€” Fire Prevention PlansWhen triggered
29 CFR 1910.36-37 โ€” Exit RoutesGeneral industry
29 CFR 1910.157 โ€” Fire ExtinguishersWhen applicable
29 CFR 1926.502 โ€” Fall ProtectionConstruction work
29 CFR 1910.147 โ€” Lockout/TagoutCovered servicing
29 CFR 1910.95 โ€” Noise ExposureAt covered exposure

๐ŸญSafety Tips by Production Type

๐ŸŽฌ

Sound Stages & Studios

  • Post evacuation maps at all stage doors and green rooms
  • Maintain 36-inch clear pathways through set pieces
  • Fire watch required when using pyrotechnics indoors
  • Ensure emergency lighting works when stage lights are killed
  • Cable management to prevent trip hazards on egress routes
๐ŸŒ„

Location Shoots

  • Create site-specific safety plans for each location
  • Identify nearest hospital and emergency services
  • Weather monitoring for outdoor shoots
  • Vehicle staging areas away from crew work zones
  • Temporary evacuation maps for multi-day location shoots
๐ŸŽญ

Stunt & Action Sequences

  • Written stunt safety plan reviewed by stunt coordinator
  • Exclusive zone clearance during stunt execution
  • On-set paramedic required for high-risk stunts
  • Pre-rehearsal safety briefing with all involved crew
  • Emergency shutdown procedures clearly communicated
๐Ÿ‘จโ€๐Ÿ’ผ
Expert Tip

Production Safety Expert Tip

James RodriguezEntertainment Industry Safety Coordinator, 18 Years

After the Rust incident, every production company should take OSHA compliance seriously. The single most overlooked item I see on film sets is the lack of posted evacuation maps. Sound stages change configuration constantly, but the evacuation map stays the same from 5 years ago. My rule: every time the set is substantially rebuilt, print new evacuation maps. Use a tool like OSHAMap to generate them from a quick floor plan photo โ€” it takes 30 seconds and could save lives.

โ“

Frequently Asked Questions

Yes. Film and television production falls under OSHA jurisdiction. Production companies are employers, and all cast and crew are covered by OSHA protections. Both General Industry (29 CFR 1910) and Construction (29 CFR 1926) standards may apply depending on activities being performed.

Federal OSHA does not universally require a posted evacuation map for every film set. When an Emergency Action Plan is required, evacuation procedures and route assignments must be communicated to employees. A posted map is a practical way to reinforce those routes on sound stages and complex locations, but the production should confirm local fire-code and permit requirements with the authority having jurisdiction.

OSHA can inspect any film set, especially after accidents, complaints, or referrals. Inspectors check for Emergency Action Plans, exit route compliance, fire extinguisher maintenance, fall protection for rigging work, and proper stunt safety protocols. Violations can result in fines up to $16,550 per serious violation and $165,514 per willful violation.

The production company (employer) bears primary OSHA responsibility. However, specific duties are typically delegated to the Unit Production Manager, Assistant Directors (who conduct daily safety meetings), and department heads. Many productions also hire dedicated Safety Coordinators or Safety Supervisors, especially for stunts and effects work.

๐Ÿ“š

Generate Your OSHA-Aligned Evacuation Map

Upload your floor plan and get a professional, compliant evacuation map in minutes.

๐Ÿ“Š 5 Free Maps Left

Create Your Evacuation Map

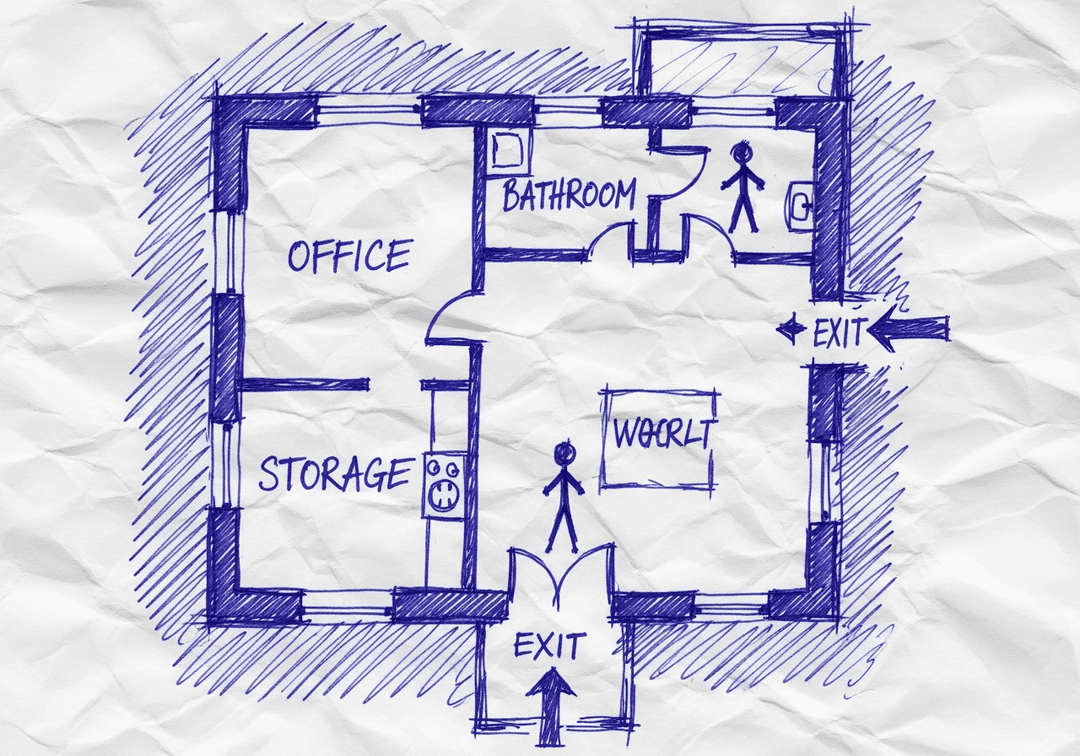
See the safety plan from every angleWatch a sketch become a polished map, then step inside.Watch demo Need to start from a rough layout?Sketch rooms and exits, then turn it into a clear safety map.Draw your map
โœ๏ธ
High ContrastUse dark ink on white paper. Bold lines help our AI detect walls accurately
๐Ÿ“
Top-Down AnglePhotograph from directly above โ€” tilted angles distort the geometry
๐Ÿท๏ธ
Label RoomsWrite "Exit", "Storage", "Breakroom" etc. โ€” our AI reads your labels for compliance
๐Ÿ”
Full Floor PlanCapture the entire layout including all walls, doors, and exits โ€” no cropping
๐Ÿšช
Mark ExitsCircle or label exit doors with a red dot or "EXIT" text for best detection
๐Ÿ’ก
Good LightingAvoid shadows and glare โ€” even lighting produces the sharpest results
๐Ÿ“

Drag & drop your floor plan here

or

PNG, JPG, HEIC, TIFF, BMP, SVG, AVIF, WebP, PDF, DOC, DOCX, PPT, PPTX, XLS, XLSX, ODT, ODP, ODS, DXF, DWG - Hand-drawn sketches work too!

or

No floor plan handy? Try the included floor plan with real AI generation โ€” no upload needed. This may take a minute or longer.

Edit your map for free.
Move, resize, and recolor every exit sign, route, and icon.
Create a free account to save and download in HD. No credit card required.
FREE
๐Ÿ”’Your files are private: never shared, stored temporarily, deleted automatically.

Compliance Options

๐Ÿ”ฅ NEWโœจ

Customize Your Map

Add special requests for your safety map - tell our AI exactly what you need!

  • ๐ŸŽฏAdd specific details like "Mark fire extinguisher near kitchen"
  • ๐Ÿ“Request specific zones: "Highlight assembly point in parking lot"
  • ๐ŸฅAdd safety equipment: "Include AED location near reception"
0/2000

Quick Add:

Automatic (recommended)

Redraw the architecture from your floor plan first, then add editable safety markings. The original upload remains a reference, not the map background.

Frequently Asked Questions

Is this evacuation map generator really free?

Yes โ€” you can generate your first OSHA-aligned evacuation map draft completely free. Just upload a floor plan and our AI drafts a professional map in about 30 seconds. No credit card required.

Are the generated maps aligned with OSHA?

Our AI drafts maps that follow OSHA 29 CFR 1910.36โ€“37 and NFPA 101 Life Safety Code standards. Every map includes clearly marked exits, fire extinguisher locations, assembly points, and directional evacuation arrows. Supervisor review is required before posting to your facility.

What file formats can I upload?

We accept PNG, JPG, GIF, WebP, BMP, TIFF, AVIF, HEIC, SVG, PDF, DOC/DOCX, PPT/PPTX, XLS/XLSX, ODT, ODP, ODS, DXF, and DWG floor plans. Office and CAD files are converted securely before processing; PDF uploads let you choose the source page.

How long does map generation take?

Most maps are generated in 20โ€“40 seconds. Complex multi-floor plans may take slightly longer. You see the preview instantly โ€” create a free account (no credit card) to download the file.

Can I edit the map after generation?

Yes โ€” every generated map opens in a free drag-and-drop editor where you can move, resize, and recolor exit signs, routes, and equipment icons. Enterprise features like multi-floor support and branded maps are available on paid plans.

Is my floor plan data secure?

Yes. All uploads are encrypted in transit (TLS 1.3) and processed in secure cloud environments. We do not share your floor plans with third parties.