(775) 317-4488|Need help with your map? Call or chat with us!support@oshamap.comPartners & Joint Ventures

Free fire escape plan · excavation contractors

Free Fire Escape Plan for Excavation Contractors

Home base for an excavation contractor is a shop where excavators and loaders come in for repair, a parts room stocked with oil and lube, an office, and a yard full of parked machines, trench boxes, pipe and a diesel tank. Turn a graph-paper sketch of the shop and yard, a phone photo or a floor plan into a free draft with exits, routes and a meeting point, then compare it with the yard and job-site steps further down.

  • No sign-up to preview
  • Shop, parts room, office and yard
  • Graph-paper sketches work

This is a draft to check, not a fire inspection or an approval of your fuel tank or your trench work. Federal OSHA or your state plan and the local fire code set the rules, so walk the routes with machines in both bays before the map goes up.

Last reviewed: October 9, 2026 · Review with a qualified safety professional when required.
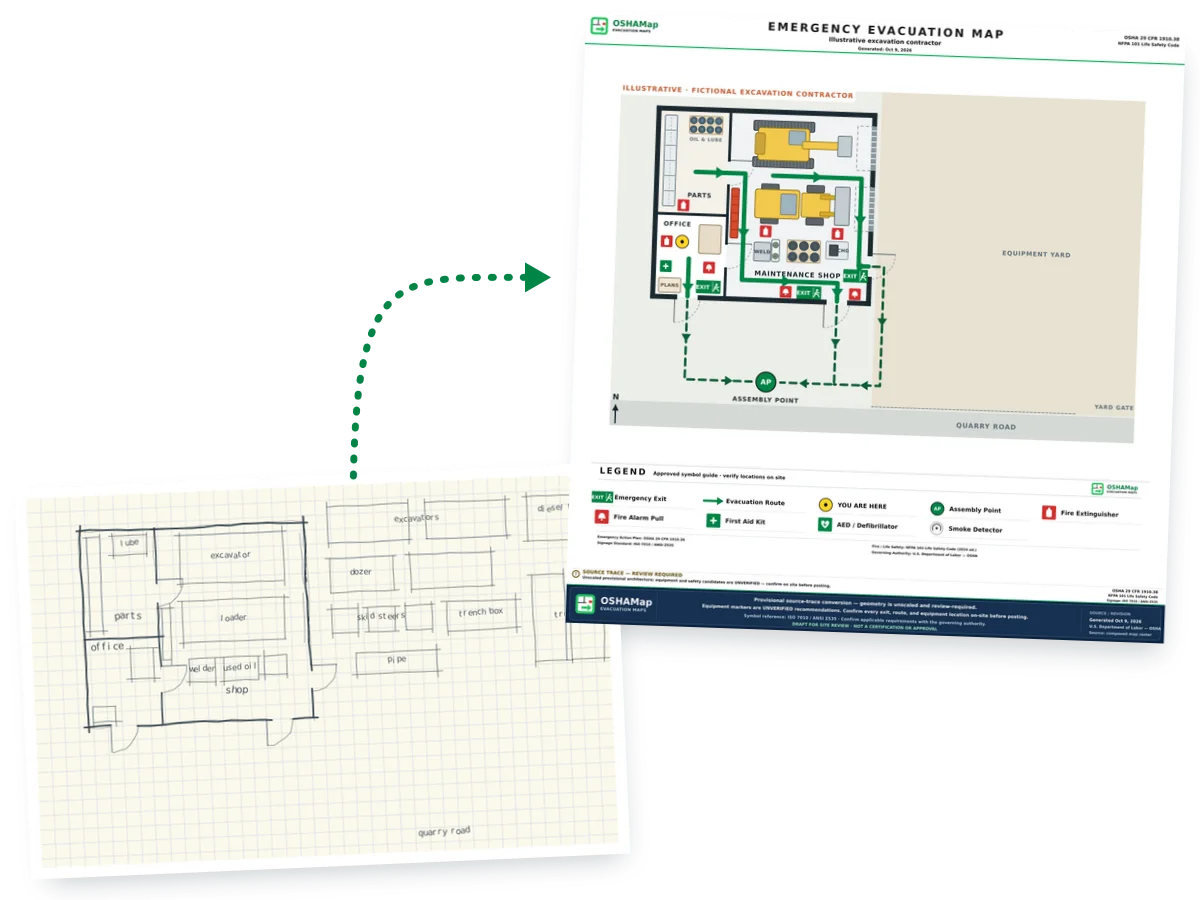
Illustration: a graph-paper sketch of a fictional excavation contractor with a parts room, an office, a maintenance shop holding an excavator and a loader, and an equipment yard with parked machines, next to a fire escape plan draft with green routes to three doors and an assembly point out front
Illustration · fictional excavation contractor sketched on graph paper, not a customer plan

Shop, yard and diesel

The repair shop and the equipment yard: two ways out of the bays, and the diesel tank kept away from the doors

Machines roll into the shop for repair, leave for the next job and spend the night in the yard, so what stands between people and the doors changes from week to week. Draw the shop with a machine in every bay, because that’s when the walk to the doors is tightest, and put the yard and the tank on the same map.

  • 1910.36(b)

    Two ways out of a shop full of machines

    OSHA’s exit route rule starts from two: a workplace has at least two exit routes, and a single one is allowed only where everyone could still get out safely given the number of people, the size of the building and how it’s laid out (29 CFR 1910.36(b)). With an excavator in one bay and a loader in the other, the drawing above gives the shop a south door and an east man door.

  • 1910.37(a)(3)

    A parked machine is equipment in the way

    No materials or equipment may sit in an exit route, whether for good or just for a while (29 CFR 1910.37(a)(3)). A skid steer left against the man door overnight, or a loader parked across the shop aisle while it waits for a part, blocks the way out as surely as a pallet of pipe fittings.

  • SDS sections 5 and 7

    Read the fuel’s data sheet, then place the tank

    Section 7 of your diesel’s safety data sheet covers handling and storage, including what it has to be kept apart from, and Section 5 covers how a fire involving it is fought (OSHA QuickCard 3493). Then stand the tank and pump well away from every door and from the walk to the meeting point, and ask the fire marshal about tank rules, which come from the local fire code.

Animation: a fictional excavation contractor with an office, a parts room, a maintenance shop and an equipment yard. Routes are drawn from the office out the front door and from the parts room across the shop to the south door, then a second shop route to the east man door; the diesel tank in the yard is ringed and an extinguisher appears by the pump; a skid steer parked outside the man door is crossed out; the parked machines are outlined as rows and a painted walkway appears beside the outside routes; a job-site box shows a crew walking upwind from a struck gas line to a meeting spot, with the words leave on foot, don’t start engines and call 911 from a safe spot; finally an assembly point appears out front
Illustration · fictional excavation contractor. Two ways out of the shop, the tank out in the yard and the crew upwind of a struck gas line; check your own yard.View static frame
What the shop and yard map should show
On the siteOn the mapSource
An excavator or a loader in each bayDraw the machines in, and keep the walk between them and both doors open.1910.37(a)(3)
Oil and lube drums and used oilShow the drums; if your crew is expected to use extinguishers on Class B fires, one hangs within 50 feet of travel.1910.157(d)(4)
The battery chargerMark the charging spot and keep air moving there, so gas from the batteries can’t build up into an explosive mix.1910.305(j)(7)
The welding cartMark where welding happens; movable things that can burn go somewhere safe first, or guards hold back the heat, sparks and slag.1910.252(a)(1)
The diesel tank and pumpDraw them where they stand in the yard, clear of every door and of the walk to the meeting point.Plain planning advice

Walk the shop with both bays full

A shop with empty bays always looks easy to leave. Walk both routes on a day when an excavator and a loader are inside, the welding cart is out and a bucket or a track is lying on the floor, and move whatever narrows the way to either door.

Before and during the dig

Buried gas lines: finding them before the bucket does, and what the crew does if one is hit

Most of an excavation crew’s day is spent away from the shop, and the emergency that belongs to this trade happens in the ground: a bucket catches a gas line. The plan for that moment is short, and every operator and laborer should know it before the first scoop.

  1. Call 811 before every jobPHMSA puts it plainly: dialing 811 reaches the one-call center wherever you’re digging, every project needs a call, small ones included, and the call costs nothing; the line owners then mark their lines with flags or paint (PHMSA, call before you dig). State law sets how far ahead of the dig you have to call.
  2. Pin down the lines before the ground opensOSHA requires the estimated location of sewer, telephone, fuel, electric, water and other underground lines to be worked out before an excavation is opened, with the utility companies or owners told about the work and asked to locate their lines before digging starts (29 CFR 1926.651(b)(1)–(2)).
  3. Dig with care near the marksAs the digging nears the estimated location, the exact spot is found by safe and acceptable means, and while the excavation is open, the lines are protected, supported or removed as needed to keep the crew safe (1926.651(b)(3)–(4)).
  4. If a gas line is hit, leave on footPHMSA’s advice for a pipeline leak: leave the area on foot right away, don’t hunt for the source, tell others to leave and try to stay upwind; call 911 from a safe location, then the pipeline company (PHMSA, pipeline leak recognition). That’s the job-site box in the drawing above.
After a gas line strike: do and don’t
DoDon’tSource
Walk away from the area at once, upwind if you canStart a truck or a machine to get away, or drive into a vapor cloudPHMSA
Call 911 once you reach a safe spot, then the pipeline companyMake calls on a phone right next to the leakPHMSA
Tell everyone nearby to clear out tooGo looking for the leak or try to work a pipeline valvePHMSA
Leave a burning gas line to the fire departmentTry to put out a natural gas fire yourselfPHMSA

Put the job-site steps next to the posted map

The posted map covers the shop and the yard, but crews read it on their way out the door. Add a short box beside it: call 811 before every job, and if a line is hit, leave on foot, upwind, and call 911 from a safe spot.

The same calling, marking and careful digging protects electric, water, sewer and telephone lines too, so keep the numbers of the line owners you work around most with the posted plan.

Assembly point · the generator

Upload your shop and yard layout for a free draft

Use a floor plan, a PDF, a phone photo of a site drawing or a sketch on graph paper. Label the shop, the parts room and the office, draw every man door, and sketch the yard with the tank and the spots where machines park. You get back routes, exits, safety symbols and a meeting point; the bays, the tank and the parking rows are yours to check against them.

  • Label the repair bays and the parts room
  • Show the diesel tank and where machines park
  • Draw every man door in the shop
📊 5 Free Maps Left

Create Your Evacuation Map

See the safety plan from every angleWatch a sketch become a polished map, then step inside.Watch demo Need to start from a rough layout?Sketch rooms and exits, then turn it into a clear safety map.Draw your map
✏️
High ContrastUse dark ink on white paper. Bold lines help our AI detect walls accurately
📐
Top-Down AnglePhotograph from directly above — tilted angles distort the geometry
🏷️
Label RoomsWrite "Exit", "Storage", "Breakroom" etc. — our AI reads your labels for compliance
🔍
Full Floor PlanCapture the entire layout including all walls, doors, and exits — no cropping
🚪
Mark ExitsCircle or label exit doors with a red dot or "EXIT" text for best detection
💡
Good LightingAvoid shadows and glare — even lighting produces the sharpest results
📁

Drag & drop your floor plan here

or

PNG, JPG, HEIC, TIFF, BMP, SVG, AVIF, WebP, PDF, DOC, DOCX, PPT, PPTX, XLS, XLSX, ODT, ODP, ODS, DXF, DWG - Hand-drawn sketches work too!

or

No floor plan handy? Try the included floor plan with real AI generation — no upload needed. This may take a minute or longer.

Edit your map for free.
Move, resize, and recolor every exit sign, route, and icon.
Create a free account to save and download in HD. No credit card required.
FREE
🔒Your files are private: never shared, stored temporarily, deleted automatically.

Compliance Options

🔥 NEW✨

Customize Your Map

Add special requests for your safety map - tell our AI exactly what you need!

  • 🎯Add specific details like "Mark fire extinguisher near kitchen"
  • 📍Request specific zones: "Highlight assembly point in parking lot"
  • 🏥Add safety equipment: "Include AED location near reception"
0/2000

Quick Add:

Automatic (recommended)

Redraw the architecture from your floor plan first, then add editable safety markings. The original upload remains a reference, not the map background.

Frequently Asked Questions

Is this evacuation map generator really free?

Yes — you can generate your first OSHA-aligned evacuation map draft completely free. Just upload a floor plan and our AI drafts a professional map in about 30 seconds. No credit card required.

Are the generated maps aligned with OSHA?

Our AI drafts maps that follow OSHA 29 CFR 1910.36–37 and NFPA 101 Life Safety Code standards. Every map includes clearly marked exits, fire extinguisher locations, assembly points, and directional evacuation arrows. Supervisor review is required before posting to your facility.

What file formats can I upload?

We accept PNG, JPG, GIF, WebP, BMP, TIFF, AVIF, HEIC, SVG, PDF, DOC/DOCX, PPT/PPTX, XLS/XLSX, ODT, ODP, ODS, DXF, and DWG floor plans. Office and CAD files are converted securely before processing; PDF uploads let you choose the source page.

How long does map generation take?

Most maps are generated in 20–40 seconds. Complex multi-floor plans may take slightly longer. You see the preview instantly — create a free account (no credit card) to download the file.

Can I edit the map after generation?

Yes — every generated map opens in a free drag-and-drop editor where you can move, resize, and recolor exit signs, routes, and equipment icons. Enterprise features like multi-floor support and branded maps are available on paid plans.

Is my floor plan data secure?

Yes. All uploads are encrypted in transit (TLS 1.3) and processed in secure cloud environments. We do not share your floor plans with third parties.

What you get is a draft to check, not a finished plan. Walk each route from the bays, the parts room and the office, move anything a machine or a pipe delivery blocks, then post it.

Before and after

An excavation contractor’s layout, then the draft with routes and symbols

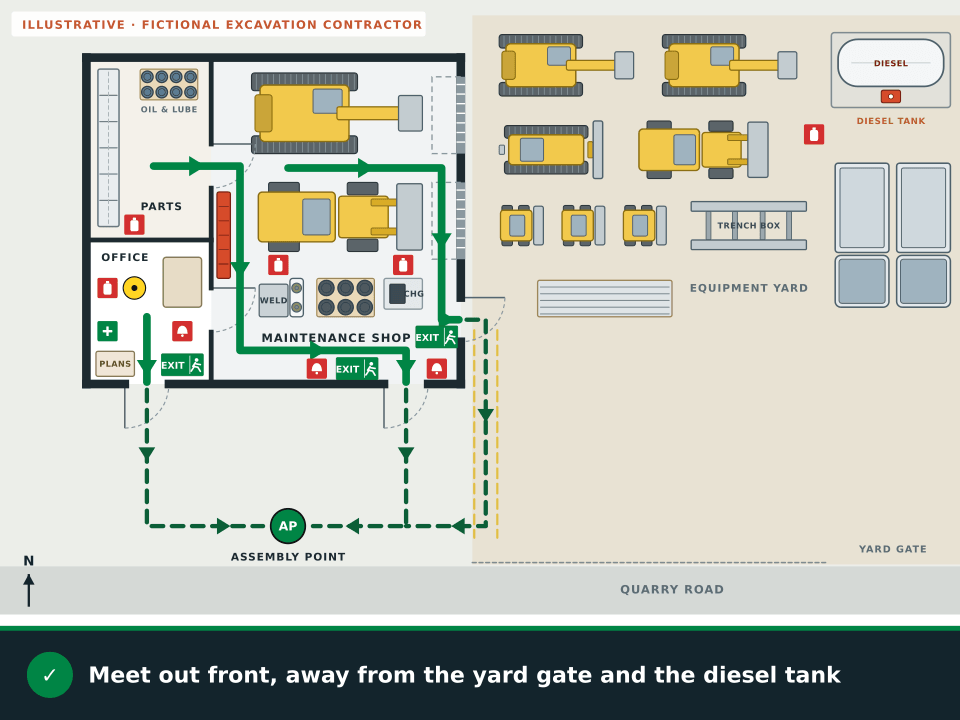
The plain plan shows a parts room with shelving and oil and lube drums, an office with a desk and a plan table, and a maintenance shop with an excavator and a wheel loader in the bays, tool chests, a welding cart, used oil drums and a battery charger, beside the equipment yard. The draft adds routes to the front door, the south door and the east man door, exit signs, extinguishers, alarm pulls, first aid and an assembly point out front.

Fictional plain floor plan of an excavation contractor with a parts room holding shelving and oil and lube drums, an office with a desk and a plan table, and a maintenance shop with an excavator, a wheel loader, tool chests, a welding cart, used oil drums and a battery charger, next to an equipment yard and Quarry Road, but no routes or safety symbols
BeforeA plain floor plan of a fictional excavation contractor.
The same fictional excavation contractor as an illustrative fire escape plan draft with a green route from the office out the front door, a route from the parts room across the shop to the south door, a second shop route past the bays to the east man door, outside routes to an assembly point out front, and a legend for its four extinguishers, three exit signs, three alarm pull stations, first aid and the You are here marker in the office
After · illustrationMade for this page from OSHAMap’s map frame and approved symbols. The shop, yard and machines are invented for the illustration, not a customer’s plan or a generator output.

Added on top of the shop and yard layout

  • A route from the office out the front door
  • A route from the parts room across the shop to the south door
  • A second shop route past the bays to the east man door
  • Outside routes around the building to the meeting point
  • Extinguishers in the office and the parts room, by the welding cart and by the battery charger
  • An assembly point out front, away from the yard gate and the diesel tank

Parking and fueling

Parking machines, fueling them and keeping people on a walkway through the yard

By evening the yard fills with excavators, dozers, loaders, skid steers and dump trucks, and the people heading home walk between them. Give the machines rows, give people a walkway, and keep both away from the doors.

Rows for machines

  • OSHA’s materials-handling rule wants room for machines to pass and turn in aisles and doorways, with permanent aisles marked (1910.176(a)). A yard isn’t a warehouse, but the same idea keeps parked machines out of the lanes people and loaders use.
  • Give every machine a parking spot on the map, outside the walkway lines.
  • Keep the ground in front of each man door empty; a skid steer parked there for one night still blocks it.

Fuel and the tank

  • OSHA defines a Class B fire as one involving flammable or combustible liquids, flammable gases or greases (1910.155(c)(9)), the kind a fuel pump or a lube station can feed. Hang an extinguisher rated for Class B fires near the pump, as the drawing does.
  • For the small amounts of fuel that go out with compactors and saws, use safety cans: approved containers of 5 gallons or less with a spring-closing lid and spout cover that relieve pressure in a fire (1910.106(a)(29)).
  • Pick one fueling spot in the yard, away from the doors and the walkway, and put it on the map.

A walkway for people

  • Paint a walkway from each man door toward the meeting point, and keep parked machines out of it.
  • Choose a meeting point people can reach without crossing the machine rows or walking past the tank.
  • Keep the meeting point clear of the yard gate, where fire trucks are likely to come in.

Count heads at the meeting point

The written plan includes how everyone is accounted for once they’re out (1910.38(c)(4)). Crews in a contractor’s yard come and go all day, so keep a daily sign-out board at the office and carry it to the meeting point.

OSHA’s portable extinguisher distances don’t apply to extinguishers provided for use outside buildings, so the one by the pump is a planning choice; ask your fire marshal or insurer what the yard needs.

Shop rules and trench rules

The shop and yard plan, and the rules that follow the crew into the trench

An excavation contractor works under two sets of OSHA rules. Part 1926, the construction standards, applies to employees doing construction work, which OSHA defines as construction, alteration and/or repair (29 CFR 1910.12). Digging a trench for a new line is that kind of work; repairing your own machines in your own shop isn’t named in the definition, so the shop plan in this guide follows the general industry rules in part 1910. Ask OSHA or your state plan if some of your work is hard to place.

  • 1910.38(b) and (f)

    The shop and yard plan, in writing

    For the shop and yard, the emergency action plan is written down and kept at the workplace, though an employer with 10 or fewer employees may share it by word of mouth (29 CFR 1910.38(b)). Go over it with each employee when the plan is first made or they start the job, when their duties under it change and whenever the plan changes (1910.38(f)).

  • 1926.651(c)(2)

    A way out of every trench 4 feet deep

    In trench excavations 4 feet deep or more, a stairway, ladder, ramp or other safe means of egress is placed so that nobody has to travel more than 25 feet sideways to reach it (29 CFR 1926.651(c)(2)). That’s the trench’s version of an exit route, and it moves along as the trench grows.

  • 1926.651(g)(1)(i)

    Test the air before anyone climbs down

    Where too little oxygen (below 19.5 percent) or a hazardous atmosphere exists or could reasonably be expected, such as near a landfill or where hazardous substances are stored close by, the air in an excavation deeper than 4 feet is tested before anyone goes in (1926.651(g)(1)(i)).

At the trench edge and around the machines
On the jobThe ruleSource
Spoil piles, pipe and machinesKept at least 2 feet back from the edge of the excavation, held back by retaining devices, or both.1926.651(j)(2)
A bucket carrying a loadNobody stands underneath a load being handled by lifting or digging equipment.1926.651(e)
A dump truck at the excavatorWorkers stay clear of any vehicle that is being loaded or unloaded.1926.651(e)
Fuel used on the job siteOnce more than 5 gallons of fuel or other flammable or combustible liquids are in use, an extinguisher rated 10B or higher is kept within 50 feet.1926.150(c)(1)(vi)
Flammable liquids on siteKept out of stairways, exits and the areas people normally use to get out safely.1926.152(a)(2)

Before a crew leaves for a dig

  • The 811 ticket for the job and the date the lines were marked.
  • The street address or location of the site, so a 911 call brings help to the right place.
  • Where the ladder, ramp or steps out of the trench will go as the trench gets longer.
  • Which way is upwind that day, and a meeting spot on that side of the site.

How to slope, shore or shield a trench is outside this guide, which only covers getting people out and accounted for.

Questions

Excavation contractor fire escape plan FAQ

Is the excavation contractor fire escape plan free?

Nothing to pay to start. Upload a sketch on graph paper, a site drawing, a PDF or a phone photo and you see a watermarked preview without signing up. A free account, no card needed, adds 5 free floor-plan uploads per month, with up to 5 regenerations per upload, and the editor. Until the posting review is finished, downloads carry a draft mark.

Does the repair shop need more than one way out?

In most shops, yes. OSHA’s general industry rule requires at least two exit routes and permits a single route only where the number of employees, the size of the building and its layout let everyone get out safely (29 CFR 1910.36(b)). With machines filling the bays, give people a second door they can reach without squeezing past them.

What should the crew do if they hit a gas line?

Follow PHMSA’s leak advice: leave the area on foot right away, don’t look for the source, get others to leave and stay upwind. Don’t start vehicles or machines, don’t drive into a vapor cloud and don’t try to put out a gas fire. Call 911 from a safe location, then the pipeline company.

Do we have to call 811 before every job?

PHMSA says digging safely means calling 811 before each job, small ones included, and the call is free. OSHA also requires the estimated location of underground utilities to be determined before an excavation is opened (29 CFR 1926.651(b)(1)). Your state’s law sets how far ahead you must call.

How close does a ladder out of a trench have to be?

In trench excavations 4 feet deep or more, OSHA requires a stairway, ladder, ramp or other safe way out placed so that no one travels more than 25 feet sideways to reach it (29 CFR 1926.651(c)(2)). Plan where it goes before the crew climbs in, and move it along as the trench grows.

Can I upload a sketch that shows the yard as well as the shop?

Yes. A sketch on graph paper, a site drawing or a phone photo works if the walls and doors are readable. Draw the shop, every man door, the diesel tank and the parking rows, so the outside routes on the draft are easy to check.

Upload your shop and yard layout and get a free draft with routes from the bays, the parts room and the office.

Start my excavation draft