(775) 317-4488|Need help with your map? Call or chat with us!support@oshamap.comPartners & Joint Ventures

Free fire escape plan · auto repair shops

Free Fire Escape Plan for Auto Repair Shops

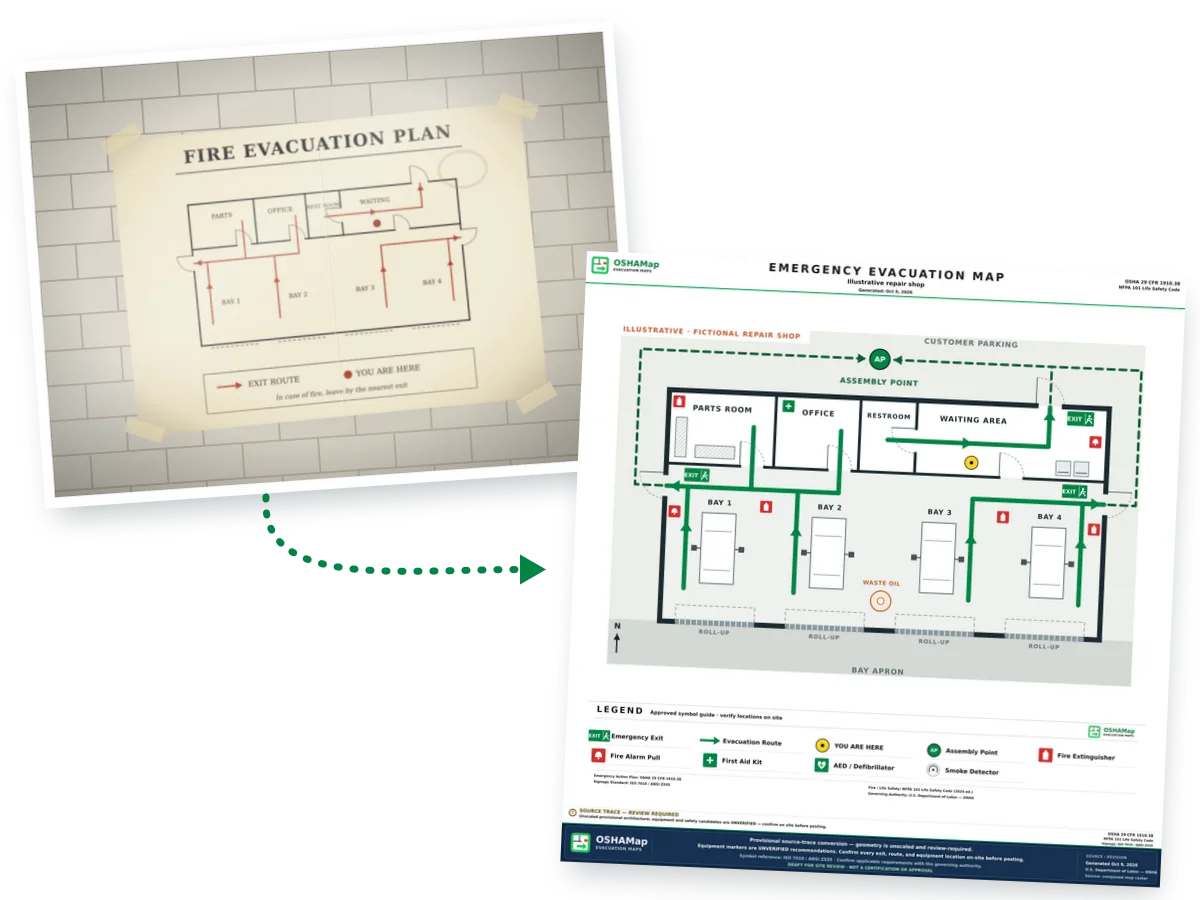
A repair shop mixes cars on lifts, gasoline, batteries, used oil and customers who’ve never seen the back of the building. A photo of the map already on the wall, a floor plan or a quick sketch of the bays is enough to start a free draft with exits, routes and a meeting point outside. The bay, storage and waiting-room sections below are for checking it before it goes up.

  • No sign-up to preview
  • Works for one bay or ten
  • Photos of old posted maps work

A planning draft, not an inspection or approval. OSHA rules and your local fire code both apply, so check the plan in the shop before you post it.

Last reviewed: October 9, 2026 · Review with a qualified safety professional when required.
Illustration: a photo of an old posted map of a fictional four-bay repair shop next to a new fire escape plan draft with green routes from the bays, parts room, office and waiting area to walk-through exits
Illustration · fictional repair shop, not a customer plan

Bays and lifts

Plan exits through the walk-through doors, not the bay doors

The bay doors are the biggest openings in the building, and they’re the first ones people think of. Your exit plan should rest on the doors that open by hand, every time.

  • OSHA letter, 2002

    Overhead doors

    In a 2002 letter, OSHA said there are no specific OSHA standards or requirements for overhead doors (OSHA interpretation). What the exit route rule does require is a side-hinged door to connect any room to an exit route (29 CFR 1910.36(e)(1)). So the bays need a walk-through door of their own.

  • 1910.36(d)

    Doors that open from inside

    Exit route doors open from the inside at all times without keys, tools or special knowledge, and can’t have a device or alarm that would block them if it fails (1910.36(d)(1) and (d)(2)). Check the side door by the bays as often as the front door.

  • 1910.36(g)(2)

    Aisles past the lifts

    Exit access is at least 28 inches wide at all points (1910.36(g)(2)). Measure the walkway past each lift with a car in the air and the toolboxes, jacks and tires where they usually sit.

Animation: a fictional four-bay repair shop. The doors that open by hand are found first, routes from the bays, parts room and office are drawn to the two side doors, the parts-room door gets a sign with its use, a route from the waiting area to the front door is added, then exit signs, extinguishers and an assembly point clear of the bay doors
Illustration · fictional four-bay shop. Routes end at walk-through doors; ask your fire marshal how bay doors are treated where you are.View static frame

Ask your fire marshal about the bay doors

Your local fire code may say more about overhead doors than OSHA does. Plan routes to walk-through doors, mark any doorway that could be mistaken for an exit with “Not an exit” or its real use, like “Parts room” (1910.37(b)(5)), and ask your fire marshal how the bay doors are treated where you are.

Fuel, batteries and waste oil

Keep fuel, batteries and waste oil away from the way out

If your shop keeps gasoline, solvents, batteries or used oil, the question for your plan is where, and whether any of it sits on a route or beside an exit door.

Storage rules that touch an auto shop’s exit routes
In the shopWhat the rule saysSource
Gasoline, solvents and other flammable liquids in a cabinetA storage cabinet holds at most 60 gallons of Category 1, 2 or 3 flammable liquids, or 120 gallons of Category 4.1910.106(d)(3)(i)
Cans and drums near a doorFlammable liquids may not be stored where they limit use of exits, stairways or areas used for safe egress.1910.106(d)(5)(i)
Battery storage and chargingStorage batteries need enough ventilation to keep their gases from building up into an explosive mixture.1910.305(j)(7)
The waste-oil tank or drumsNo materials or equipment may sit in an exit route, permanently or temporarily.1910.37(a)(3)
ExtinguishersWhere portable extinguishers are provided, Class A ones are within 75 feet of travel and Class B ones within 50 feet.1910.157(d)(2) and (d)(4)

Put these on your sketch before you upload

  • Every walk-through door, and which way it swings.
  • Each bay door, so you can see the routes don’t depend on it.
  • The flammable cabinet, the battery area and the waste-oil tank.
  • Where the extinguishers hang today.

Marking cabinets and tanks on your sketch lets you check that no route runs past them. You can also add them as text labels in the editor.

Assembly point · the generator

Upload your repair shop plan for a free draft

A floor plan, a PDF, a photo of the map on your wall or a sketch will do; upload one floor at a time. You’ll get routes, exits, safety symbols and a meeting point back. Check every route against the shop: each should end at a walk-through door and stay clear of the lifts, tanks and cabinets.

  • Show the side door by the bays
  • Keep room names like “Parts” readable
  • Photograph old posted maps straight on
📊 5 Free Maps Left

Create Your Evacuation Map

See the safety plan from every angleWatch a sketch become a polished map, then step inside.Watch demo Need to start from a rough layout?Sketch rooms and exits, then turn it into a clear safety map.Draw your map
✏️
High ContrastUse dark ink on white paper. Bold lines help our AI detect walls accurately
📐
Top-Down AnglePhotograph from directly above — tilted angles distort the geometry
🏷️
Label RoomsWrite "Exit", "Storage", "Breakroom" etc. — our AI reads your labels for compliance
🔍
Full Floor PlanCapture the entire layout including all walls, doors, and exits — no cropping
🚪
Mark ExitsCircle or label exit doors with a red dot or "EXIT" text for best detection
💡
Good LightingAvoid shadows and glare — even lighting produces the sharpest results
📁

Drag & drop your floor plan here

or

PNG, JPG, HEIC, TIFF, BMP, SVG, AVIF, WebP, PDF, DOC, DOCX, PPT, PPTX, XLS, XLSX, ODT, ODP, ODS, DXF, DWG - Hand-drawn sketches work too!

or

No floor plan handy? Try the included floor plan with real AI generation — no upload needed. This may take a minute or longer.

Edit your map for free.
Move, resize, and recolor every exit sign, route, and icon.
Create a free account to save and download in HD. No credit card required.
FREE
🔒Your files are private: never shared, stored temporarily, deleted automatically.

Compliance Options

🔥 NEW✨

Customize Your Map

Add special requests for your safety map - tell our AI exactly what you need!

  • 🎯Add specific details like "Mark fire extinguisher near kitchen"
  • 📍Request specific zones: "Highlight assembly point in parking lot"
  • 🏥Add safety equipment: "Include AED location near reception"
0/2000

Quick Add:

Automatic (recommended)

Redraw the architecture from your floor plan first, then add editable safety markings. The original upload remains a reference, not the map background.

Frequently Asked Questions

Is this evacuation map generator really free?

Yes — you can generate your first OSHA-aligned evacuation map draft completely free. Just upload a floor plan and our AI drafts a professional map in about 30 seconds. No credit card required.

Are the generated maps aligned with OSHA?

Our AI drafts maps that follow OSHA 29 CFR 1910.36–37 and NFPA 101 Life Safety Code standards. Every map includes clearly marked exits, fire extinguisher locations, assembly points, and directional evacuation arrows. Supervisor review is required before posting to your facility.

What file formats can I upload?

We accept PNG, JPG, GIF, WebP, BMP, TIFF, AVIF, HEIC, SVG, PDF, DOC/DOCX, PPT/PPTX, XLS/XLSX, ODT, ODP, ODS, DXF, and DWG floor plans. Office and CAD files are converted securely before processing; PDF uploads let you choose the source page.

How long does map generation take?

Most maps are generated in 20–40 seconds. Complex multi-floor plans may take slightly longer. You see the preview instantly — create a free account (no credit card) to download the file.

Can I edit the map after generation?

Yes — every generated map opens in a free drag-and-drop editor where you can move, resize, and recolor exit signs, routes, and equipment icons. Enterprise features like multi-floor support and branded maps are available on paid plans.

Is my floor plan data secure?

Yes. All uploads are encrypted in transit (TLS 1.3) and processed in secure cloud environments. We do not share your floor plans with third parties.

Every result is a draft. Check exits, routes and equipment in the shop before you post it, and follow your local fire code.

Before and after

From a four-bay floor plan to a posted draft

The plain plan shows four bays, a parts room and a waiting area. The draft adds what a customer or a new tech needs in an alarm: which way to walk, where the extinguishers are and where to meet.

Fictional plain floor plan of a four-bay auto repair shop with lifts, a waste-oil tank, a parts room, an office, a waiting area, a restroom, roll-up bay doors and walk-through side and front doors, but no routes or safety symbols
BeforeA plain floor plan of a fictional four-bay repair shop.
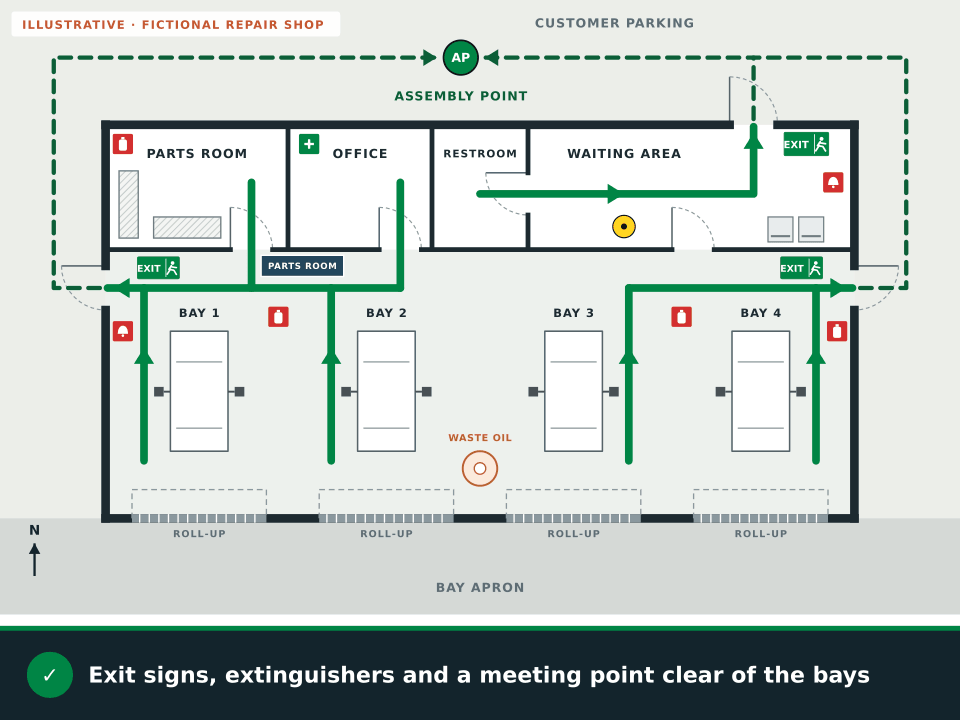
The same fictional repair shop as an illustrative fire escape plan draft with green routes from the bays, parts room, office and waiting area to walk-through exits, exit signs, extinguishers, alarm pull stations, first aid, a You are here marker in the waiting area, an assembly point and a legend
After · illustrationDrawn for this page with OSHAMap’s map frame and symbols. The shop, routes and equipment are fictional, not a customer plan or a live result.

What the draft adds to a repair shop plan

  • Routes from the bays, parts room and office to the side doors
  • A route from the waiting area to the front door
  • Exit signs at both side doors and the front door
  • Four extinguishers, two of them out among the bays
  • A “You are here” marker in the waiting area
  • An assembly point clear of the bay doors

Rags, washers and hot work

Before you lock up: rags, parts washers and hot work

A fire that starts after closing has no one there to notice it. A short walk before you lock up covers the things these rules point to.

  • IFC 2021 304.3.1

    Oily rags

    Materials that can ignite on their own, such as oily rags, go in a listed disposal container that’s emptied daily (IFC 2021 section 304.3.1). Your city may use another edition or local amendments.

  • 1910.252

    Welding and cutting

    Where a fire watch is required, it continues for at least half an hour after welding or cutting ends (29 CFR 1910.252(a)(2)(iii)(B)). Finish exhaust and bracket work early enough for the watch to end before you close.

  • Draft check

    Parts washer

    Keep the parts washer and its drum out of the exit routes, like any other equipment (1910.37(a)(3)). If a route on your draft runs past it, move the route or the washer.

A closing walk for the last person out

Rags in the listed can with the lid shut. Hot work finished early enough for the fire watch to end. Washer lids closed. Nothing left in the aisles or stacked against the exit doors for the morning crew.

Customers

Get your waiting room out, too

Customers don’t know your building. In an alarm, a customer may head for the door they came in or follow whoever seems to know the way. Make sure that’s one of your people.

What OSHA asks for employees

  • Designate and train employees to help with a safe and orderly evacuation of other employees (1910.38(e)).
  • Mark doorways that could be mistaken for exits with “Not an exit” or their actual use (1910.37(b)(5)).
  • Have an alarm with a distinctive signal, unless everyone can promptly see or smell a fire in time (1910.37(e)).

The same idea for customers

  • Name the person at the counter who walks customers to the nearest exit.
  • Post a copy of the plan in the waiting area with its own “You are here” marker.
  • Keep the path from the waiting area to the front door clear of displays and tire racks.
  • At the meeting point, count customers as well as staff.

OSHA’s plan rules are written for employees. Your local fire code may set its own requirements for customer areas, so ask your fire marshal.

Questions

Auto repair shop fire escape plan FAQ

Is the auto repair shop fire escape plan really free?

Yes. A photo of your shop’s layout, the plan from your lease or a quick sketch of the bays, lifts and waiting room gets you a watermarked preview with no account. Create a free account, no credit card, for 5 free floor-plan uploads per month, with up to 5 regenerations per upload and the editor. Each export is marked as a draft until the posting review is complete.

Does a roll-up bay door count as an exit?

OSHA has said it has no specific standards for overhead doors, but its exit route rule requires a side-hinged door to connect any room to an exit route (29 CFR 1910.36(e)(1)). Plan your routes to walk-through doors, and ask your local fire marshal how they treat the bay doors.

Where should the waste-oil tank go?

Anywhere that keeps it out of the exit routes. OSHA doesn’t allow materials or equipment in an exit route, even temporarily (29 CFR 1910.37(a)(3)). Your fire marshal or local code may have more to say about where the tank sits.

Do I need to plan for customers?

OSHA’s emergency action plan rule asks you to designate and train employees to help other employees evacuate (29 CFR 1910.38(e)). Planning the same help for customers is good practice: someone who walks them out, a posted copy in the waiting area and a headcount at the meeting point.

What should the map show for a repair shop?

Routes from each bay, the parts room, the office and the waiting area to the walk-through exits, plus exit signs, extinguishers, alarm pull stations, first aid, a “You are here” marker and the outside meeting point. Add the flammable cabinet and battery area as text labels in the editor if you want them on the posted copy.

Can I start from a photo of our old posted map?

Yes. Take it straight on, in good light, with the whole sheet in the frame. Then compare the draft with the shop as it is today, because lifts, racks and doors move over the years.

Ready? Upload your repair shop’s plan and see your free draft.

Draft my repair shop plan