(775) 317-4488|Need help with your map? Call or chat with us!support@oshamap.comPartners & Joint Ventures

Free fire escape plan maker · homes and workplaces

Make a free fire escape plan from the drawing you already have

Upload a floor plan, a photo or a hand sketch. OSHAMap reads the walls, doors and rooms and draws a free draft with escape routes, exits, safety symbols and an outside meeting point. You check it, edit it and print it.

  • No sign-up to preview
  • No credit card for the free account
  • Photos, PDFs and sketches

A planning draft, not an inspection or approval. Fire codes vary by state and city, so check the plan on site before you post it.
Last reviewed: October 9, 2026 · Review with a qualified safety professional when required.
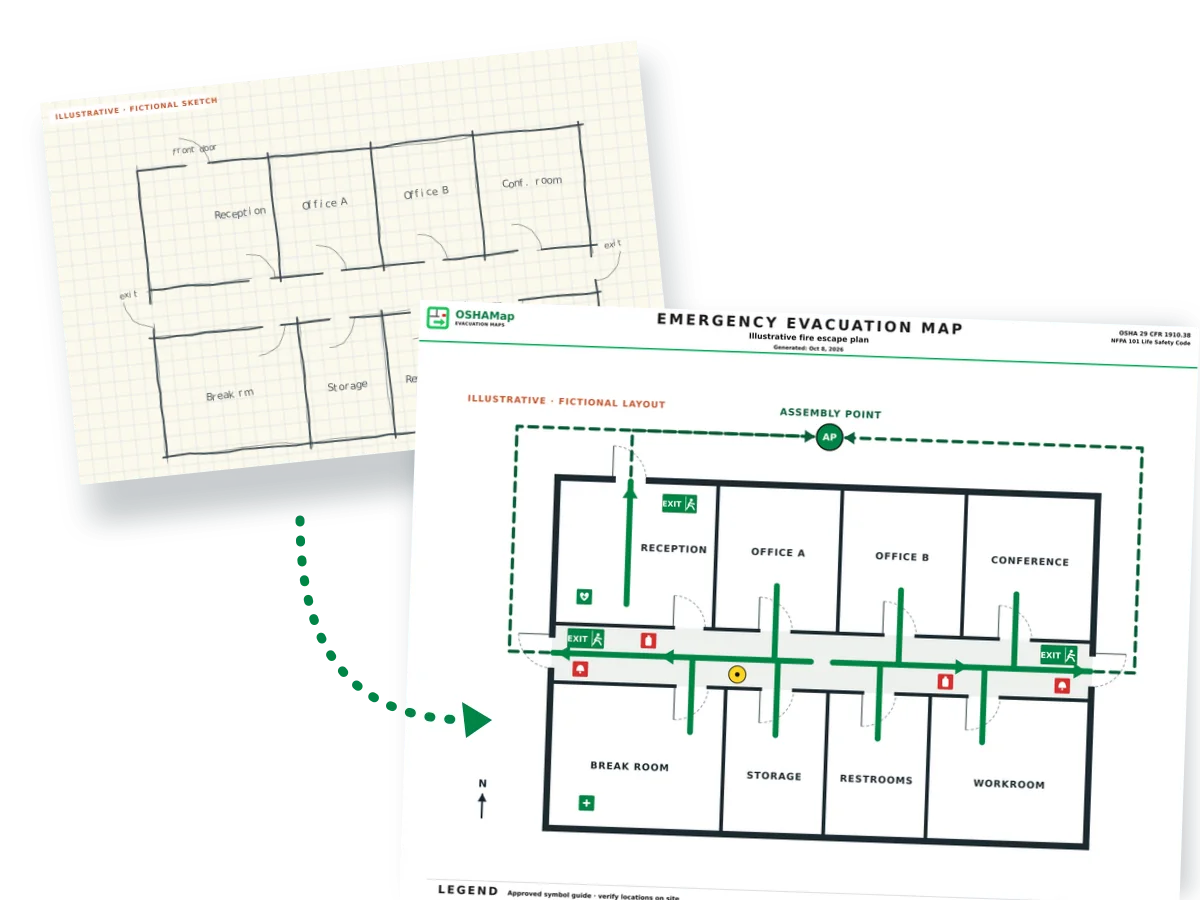
Illustration: a fictional hand-drawn office sketch turned into a fire escape plan draft with green routes, exits, safety symbols and an assembly point
Illustration · fictional layout, not a customer plan

What you get

What’s free in this fire escape plan maker

Three ways to start, depending on how much you need.

No account

Try it right now

Upload a plan and see a preview of your draft with routes, exits and safety symbols. Previews are watermarked and lower resolution.

Upload a plan
Free account · no credit card

Unlock the full draft

5 free floor-plan uploads per month, with up to 5 regenerations per upload, plus the editor to move or add routes, exits and symbols. Exports are marked as drafts until you complete the posting review.

Start with an upload
No account

Household worksheet

List each room, two ways out, who needs help and your meeting place. Then print it or save it as a PDF from your browser.

Open the worksheet

Need more than the free limit? See pricing.

How it works

How to make a fire escape plan in five steps

The same five steps work for a house, an apartment or a small office. OSHAMap does the drawing. You bring what only you know about the building.
  1. Start with a drawingUpload a floor plan, a PDF, a phone photo of the plan on the wall or a hand sketch. Show every door and window you can.
  2. Mark two ways out of every roomThe draft adds route arrows to the exits it can see on your drawing. You decide which doors and windows really work.
  3. Show what helps people get outThe draft can place symbols such as exits, fire extinguishers, alarm pull stations and first aid. Move, add or delete them in the editor.
  4. Pick a meeting place outsideChoose a spot a safe distance in front of the building, like a mailbox or a light post. The draft marks an assembly point you can move.
  5. Print it and practicePost copies where people will see them and walk the routes together. NFPA recommends practicing a home plan twice a year.
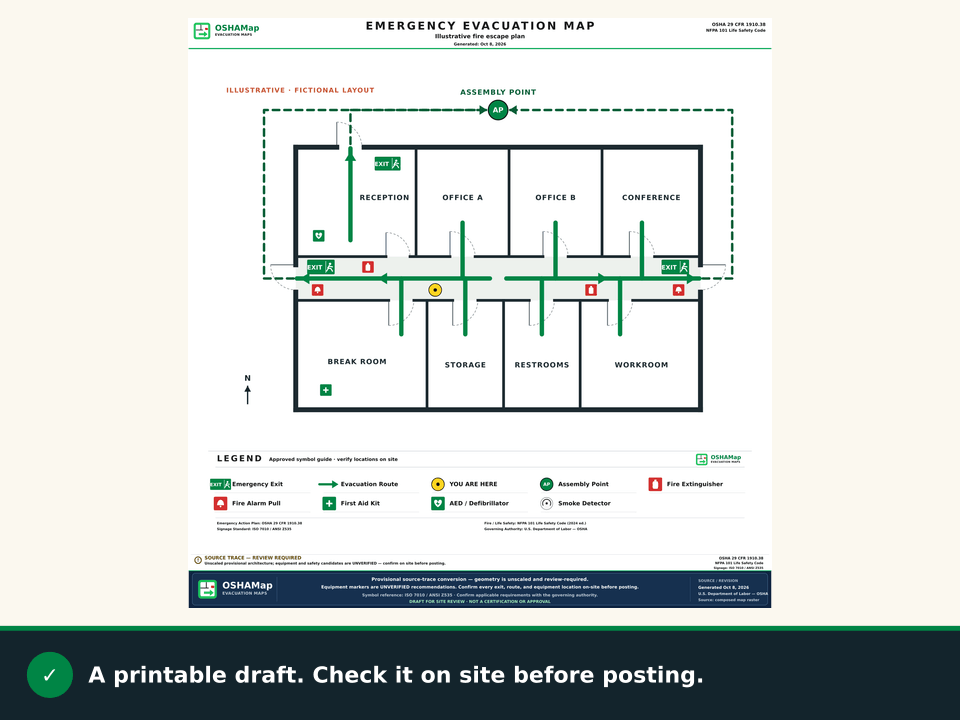
Animation: a fictional hand sketch of an office is cleaned up, then routes, exits, safety symbols and an assembly point are added, ending as a printable draft with a legend
Illustration · fictional layout drawn for this page. Not a customer plan or a live generator result.View static frame

Assembly point · the generator

Upload your floor plan and get a free draft

Use a floor plan, PDF, phone photo or hand sketch, one floor at a time. The generator reads walls, doors and rooms, then adds routes, exits, safety symbols and a meeting point. You can see a preview before you sign up.

  • Shoot straight on, in good light
  • Keep doors, windows and room names visible
  • One floor per upload
📊 5 Free Maps Left

Create Your Evacuation Map

See the safety plan from every angleWatch a sketch become a polished map, then step inside.Watch demo Need to start from a rough layout?Sketch rooms and exits, then turn it into a clear safety map.Draw your map
✏️
High ContrastUse dark ink on white paper. Bold lines help our AI detect walls accurately
📐
Top-Down AnglePhotograph from directly above — tilted angles distort the geometry
🏷️
Label RoomsWrite "Exit", "Storage", "Breakroom" etc. — our AI reads your labels for compliance
🔍
Full Floor PlanCapture the entire layout including all walls, doors, and exits — no cropping
🚪
Mark ExitsCircle or label exit doors with a red dot or "EXIT" text for best detection
💡
Good LightingAvoid shadows and glare — even lighting produces the sharpest results
📁

Drag & drop your floor plan here

or

PNG, JPG, HEIC, TIFF, BMP, SVG, AVIF, WebP, PDF, DOC, DOCX, PPT, PPTX, XLS, XLSX, ODT, ODP, ODS, DXF, DWG - Hand-drawn sketches work too!

or

No floor plan handy? Try the included floor plan with real AI generation — no upload needed. This may take a minute or longer.

Edit your map for free.
Move, resize, and recolor every exit sign, route, and icon.
Create a free account to save and download in HD. No credit card required.
FREE
🔒Your files are private: never shared, stored temporarily, deleted automatically.

Compliance Options

🔥 NEW✨

Customize Your Map

Add special requests for your safety map - tell our AI exactly what you need!

  • 🎯Add specific details like "Mark fire extinguisher near kitchen"
  • 📍Request specific zones: "Highlight assembly point in parking lot"
  • 🏥Add safety equipment: "Include AED location near reception"
0/2000

Quick Add:

Automatic (recommended)

Redraw the architecture from your floor plan first, then add editable safety markings. The original upload remains a reference, not the map background.

Frequently Asked Questions

Is this evacuation map generator really free?

Yes — you can generate your first OSHA-aligned evacuation map draft completely free. Just upload a floor plan and our AI drafts a professional map in about 30 seconds. No credit card required.

Are the generated maps aligned with OSHA?

Our AI drafts maps that follow OSHA 29 CFR 1910.36–37 and NFPA 101 Life Safety Code standards. Every map includes clearly marked exits, fire extinguisher locations, assembly points, and directional evacuation arrows. Supervisor review is required before posting to your facility.

What file formats can I upload?

We accept PNG, JPG, GIF, WebP, BMP, TIFF, AVIF, HEIC, SVG, PDF, DOC/DOCX, PPT/PPTX, XLS/XLSX, ODT, ODP, ODS, DXF, and DWG floor plans. Office and CAD files are converted securely before processing; PDF uploads let you choose the source page.

How long does map generation take?

Most maps are generated in 20–40 seconds. Complex multi-floor plans may take slightly longer. You see the preview instantly — create a free account (no credit card) to download the file.

Can I edit the map after generation?

Yes — every generated map opens in a free drag-and-drop editor where you can move, resize, and recolor exit signs, routes, and equipment icons. Enterprise features like multi-floor support and branded maps are available on paid plans.

Is my floor plan data secure?

Yes. All uploads are encrypted in transit (TLS 1.3) and processed in secure cloud environments. We do not share your floor plans with third parties.

Every result is a draft. Check exits, routes and equipment on site before you post or share it, and follow your local fire code.

Before and after

What a floor plan is missing

A floor plan shows rooms and doors. It doesn’t tell anyone which way to go, where the extinguishers are, where to meet or where they’re standing. A fire escape plan adds those answers.

Fictional plain office floor plan with rooms, doors and room names but no escape routes or safety symbols
BeforeA plain floor plan of a fictional office.
The same fictional office as an illustrative fire escape plan draft with green route arrows, exit signs, safety symbols, a You are here marker, an assembly point and a legend
After · illustrationMade for this page with OSHAMap’s map frame and symbols. Routes, exits and equipment are fictional placements, not a customer plan or a live result.

What the draft adds

  • Route arrows to each exit
  • Exit signs
  • Extinguishers, alarm pulls and first aid
  • A “You are here” marker
  • An outside assembly point
  • A legend
  • A title, date and draft-for-review footer

The rule that matters most

Two ways out of every room

Fire and smoke can block the obvious way out, so every room needs a second one. Check it room by room.

Less than 2 minutes

“Residents could have less than 2 minutes to escape a home fire once the smoke alarm sounds.”

U.S. Fire Administration
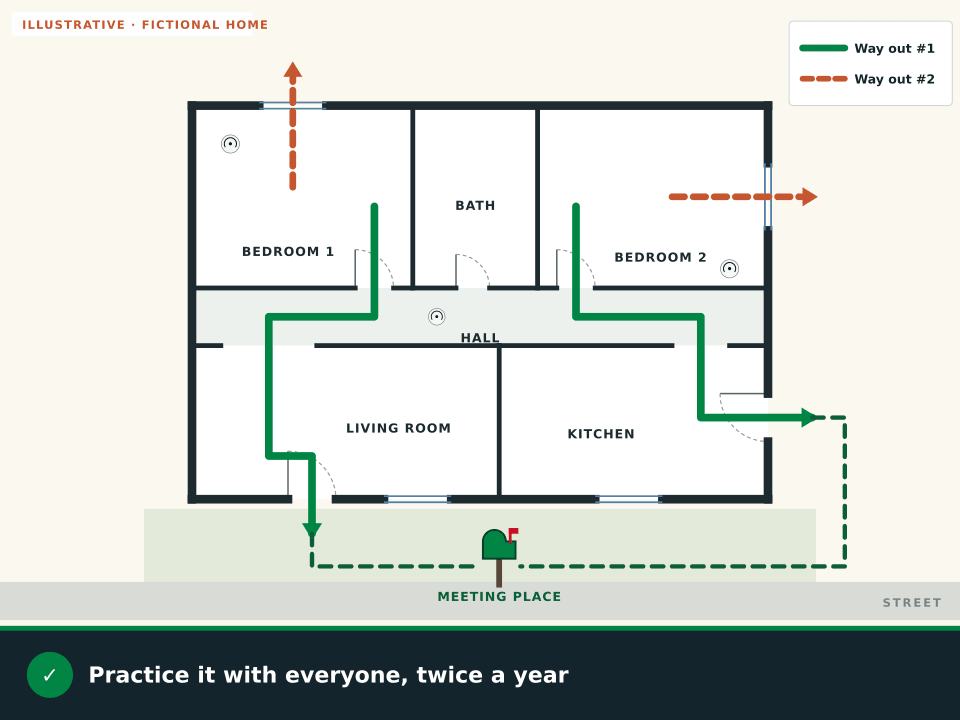
Animation: a fictional one-story home where each bedroom gets a first way out through the door and a second way out through a window, with routes ending at a mailbox meeting place out front
Illustration · fictional home. Solid line: first way out. Dashed line: second way out.View static frame

At home

  • Usually a door and a window. Make sure the window opens easily, nothing blocks it and everyone who sleeps there can use it.
  • With a second floor, everyone, kids included, needs a way out of the upstairs rooms. NFPA notes escape ladders can add a route from a window.
  • Pick a meeting place a safe distance in front of the home, like a mailbox or a neighbor’s house, and mark it on the plan.
  • In an apartment or high-rise, plan on stairs, not elevators, unless the fire department directs otherwise.

At work

  • OSHA’s exit route rule calls for at least two exit routes, as far apart as practical, so people can use one if fire or smoke blocks the other (29 CFR 1910.36(b)).
  • A single exit route is allowed only where the number of employees, the building’s size, its occupancy or its layout lets everyone evacuate safely. Bigger or busier sites may need more than two.
  • On multi-story plans, mark the stairs. Plan on stairs, not elevators, unless directed otherwise.
  • Your state plan or local fire code may add requirements, so check them too.

Before you print

Six gaps to fix before you print

These are the common problems to look for when you turn a floor plan into an escape plan. Most take minutes to fix.

  1. A room with one way out

    Check every room, not just the hallway. If a window is the second way out, make sure it opens easily and nothing blocks it.

  2. A route through a locked or blocked door

    Storage rooms, locked offices and doors that stick don’t count. Walk each route before you trust it.

  3. A missing or wrong “You are here”

    Every posted copy needs a marker for the exact spot where it hangs, not where the last copy was.

  4. Equipment drawn from memory

    Put extinguishers, alarm pulls and first aid kits where they really are today, not where an old plan says they were.

  5. A meeting place that gets in the way

    Pick a spot away from the building that won’t block fire trucks, the driveway or the doors responders need.

  6. A plan nobody has looked at since things changed

    A remodel, new furniture, new people or a new baby can change the plan. Update it and practice again.

At work, OSHA asks employers to review the emergency action plan with each employee when it’s first made or the employee first starts, when their duties change, and when the plan changes (29 CFR 1910.38(f)).

Posted copies

Post each copy so it matches where the reader stands

People read a posted plan in seconds, often under stress. Three checks make each copy faster to follow.
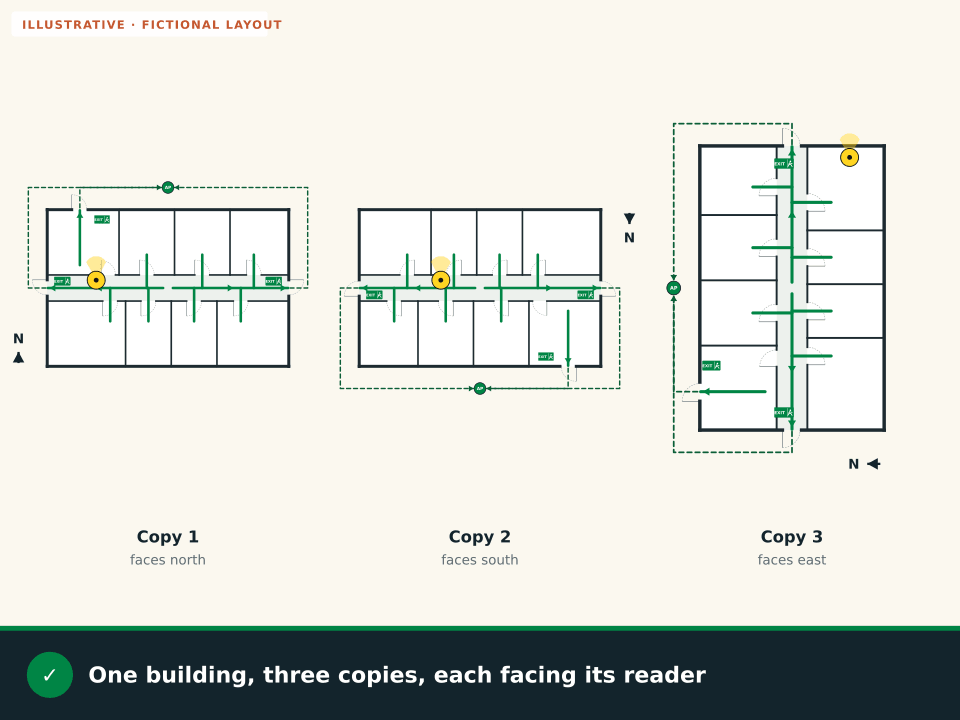
Animation: one fictional office layout shown as three posted copies, each turned to face its reader, with exit labels kept upright and a You are here marker for each spot
Illustration · fictional layout. One building, three copies, each facing its reader.View static frame
  1. Match the viewA plan is easiest to follow when it’s drawn the way the reader faces: what’s ahead of them is at the top of the page. A copy for the opposite wall is turned around.
  2. Mark this spotGive every copy its own “You are here” marker for the exact place it hangs. In the editor, drag the marker to that spot.
  3. Keep the words readableIf a copy is turned, turn the drawing, not the words. Room names, exit labels and the legend should still read normally.

Posting at work? See where to post evacuation maps.

Check and practice

Walk it, then practice it

A plan on paper is a start. Walking it shows you what the drawing can’t.

At home

  • Walk each route with everyone who lives there and open the windows you’re counting on.
  • Practice twice a year. Once kids know the plan, practice at night too (NFPA).
  • Plan for anyone who needs help getting out, and decide who will help them.
  • Once you’re out, stay out. Never go back into a burning building.
  • Check that your house number is easy to see from the street.
Home fire drill checklist

At work

  • Walk each route on a normal workday. Check that exit doors open and routes are clear.
  • Review the plan with each employee when it’s first made or they start, when their duties change and when the plan changes (29 CFR 1910.38(f)).
  • Employers with 10 or fewer employees may share the plan out loud instead of in writing (29 CFR 1910.38(b)).
  • Update the map after a remodel, a move or new equipment.
Emergency action plan template

Choose your path

Pick the plan you’re making

Each guide covers the details a drawing can’t show for that kind of place.

Questions

Free fire escape plan FAQ

Is this fire escape plan maker really free?

Yes. You can upload a plan and see a watermarked preview without an account. A free account, with no credit card, includes 5 free floor-plan uploads per month, with up to 5 regenerations per upload and the editor. Exports are marked as drafts until you complete the posting review.

Do I need to sign up to try it?

No. Upload first and look at the preview. You only need a free account to unlock the full draft, open the editor and export your plan.

Can I make a fire escape plan from a hand-drawn sketch or a photo?

Yes. Use a clear photo taken straight on, in good light, with one floor per image. Then compare the draft with your original and fix anything that doesn’t match.

Is there a printable fire escape plan template?

For a household, the planning worksheet prints from your browser with no account: list your rooms, two ways out, who needs help and your meeting place. For a plan drawn from your own layout, make a draft here, edit it and print it.

How do I make a fire escape plan for my home?

Draw your floor plan with all doors and windows. Mark two ways out of every room and each smoke alarm. Choose a meeting place a safe distance in front of the home and mark it on the plan. Then practice it with everyone, twice a year, as NFPA recommends.

What does OSHA require for a workplace fire escape plan?

OSHA’s exit route rule calls for at least two exit routes, as far apart as practical; a single route is allowed only where everyone can still evacuate safely (29 CFR 1910.36(b)). Where an emergency action plan is required, it must be in writing, kept in the workplace and available to employees, though employers with 10 or fewer employees may share it orally (29 CFR 1910.38(b)). State plans and local fire codes can add more.

Will a plan made here meet my local fire code?

OSHAMap makes a draft to help you plan. It doesn’t inspect your building or approve a plan. Check the draft on site, follow your state and local fire code, and ask your local fire department or a qualified safety professional if you’re unsure. Requirements vary by state and city.

Can I make a plan for a two-story house, an Airbnb or my kids?

Yes. Upload each floor as its own image. Then use the guides for two-story homes, vacation rentals and children for the planning details a drawing can’t show, like who wakes whom and how guests find the way out.

Ready? Upload your plan and see your free draft.

Make my free plan