(775) 317-4488|Need help with your map? Call or chat with us!support@oshamap.com
Last reviewed: August 20, 2026 · Reviewed by OSHAMap Safety Editorial Team · Review with a qualified safety professional when required.
✏️Sketch-to-Map AI Technology

Free Egress Map Generator — Upload & Create in 30 Seconds

Quick answer: Upload your floor plan or sketch and generate an editable egress-map draft with suggested exits, travel routes, an assembly point, and common safety symbols. An egress map can show a building's three means-of-egress components: exit access, the exit, and exit discharge. A qualified reviewer or AHJ must verify widths, travel distance, capacity, routes, and applicable requirements before posting.

Related: what must be on the map, fire evacuation map requirements, are maps legally required?, exit sign spacing rules.

30 secSketch to Map
IBCAligned Output
5 FreeUploads / Month

No design skills needed. Hand-drawn sketches welcome.

3 Simple Steps:
1Upload Floor Plan
→
2Select State & Industry
→
3Get Your Map

Turn your floor plan into an egress map

Upload a PDF, image, or sketch and generate a draft egress map instantly — exits, routes, travel distance, and assembly point included.

Book Free Map Review

Trusted by offices, warehouses, clinics, schools, hotels & manufacturing sites.

Free Egress Map Review Guide

Get the guide to federal exit-route rules, adopted-code questions, site verification, and map review — emailed to you instantly.

  • How to verify map content
  • OSHA and adopted-code distinctions
  • Posting and placement review prompts

Free email access. Open online; print or save where available. No spam — unsubscribe anytime.

Free Egress Map Generator

Upload your hand sketch or floor plan. Generate an egress-map draft with exit routes and safety elements for site, code, and AHJ review.

📊 5 Free Maps Left

Create Your Egress Evacuation Map

See the safety plan from every angleWatch a sketch become a polished map, then step inside.Watch demo Need to start from a rough layout?Sketch rooms and exits, then turn it into a clear safety map.Draw your map
✏️
High ContrastUse dark ink on white paper. Bold lines help our AI detect walls accurately
📐
Top-Down AnglePhotograph from directly above — tilted angles distort the geometry
🏷️
Label RoomsWrite "Exit", "Storage", "Breakroom" etc. — our AI reads your labels for compliance
🔍
Full Floor PlanCapture the entire layout including all walls, doors, and exits — no cropping
🚪
Mark ExitsCircle or label exit doors with a red dot or "EXIT" text for best detection
💡
Good LightingAvoid shadows and glare — even lighting produces the sharpest results
📁

Drag & drop your floor plan here

or

PNG, JPG, HEIC, TIFF, BMP, SVG, AVIF, WebP, PDF, DOC, DOCX, PPT, PPTX, XLS, XLSX, ODT, ODP, ODS, DXF, DWG - Hand-drawn sketches work too!

or

No floor plan handy? Try the included floor plan with real AI generation — no upload needed. This may take a minute or longer.

Edit your map for free.
Move, resize, and recolor every exit sign, route, and icon.
Create a free account to save and download in HD. No credit card required.
FREE
🔒Your files are private: never shared, stored temporarily, deleted automatically.

Compliance Options

🔥 NEW✨

Customize Your Map

Add special requests for your safety map - tell our AI exactly what you need!

  • 🎯Add specific details like "Mark fire extinguisher near kitchen"
  • 📍Request specific zones: "Highlight assembly point in parking lot"
  • 🏥Add safety equipment: "Include AED location near reception"
0/2000

Quick Add:

Automatic (recommended)

Redraw the architecture from your floor plan first, then add editable safety markings. The original upload remains a reference, not the map background.

Frequently Asked Questions

Is this evacuation map generator really free?

Yes — you can generate your first OSHA-aligned evacuation map draft completely free. Just upload a floor plan and our AI drafts a professional map in about 30 seconds. No credit card required.

Are the generated maps aligned with OSHA?

Our AI drafts maps that follow OSHA 29 CFR 1910.36–37 and NFPA 101 Life Safety Code standards. Every map includes clearly marked exits, fire extinguisher locations, assembly points, and directional evacuation arrows. Supervisor review is required before posting to your facility.

What file formats can I upload?

We accept PNG, JPG, GIF, WebP, BMP, TIFF, AVIF, HEIC, SVG, PDF, DOC/DOCX, PPT/PPTX, XLS/XLSX, ODT, ODP, ODS, DXF, and DWG floor plans. Office and CAD files are converted securely before processing; PDF uploads let you choose the source page.

How long does map generation take?

Most maps are generated in 20–40 seconds. Complex multi-floor plans may take slightly longer. You see the preview instantly — create a free account (no credit card) to download the file.

Can I edit the map after generation?

Yes — every generated map opens in a free drag-and-drop editor where you can move, resize, and recolor exit signs, routes, and equipment icons. Enterprise features like multi-floor support and branded maps are available on paid plans.

Is my floor plan data secure?

Yes. All uploads are encrypted in transit (TLS 1.3) and processed in secure cloud environments. We do not share your floor plans with third parties.

FROM FLOOR PLAN TO REVIEW-READY DRAFT

Keep the building familiar.
Make the safety story legible.

OSHAMap turns the layout you already have into an editable OSHA-aligned draft—so a safety professional can focus on verification, not redrawing.

01 / SOURCE

Start with what you have.

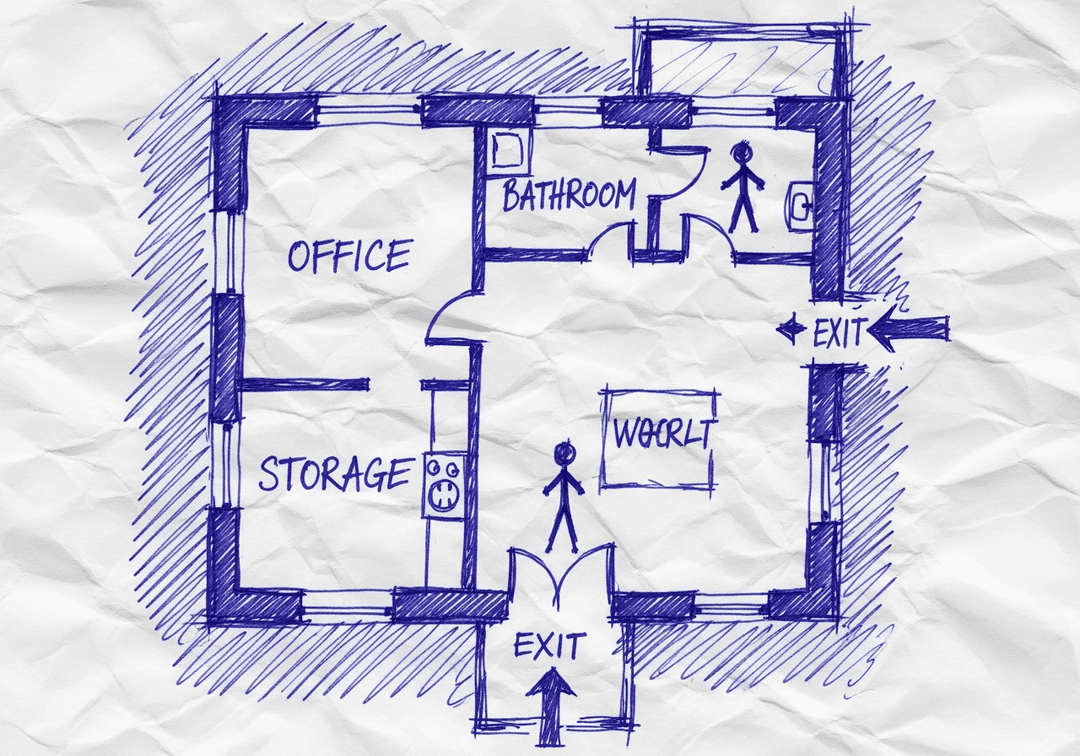
A floor-plan PDF, phone photo, or hand sketch gives the draft a place to begin.

Upload PDF, image, or sketchEditable safety elementsExport after review
YOUR SOURCE
Hand-drawn workplace floor planPDF · photo · sketch
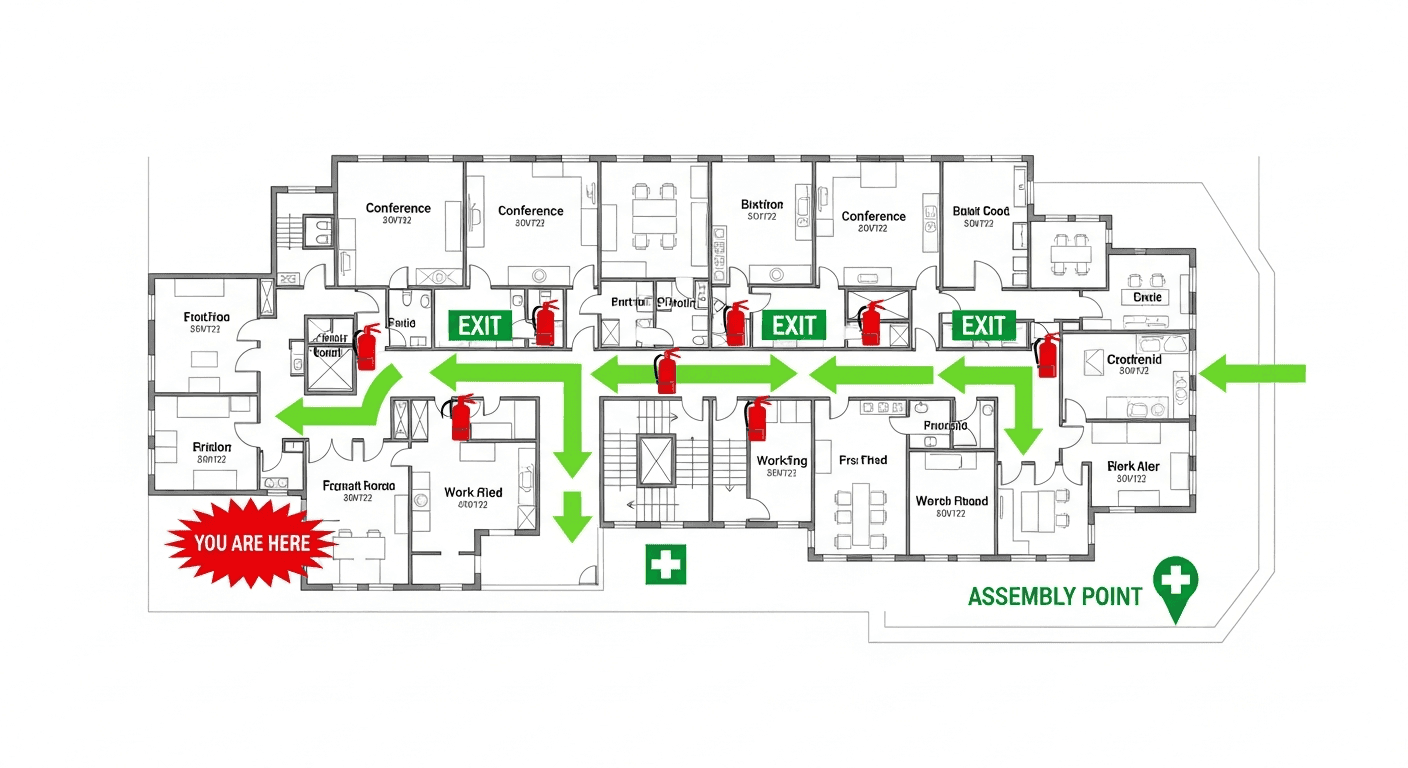
ILLUSTRATIVE EDITABLE DRAFT
The same hand-drawn workplace floor plan with an illustrative editable safety layer
Review before posting
Built for reviewConfirm site-specific routes and equipment.
Designed to editMove, resize, and adjust visual safety elements.
Ready to shareExport the reviewed draft as PDF, PNG, or SVG.

AI Creates the Draft. Your Safety Team Makes It Site-Ready.

Faster first drafts. Human-reviewed decisions. Safer U.S. workplaces.

INSIDE THE EDITING EXPERIENCE

AI creates the first draft.Your team stays in control.

The automation gets you to a strong starting point. The editor keeps your team in control of site-specific details.

WALKTHROUGHEvacuation map · editable draft
EDITABLE DRAFT
REVIEW CHECKVerify exit routeConfirm this path reflects the current facility.READY FOR REVIEW
EXPORT REVIEWED DRAFT
PDFPNGSVG

01 / 04 · Open draft

Your generated draft opens in the editor.

Start from the OSHA-aligned map draft and keep the building layout in view while you review each safety element.

OSHAMap creates an OSHA-aligned draft for review. Your safety team or AHJ should verify the final map before posting.

Why Safety Professionals Choose Our Egress Map Generator

Do I need design skills to create an evacuation map?

No design skills are required. Our AI understands hand-drawn floor plans, smartphone photos, scanned blueprints, and PDF documents. Simply upload any representation of your facility layout and receive a professional-grade emergency evacuation map instantly.

Are the generated maps OSHA-aligned?

OSHAMap is designed to help users organize key evacuation-planning information commonly associated with OSHA 29 CFR 1910.38 — clearly marked exit routes, fire extinguisher locations within 75-foot travel distance, assembly points, YOU ARE HERE markers, and accessibility accommodations per ADA guidelines. Each draft must be reviewed and verified for the actual workplace by the employer, safety officer, or AHJ before posting.

Can I update my evacuation map after renovations?

Yes. If you renovate your office or add an emergency exit, re-upload the updated floor plan and create a new draft for review. Free accounts include up to 5 regenerations per upload; verify each revision against the workplace before posting.

What types of buildings can use this evacuation map generator?

Our generator works for any building type including warehouses, manufacturing plants, healthcare facilities, schools, retail stores, and office buildings. The AI adapts to any facility size and layout, generating appropriate exit routes, fire safety equipment placement, and assembly point locations.

What is an Egress Map?

An egress map is a visual aid that can display verified exit routes, emergency pathways, and selected safety-equipment locations within a building.

Federal OSHA regulates exit-route conditions but does not prescribe one universal map, content list, or posting plan. Depending on the adopted code and facility, a map may show primary and alternate routes, equipment, assembly points, and "You Are Here" indicators. Verify the content, posting locations, and update triggers with the actual site and AHJ.

Building Egress Map

Can summarize common-area routes across a building when required or useful. It supports—but does not replace—an applicable emergency action plan.

Floor-Level Egress Map

Detailed single-floor egress map showing room-by-room exit paths. Ideal for tenant spaces and individual departments.

Fire Exit Egress Map

Egress map specifically designed for fire emergencies with fire exit locations, extinguisher positions, and pull station markers.

Egress Planning Fundamentals & Requirements

Understanding the critical elements of effective egress design

🚪

Primary vs Secondary Exits

The number and arrangement of required exits depend on the applicable code and occupancy. A reviewed map can distinguish primary and alternate routes where both exist.

  • Primary routes in green arrows
  • Secondary routes in yellow arrows
  • Travel-distance review prompts
📐

Corridor Width Requirements

Required corridor width depends on the adopted code, occupancy load, use, and exceptions. The AI can flag areas for review but does not validate code compliance.

  • 44" minimum for most corridors
  • 36" minimum for fewer than 50 occupants
  • Bottleneck identification
🚨

Exit Signage & Illumination

OSHA and adopted building or fire codes may require exit marking and emergency illumination based on the route and facility. Verify the applicable performance and duration criteria.

  • Exit sign placement
  • Emergency lighting zones
  • Photoluminescent paths
♿

Accessible Egress Routes

Accessibility and building-code provisions may require accessible means of egress, areas of assistance, signage, or other features. Add only verified, applicable elements to the map.

  • Areas of refuge locations
  • Evacuation chair stations
  • Accessible route marking

How to Solve Corridor Bottleneck Issues

How to identify and address common egress flow problems

01

Convergence Points

Where multiple corridors meet, occupant flow can create bottlenecks. Have a qualified designer evaluate capacity, geometry, and any needed changes under the adopted code.

Pro Tip:The draft can flag convergence points for review
02

Door Swing Conflicts

Door swing can affect effective egress width and flow. Verify the required swing direction under the adopted code, occupancy load, hazard, and door conditions.

Pro Tip:Show verified door swing where it aids review
03

Dead-End Corridors

Dead-end corridors exceeding 20 feet (50 feet if sprinklered) violate code and create dangerous traps. Our AI identifies dead-end violations and suggests remediation.

Pro Tip:Red zones indicate dead-end problems
04

Stairwell Capacity

Stairwells are often the limiting factor in multi-story egress. Calculate stairwell capacity: 60 persons per 22" of stair width per floor served. Merge floors require additional capacity.

Pro Tip:Maps indicate stairwell flow capacity
🚪

Spotted one of these bottlenecks in your building?

Upload your floor plan and generate an egress map with exits, routes, and assembly points highlighted — free, in minutes.

Map My Egress Routes

Multi-Tenant Building Egress Requirements

Coordinated egress planning for shared buildings

Tenant Space Responsibilities

Responsibility can be divided among the owner, manager, and tenants by law, lease, permit, and emergency plan. Confirm who maintains routes, trains occupants, and provides any required maps.

  • ✓ Interior egress route mapping
  • ✓ Exit door maintenance within space
  • ✓ Employee evacuation training
  • ✓ Occupancy-limit review
🏢Tenant Space

Building Management Duties

Building owners/managers handle common area egress, overall building evacuation plans, fire alarm systems, and coordination between tenants during emergencies.

  • ✓ Common area egress maintenance
  • ✓ Fire alarm and suppression systems
  • ✓ Building-wide evacuation coordination
  • ✓ Emergency lighting in common areas
🏗️Building Common

Stairwell Egress Prioritization Guide

Optimize multi-floor egress with strategic stair assignments

Floor-Based Assignment

Assign specific stairwells to different building sections to prevent overcrowding. Example: East wing uses Stair A, West wing uses Stair B. This distributes load evenly.

Phased Evacuation

For high-rise buildings (7+ stories), implement phased evacuation: fire floor evacuates first, then floor above, then floor below, continuing alternately until complete.

Counterflow Prevention

Designate stairwells as "DOWN ONLY" during evacuation to prevent dangerous counterflow from emergency responders ascending. Mark alternative stairs for fire department access.

Floor 5 Stair A
Floor 4 Stair B
Floor 3 Stair A
Floor 2 Stair B
Floor 1 EXIT

Free Evacuation Drill Automation Tools

Turn egress maps into actionable drill programs

📱

Digital Distribution

Share egress maps digitally with all occupants via QR code posters. Everyone can access maps on their phones during an emergency or drill.

⏱️

Timed Drills

Use reviewed procedures and drills to establish facility-specific evacuation benchmarks. Do not rely on a universal three-minute target.

📊

Bottleneck Analysis

During drills, identify actual vs. predicted bottlenecks. Update egress maps and routes based on real-world evacuation data.

📋

Drill Documentation

Keep the records required by the applicable plan, adopted code, license, permit, insurer, or facility policy. Federal OSHA does not impose one universal drill-log requirement for every workplace.

NFPA 101 Egress Review Topics

Use the edition adopted for the facility and confirm applicability with the AHJ.

Requirement
NFPA Standard
Included in Maps
Number and arrangement of exits
NFPA 101 § 7.4
✓ Review prompt
Travel distance limits
NFPA 101 § 7.6
✓ Draft measurement
Exit discharge locations
NFPA 101 § 7.7
✓ Marked
Corridor width minimums
NFPA 101 § 7.3.4
✓ Flagged for review
Dead-end corridor limits
NFPA 101 § 7.5.1.5
✓ Flagged
Exit access illumination
NFPA 101 § 7.8
✓ Zones shown

NFPA 101 Travel Distance Requirements by Occupancy

Maximum travel distances to exits vary by building occupancy type and sprinkler status per NFPA 101 Life Safety Code. The generator can draft a measurement, but a qualified reviewer must confirm the route, scale, adopted edition, occupancy, protection features, exceptions, and AHJ interpretation.

Occupancy Type
Non-Sprinklered
Sprinklered
Assembly (theaters, arenas)
150 ft (46 m)
200 ft (61 m)
Business (offices)
200 ft (61 m)
300 ft (91 m)
Educational (schools)
150 ft (46 m)
200 ft (61 m)
Healthcare (hospitals)
100 ft (30 m)
200 ft (61 m)
Industrial (factories)
200 ft (61 m)
250 ft (76 m)
Mercantile (retail stores)
150 ft (46 m)
250 ft (76 m)
Storage (warehouses)
200 ft (61 m)
400 ft (122 m)
High-Hazard
75 ft (23 m)
100 ft (30 m)

Note: These are general guidelines. Always verify with local AHJ (Authority Having Jurisdiction) and OSHA 29 CFR 1910.36 for specific requirements.

Need More Than an Egress Map?

Beyond your egress-map draft, review potential workplace hazards, coordinate emergency exit plans, and use our emergency action plan template as a starting point for qualified site review.

Three Components of Means of Egress

The International Building Code (IBC) defines three distinct components that make up a complete means of egress. Where the IBC is adopted, use the applicable edition and AHJ direction to decide whether and how a map should depict them.

1

Exit Access

The portion of a means of egress that leads from any occupied point in a building to an exit.

  • Corridors, aisles, and passageways
  • Rooms and intervening spaces
  • Doors leading toward exits
  • Must maintain minimum widths per IBC Table 1005.1
  • Dead-end limits: 20 ft (non-sprinklered) / 50 ft (sprinklered)
On Your Egress Map: Shown as dashed directional paths leading to exits
2

Exit

The portion of a means of egress between the exit access and the exit discharge, providing a protected path of travel.

  • Enclosed exit stairways (2-hour fire rating)
  • Exit passageways (1-hour minimum rating)
  • Exterior exit doors at ground level
  • Horizontal exits (fire walls with 2-hour rating)
  • Exit ramps meeting IBC Section 1012
On Your Egress Map: Shown as solid green highlighted routes with exit signs
3

Exit Discharge

The portion of a means of egress between the termination of an exit and a public way.

  • Exterior pathways to public way or assembly area
  • Must be at grade or provide direct access to grade
  • Cannot re-enter building (IBC 1028.1 exception: 50% max)
  • Adequate lighting (1 foot-candle minimum)
  • Must lead to assembly point or public way
On Your Egress Map: Shown as arrows leading to outdoor assembly points

IBC Egress Requirements for Egress Maps

The International Building Code (IBC) Chapter 10 establishes comprehensive egress requirements that your egress route diagram must reflect. These requirements work alongside OSHA and NFPA standards.

IBC 1005.1 — Egress Width Calculations

IBC requires minimum egress width based on occupant load. Calculate using these factors:

ComponentWidth Factor
Stairways (non-sprinklered)0.3 in/person
Stairways (sprinklered)0.2 in/person
Other egress components0.2 in/person
Other (sprinklered)0.15 in/person

Example: 200 occupants using a sprinklered stairway = 200 x 0.2 = 40 inches minimum width (but 44" minimum still applies)

IBC 1006.2 — Minimum Number of Exits

The number of exits required depends on occupant load:

Occupant LoadMinimum Exits
1–500 occupants2 exits
501–1,000 occupants3 exits
1,001+ occupants4 exits

High-hazard occupancies (Group H) require 3 exits when occupant load exceeds 500.

IBC 1007.1 — Exit Separation Distance

When two exits are required, they must be separated by a distance not less than one-half the maximum overall diagonal of the building or area served (one-third if sprinklered). This prevents both exits from being compromised by a single event.

Building DiagonalMin. Separation = Diagonal / 2Sprinklered = Diagonal / 3

IBC 1020 — Corridor Requirements

Corridors serving as part of the exit access must meet minimum requirements:

OccupancyMin. Width
Healthcare (with stretcher)96 inches
Educational (with >100 occ.)72 inches
General (with >50 occ.)44 inches
General (with <50 occ.)36 inches

OSHA vs IBC: Egress Requirements Comparison

Understanding the differences between OSHA 29 CFR 1910.36-37 and an adopted IBC Chapter 10 helps reviewers distinguish workplace exit-route duties from building-code provisions and map decisions.

Requirement
OSHA (29 CFR 1910)
IBC Chapter 10
Scope
Existing workplaces; employee safety focus
New construction and major renovations; building design focus
Min. Exit Routes
At least 2 exit routes (1910.36(b))
2-4 based on occupant load (IBC 1006.2)
Exit Width
28 inches minimum (1910.36(g))
Calculated per occupant load; 32-44" min (IBC 1005.1)
Travel Distance
Not explicitly defined; defers to NFPA 101
Defined by occupancy type (IBC 1017.2); 200-400 ft
Dead-End Limits
Not specifically addressed
20 ft non-sprinklered / 50 ft sprinklered (IBC 1020.4)
Fire Rating
1-hour fire resistance (1910.36(a)(3))
1-2 hour based on building height (IBC 1023.2)
Exit Signage
Must be marked with "Exit" sign (1910.37(b))
Illuminated signs; specific size/placement (IBC 1013)
Enforcement
Federal OSHA inspectors; workplace citations
Local building officials; permits and inspections
💡

Key Takeaway: OSHA exit-route rules and an adopted building or fire code can govern different aspects of the same facility. Determine which provisions apply and resolve conflicts with the enforcing authorities. The generator creates a draft; it does not apply or certify either code automatically.

Ready to Create Your Egress Map?

Upload your hand sketch or floor plan and generate a professional egress-map draft in seconds. Verify all suggested routes and symbols against the actual site before use. A free account includes 5 free floor-plan uploads per month, with up to 5 regenerations per upload.

Disclaimer: OSHAMap produces an OSHA-aligned professional draft designed to support emergency planning. Final review should be confirmed by a qualified safety professional, fire marshal, or authority having jurisdiction (AHJ) before posting or using the map for emergency planning.