🏪Free Evacuation Plan Generator for Small Businesses

Small Business Evacuation Plan From Your Simple Sketch

No architect needed. Sketch your shop, office, or workspace layout on paper, upload it, and get a professional OSHA-aligned evacuation plan instantly. Built specifically for small businesses.

60 secGeneration Time
OSHACompliant
5 FreeUploads/month + up to 5 regenerations each

No design skills needed. Any hand-drawn sketch works.

Free Small Business Evacuation Plan Generator

Upload your hand sketch or floor plan. Get an OSHA-aligned evacuation plan for your business instantly.

📊 5 Free Maps Left

Create Your Small Business Evacuation Map

See the safety plan from every angleWatch a sketch become a polished map, then step inside.Watch demo Need to start from a rough layout?Sketch rooms and exits, then turn it into a clear safety map.Draw your map
✏️
High ContrastUse dark ink on white paper. Bold lines help our AI detect walls accurately
📐
Top-Down AnglePhotograph from directly above — tilted photos bend the walls out of shape
🏷️
Label RoomsWrite "Exit", "Storage", "Breakroom" etc. — our AI reads your labels for compliance
🔍
Full Floor PlanCapture the entire layout including all walls, doors, and exits — no cropping
🚪
Mark ExitsCircle or label exit doors with a red dot or "EXIT" text for best detection
💡
Good LightingAvoid shadows and glare — even lighting produces the sharpest results
Your plan opens in the editor right away. You place the exits, routes and safety equipment. Hand sketches go to AI generation instead, to be redrawn as a clean plan.
📁

Drag & drop your floor plan here

or

PNG, JPG, HEIC, TIFF, BMP, SVG, AVIF, WebP, PDF, DOC, DOCX, PPT, PPTX, XLS, XLSX, ODT, ODP, ODS, DXF, DWG - Hand-drawn sketches work too!

or

No floor plan handy? Try the included floor plan with real AI generation — no upload needed. This may take a minute or longer.

Edit your map for free.
Move, resize, and recolor every exit sign, route, and icon.
Create a free account to save and download in HD. No credit card required.
FREE
🔒Your files are private: never shared, stored temporarily, deleted automatically.

Compliance Options

Choose your floor plan to open it in the editor.

Frequently Asked Questions

Is this evacuation map generator really free?

Yes — you can generate your first OSHA-aligned evacuation map draft completely free. Just upload a floor plan and our AI drafts a professional map in about 30 seconds. No credit card required.

Are the generated maps aligned with OSHA?

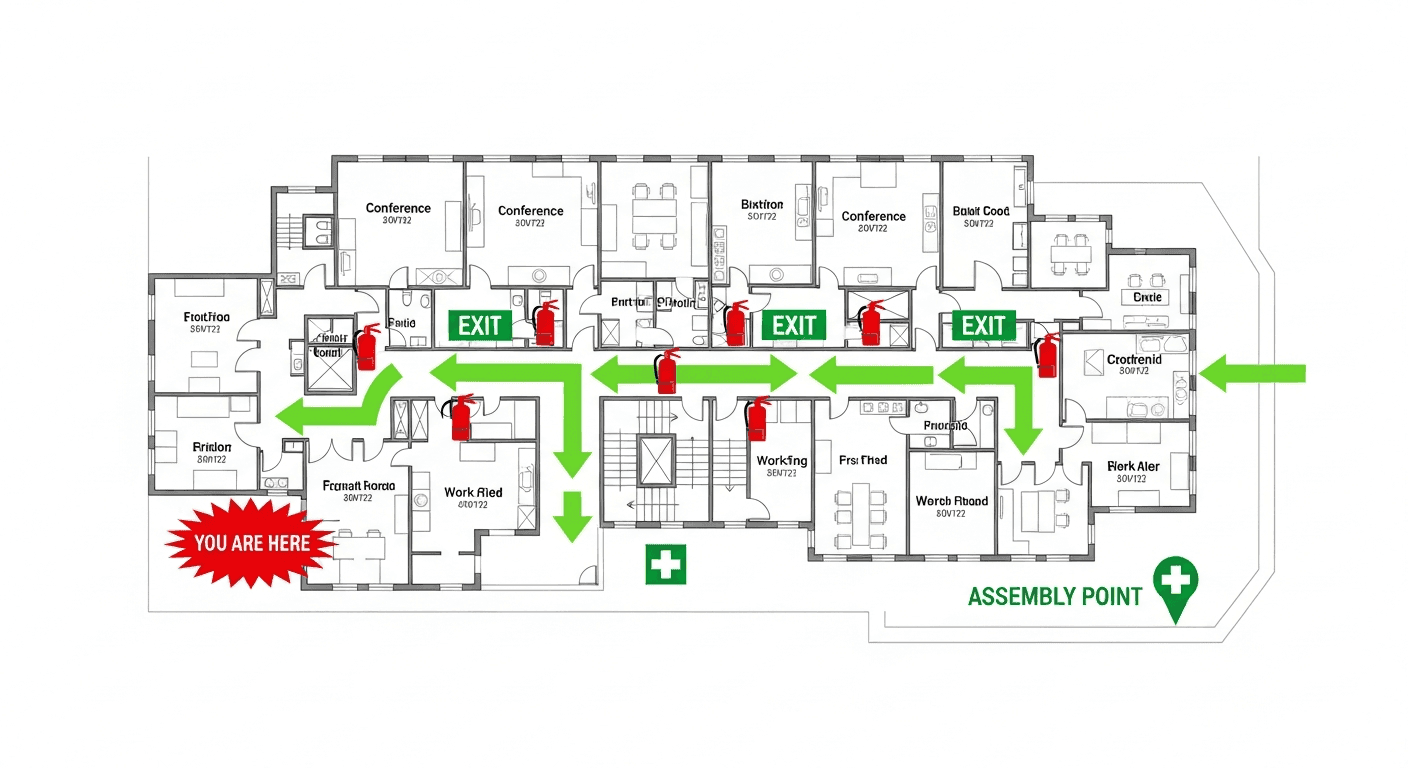
Our AI drafts maps that follow OSHA 29 CFR 1910.36–37 and NFPA 101 Life Safety Code standards. Every map includes clearly marked exits, fire extinguisher locations, assembly points, and directional evacuation arrows. Supervisor review is required before posting to your facility.

What file formats can I upload?

We accept PNG, JPG, GIF, WebP, BMP, TIFF, AVIF, HEIC, SVG, PDF, DOC/DOCX, PPT/PPTX, XLS/XLSX, ODT, ODP, ODS, DXF, and DWG floor plans. Office and CAD files are converted securely before processing; PDF uploads let you choose the source page.

How long does map generation take?

Most maps are generated in 20–40 seconds. Complex multi-floor plans may take slightly longer. You see the preview instantly — create a free account (no credit card) to download the file.

Can I edit the map after generation?

Yes — every generated map opens in a free drag-and-drop editor where you can move, resize, and recolor exit signs, routes, and equipment icons. Enterprise features like multi-floor support and branded maps are available on paid plans.

Is my floor plan data secure?

Yes. All uploads are encrypted in transit (TLS 1.3) and processed in secure cloud environments. We do not share your floor plans with third parties.

FROM FLOOR PLAN TO REVIEW-READY DRAFT

Keep the building familiar.
Make the safety story legible.

OSHAMap turns the layout you already have into an editable OSHA-aligned draft—so a safety professional can focus on verification, not redrawing.

01 / SOURCE

Start with what you have.

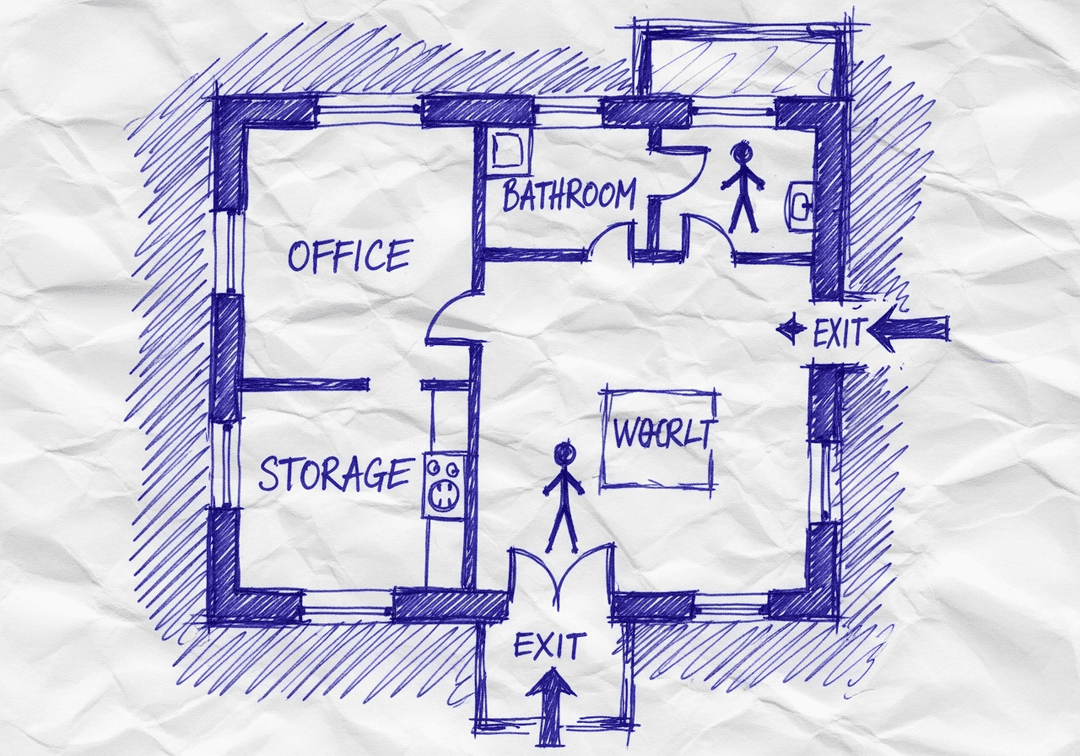
A floor-plan PDF, phone photo, or hand sketch gives the draft a place to begin.

Upload PDF, image, or sketchEditable safety elementsExport after review
YOUR SOURCE
Hand-drawn workplace floor planPDF · photo · sketch
ILLUSTRATIVE EDITABLE DRAFT
The same hand-drawn workplace floor plan with an illustrative editable safety layer
Review before posting
Built for reviewConfirm site-specific routes and equipment.
Designed to editMove, resize, and adjust visual safety elements.
Ready to shareExport the reviewed draft as PDF, PNG, or SVG.

AI Creates the Draft. Your Safety Team Makes It Site-Ready.

Faster first drafts. Human-reviewed decisions. Safer U.S. workplaces.

INSIDE THE EDITING EXPERIENCE

AI creates the first draft.Your team stays in control.

The automation gets you to a strong starting point. The editor keeps your team in control of site-specific details.

WALKTHROUGHEvacuation map · editable draft
EDITABLE DRAFT
REVIEW CHECKVerify exit routeConfirm this path reflects the current facility.READY FOR REVIEW
EXPORT REVIEWED DRAFT
PDFPNGSVG

01 / 04 · Open draft

Your generated draft opens in the editor.

Start from the OSHA-aligned map draft and keep the building layout in view while you review each safety element.

OSHAMap creates an OSHA-aligned draft for review. Your safety team or AHJ should verify the final map before posting.

Transform Any Sketch Into a Professional Map

Do I need design skills to create an evacuation map?

No design skills are required. Our AI understands hand-drawn floor plans, smartphone photos, scanned blueprints, and PDF documents. Simply upload any representation of your facility layout and receive a professional-grade emergency evacuation map instantly.

Are the generated maps OSHA-aligned?

OSHAMap is designed to help users organize key evacuation-planning information commonly associated with OSHA 29 CFR 1910.38 — clearly marked exit routes, fire extinguisher locations within 75-foot travel distance, assembly points, YOU ARE HERE markers, and accessibility accommodations per ADA guidelines. Each draft must be reviewed and verified for the actual workplace by the employer, safety officer, or AHJ before posting.

Can I update my evacuation map after renovations?

Yes. If you renovate your office or add an emergency exit, re-upload the updated floor plan and create a new draft for review. Free accounts include up to 5 regenerations per upload; verify each revision against the workplace before posting.

What types of buildings can use this evacuation map generator?

Our generator works for any building type including warehouses, manufacturing plants, healthcare facilities, schools, retail stores, and office buildings. The AI adapts to any facility size and layout, generating appropriate exit routes, fire safety equipment placement, and assembly point locations.

🛡️

OSHA-Aligned for Small Businesses

Every evacuation plan meets OSHA 29 CFR 1910.38 requirements. Avoid citations of $16,550+ per violation with proper emergency action plans.

✓29 CFR 1910.38
Free Savings Estimate

Save on OSHA Compliance Costs

Get a personalized estimate of your potential savings in 24 hours

💰Avg. $8,500/year saved
⏱️75% less admin time
✓Always audit-ready

Built for Small Business Owners

Why thousands of small businesses choose our evacuation plan generator

01

Designed specifically for small business layouts under 10,000 sq ft

02

Simple single-page plans perfect for storefronts and small offices

03

Automatic fire extinguisher placement for small commercial spaces

04

Cost-effective alternative to hiring safety consultants

05

Covers retail shops, service businesses, professional offices, and startups

Why Small Businesses Need Evacuation Plans

OSHA requirements apply to businesses of all sizes

⚖️

OSHA Compliance Required

All employers must have emergency action plans under 29 CFR 1910.38. Non-compliance can result in citations of $16,550 or more per violation.

💰

Save $200-$500+

Safety consultants typically charge hundreds for simple evacuation plans. Our free generator saves small businesses significant money while ensuring compliance.

🔄

Easy Updates

When your layout changes, simply create a new sketch and regenerate. No consultant fees for updates - stay compliant as your business grows.

🏢

Any Small Space

Perfect for retail shops, professional offices, restaurants, salons, clinics, and startups. Designed for spaces under 10,000 sq ft.

Frequently Asked Questions

Everything small business owners need to know about evacuation plans

Does my small business really need an evacuation plan?

Yes. OSHA requires all employers to have emergency action plans under 29 CFR 1910.38. Even businesses with just a few employees need written evacuation procedures and posted evacuation maps. Failing to have one can result in OSHA citations of $16,550 or more per violation. Our free generator helps you comply quickly.

What size business is this generator designed for?

Our generator excels at small to medium businesses: retail shops, professional offices, restaurants, salons, clinics, small warehouses, and startups typically under 10,000 square feet. For larger facilities, it still works great - just upload sketches of different areas separately.

I have a simple rectangular space - is that enough for a sketch?

Absolutely! Most small businesses have straightforward layouts. Draw your basic floor shape, mark where doors are, and note any back rooms or storage areas. Even a simple rectangle with doors marked is enough for our AI to create a complete, OSHA-aligned evacuation plan.

How much do professional evacuation plans usually cost?

Safety consultants typically charge $200-$500 for simple evacuation plans, and up to $2,000+ for larger facilities. Our generator creates professional-quality plans for free, saving small businesses significant money while ensuring OSHA compliance.

What if my business layout changes?

Simply sketch your new layout and generate an updated plan. Unlike expensive consultant plans, you can update your evacuation map as often as needed at no cost. Move furniture, add rooms, or renovate - just regenerate your plan to stay compliant.

Do I need to post the evacuation plan?

OSHA does not require a posted map, but posting one helps people follow your emergency plan, and some fire codes require diagrams in certain buildings. Post your plan near main entrances, in break rooms, and in high-traffic areas. Our generator creates print-ready PDFs perfect for framing or laminating for wall display.

Ready to Create Your Business Evacuation Plan?

Upload your hand-drawn floor plan and get a professional OSHA-aligned evacuation plan in a minute or two. Register for 5 free floor-plan uploads per month with up to 5 regenerations per upload.