
Free fire escape plan · Texas
Free Fire Escape Plan for Texas Homes and Shops
In Texas, private workplaces fall under federal OSHA, the State Fire Marshal’s Office has adopted NFPA fire codes, and the Texas Department of Insurance notes that most Texas municipalities use the International Fire Code. Whether it’s a house or a shop, a floor plan, photo or sketch gets you a free draft marked with exits, routes and a place to meet; the Texas sections below deal with storms, outages and strip-center units.
- No sign-up to preview
- Homes, shops and strip-center units
- Floor plans, photos and sketches
A planning draft, not an inspection or approval. Texas cities, and some counties, adopt their own fire codes, so check with your local fire marshal before you post it.
Who sets the rules
Three layers of rules behind a Texas plan
Which rules apply depends on whether you have employees, where the building sits and who inspects it.
- Workplaces
Federal OSHA
Texas has no OSHA state plan, so private employers follow federal OSHA, including its exit route and emergency action plan rules (OSHA state plans; 29 CFR 1910.36; 1910.38). The Texas Department of Insurance runs OSHCON, a free and confidential consultation service for private Texas employers.
- State
State Fire Marshal’s Office
The Texas State Fire Marshal’s Office adopted the 2021 editions of NFPA 1, the Fire Code, and NFPA 101, the Life Safety Code (28 TAC §34.303). In that rule, the Texas Department of Insurance noted that “NFPA 1 is similar to the International Fire Code that most municipalities in Texas use.”
- Local
Cities and counties
Cities adopt and amend their own fire codes. Counties with more than 250,000 people, or next to one, may adopt a fire code for commercial buildings, public buildings and multifamily buildings with four or more units in unincorporated areas (Local Government Code §233.061 and §233.062).
Who to ask
Inside city limits, start with your city fire marshal’s office. Outside them, ask your county. For workplace safety questions, OSHCON offers free, confidential help to private employers.
Texas weather
Add storms, smoke and outages to a Texas plan
A fire escape plan gets people out of a burning building. In Texas, the same household or crew may also need to shelter from a tornado, leave ahead of a hurricane or get through days without power.
- Hurricanes
Hurricane Beryl, July 2024
When Beryl came ashore near Matagorda on July 8, 2024, millions lost power in the heat. The National Weather Service’s summary lists two carbon monoxide poisonings and a house fire started by lightning among the indirect deaths (NWS Houston/Galveston). Know your evacuation zone, and if local officials tell you to evacuate, go immediately (Ready.gov).
- Tornadoes
Dallas, October 2019
The October 20, 2019 tornado in Dallas was rated EF3, with winds around 140 mph (NWS Fort Worth). A tornado plan works the opposite way from a fire plan. Without a safe room or storm shelter, the next best place is a small, interior, windowless room on the lowest level, away from windows, doors and outside walls (Ready.gov).
- Wildfire
Smokehouse Creek, February 2024
The Smokehouse Creek Fire became the largest wildfire in Texas history (Texas A&M Forest Service). Learn your evacuation routes, decide where you’ll go and follow local officials (Ready.gov). The Forest Service also asks Texans to check with local officials about burn bans.
- Winter outages
February 2021 winter storm
Texas health officials confirmed 246 deaths from the storm. Nineteen were carbon monoxide poisonings from sources such as generators, grills, heaters and vehicles in enclosed spaces, and 10 were fire-related (Texas DSHS). Run a generator outside, at least 20 feet from doors, windows and vents (CDC), and keep anything that can burn at least 3 feet from heaters (USFA).
Add these to a Texas plan
- A tornado shelter spot marked on the map: a safe room if you have one, or a small, interior, windowless room on the lowest floor.
- Your hurricane evacuation zone, your route out and where you’d stay.
- A generator spot outside, at least 20 feet from doors, windows and vents.
- Space heaters at least 3 feet from anything that can burn, and turned off when you leave the room or go to bed.
Assembly point · the generator
Upload your Texas home or shop plan
Use a floor plan, a PDF, a phone photo or a sketch, one floor or one unit at a time. The draft adds routes, exits, safety symbols and a meeting point. Shelter rooms and generator spots are yours to add as text labels in the editor.
- Show every door, front and back
- Label the room you’d shelter in
- One unit or floor per upload
Create Your Evacuation Map
See the safety plan from every angleWatch a sketch become a polished map, then step inside.Need to start from a rough layout?Sketch rooms and exits, then turn it into a clear safety map.

Drag & drop your floor plan here
or
PNG, JPG, HEIC, TIFF, BMP, SVG, AVIF, WebP, PDF, DOC, DOCX, PPT, PPTX, XLS, XLSX, ODT, ODP, ODS, DXF, DWG - Hand-drawn sketches work too!
No floor plan handy? Try the included floor plan with real AI generation — no upload needed. This may take a minute or longer.
Move, resize, and recolor every exit sign, route, and icon.
Create a free account to save and download in HD. No credit card required.FREE
Frequently Asked Questions
Is this evacuation map generator really free?
Yes — you can generate your first OSHA-aligned evacuation map draft completely free. Just upload a floor plan and our AI drafts a professional map in about 30 seconds. No credit card required.
Are the generated maps aligned with OSHA?
Our AI drafts maps that follow OSHA 29 CFR 1910.36–37 and NFPA 101 Life Safety Code standards. Every map includes clearly marked exits, fire extinguisher locations, assembly points, and directional evacuation arrows. Supervisor review is required before posting to your facility.
What file formats can I upload?
We accept PNG, JPG, GIF, WebP, BMP, TIFF, AVIF, HEIC, SVG, PDF, DOC/DOCX, PPT/PPTX, XLS/XLSX, ODT, ODP, ODS, DXF, and DWG floor plans. Office and CAD files are converted securely before processing; PDF uploads let you choose the source page.
How long does map generation take?
Most maps are generated in 20–40 seconds. Complex multi-floor plans may take slightly longer. You see the preview instantly — create a free account (no credit card) to download the file.
Can I edit the map after generation?
Yes — every generated map opens in a free drag-and-drop editor where you can move, resize, and recolor exit signs, routes, and equipment icons. Enterprise features like multi-floor support and branded maps are available on paid plans.
Is my floor plan data secure?
Yes. All uploads are encrypted in transit (TLS 1.3) and processed in secure cloud environments. We do not share your floor plans with third parties.
Every result is a draft. Check it on site and follow your city or county fire code before you post it.
Before and after
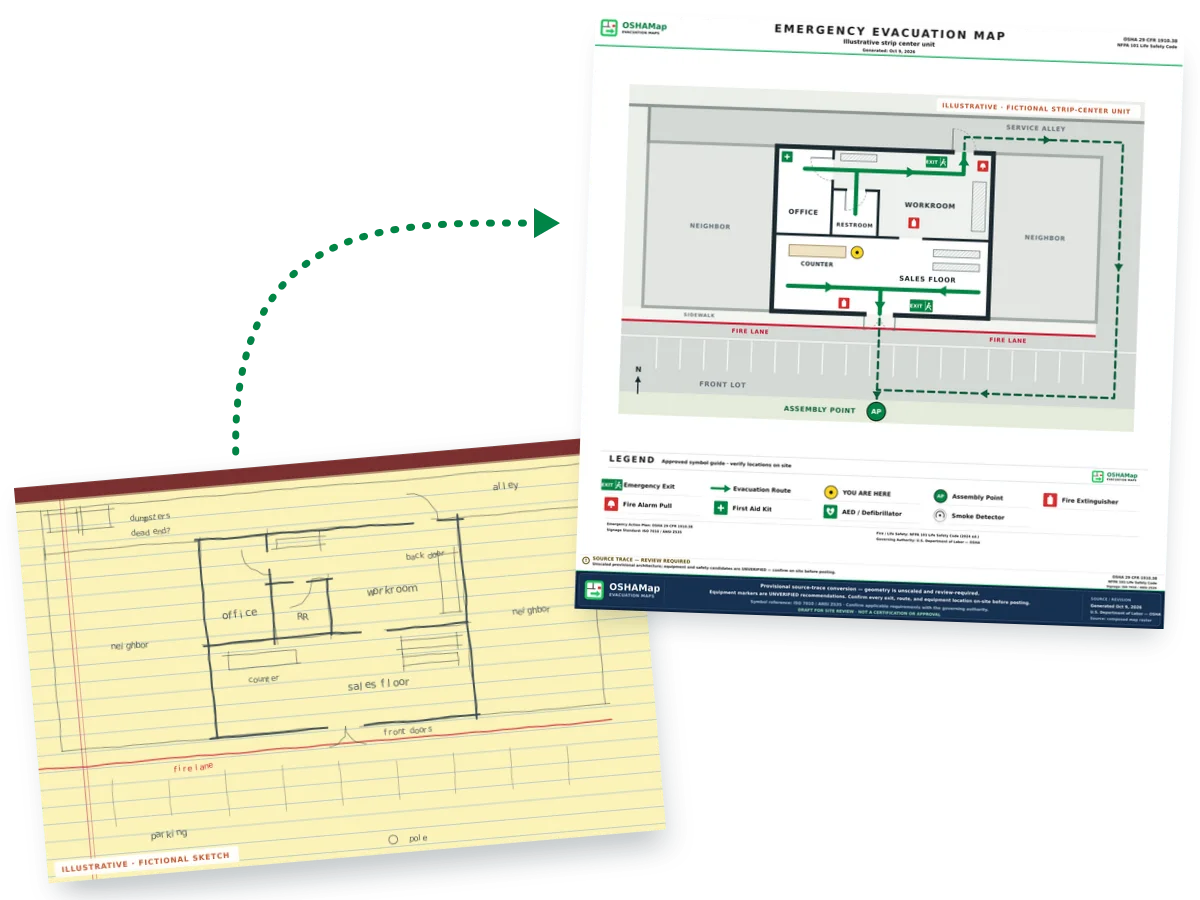
From a strip-center unit plan to a posted draft
The plain plan shows the sales floor, the office, the workroom and the rear door. The draft adds routes to the front door and the alley, the safety symbols and a meeting point in the front lot.


What the draft adds to a unit plan
- Routes to the front door and the alley door
- Exit signs at both doors
- Extinguishers by the front door and in the workroom
- An alarm pull station by the alley door, first aid in the office
- A “You are here” marker by the counter
- A meeting point at the far edge of the front lot
- A legend and a draft-for-review footer
Strip centers and metal shops
One unit in a strip center, or a metal shop on its own
If you lease a unit in a strip center, your plan has questions a standalone building doesn’t: a rear door into a service alley, a landlord’s alarm and a parking lot full of cars.
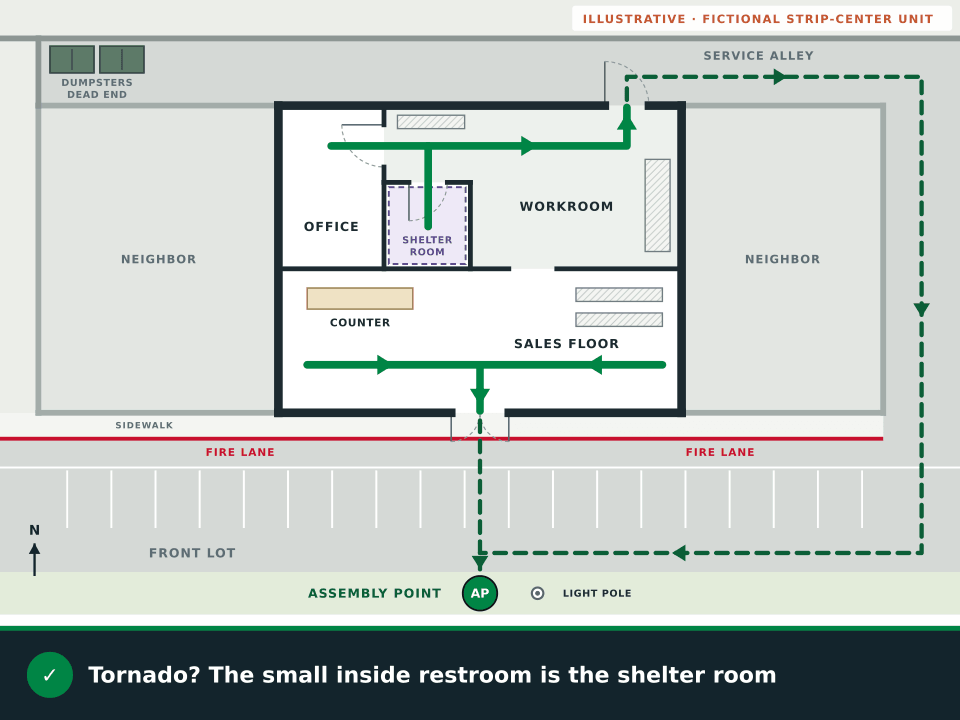
- Check the rear doorExit route doors open from the inside without keys, tools or special knowledge, and can’t have a device that would block them if it fails (29 CFR 1910.36(d)(1) and (d)(2)). Check rear doors for keyed deadbolts, bars and padlocks.
- Follow the alley to open groundEach exit has to lead outside, or to a street, walkway, refuge area, public way or open space with access to the outside, big enough for the people likely to use it (1910.36(c)(1) and (c)(2)). Walk the alley and make sure it reaches open ground, not a locked gate or a dead end behind the dumpsters.
- Pick a meeting point in the front lotChoose a fixed spot away from the building and clear of fire lanes, such as a light pole at the far edge of the lot. Tell the neighboring units where you meet so you don’t all crowd one corner.
- Metal shop with one walk-in door?In a metal building with one walk-in door and a row of roll-up doors, OSHA still calls for at least two exit routes, as far apart as practical, unless the number of employees, the building’s size, its occupancy and its layout let everyone evacuate safely through one (1910.36(b)). Plan a second route through a second walk-through door.
Ask the landlord about the alarm
In a multi-tenant building, the fire alarm and sprinklers may be the landlord’s system. Ask whether an alarm in a neighboring unit sounds in yours, and who calls the fire department. OSHA asks employers for an alarm with a distinctive signal, unless everyone can promptly see or smell a fire in time (1910.37(e)).
Big-city fire codes
Houston, San Antonio and Dallas each set their own code
Texas’s three largest cities each adopt a fire code with local amendments. Check yours before you post a plan.
| City | 2024 population estimate | Fire code | Where to ask |
|---|---|---|---|
| Houston | 2,390,125 | Ask for the current edition. The Fire Marshal’s Office lists city amendments and plan review checklists on its standards and codes page. | Houston Fire Marshal’s Office |
| San Antonio | 1,526,656 | The 2024 International Fire Code with local amendments (San Antonio fire codes). | San Antonio Fire Department |
| Dallas | 1,326,087 | The 2021 International Fire Code with Dallas amendments, effective February 10, 2023 (City of Dallas). | Dallas Fire-Rescue |
Population figures are U.S. Census Bureau Vintage 2024 estimates (Census Bureau). Other Texas cities adopt their own editions and amendments, so ask your local fire marshal’s office which one applies to your building.
Keep planning
More Texas and trade guides
Trade guides for Texas shops, plus the state’s workplace page and household planning tools.
Questions
Texas fire escape plan FAQ
Is the Texas fire escape plan really free?
Yes. Upload the plan of a strip-center unit, a house or a metal shop, and a watermarked preview comes back before you make an account. Signing up is free and needs no credit card; it adds 5 free floor-plan uploads per month, with up to 5 regenerations per upload and the editor. Every export says draft until you finish the posting review.
Does Texas have its own OSHA program?
No. Texas has no OSHA state plan, so private employers in Texas follow federal OSHA. The Texas Department of Insurance offers OSHCON, a free and confidential safety and health consultation for private employers.
Which fire code applies to my building?
Usually the one your city adopted. The Texas Department of Insurance notes that most Texas municipalities use the International Fire Code, and cities can add local amendments. Some counties adopt a fire code for commercial, public and multifamily buildings outside city limits, and the State Fire Marshal’s Office has adopted the 2021 NFPA 1 and NFPA 101. Ask your local fire marshal which one covers your building.
Should a Texas plan cover tornadoes and hurricanes?
A fire plan gets people out; a tornado plan keeps them in. After a safe room or storm shelter, Ready.gov’s next best choice is a small, interior, windowless room on the lowest level. For hurricanes, know your evacuation zone and leave immediately if local officials tell you to. You can mark the shelter room on the same map with a text label in the editor.
Where should a generator go during an outage?
Outside, at least 20 feet from doors, windows and vents, according to the CDC. Generators were among the carbon monoxide sources behind deaths Texas recorded after the February 2021 winter storm (Texas DSHS).
My shop is one unit in a strip center. What’s different?
Check that the rear door opens from inside without a key, walk the service alley to make sure it reaches open ground, ask the landlord how the building alarm works and pick a meeting point in the front lot away from fire lanes.
Sources
- OSHA, state plans
- OSHA 29 CFR 1910.36, design and construction requirements for exit routes
- OSHA 29 CFR 1910.38, emergency action plans
- Texas Department of Insurance, OSHCON free safety and health consultation
- Texas State Fire Marshal’s Office
- Texas Department of Insurance, 2023 adoption of 28 TAC §34.303 (NFPA 1 and NFPA 101, 2021 editions)
- Texas Local Government Code, chapter 233 (county fire codes)
- National Weather Service Houston/Galveston, Hurricane Beryl event summary
- Ready.gov, hurricanes
- National Weather Service Fort Worth, October 20, 2019 tornadoes
- Ready.gov, tornadoes
- Texas A&M Forest Service, Smokehouse Creek Fire update (February 2024)
- Ready.gov, wildfires
- Texas DSHS, February 2021 winter storm mortality report (December 2021)
- CDC, “Use a generator safely” (PSA toolkit)
- U.S. Fire Administration, heating fire safety
- OSHA 29 CFR 1910.37, maintenance, safeguards and operational features for exit routes
- Houston Fire Marshal’s Office, standards and codes
- Houston Fire Marshal’s Office
- San Antonio Fire Department, fire codes
- San Antonio Fire Department
- City of Dallas, current city codes
- Dallas Fire-Rescue
- U.S. Census Bureau, Vintage 2024 city population estimates (May 2025)
Illustrations on this page use fictional layouts made for this page. They are not customer plans or live generator results.
Ready? Upload your Texas plan and see your free draft.
Draft my Texas plan