(775) 317-4488|Need help with your map? Call or chat with us!support@oshamap.comPartners & Joint Ventures

Free fire escape plan · Minnesota

Free Fire Escape Plan for Minnesota Homes and Shops

Minnesota runs its own workplace safety program, MNOSHA, and its fire code counts snow and ice as an obstruction that can block a way out. Send a floor plan, photo or sketch of your home or shop and get a free draft showing routes, exits and an outdoor meeting point. Then use the Minnesota notes below to keep exit doors dug out, plan a warm place for after the headcount and get through heating season.

  • No sign-up to preview
  • Shops, garages and homes
  • Floor plans, photos and sketches

A planning draft, not an inspection or approval. Your local fire department or fire marshal enforces the state fire code, so check with them before you post it.

Last reviewed: October 9, 2026 · Review with a qualified safety professional when required.
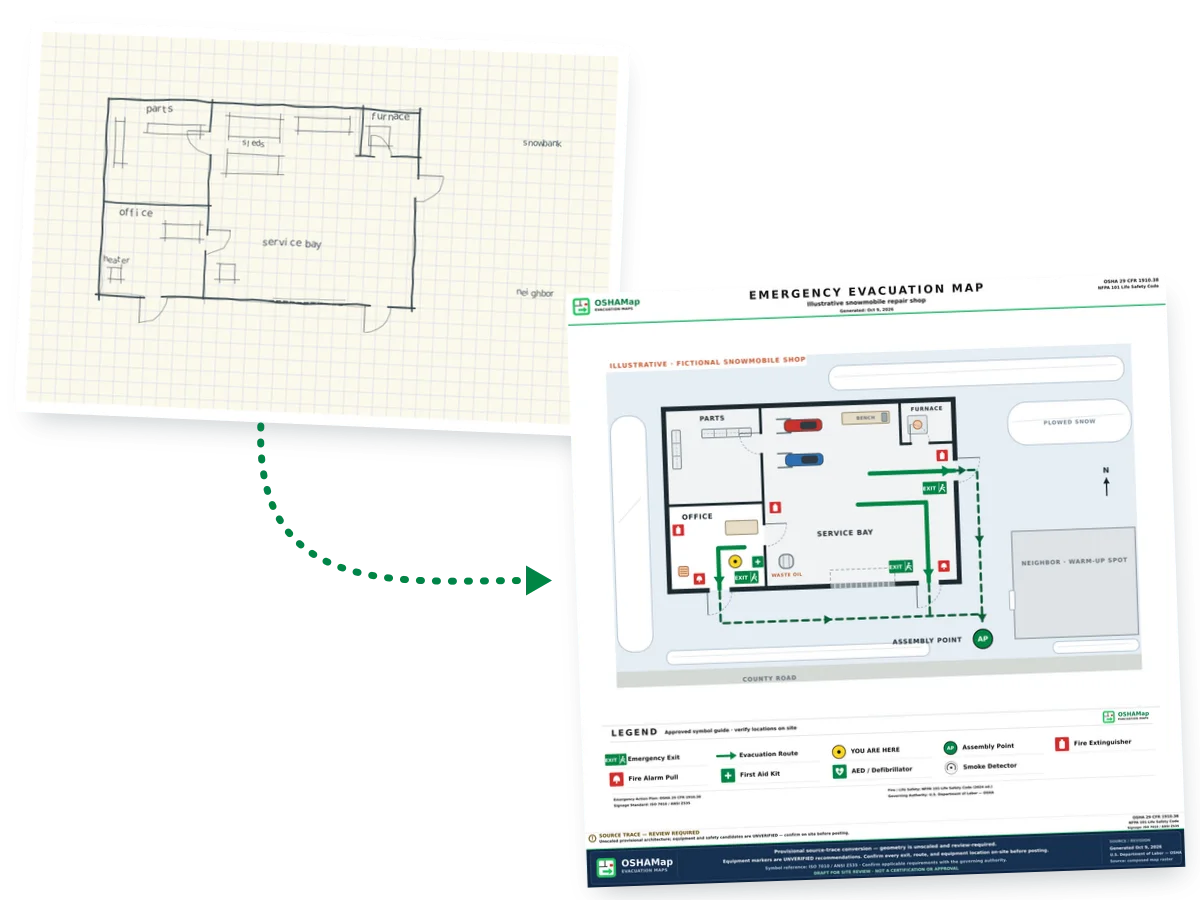
Illustration: a fictional graph-paper sketch of a snowmobile repair shop turned into a fire escape plan draft with green routes to three doors, safety symbols and an assembly point beside the neighbor’s building
Illustration · fictional snowmobile shop, not a customer plan

MNOSHA and AWAIR

A state OSHA program and a written safety program

The Minnesota State Plan applies to private-sector workplaces in the state, with some exceptions, and to state and local government employers. The Department of Labor and Industry runs it as MNOSHA (OSHA).

  • Since 1991

    AWAIR

    Since January 1, 1991, Minnesota has required many employers to develop and use a formal safety and health program called A Workplace Accident and Injury Reduction program, or AWAIR (Minnesota DLI).

  • Who needs it

    Industries on the list

    Employers in certain industry classification codes must have a written AWAIR program. The list of codes is in Minnesota Rules 5208.1500, so look up your industry before you decide you are exempt.

  • Every year

    Review it, in writing

    State law also calls for the program to be reviewed each year, with the review documented (Minnesota Statutes §182.653). A walk of every route on the evacuation map is a sensible part of that review.

The building side: the Minnesota State Fire Code

The State Fire Marshal says the Minnesota State Fire Code was adopted on March 31, 2020 and is based on the 2018 International Fire Code (Minnesota State Fire Marshal). Your city or local fire marshal enforces it.

Snow, ice and cold

An exit buried in snow is not an exit

Chapter 10 of the Minnesota State Fire Code is direct about it: “A means of egress shall be free from obstructions that would prevent its use, including the accumulation of snow and ice” (MNFC 2020, section 1031.3).

Doors and paths

  • Clear every exit door after each snowfall, including side and back doors nobody uses in winter.
  • Shovel a path from each door to the meeting point, not just to the parking lot.
  • Watch for plow piles and roof slides that land against a door overnight.
  • Salt or sand the steps and landings outside each exit.

The meeting point in January

  • Pick a spot people can reach on cleared ground, away from the building and out of the plow’s way.
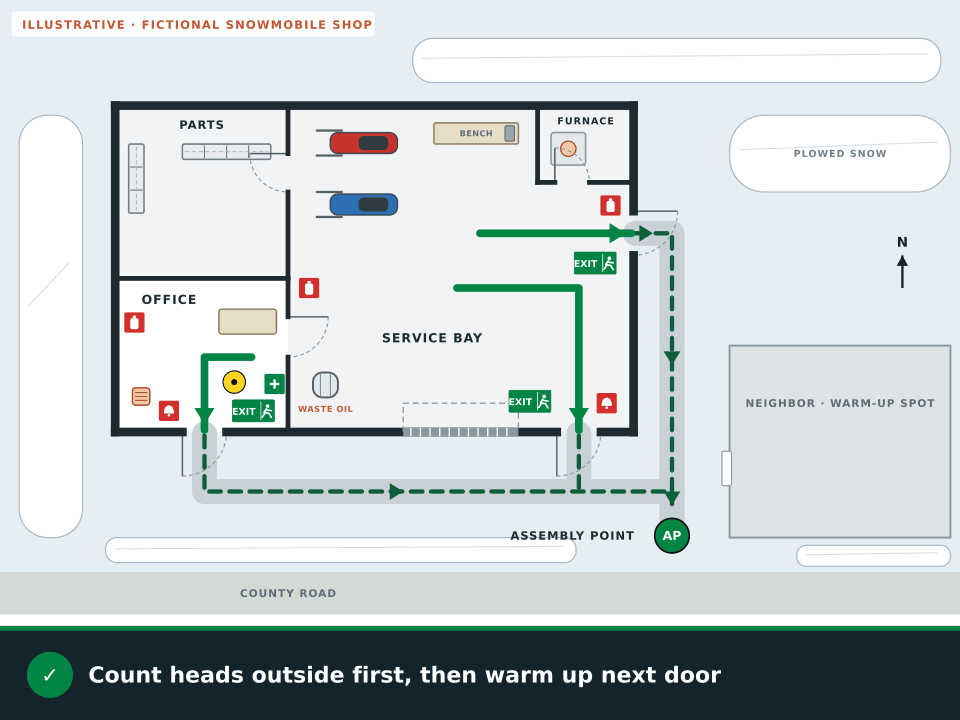
  • Count heads outside first, before anyone goes looking for warmth.
  • Arrange a warm-up spot in advance, such as a neighbor’s lobby or a running vehicle parked well away from the building.
  • Tell everyone not to go back inside for coats or keys.

Write these into a Minnesota winter plan

  • Who shovels each exit door and path, and by what time in the morning.
  • Which doors drift shut in a north wind, so they get checked first.
  • Where people warm up after the headcount, and who has the key.
  • A rule that nobody goes back in for a coat.

Assembly point · the generator

Upload your Minnesota home or shop plan

Graph paper, a phone photo or a PDF of the floor plan is fine. Expect routes, exits, safety symbols and a meeting point on the draft; shoveled paths and a warm-up spot can go on as text labels in the editor.

  • Show side and back doors too
  • Mark the furnace room
  • Upload one level at a time
📊 5 Free Maps Left

Create Your Evacuation Map

See the safety plan from every angleWatch a sketch become a polished map, then step inside.Watch demo Need to start from a rough layout?Sketch rooms and exits, then turn it into a clear safety map.Draw your map
✏️
High ContrastUse dark ink on white paper. Bold lines help our AI detect walls accurately
📐
Top-Down AnglePhotograph from directly above — tilted angles distort the geometry
🏷️
Label RoomsWrite "Exit", "Storage", "Breakroom" etc. — our AI reads your labels for compliance
🔍
Full Floor PlanCapture the entire layout including all walls, doors, and exits — no cropping
🚪
Mark ExitsCircle or label exit doors with a red dot or "EXIT" text for best detection
💡
Good LightingAvoid shadows and glare — even lighting produces the sharpest results
📁

Drag & drop your floor plan here

or

PNG, JPG, HEIC, TIFF, BMP, SVG, AVIF, WebP, PDF, DOC, DOCX, PPT, PPTX, XLS, XLSX, ODT, ODP, ODS, DXF, DWG - Hand-drawn sketches work too!

or

No floor plan handy? Try the included floor plan with real AI generation — no upload needed. This may take a minute or longer.

Edit your map for free.
Move, resize, and recolor every exit sign, route, and icon.
Create a free account to save and download in HD. No credit card required.
FREE
🔒Your files are private: never shared, stored temporarily, deleted automatically.

Compliance Options

🔥 NEW✨

Customize Your Map

Add special requests for your safety map - tell our AI exactly what you need!

  • 🎯Add specific details like "Mark fire extinguisher near kitchen"
  • 📍Request specific zones: "Highlight assembly point in parking lot"
  • 🏥Add safety equipment: "Include AED location near reception"
0/2000

Quick Add:

Automatic (recommended)

Redraw the architecture from your floor plan first, then add editable safety markings. The original upload remains a reference, not the map background.

Frequently Asked Questions

Is this evacuation map generator really free?

Yes — you can generate your first OSHA-aligned evacuation map draft completely free. Just upload a floor plan and our AI drafts a professional map in about 30 seconds. No credit card required.

Are the generated maps aligned with OSHA?

Our AI drafts maps that follow OSHA 29 CFR 1910.36–37 and NFPA 101 Life Safety Code standards. Every map includes clearly marked exits, fire extinguisher locations, assembly points, and directional evacuation arrows. Supervisor review is required before posting to your facility.

What file formats can I upload?

We accept PNG, JPG, GIF, WebP, BMP, TIFF, AVIF, HEIC, SVG, PDF, DOC/DOCX, PPT/PPTX, XLS/XLSX, ODT, ODP, ODS, DXF, and DWG floor plans. Office and CAD files are converted securely before processing; PDF uploads let you choose the source page.

How long does map generation take?

Most maps are generated in 20–40 seconds. Complex multi-floor plans may take slightly longer. You see the preview instantly — create a free account (no credit card) to download the file.

Can I edit the map after generation?

Yes — every generated map opens in a free drag-and-drop editor where you can move, resize, and recolor exit signs, routes, and equipment icons. Enterprise features like multi-floor support and branded maps are available on paid plans.

Is my floor plan data secure?

Yes. All uploads are encrypted in transit (TLS 1.3) and processed in secure cloud environments. We do not share your floor plans with third parties.

Every result is a draft. Walk the routes on site, in winter too, before you post it.

Before and after

From a snowmobile shop plan to a posted draft

The plain plan shows an office, a parts room, a furnace room and a service bay with two sleds on the floor. The draft adds routes to three doors, the safety symbols and a meeting point on cleared ground beside the neighbor’s building.

Fictional plain floor plan of a snowmobile repair shop with an office, a parts room, a furnace room, a service bay with two snowmobiles, a workbench, a waste-oil drum and a roll-up door, on a snowy lot lined with plowed snowbanks, but no routes or safety symbols
BeforeA plain plan of a fictional snowmobile repair shop.
An illustrative fire escape plan draft of that fictional snowmobile shop, its green routes reaching the office front door, the shop’s south door and the east side door, outside routes to the neighbor’s side of the lot, and symbols for exits, extinguishers, alarm pulls, first aid, You are here, the assembly point and a legend
After · illustrationDrawn for this page with OSHAMap’s map frame and symbols. The shop and every placement are fictional, not a Minnesota customer plan or a live result.

What the draft adds to a shop plan

  • A route from the office to its front door
  • Routes from the service bay to the south door and the side door
  • Outside routes that join on the way to the meeting point
  • Exit signs at all three doors
  • Extinguishers in the office, by the office door and by the side door
  • Alarm pull stations at two doors, first aid in the office
  • An assembly point beside the neighbor’s building

Heating season

Furnaces, space heaters and the long winter

Heating equipment runs for months in a Minnesota shop or home. Put the furnace room and every heater on the map, then keep the space around them clear.

Animation: a fictional snowmobile repair shop the morning after a snowfall. A drift against the side door is crossed out, each exit door and a shoveled path from it is cleared and checked, routes run from the office and the service bay to the nearest cleared doors, the paths join and lead to an assembly point beside the neighbor’s building, a 3-foot ring is drawn around the office heater and the furnace room is marked as no storeroom, and the safety symbols are added
Illustration · fictional snowmobile shop. The drift, the shoveled paths and the heater rings are teaching marks, not generator symbols.View static frame
  1. Keep the furnace room emptyA furnace room fills up with boxes, rags and spare parts if nobody stops it. Draw it on the plan and make it a rule that nothing is stored inside.
  2. Give heaters 3 feetThe U.S. Fire Administration’s advice is to leave at least 3 feet between heat sources and anything that can burn, and to turn space heaters off when you leave the room or go to bed (USFA).
  3. Hallways and exit stairs are not storageThe state fire code bars combustible storage in corridors and exit stairs (MNFC 2020, chapter 10). In winter that means no boots, salt bags or cardboard stacked along the route on your map.
  4. Generators go outsideIf an ice storm knocks out power, run a portable generator outdoors, at least 20 feet from any doors, windows or vents (CDC), never in the shop or an attached garage.

Three largest cities

Minneapolis, Saint Paul and Rochester fire departments

Minnesota’s three largest cities each run their own fire department. That is where questions about inspections, permits and your building go.

Fire departments in Minnesota’s three largest cities
City2024 population estimateGood to ask aboutWhere to ask
Minneapolis428,579Fire inspections for your type of business and what the inspector checks at exit doors in winter.Minneapolis Fire Department
Saint Paul307,465Whether your building needs a posted evacuation plan, and how often it should be updated.Saint Paul Fire Department
Rochester123,624Permits for a new tenant space, a change of use or new heating equipment.Rochester Fire Department

Population figures are U.S. Census Bureau Vintage 2024 estimates (Census Bureau). Bloomington, at 88,344, is next. Elsewhere in the state, your city fire department or the State Fire Marshal’s office can answer the same questions.

Questions

Minnesota fire escape plan FAQ

Is the Minnesota fire escape plan really free?

Yes. Upload the plan of a shop like the snowmobile shop in this guide, a cabin or a house, or a photo or sketch of it, and a watermarked preview appears without an account. Make a free account, no credit card, for 5 free floor-plan uploads per month, with up to 5 regenerations per upload and the editor. Exports remain drafts until you complete the posting review.

Does MNOSHA cover my business instead of federal OSHA?

For most private businesses, yes. The Minnesota State Plan applies to private-sector workplaces in the state, with some exceptions, and to state and local government employers. The Minnesota Department of Labor and Industry runs it.

Do I need a written AWAIR program?

It depends on your industry. AWAIR has applied since January 1, 1991, and employers in certain industry classification codes must have a written program. Check your code against the list in Minnesota Rules 5208.1500. State law also calls for a yearly, documented review of the program.

Does snow in front of an exit door break the fire code?

The Minnesota State Fire Code says a means of egress must be free of obstructions that would prevent its use, including the accumulation of snow and ice. Clear every exit door and the path from it after each snowfall, not only the front entrance.

Where should we meet when it is below zero?

Still outside first, on cleared ground away from the building, so everyone can be counted. Once the headcount is done, move to a warm-up spot you arranged in advance, such as a neighbor’s lobby. Nobody goes back inside for coats.

Which fire code applies in Minnesota?

The Minnesota State Fire Code, adopted March 31, 2020 and based on the 2018 International Fire Code. Your city fire department or local fire marshal enforces it and can tell you what applies to your building.

Ready? Upload your Minnesota plan and see your free draft.

Draft my Minnesota plan