⚡100% Free · No Credit Card · OSHA-Aligned

Free Evacuation Map Maker | Create OSHA Maps Online in 30 Seconds

Make professional, OSHA-aligned evacuation maps without paying a cent. Our free evacuation map maker transforms any floor plan or hand-drawn sketch into a print-ready evacuation map in 30 seconds. No design skills needed, no expensive software, no credit card required. Get 5 free floor-plan uploads per month with up to 5 regenerations per upload.

$0Free to Start
30 secMap Generation
1 FreeUpload + 5 Regen

No signup needed for preview. Free account for watermark-free downloads.

3 Simple Steps:
1Upload Floor Plan
→
2Select State & Industry
→
3Get Your Map

Free Evacuation Map Maker Tool

Upload your floor plan or hand sketch below. Our free evacuation map maker generates a professional, OSHA-aligned map in 30 seconds.

📊 5 Free Maps Left

Create Your Free Evacuation Map

See the safety plan from every angleWatch a sketch become a polished map, then step inside.Watch demo Need to start from a rough layout?Sketch rooms and exits, then turn it into a clear safety map.Draw your map
✏️
High ContrastUse dark ink on white paper. Bold lines help our AI detect walls accurately
📐
Top-Down AnglePhotograph from directly above — tilted angles distort the geometry
🏷️
Label RoomsWrite "Exit", "Storage", "Breakroom" etc. — our AI reads your labels for compliance
🔍
Full Floor PlanCapture the entire layout including all walls, doors, and exits — no cropping
🚪
Mark ExitsCircle or label exit doors with a red dot or "EXIT" text for best detection
💡
Good LightingAvoid shadows and glare — even lighting produces the sharpest results
📁

Drag & drop your floor plan here

or

PNG, JPG, HEIC, TIFF, BMP, SVG, AVIF, WebP, PDF, DOC, DOCX, PPT, PPTX, XLS, XLSX, ODT, ODP, ODS, DXF, DWG - Hand-drawn sketches work too!

or

No floor plan handy? Try the included floor plan with real AI generation — no upload needed. This may take a minute or longer.

Edit your map for free.
Move, resize, and recolor every exit sign, route, and icon.
Create a free account to save and download in HD. No credit card required.
FREE
🔒Your files are private: never shared, stored temporarily, deleted automatically.

Compliance Options

🔥 NEW✨

Customize Your Map

Add special requests for your safety map - tell our AI exactly what you need!

  • 🎯Add specific details like "Mark fire extinguisher near kitchen"
  • 📍Request specific zones: "Highlight assembly point in parking lot"
  • 🏥Add safety equipment: "Include AED location near reception"
0/2000

Quick Add:

Automatic (recommended)

Redraw the architecture from your floor plan first, then add editable safety markings. The original upload remains a reference, not the map background.

Frequently Asked Questions

Is this evacuation map generator really free?

Yes — you can generate your first OSHA-aligned evacuation map draft completely free. Just upload a floor plan and our AI drafts a professional map in about 30 seconds. No credit card required.

Are the generated maps aligned with OSHA?

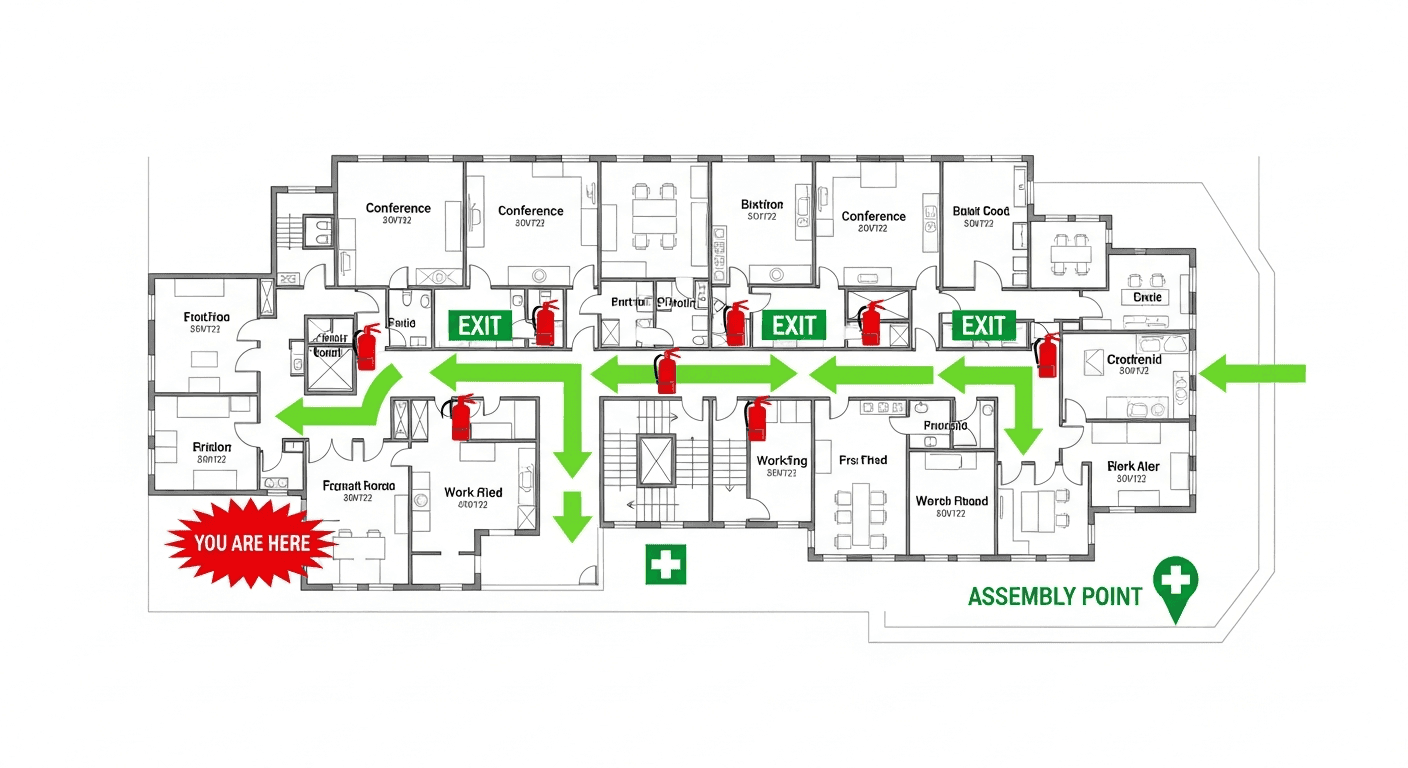
Our AI drafts maps that follow OSHA 29 CFR 1910.36–37 and NFPA 101 Life Safety Code standards. Every map includes clearly marked exits, fire extinguisher locations, assembly points, and directional evacuation arrows. Supervisor review is required before posting to your facility.

What file formats can I upload?

We accept PNG, JPG, GIF, WebP, BMP, TIFF, AVIF, HEIC, SVG, PDF, DOC/DOCX, PPT/PPTX, XLS/XLSX, ODT, ODP, ODS, DXF, and DWG floor plans. Office and CAD files are converted securely before processing; PDF uploads let you choose the source page.

How long does map generation take?

Most maps are generated in 20–40 seconds. Complex multi-floor plans may take slightly longer. You see the preview instantly — create a free account (no credit card) to download the file.

Can I edit the map after generation?

Yes — every generated map opens in a free drag-and-drop editor where you can move, resize, and recolor exit signs, routes, and equipment icons. Enterprise features like multi-floor support and branded maps are available on paid plans.

Is my floor plan data secure?

Yes. All uploads are encrypted in transit (TLS 1.3) and processed in secure cloud environments. We do not share your floor plans with third parties.

FROM FLOOR PLAN TO REVIEW-READY DRAFT

Keep the building familiar.
Make the safety story legible.

OSHAMap turns the layout you already have into an editable OSHA-aligned draft—so a safety professional can focus on verification, not redrawing.

01 / SOURCE

Start with what you have.

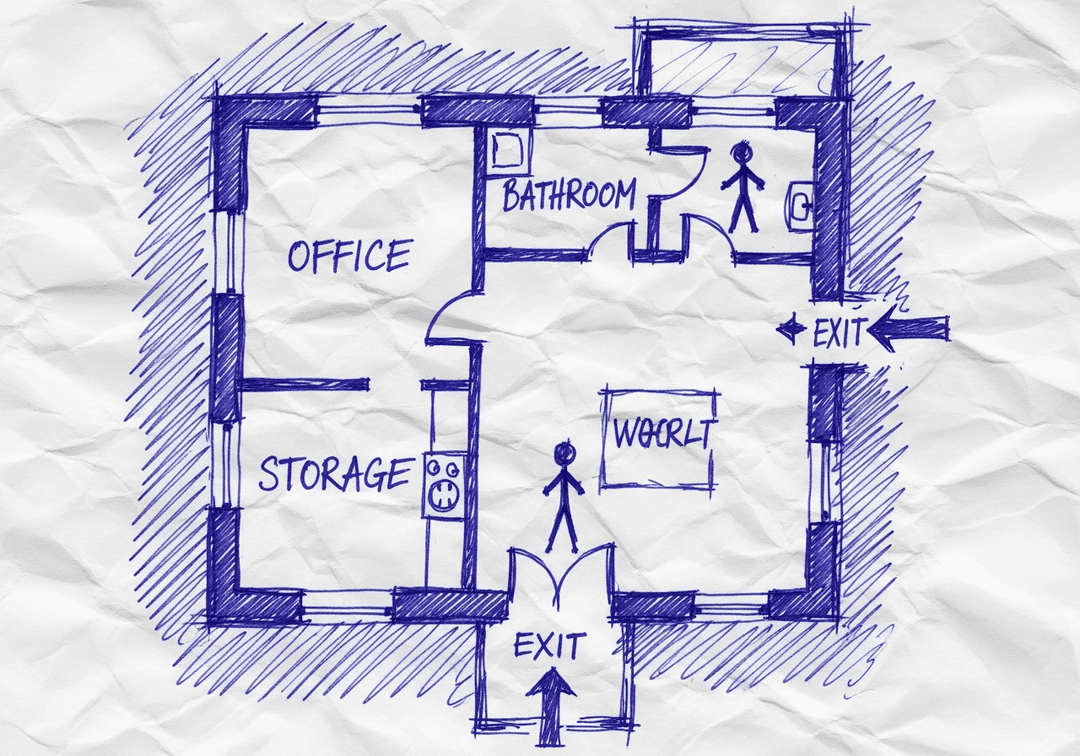
A floor-plan PDF, phone photo, or hand sketch gives the draft a place to begin.

Upload PDF, image, or sketchEditable safety elementsExport after review
YOUR SOURCE
Hand-drawn workplace floor planPDF · photo · sketch
ILLUSTRATIVE EDITABLE DRAFT
The same hand-drawn workplace floor plan with an illustrative editable safety layer
Review before posting
Built for reviewConfirm site-specific routes and equipment.
Designed to editMove, resize, and adjust visual safety elements.
Ready to shareExport the reviewed draft as PDF, PNG, or SVG.

AI Creates the Draft. Your Safety Team Makes It Site-Ready.

Faster first drafts. Human-reviewed decisions. Safer U.S. workplaces.

INSIDE THE EDITING EXPERIENCE

AI creates the first draft.Your team stays in control.

The automation gets you to a strong starting point. The editor keeps your team in control of site-specific details.

WALKTHROUGHEvacuation map · editable draft
EDITABLE DRAFT
REVIEW CHECKVerify exit routeConfirm this path reflects the current facility.READY FOR REVIEW
EXPORT REVIEWED DRAFT
PDFPNGSVG

01 / 04 · Open draft

Your generated draft opens in the editor.

Start from the OSHA-aligned map draft and keep the building layout in view while you review each safety element.

OSHAMap creates an OSHA-aligned draft for review. Your safety team or AHJ should verify the final map before posting.

Why Safety Managers Choose Our AI Evacuation Map Generator

Do I need design skills to create an evacuation map?

No design skills are required. Our AI understands hand-drawn floor plans, smartphone photos, scanned blueprints, and PDF documents. Simply upload any representation of your facility layout and receive a professional-grade emergency evacuation map instantly.

Are the generated maps OSHA-aligned?

OSHAMap is designed to help users organize key evacuation-planning information commonly associated with OSHA 29 CFR 1910.38 — clearly marked exit routes, fire extinguisher locations within 75-foot travel distance, assembly points, YOU ARE HERE markers, and accessibility accommodations per ADA guidelines. Each draft must be reviewed and verified for the actual workplace by the employer, safety officer, or AHJ before posting.

Can I update my evacuation map after renovations?

Yes. If you renovate your office or add an emergency exit, re-upload the updated floor plan and create a new draft for review. Free accounts include up to 5 regenerations per upload; verify each revision against the workplace before posting.

What types of buildings can use this evacuation map generator?

Our generator works for any building type including warehouses, manufacturing plants, healthcare facilities, schools, retail stores, and office buildings. The AI adapts to any facility size and layout, generating appropriate exit routes, fire safety equipment placement, and assembly point locations.

Why Use a Free Evacuation Map Maker?

A free evacuation map maker removes every barrier between your business and OSHA compliance. Traditional evacuation map creation requires hiring safety consultants ($500-$2,000 per map), purchasing expensive CAD software ($200-$2,000/year), or spending hours learning complex drafting tools. Our free evacuation map maker eliminates all of these costs and complications.

Every workplace in the United States with 10 or more employees must have a written emergency action plan under OSHA 29 CFR 1910.38, which includes evacuation routes and procedures. Posting evacuation maps is a core requirement, yet many small businesses delay compliance because of the perceived cost and complexity. A free evacuation map maker solves this problem entirely—any business owner can create a compliant map in under 3 minutes.

The quality gap between free and paid tools has disappeared thanks to AI technology. Our free evacuation map maker uses the same artificial intelligence engine as premium solutions, automatically identifying rooms, doors, and corridors from your uploaded floor plan. It places all required OSHA safety elements—exit routes, fire extinguisher positions, pull stations, assembly points, and ADA-accessible paths—without any manual placement. The result is a professional evacuation map that would cost $500+ from a consultant, generated in 30 seconds for free.

For small businesses, startups, restaurants, retail stores, and offices operating on tight budgets, a free evacuation map maker isn't just convenient—it's often the difference between being OSHA-aligned and risking fines of $15,625 or more per violation. Don't let cost be the reason your workplace lacks proper emergency exit plans.

What's Included Free in Our Evacuation Map Maker

Everything you need to create compliant evacuation maps—without paying anything

📤

5 Free Floor-Plan Uploads Per Month

Upload one floor plan to our free evacuation map maker—hand sketch, photo, PDF, or CAD file. Any format accepted.

🔄

5 Free Regenerations

Generate up to 5 different versions of your evacuation map. Adjust industry, state, and preferences between regenerations.

🚫

No Watermark

Maps generated with a free account are completely watermark-free. Professional quality ready for posting and printing.

💳

No Credit Card

Create your free account with just an email address. Zero payment information required to use the free evacuation map maker.

✅

Full OSHA Compliance

Every free map includes all OSHA 29 CFR 1910.38 required elements: exit routes, safety equipment, assembly points, ADA paths.

🖨️

Print-Ready 300 DPI

Download high-resolution maps optimized for standard print sizes. No degradation, no upscaling needed.

🏭

Industry Customization

Select from 17+ industry types. The free evacuation map maker tailors safety elements to your specific facility type.

📊

Personal Dashboard

All maps are saved to your personal dashboard for easy access, re-downloading, and management. Maps never expire.

Professional Quality Output from a Free Tool

Our free evacuation map maker delivers the same quality as tools costing hundreds of dollars

NFPA 170 Standardized Symbols

Every map from our free evacuation map maker uses the nationally recognized NFPA 170 fire safety symbol set. Fire extinguishers, pull stations, emergency exits, and assembly points are represented with the exact symbols OSHA inspectors expect to see. This isn't a simplified or generic icon set—it's the professional standard used by fire marshals and safety engineers across the country.

Intelligent Route Optimization

Our free evacuation map maker AI doesn't just draw random lines to exits. It calculates the shortest safe path from every point in your building, considers corridor widths, identifies potential bottlenecks, and maps both primary and secondary evacuation routes. The algorithm follows the same logic professional fire protection engineers use when designing evacuation plans for large facilities.

State-Specific Compliance

Fire codes vary by state, and our free evacuation map maker accounts for these differences. California's Title 24, New York's Building Code, Texas Fire Prevention Laws—each state has unique requirements beyond federal OSHA standards. Select your state when generating your map, and the free evacuation map maker automatically applies the correct local compliance requirements.

Clean, Professional Design

Maps generated by our free evacuation map maker feature clean typography, high-contrast color coding, and clear spatial hierarchy. Exit routes are immediately identifiable. Safety equipment is prominently marked. The overall design meets the clarity standards required for emergency use—when seconds matter, your evacuation map must communicate instantly.

From Sketch to Professional Map — How AI Makes It Possible

Our free evacuation map maker uses advanced AI to understand even the roughest hand-drawn floor plans

What the AI Sees in Your Sketch

When you upload a hand-drawn sketch to our free evacuation map maker, the AI performs multiple analysis steps: it identifies wall boundaries from drawn lines, detects doorway openings in wall segments, recognizes room boundaries and proportions, interprets handwritten labels, and estimates actual spatial dimensions from relative positions. Even rough, imperfect sketches are successfully processed.

Sketch Tips for Best Results

✓Draw clear, connected wall lines
✓Mark doors with breaks in walls
✓Label rooms with names or numbers
✓Indicate exterior doors/exits
✓Use a dark pen on white paper
✓Include hallways and corridors

Don't worry about artistic quality—the free evacuation map maker AI is designed to interpret rough drawings. For detailed guidance, check our sketch guide.

Beyond Sketches: Other Accepted Inputs

While our free evacuation map maker excels at converting hand sketches, it also processes: existing architectural floor plans, real estate listing floorplans, CAD exports (DWG converted to image), PDF building plans, photos of posted evacuation maps that need updating, and screenshots of online floor plan tools. Any visual representation of your space works as input for our free evacuation map maker.

Free Evacuation Map Maker vs Paid Alternatives

See why our free evacuation map maker outperforms expensive alternatives

Feature
Free Map Maker
Consultant ($500+/map)
Cost
$0
$500-$2,000/map
Time to Create
30 seconds
3-14 days
Skills Required
None
None
OSHA Compliance
Automatic
Included
Hand Sketch Input
AI recognition
Requires blueprint
Update Speed
Instant regen
New engagement

When You're Ready for More: Upgrade Options

Start free and scale as your needs grow

Free Tier

$0
  • ✓ 5 floor-plan uploads per month
  • ✓ 5 regenerations
  • ✓ No watermark (registered)
  • ✓ Full OSHA compliance
  • ✓ Print-ready 300 DPI
  • ✓ Personal dashboard

Perfect for single-location businesses needing their first evacuation map.

Premium Plans

Starting at affordable rates
  • ✓ More file uploads
  • ✓ Unlimited regenerations
  • ✓ Multi-floor support
  • ✓ Priority AI processing
  • ✓ PDF report downloads
  • ✓ Bulk map management

Ideal for property managers, safety teams, and multi-location businesses.

Start with the free evacuation map maker—upgrade only when you need more capacity.

What Users Say About Our Free Evacuation Map Maker

"I sketched our restaurant layout on a napkin during lunch, uploaded it when I got back, and had a professional evacuation map in 30 seconds. The free evacuation map maker saved me from hiring a $500 consultant."
Maria GonzalezRestaurant Owner, Austin TX
"We failed an OSHA inspection because our evacuation maps were outdated. Used the free evacuation map maker that afternoon—had compliant maps posted before the follow-up. No fine, no consultant fees."
Kevin WilliamsFacilities Manager, Retail Chain
"As a property manager, I tried multiple paid tools before finding this free evacuation map maker. It's faster, easier, and the maps are more professional than what I was getting from $1,000/year software."
Jennifer ParkCommercial Property Manager

Frequently Asked Questions About Our Free Evacuation Map Maker

Everything you need to know about making evacuation maps for free

Is this free evacuation map maker really free?

Yes, our free evacuation map maker is genuinely free to use. You can preview evacuation maps without signing up (with an evaluation watermark). Create a free account for 5 free floor-plan uploads per month with up to 5 regenerations per upload, without a watermark—no credit card required. Your maps are saved to your personal dashboard. Review every draft against your facility before use.

What can I upload to the free evacuation map maker?

Our free evacuation map maker accepts virtually any floor plan format: JPG, PNG, PDF, hand-drawn sketches on paper or napkins, photos of whiteboards, CAD exports, architectural blueprints, and even rough pencil drawings. Simply photograph your sketch and upload it to our free evacuation map maker. The AI analyzes any input format and transforms it into a professional evacuation map.

How fast does the free evacuation map maker generate maps?

Our free evacuation map maker generates professional, OSHA-aligned evacuation maps in approximately 30 seconds after uploading your floor plan. The entire process—from drawing a sketch to having a print-ready map—takes under 3 minutes. This makes our free evacuation map maker significantly faster than traditional methods that take hours or days with expensive software.

Are maps from this free evacuation map maker OSHA-aligned?

Yes. Every map created by our free evacuation map maker includes all elements required by OSHA 29 CFR 1910.38: primary and secondary evacuation routes, emergency exit locations, fire extinguisher positions, fire alarm pull stations, assembly points, 'You Are Here' indicators, and ADA-accessible routes. The free evacuation map maker also uses NFPA 170 standardized fire safety symbols.

Can I print maps from the free evacuation map maker?

Absolutely. All evacuation maps generated with a free account through our free evacuation map maker are print-ready at high resolution (300 DPI). Maps are optimized for standard print sizes including letter (8.5x11), legal (8.5x14), and tabloid (11x17). Download your map as a high-quality image and print on any office printer or send to a professional print shop.

Do I need design skills to use this free evacuation map maker?

No design skills are needed. Our free evacuation map maker is designed for anyone—facility managers, business owners, safety coordinators, and individuals with no technical background. Draw your floor layout on paper, upload a photo, and the free evacuation map maker AI handles everything: identifying rooms, placing safety equipment, mapping exit routes, and generating a professional evacuation map.

What makes this free evacuation map maker better than paid software?

Our free evacuation map maker offers advantages that paid alternatives like Visio ($170/year), AutoCAD ($1,975/year), or SmartDraw ($119/year) cannot match at their price point: zero design skills required, hand-sketch recognition (no CAD needed), 30-second generation (not hours), automatic OSHA compliance, state-specific customization, and a free tier that handles most small business needs.

Can I create multiple maps with the free evacuation map maker?

The free tier includes 5 floor-plan uploads per month with up to 5 regenerations per upload. Each regeneration lets you adjust industry type, state compliance, and other preferences. For businesses needing more maps, see the paid plans.

How does the sketch-to-map feature work in the free evacuation map maker?

Our free evacuation map maker uses advanced AI to interpret hand-drawn sketches. Draw your floor layout on any surface—paper, napkin, whiteboard, or notebook. Include basic elements like walls, doors, and room labels. Take a photo and upload it. The free evacuation map maker AI recognizes your sketch, converts it into a clean floor plan, adds all required safety elements, and generates a professional evacuation map.

What happens after I use my free evacuation map maker credits?

After using your 5 free floor-plan uploads in a month, you can wait for the monthly allowance to reset or upgrade to a paid plan for more maps. Free uploads include up to 5 regenerations each. See pricing for paid-plan features.

STEP 1 OF 2

Get Free OSHA Compliance Resources

Enter your email to receive free checklists, guides, and compliance tips

256-bit encrypted
No spam, ever
Unsubscribe anytime

By continuing, you agree to our Privacy Policy

Create Your Free Evacuation Map

Professional OSHA-aligned map drafts for review

Create Free Map Now →
✓ 5 free floor-plan uploads per month✓ No Credit Card✓ OSHA-Aligned✓ Timing varies by plan complexity