
On the processing floor
- Show the door out of every cold room and freezer.
- Mark wash-down areas where the floor stays wet.
- Say which doors lead to the dock and which lead outside.
Free fire escape plan · Wisconsin
Send a floor plan, a phone photo or a sketch of a Wisconsin home, shop or plant, and the free draft adds exit routes, stair routes from any mezzanine and an outdoor meeting point. Below: federal OSHA and the state’s NFPA 1 fire code, dairy and food plants around Green Bay, mezzanines on factory floors, and the Milwaukee, Madison and Green Bay fire departments.
A planning draft, not an inspection or approval. Federal OSHA and your local fire inspector decide what applies to your plant or shop.
Federal OSHA and SPS 314
There is no Wisconsin program among the state plans OSHA lists, so the federal standards, including the exit route and emergency action plan rules, cover private workplaces here (OSHA). For buildings, chapter SPS 314 of the state administrative code covers fire prevention and adopts NFPA 1, the Fire Code, with its own changes (Wisconsin Administrative Code).
SPS 314 defines “NFPA 1” as the 2012 edition of NFPA 1, Fire Code, as adopted and modified in the chapter (SPS 314). Ask your local fire inspector how that applies to your building.
Federal rules ask for a written emergency action plan kept at the workplace, though an employer with 10 or fewer employees may share it by word of mouth (OSHA 1910.38). A posted map is one part of that plan.
Where portable extinguishers are provided for Class A fires, OSHA sets a travel distance of 75 feet or less to reach one (OSHA 1910.157). In a plant with a mezzanine, measure that walk on the floor and up top.
Dairy and food plants
Cheese makers, dairies and other food plants around Green Bay and across Wisconsin combine noisy processing lines, cold rooms, wash-down areas and busy loading docks. The map should get a new hire or a temp on the night shift to the nearest door, even from the back of a cooler.
OSHA requires an employee alarm system with a distinctive signal, unless employees can promptly see or smell a fire in time to be warned (OSHA 1910.37). On a loud processing line, check that people at every station actually notice it.
OSHA says exit route doors must open from the inside without keys, tools or special knowledge (OSHA 1910.36). Check every door people pass through on the way out, including those on cold rooms and freezers.
OSHA calls for enough ventilation of gases from storage batteries to keep explosive mixtures from building up (OSHA 1910.305). Show the charging area on the map and keep routes away from it.
Doorways or passages that could be mistaken for an exit must be marked “Not an Exit” or with their actual use (OSHA 1910.37). In a food plant, that can mean a cooler or a dock passage that looks like a way out.
Assembly point · the generator
A floor plan, a phone photo of a sketch or a PDF of a plant layout works. If the mezzanine is drawn on its own sheet, upload it and the main floor separately, and the draft marks the routes, exits, safety symbols and a meeting point on top.
Drag & drop your floor plan here
or
PNG, JPG, HEIC, TIFF, BMP, SVG, AVIF, WebP, PDF, DOC, DOCX, PPT, PPTX, XLS, XLSX, ODT, ODP, ODS, DXF, DWG - Hand-drawn sketches work too!
No floor plan handy? Try the included floor plan with real AI generation — no upload needed. This may take a minute or longer.
Yes — you can generate your first OSHA-aligned evacuation map draft completely free. Just upload a floor plan and our AI drafts a professional map in about 30 seconds. No credit card required.
Our AI drafts maps that follow OSHA 29 CFR 1910.36–37 and NFPA 101 Life Safety Code standards. Every map includes clearly marked exits, fire extinguisher locations, assembly points, and directional evacuation arrows. Supervisor review is required before posting to your facility.
We accept PNG, JPG, GIF, WebP, BMP, TIFF, AVIF, HEIC, SVG, PDF, DOC/DOCX, PPT/PPTX, XLS/XLSX, ODT, ODP, ODS, DXF, and DWG floor plans. Office and CAD files are converted securely before processing; PDF uploads let you choose the source page.
Most maps are generated in 20–40 seconds. Complex multi-floor plans may take slightly longer. You see the preview instantly — create a free account (no credit card) to download the file.
Yes — every generated map opens in a free drag-and-drop editor where you can move, resize, and recolor exit signs, routes, and equipment icons. Enterprise features like multi-floor support and branded maps are available on paid plans.
Yes. All uploads are encrypted in transit (TLS 1.3) and processed in secure cloud environments. We do not share your floor plans with third parties.
Every result is a draft. Walk each route, from the mezzanine offices down to the dock doors, before you post it.
Before and after
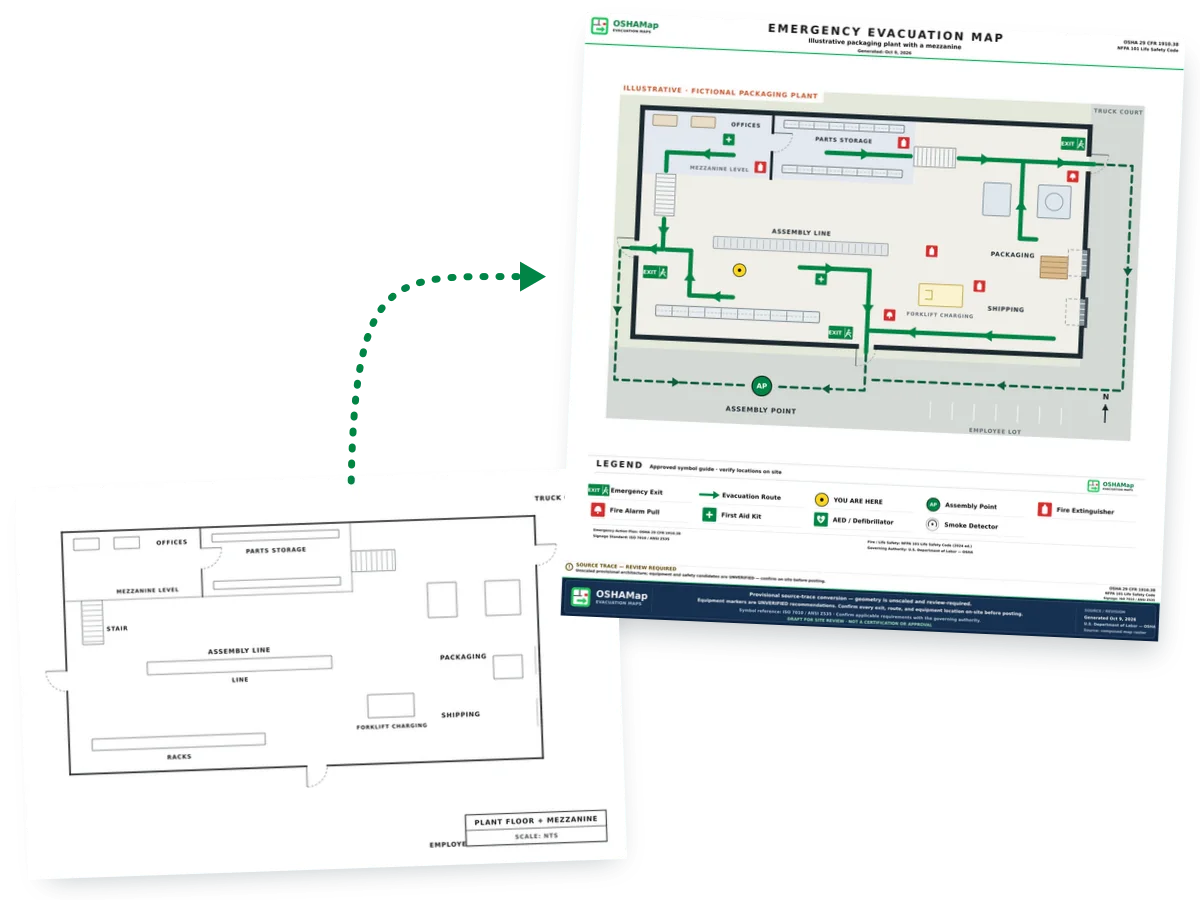
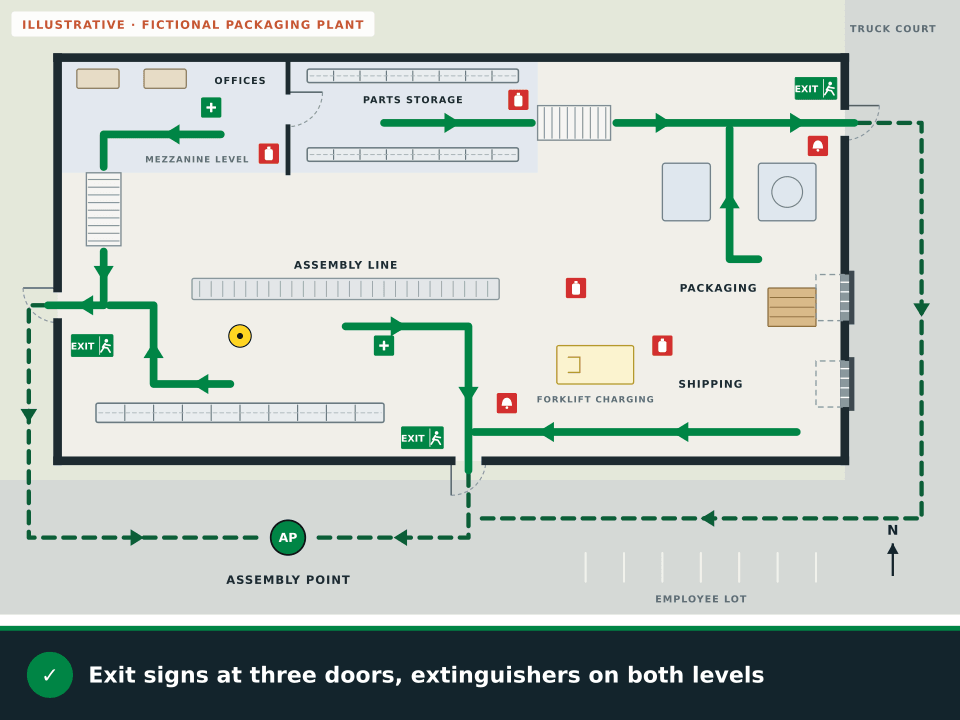
The plain plan shows a packaging plant with a mezzanine along one side, holding offices and parts storage, and two stairs down to the main floor, one at each end. Below are an assembly line, packaging machines, pallet racks, a forklift charging area and dock doors. The draft routes the mezzanine to the nearer stair, every part of the floor to one of three man doors and everyone to a meeting point in the employee lot.


What the draft adds to a plant with a mezzanine
Mezzanines on the plant floor
Machine shops, food plants and assembly floors in Milwaukee and across Wisconsin often add a mezzanine for offices, parts or equipment. People up there need a route to a stair, and a route from the foot of that stair to a door, so the map has to show both levels and how they connect.
Milwaukee, Madison, Green Bay
Your local fire department is a good first call with questions about exits, alarms and posted maps. These three serve Wisconsin’s largest cities.
| City | Population, 2024 Census estimate | Worth bringing up | Website |
|---|---|---|---|
| Milwaukee | 563,531 | How to map a factory floor with a mezzanine and a stair at each end. | Milwaukee Fire Department |
| Madison | 285,300 | Which exits to show in an office or lab building shared by several tenants. | Madison Fire Department |
| Green Bay | 106,311 | What to post near cold rooms and loading docks in a food or paper plant. | Green Bay fire department |
Population figures are U.S. Census Bureau Vintage 2024 estimates (Census Bureau). Kenosha, at about 99,600, is fourth. Outside these cities, ask your village, town or county which fire department serves your plant or shop.
Keep planning
Guides for shops that work on plant floors, a neighboring state and the Wisconsin workplace page.
Questions
Yes. Upload a plant floor plan with its mezzanine, a photo of the plan or a sketch of your house for a watermarked preview, no account needed. A free account without a credit card includes 5 free floor-plan uploads per month, with up to 5 regenerations per upload and the editor. Until you complete the posting review, exports are marked draft.
Not for private employers. Wisconsin is not among the state plans OSHA lists, so private workplaces follow the federal OSHA standards, including the exit route and emergency action plan rules.
Chapter SPS 314 of the Wisconsin Administrative Code, on fire prevention, uses the 2012 edition of NFPA 1, Fire Code, as adopted and modified in that chapter. Your local fire department can say how it applies to your building.
Upload the mezzanine and the main floor, or one plan that shows both, and make sure every stair between them is drawn. Each area on the mezzanine should have a route to a stair, and the foot of each stair a route to a door.
The doors out of cold rooms and freezers, wet wash-down areas, the man doors beside the loading docks and the forklift charging area, along with the exits, extinguishers, pull stations and meeting point.
Mark the side-hinged man doors as the exits. Label roll-up dock doors as dock doors, so nobody heads for one that may be closed or blocked by a trailer.
Illustrations on this page use fictional layouts made for this page. They are not customer plans or live generator results.
Ready? Upload a Wisconsin floor plan, with the mezzanine and both stairs, and see the free draft.
Draft my Wisconsin plan
