
Free fire escape plan · roofing companies
Free Fire Escape Plan for Roofing Companies
A roofing crew works on other people’s roofs, but the shop and yard are where propane, torch kits, kettles and stock often wait between jobs. Send in a floor plan, photo or sketch of the shop and the free draft returns exits, routes and a meeting point outdoors. The roof-job notes below handle what no floor plan shows: the way down from the roof.
- No sign-up to preview
- Shop, office or warehouse
- Sketches and phone photos work
A planning draft, not an inspection or approval. OSHA rules, state plans and local fire codes can all apply, so check the plan on site before you post it.
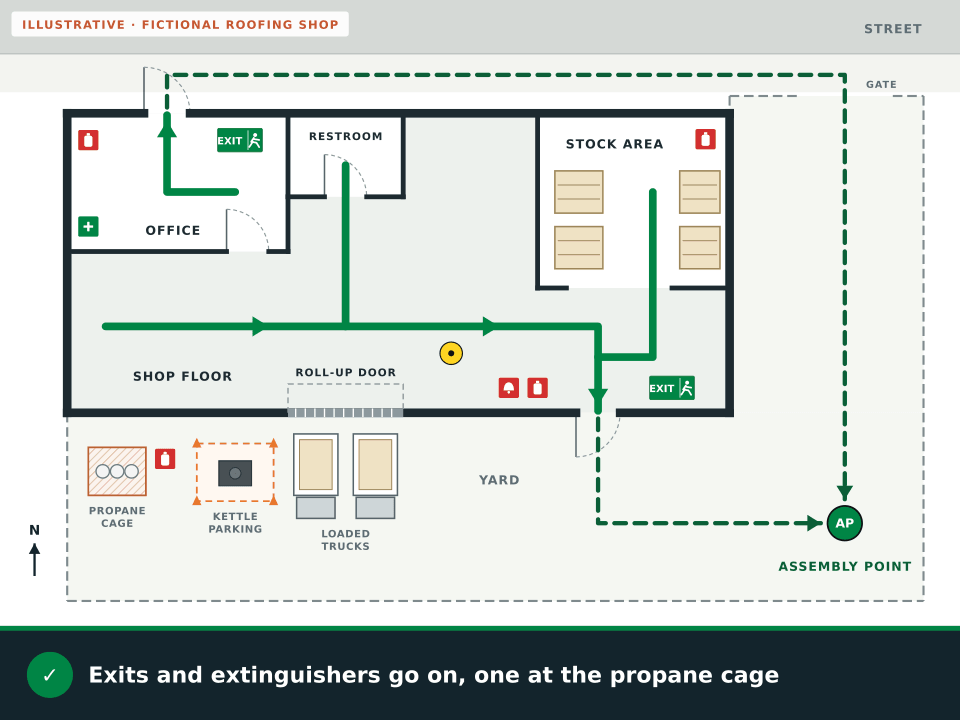
The shop and yard
Plan the yard, not just the building
Your exit routes end outside, and for a roofing company the outside is a working yard. Plan where people come out, which way they walk and what they pass on the way to the meeting point.
- 1910.110(f)
Propane cylinders
Store cylinders to keep heat, physical damage and tampering to a minimum, and never near exits, stairways or areas used for safe exit if they’re kept inside (29 CFR 1910.110(f)(2)). Outside, use a suitable enclosure or other tamper protection, and keep at least one 8-B:C extinguisher at the storage spot (1910.110(f)(6)(ii) and (f)(7)).
- IFC 2021 303.2
Where the kettle parks
The 2021 International Fire Code keeps an asphalt kettle at least 20 feet from combustible material, combustible building surfaces and building openings, inside a coned or barricaded area, and out of the way of exits, gates, roadways and entrances (IFC 2021 section 303.2). Using the same spacing for the kettle’s parking spot keeps it away from the doors people come out of. Your city may use another edition or local amendments.
- Practice
Trucks loaded with torch kits
Park loaded trucks clear of the doors people come out of. OSHA’s exit route rule says employees shouldn’t have to travel toward a high hazard area unless partitions or barriers shield the path (29 CFR 1910.37(a)(2)). Keeping torch kits and cylinders away from the exits applies the same idea to the yard.
Walk the yard before you draw it
- Note where the propane cage, the kettle spot and loaded trucks sit, and which doors they’re near.
- If the yard is fenced, check that people coming out can reach the street or an open area big enough for everyone (29 CFR 1910.36(c)).
- Pick a meeting point away from the cage, the kettle and the truck lane, where you can count heads.
- Find the extinguisher at the cylinder storage so it goes on the map where it really hangs.
Inside the shop
Keep rolls, pallets and cans off the way out
A roofing shop floor changes every time a delivery lands or a crew loads out. The exit routes have to stay clear through all of it.
| In the shop | What the rule says | Source |
|---|---|---|
| Pallets of shingles, rolls and underlayment | Exit routes stay free of materials and equipment, permanently or temporarily, and never run through a room that can be locked or into a dead end. | 1910.37(a)(3) |
| The aisles to each exit | Exit access is at least 28 inches wide at all points. | 1910.36(g)(2) |
| Primers, adhesives and solvents in a cabinet | A flammable liquid storage cabinet holds at most 60 gallons of Category 1, 2 or 3 liquids, or 120 gallons of Category 4. | 1910.106(d)(3)(i) |
| Cans waiting by a door | Flammable liquids, including stock for sale, may not be stored where they limit use of exits, stairways or areas used for safe egress. | 1910.106(d)(5)(i) |
Walk it again after a big delivery
A route that was clear on Monday can be blocked by Wednesday’s pallet drop. Walk the path from each work area to its exit after deliveries and when crews load out, and move anything that narrows it below 28 inches.
Assembly point · the generator
Upload your roofing shop plan for a free draft
Use a floor plan, a PDF, a phone photo of the plan on the office wall or a sketch on graph paper, one floor at a time. The draft adds routes, exits, safety symbols and a meeting point to the building you upload. Your plan may not show where the propane or the kettle is, so check that no route runs toward them and move any that do.
- Show every walk-through door
- Mark roll-up doors too
- One floor per upload
Create Your Evacuation Map
See the safety plan from every angleWatch a sketch become a polished map, then step inside.Need to start from a rough layout?Sketch rooms and exits, then turn it into a clear safety map.

Drag & drop your floor plan here
or
PNG, JPG, HEIC, TIFF, BMP, SVG, AVIF, WebP, PDF, DOC, DOCX, PPT, PPTX, XLS, XLSX, ODT, ODP, ODS, DXF, DWG - Hand-drawn sketches work too!
No floor plan handy? Try the included floor plan with real AI generation — no upload needed. This may take a minute or longer.
Move, resize, and recolor every exit sign, route, and icon.
Create a free account to save and download in HD. No credit card required.FREE
Frequently Asked Questions
Is this evacuation map generator really free?
Yes — you can generate your first OSHA-aligned evacuation map draft completely free. Just upload a floor plan and our AI drafts a professional map in about 30 seconds. No credit card required.
Are the generated maps aligned with OSHA?
Our AI drafts maps that follow OSHA 29 CFR 1910.36–37 and NFPA 101 Life Safety Code standards. Every map includes clearly marked exits, fire extinguisher locations, assembly points, and directional evacuation arrows. Supervisor review is required before posting to your facility.
What file formats can I upload?
We accept PNG, JPG, GIF, WebP, BMP, TIFF, AVIF, HEIC, SVG, PDF, DOC/DOCX, PPT/PPTX, XLS/XLSX, ODT, ODP, ODS, DXF, and DWG floor plans. Office and CAD files are converted securely before processing; PDF uploads let you choose the source page.
How long does map generation take?
Most maps are generated in 20–40 seconds. Complex multi-floor plans may take slightly longer. You see the preview instantly — create a free account (no credit card) to download the file.
Can I edit the map after generation?
Yes — every generated map opens in a free drag-and-drop editor where you can move, resize, and recolor exit signs, routes, and equipment icons. Enterprise features like multi-floor support and branded maps are available on paid plans.
Is my floor plan data secure?
Yes. All uploads are encrypted in transit (TLS 1.3) and processed in secure cloud environments. We do not share your floor plans with third parties.
Every result is a draft. Yard storage, kettles and trucks are yours to mark and check on site. Follow your local fire code.
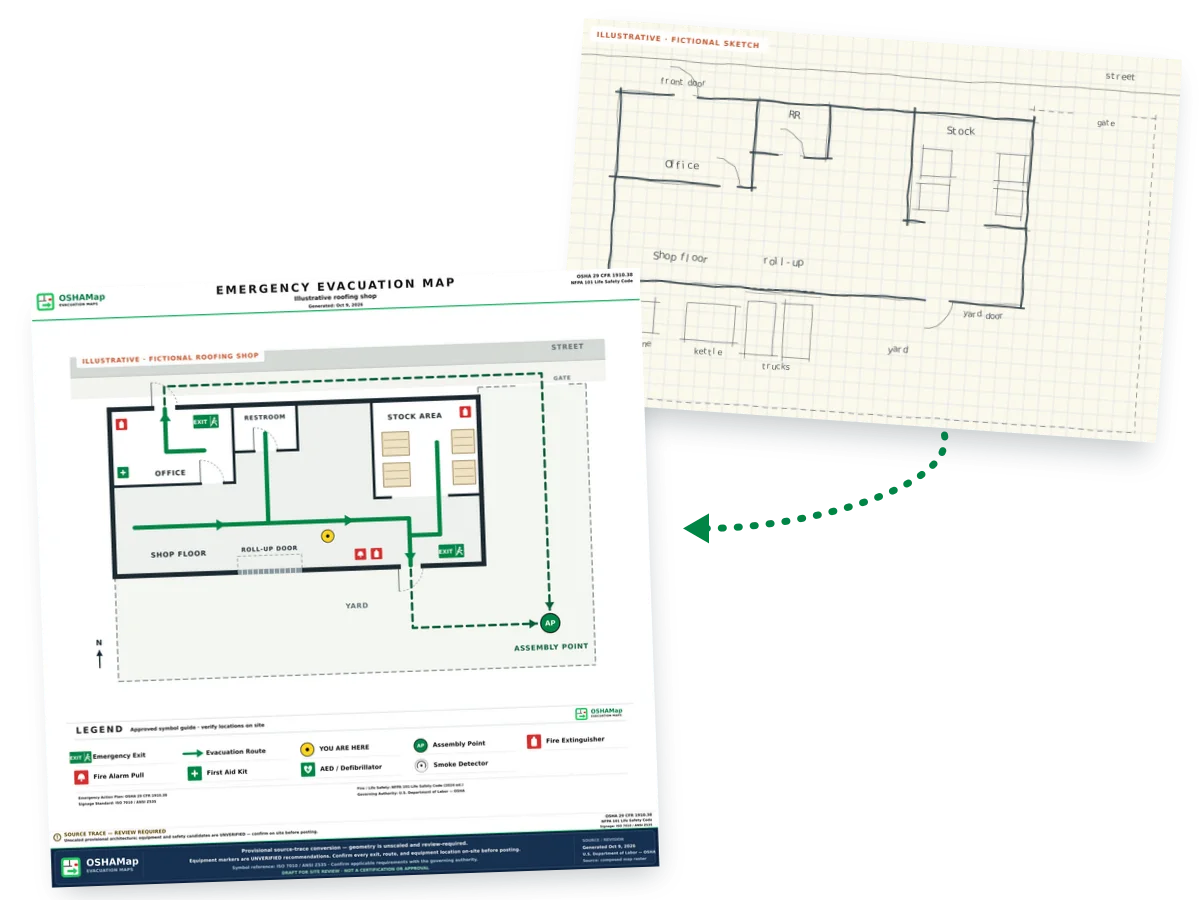
Before and after
From a roofing shop plan to a posted draft
A plain shop plan shows walls and doors. The draft adds which way to walk, where the extinguishers are and where everyone meets, so someone new to the shop can follow it.


What the draft adds to a roofing shop plan
- Routes from the office, restroom, stock area and shop floor
- Exit signs at the front door and the yard door
- Extinguishers in the office, the stock area and by the yard door
- An alarm pull station beside the yard door
- A “You are here” marker on the shop floor
- An assembly point on the far side of the yard
On the job
Plan the way down before the first bundle goes up
On a roof, the ways down are the ladders and stairs your crew sets up. The building owner’s floor plan won’t show them, so plan them at the start of every job.

- Give the crew a second way down when it’s neededIf ladders are the only way on and off for 25 or more workers, or a ladder has to carry traffic both ways at once, OSHA calls for a double-cleated ladder or two or more ladders (29 CFR 1926.1051(a)(2)). Keep at least one access point clear, and add a second when work restricts the first (1926.1051(a)(3) and (a)(4)).
- Run the ladder past the roof edgeSet portable ladders so the side rails extend at least 3 feet above the roof edge they reach (29 CFR 1926.1053(b)(1)). Check it again every time a ladder moves.
- Keep the kettle off the roof and away from the exitsIFC 2021 keeps a kettle in a coned or barricaded area at least 20 feet from building openings and anything that burns, never inside or on the roof, and out of the way of exits, gates and roadways (section 303.2). Its fuel container sits at least 10 feet from the burner, or 2 feet if insulated (section 303.3).
- Keep an attendant and two extinguishersAn attendant stays within 100 feet of an operating kettle with it in sight, and ladders can’t be part of the route between them (IFC 2021 section 303.4). Keep a 40-B:C extinguisher within 25 feet of the kettle and a 3-A:40-B:C extinguisher on the roof being covered (section 303.5; section 3318.3).
- Watch the roof after torch workIFC 2021 sends roofing with heat-producing systems to its hot work chapter, where the fire watch continues at least 30 minutes after the work ends and the fire code official can extend it (section 3318; section 3504.2.1). Under OSHA’s construction rule, when normal precautions aren’t enough, someone watches for fire during welding, cutting or heating and for a sufficient time after (29 CFR 1926.352(e)).
Does a roof job need a written plan?
Where an OSHA standard requires an emergency action plan for construction work, the plan covers escape procedures and route assignments, reporting, accounting for everyone and who to contact (29 CFR 1926.35(b)). Whether one is required depends on the work, so treat the roof notes above as good practice either way.
Two rulebooks
Shop rules and roof rules aren’t the same
OSHA counts construction, alteration and repair, including painting and decorating, as construction work (29 CFR 1910.12(b)), which falls under part 1926. Your shop and yard generally fall under the general industry rules in part 1910. One roofing company can need both.
| Topic | Shop and yard (part 1910) | Roof and job site (part 1926) |
|---|---|---|
| Emergency plan | Where required, written and kept at work; employers with 10 or fewer employees may share it out loud (1910.38(b)). | Where required, covers escape routes, reporting, accounting for everyone and contacts (1926.35(b)). |
| Propane | Limited inside storage kept away from exits; outside storage protected against tampering, with an 8-B:C extinguisher (1910.110(f)). | No storage inside buildings; outside distances set by quantity; at least one 20-B:C extinguisher at the storage spot (1926.153(j) to (l)). |
| Flammable liquids | Up to 60 gallons of Category 1 to 3 liquids per cabinet; nothing stored where it limits exits (1910.106(d)). | No more than 25 gallons in a room outside an approved cabinet; nothing stored in exits, stairways or areas used for safe passage (1926.152(a) and (b)). |
| Extinguishers | Class A within 75 feet of travel; Class B within 50 feet (1910.157(d)). | At least one 2A extinguisher on each floor, one next to a stairway in multistory buildings; a 10B within 50 feet where more than 5 gallons of flammable or combustible liquids or 5 pounds of flammable gas are used (1926.150(c)(1)). |
| Fire watch | Where one is required, at least half an hour after welding or cutting ends (1910.252(a)(2)(iii)(B)). | When normal precautions aren’t enough, during the work and for a sufficient time after (1926.352(e)). |
In 22 OSHA-approved state plans, the state covers private employers. State plans must be at least as effective as federal OSHA and can add their own rules (OSHA state plans).
Keep planning
More plans for building trades
Guides for related trades, plus workplace planning pages for your shop.
Questions
Roofing company fire escape plan FAQ
Is the roofing company fire escape plan really free?
Yes. Upload a floor plan, photo or sketch of the shop and yard and see a watermarked preview without an account. A free account, with no credit card, includes 5 free floor-plan uploads per month, with up to 5 regenerations per upload and the editor. Exports are marked as drafts until you complete the posting review.
Can I make a plan for a roof job, not just the shop?
The generator draws plans from building drawings, so it suits your shop, office or warehouse. For the roof itself, use the job-site notes on this page: a second way down when it’s needed, ladders that extend past the edge, kettle spacing, extinguishers and a fire watch after torch work.
Where should propane cylinders go on the plan?
Mark the cage or rack on your sketch and keep every route away from it. OSHA keeps cylinders stored inside away from exits and stairways, wants outside storage protected against tampering and calls for at least one 8-B:C extinguisher at the storage spot (29 CFR 1910.110(f)). A floor plan may not show the cage, so check the routes yourself and add a label for it in the editor.
How long does a fire watch last after torch work?
IFC 2021 section 3504.2.1 sets at least 30 minutes after hot work ends and lets the fire code official extend it. OSHA’s construction rule says a sufficient time after the work, when normal precautions aren’t enough (29 CFR 1926.352(e)). Your city may use another code edition or amendments, so ask your local fire marshal.
Does a small roofing company need a written plan for the shop?
Where OSHA’s general industry rule requires an emergency action plan, employers with 10 or fewer employees may share it out loud instead of in writing (29 CFR 1910.38(b)). A posted map still helps new hires and temporary workers find the way out.
Will a plan made here pass an inspection?
OSHAMap makes a draft to help you plan. It doesn’t inspect your shop or approve a plan. Walk the routes, check storage and extinguishers against the rules cited here, and ask your local fire department or a qualified safety professional if you’re unsure.
Sources
- OSHA 29 CFR 1910.110, storage and handling of liquefied petroleum gases
- International Fire Code 2021, chapter 3: general requirements (ICC)
- OSHA 29 CFR 1910.37, maintenance, safeguards and operational features for exit routes
- OSHA 29 CFR 1910.36, design and construction requirements for exit routes
- OSHA 29 CFR 1910.106, flammable liquids
- OSHA 29 CFR 1926.1051, stairways and ladders: general requirements
- OSHA 29 CFR 1926.1053, ladders
- International Fire Code 2021, chapter 33: fire safety during construction and demolition (ICC)
- International Fire Code 2021, chapter 35: welding and other hot work (ICC)
- OSHA 29 CFR 1926.352, fire prevention during welding and cutting (construction)
- OSHA 29 CFR 1926.35, employee emergency action plans (construction)
- OSHA 29 CFR 1910.12, construction work
- OSHA 29 CFR 1910.38, emergency action plans
- OSHA 29 CFR 1926.153, liquefied petroleum gas (construction)
- OSHA 29 CFR 1926.152, flammable liquids (construction)
- OSHA 29 CFR 1910.157, portable fire extinguishers
- OSHA 29 CFR 1926.150, fire protection (construction)
- OSHA 29 CFR 1910.252, welding, cutting and brazing: general requirements
- OSHA, state plans
Illustrations on this page use fictional layouts made for this page. They are not customer plans or live generator results.
Ready? Upload your roofing shop plan and see your free draft.
Draft my roofing shop plan