(775) 317-4488|Need help with your map? Call or chat with us!support@oshamap.comPartners & Joint Ventures

Free fire escape plan · Plumbing companies

Free Fire Escape Plan for Plumbing Companies

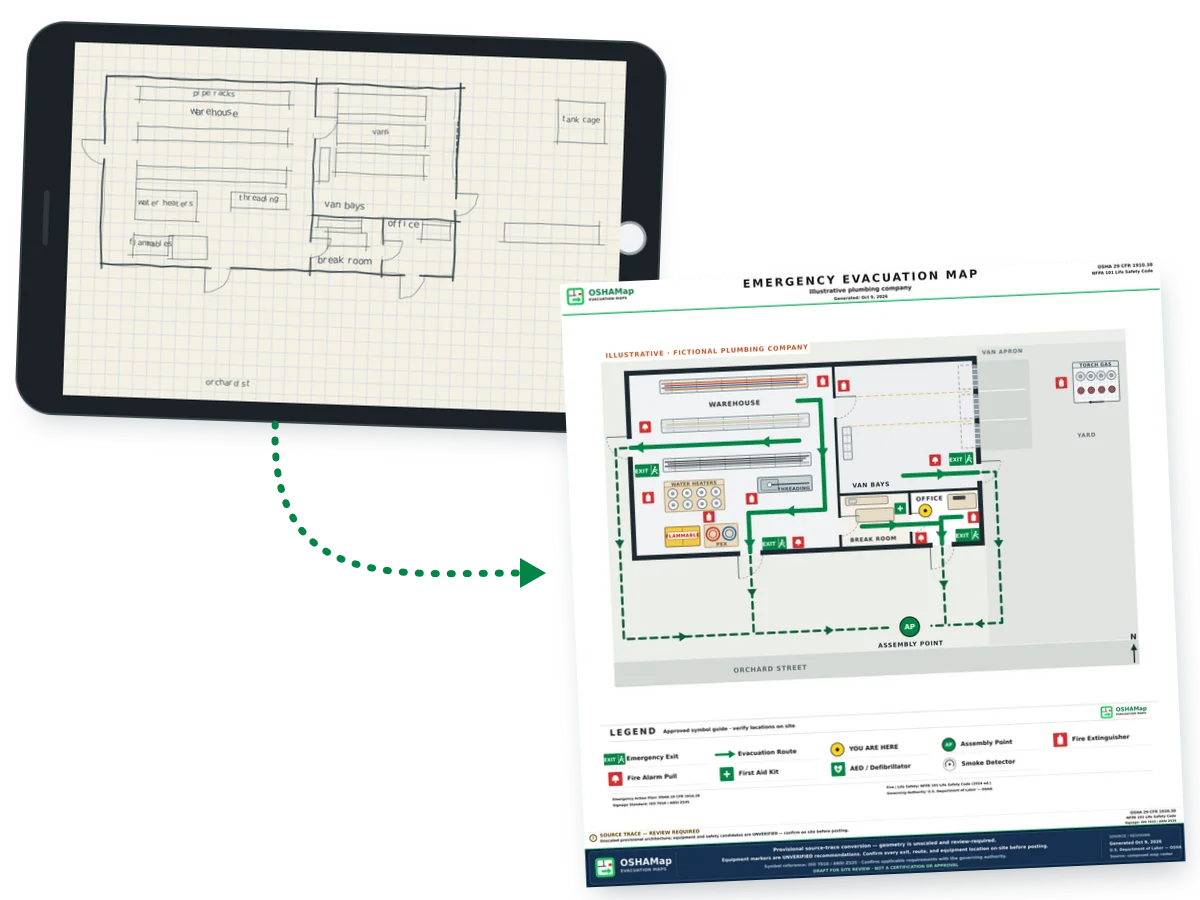
A plumbing company keeps copper, PVC, iron and PEX on racks in the warehouse, a pallet of water heaters waiting for installs, a threading bench, a cabinet of primers and cements and a cage of torch cylinders out back, while the vans load in their bays each morning. Snap a phone photo of the plan or a sketch, or upload a CAD file or a PDF, and the free draft marks routes from the office, the break room, the van bays and the warehouse to the man doors and a meeting point out front; then check the cabinet, the cylinders and the rack aisles against the notes below.

  • No sign-up to preview
  • Warehouse, van bays, break room and office
  • Phone photos and sketches work

The draft isn’t an inspection and doesn’t decide how you keep primers, cements or torch gas. The product data sheets, OSHA (federal or your state plan) and the fire code your city adopted do, so walk every route with the racks stocked and the vans in their bays before the map goes up.

Last reviewed: October 9, 2026 · Review with a qualified safety professional when required.
Illustration: a phone photo of a graph-paper sketch of a fictional plumbing company with pipe racks, water heaters, a threading bench, a flammables cabinet, van bays, a break room, an office and a torch gas cage in the yard, shown beside the fire escape plan draft built from it, with four doors at the ends of green routes and an assembly point out front by Orchard Street
Illustration · fictional plumbing company sketched on graph paper, not a customer plan

Primers and cements

Primer and solvent cement for plastic pipe: the data sheet, the cabinet and the cans that ride in the vans

Solvent-welded joints in PVC, CPVC and ABS pipe are made with cement, many with a primer first, so the warehouse keeps cases of both and every van carries a few open cans. This page can’t tell you whether a particular can is a flammable liquid; Section 2 of its safety data sheet can. When it says so, the cans belong in a cabinet away from the doors, on the shelf and on the map.

  1. Read Section 2 before a new product goes on the shelfSection 2 of a safety data sheet, hazard identification, sets out the product’s hazards and the label elements that go with them (OSHA QuickCard 3493). If it lists a flammable liquid hazard, the cabinet steps below apply to that product on the warehouse shelf.
  2. Count gallons, not boxesOSHA limits one storage cabinet to 60 gallons when the liquids are Category 1, 2 or 3, and to 120 gallons of Category 4 liquids (29 CFR 1910.106(d)(3)(i)). Cases of pint and quart cans add up faster than they look, so total the gallons on each shelf of the cabinet.
  3. Keep the cabinet away from the way outFlammable liquids, stock held for sale included, can’t be stored where they’d limit the use of exits, stairways or areas meant for safe egress (1910.106(d)(5)(i)). On the map the cabinet sits in the southwest part of the warehouse, away from the man doors, as in the drawing below.
  4. Put a Class B extinguisher within 50 feetWhere you provide extinguishers for employees to use, the ones for Class B fires go where nobody travels more than 50 feet from the hazard area to reach one (29 CFR 1910.157(d)(4)). Mark that extinguisher on the map beside the cabinet.
Animation: a fictional plumbing company with a warehouse of pipe racks, water heaters and a threading bench, three van bays with vans parked behind roll-up doors, a break room, an office and a yard with a pipe trailer. Routes are drawn from the office and the break room out the front door, from the van bays out the man door beside the roll-ups, and from the warehouse to its south door and out its west door; the flammables cabinet is ringed with the words cabinet, lids on; the torch gas cage in the yard is ringed with the words cylinders: outdoor cage; two sticks of pipe lying across the warehouse route are crossed out with the words pipe back on the rack; an inset shows a gas smell at a water heater in a customer’s utility room and the technician walking out the door to call 911 upwind, with the steps leave on foot right away, no switches, plugs or flames, don’t hunt for the leak, stay upwind, call 911 from a safe spot, then call the gas company; finally an assembly point appears out front on Orchard Street
Illustration · fictional plumbing company. Cans in the cabinet, cylinders in the cage, pipe off the route and a gas smell handled from outside; check your own shop.View static frame
Primer and cement, from the warehouse shelf to the job
Where the cans areWhat appliesSource
On the warehouse shelfIf Section 2 lists a flammable liquid hazard: inside a cabinet, within its gallon limit, clear of the exits and the walk to them.1910.106(d)
In a building being repiped or remodeledOSHA defines construction work to include alteration and repair, so a repipe or remodel job may fall under the construction rules.29 CFR 1910.12(b)
On a construction jobNo flammable liquids kept in exits, stairways or areas normally used for safe passage, and no more than 25 gallons of them in a room outside an approved cabinet.1926.152(a)(2), (b)(1)
The extinguisher on that jobWherever more than 5 gallons of flammable or combustible liquids, or 5 pounds of flammable gas, are in use: one rated at least 10-B within 50 feet.1926.150(c)(1)(vi)

Lids back on, and the van stock counted too

An open can left on the threading bench or a van’s back step can tip over where people walk. Put the lid back on between joints, return the cans to the cabinet at the end of the day, and show on the map where the vans and their stock park overnight.

Torches

Soldering torches and their cylinders: the cage outside, nothing by the doors and sweating copper inside a wall

Copper gets soldered with propane or air-acetylene torches, at the shop and on jobs, so the spare bottles have to live somewhere. Keep the store of them in a cage outside, away from the doors, and treat every joint sweated in a stud bay as hot work in someone else’s building.

  • 1910.110(f)(2)

    Not near the exits

    LP-gas containers stored while awaiting use or resale go where heat, damage and tampering are least likely, and any stored inside a building can’t sit near exits, stairways or areas used for safe exit (29 CFR 1910.110(f)(2)(i)–(ii)).

  • 1910.110(f)(6)–(7)

    A cage outside, with an extinguisher

    Stored outdoors, the containers sit in a suitable enclosure or are otherwise protected against tampering, and each storage location gets at least one extinguisher rated 8-B:C or higher (1910.110(f)(6)(ii), (f)(7)).

  • 1926.153(j), (l)

    On construction jobs

    OSHA’s construction rules don’t allow LP-gas to be stored inside buildings at all, and they want an extinguisher rated at least 20-B:C at the storage location (29 CFR 1926.153(j), (l)). Leave the spare bottles outside the house.

  • IFC 3501.1

    A torch counts as hot work

    The 2021 International Fire Code’s hot work chapter applies to open torches as well as welding and cutting (IFC 2021 section 3501.1). Ask your fire code official which edition your city uses and whether it was amended.

Sweating a joint inside a wall, a ceiling or a floor
Before the torch is litWhat the fire code asksSource
Insulation, framing and dust in the stud bayClear what can burn away from the joint, or put a heat shield between the flame and anything that can’t be moved.IFC 3504.1.1
The far side of the wallNothing combustible exposed on the other side of the wall, partition, ceiling or floor being heated, for example clothes in a closet or boxes in the next unit.IFC 3504.3.1
A fire watch, where one is requiredIt stays at least 30 minutes after the last joint is finished, longer if the fire code official or the responsible manager says so.IFC 3504.2.1
The extinguisherA portable one rated at least 2-A:20-B:C that can be reached within 30 feet of the joint.IFC 3504.2.6

Keep the yard route clear of the cage

The van bay route runs out the man door and straight down the yard beside the building to the street. The cylinder cage stands well north of that walk with its gate facing the yard, so nobody passes it on the way to the meeting point.

Assembly point · the generator

Upload your plumbing shop plan for a free draft

A phone photo of the plan by the door, a sketch on graph paper, a CAD file or a PDF all work. Name the warehouse, the van bays, the break room and the office, mark the man doors next to the roll-ups and show where the flammables cabinet and the cylinder cage stand. The draft adds routes, exits, safety symbols and a meeting point for you to check against the racks, the bays and the yard.

  • Name the van bays and the warehouse
  • Mark the flammables cabinet
  • Show the cylinder cage in the yard
📊 5 Free Maps Left

Create Your Evacuation Map

See the safety plan from every angleWatch a sketch become a polished map, then step inside.Watch demo Need to start from a rough layout?Sketch rooms and exits, then turn it into a clear safety map.Draw your map
✏️
High ContrastUse dark ink on white paper. Bold lines help our AI detect walls accurately
📐
Top-Down AnglePhotograph from directly above — tilted angles distort the geometry
🏷️
Label RoomsWrite "Exit", "Storage", "Breakroom" etc. — our AI reads your labels for compliance
🔍
Full Floor PlanCapture the entire layout including all walls, doors, and exits — no cropping
🚪
Mark ExitsCircle or label exit doors with a red dot or "EXIT" text for best detection
💡
Good LightingAvoid shadows and glare — even lighting produces the sharpest results
📁

Drag & drop your floor plan here

or

PNG, JPG, HEIC, TIFF, BMP, SVG, AVIF, WebP, PDF, DOC, DOCX, PPT, PPTX, XLS, XLSX, ODT, ODP, ODS, DXF, DWG - Hand-drawn sketches work too!

or

No floor plan handy? Try the included floor plan with real AI generation — no upload needed. This may take a minute or longer.

Edit your map for free.
Move, resize, and recolor every exit sign, route, and icon.
Create a free account to save and download in HD. No credit card required.
FREE
🔒Your files are private: never shared, stored temporarily, deleted automatically.

Compliance Options

🔥 NEW✨

Customize Your Map

Add special requests for your safety map - tell our AI exactly what you need!

  • 🎯Add specific details like "Mark fire extinguisher near kitchen"
  • 📍Request specific zones: "Highlight assembly point in parking lot"
  • 🏥Add safety equipment: "Include AED location near reception"
0/2000

Quick Add:

Automatic (recommended)

Redraw the architecture from your floor plan first, then add editable safety markings. The original upload remains a reference, not the map background.

Frequently Asked Questions

Is this evacuation map generator really free?

Yes — you can generate your first OSHA-aligned evacuation map draft completely free. Just upload a floor plan and our AI drafts a professional map in about 30 seconds. No credit card required.

Are the generated maps aligned with OSHA?

Our AI drafts maps that follow OSHA 29 CFR 1910.36–37 and NFPA 101 Life Safety Code standards. Every map includes clearly marked exits, fire extinguisher locations, assembly points, and directional evacuation arrows. Supervisor review is required before posting to your facility.

What file formats can I upload?

We accept PNG, JPG, GIF, WebP, BMP, TIFF, AVIF, HEIC, SVG, PDF, DOC/DOCX, PPT/PPTX, XLS/XLSX, ODT, ODP, ODS, DXF, and DWG floor plans. Office and CAD files are converted securely before processing; PDF uploads let you choose the source page.

How long does map generation take?

Most maps are generated in 20–40 seconds. Complex multi-floor plans may take slightly longer. You see the preview instantly — create a free account (no credit card) to download the file.

Can I edit the map after generation?

Yes — every generated map opens in a free drag-and-drop editor where you can move, resize, and recolor exit signs, routes, and equipment icons. Enterprise features like multi-floor support and branded maps are available on paid plans.

Is my floor plan data secure?

Yes. All uploads are encrypted in transit (TLS 1.3) and processed in secure cloud environments. We do not share your floor plans with third parties.

Use the result as a starting point. Walk out from the office, the break room, the van bays and both warehouse routes on a morning when the vans are loading, and clear anything that narrows a route.

Before and after

From a plain plumbing shop plan to a draft with routes and symbols

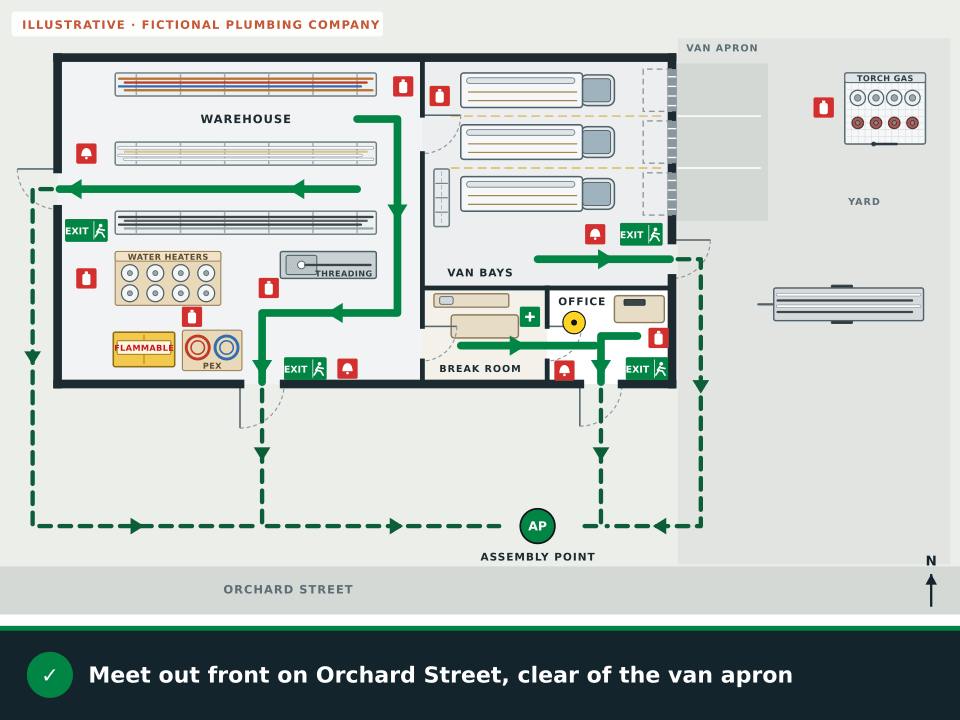
The plain plan shows a warehouse with three pipe racks, a pallet of water heaters, a threading bench, a flammables cabinet and coils of PEX, three van bays behind roll-up doors with restock shelving, a break room with a counter and a table, an office with a desk and a torch gas cage in the yard. The draft then routes people out the office front door, the van bays’ man door, the warehouse’s south door and its west man door, and it places first aid, extinguishers, alarm pulls, exit signs and an assembly point out front.

Fictional plain floor plan of a plumbing company with a warehouse holding three pipe racks, a pallet of water heaters, a threading bench, a flammables cabinet and PEX coils, three empty van bays behind roll-up doors with restock shelving, a break room with a counter and a table, an office with a desk, and a torch gas cage in the yard beside a van apron and Orchard Street, but no routes or safety symbols
BeforeA plain floor plan of a fictional plumbing company.
The same fictional plumbing company as an illustrative fire escape plan draft with green routes from the office and the break room out the front door, a route from the van bays out the man door beside the roll-ups, a warehouse route to the south door and a second out the west man door, outside routes to an assembly point out front by Orchard Street, seven extinguishers, four alarm pull stations and four exit signs, plus first aid, a You are here marker in the office and the legend
After · illustrationMade for this page from OSHAMap’s map frame and approved symbols. The racks, the bays and the yard are invented for the illustration, not a customer’s plan or a generator output.

Added on top of the plumbing company plan

  • A route from the office desk out the front door toward Orchard Street
  • A route from the break room through the office to the same front door
  • A route from the van bays out the man door beside the roll-ups
  • A warehouse route past the threading bench to the south door
  • A second warehouse route between the racks to the west man door
  • Extinguishers by the flammables cabinet, the threading bench, the west door and the door to the van bays, plus one in the bays, one in the office and one at the cylinder cage
  • An assembly point out front, clear of the van apron and the roll-up doors

Pipe racks

Pipe racks and long stock: ends that overhang, offcuts on the floor and carrying a full stick past a doorway

Copper, PVC, cast iron and PEX come off the racks every morning, and sticks that don’t go back get leaned against a wall, laid across a bench or left in an aisle. Long stock left out is an easy way for a warehouse route to shrink without anyone noticing, and the draft can only show the aisles the plan draws.

Aisles and the route

  • An exit route stays free and unobstructed: no materials or equipment in it, not even for a little while (29 CFR 1910.37(a)(3)).
  • The way to an exit is at least 28 inches wide at every point (1910.36(g)(2)), and a stick hanging off the end of a rack eats into that width.
  • Flag or cap the ends of stock that overhang a rack, and keep the overhanging ends away from the walk to the doors.

Racks and loading

  • Where a forklift or other handling equipment works, aisles, doorways and turns keep safe clearance, and permanent aisles are marked (1910.176(a)).
  • Storage mustn’t create a hazard of its own: bundles of pipe kept in tiers need blocking or interlocking and a height limit so they can’t slide or collapse (1910.176(b)).
  • Load the vans from the bay side of the racks, so nobody carries a full stick through the office or the break room.

Offcuts, cartons and the threading bench

  • Keep piles of offcuts and packaging from building up into a trip, fire or pest hazard (1910.176(c)).
  • Combustible materials are kept out of exits and the enclosures for exit stairs and ramps (IFC 2021 section 315.3.2), water heater cartons waiting to be broken down included.
  • Keep the floor around the threading bench clean and dry; in the drawing it sits right beside the warehouse route.

Walk the warehouse routes the day a delivery lands

A truckload of pipe or a pallet of water heaters sits on the floor before it reaches the racks. Walk the south and west routes the day a delivery arrives, and stage whatever can’t be racked yet on a spot the map doesn’t use as a route.

On a service call

A gas smell at a customer’s water heater: what the shop plan doesn’t cover, and calling 811 before a sewer or water line dig

The posted map gets people out of your building. A gas smell in a customer’s utility room is a different emergency with its own steps: leave first, touch nothing that could spark, and call from outside. Teach it alongside the shop plan so every tech knows both.

  1. Leave on foot, right awayPHMSA’s advice for a suspected pipeline leak is to leave the area on foot immediately, get others to leave too and try to stay upwind, without driving into a leak or vapor cloud on the way out (PHMSA leak guidance).
  2. Don’t hunt for the leakDon’t try to find where the smell is coming from, and don’t operate pipeline valves (PHMSA). Getting everyone out comes first.
  3. Nothing that could sparkNo light switches, no matches, no starting the van or any electrical equipment, and no doorbells: knock by hand. Inside a home or business, don’t pull plugs or open an automatic garage door.
  4. Call 911 from a safe spot, then the gas companyDon’t use a phone near the leak. Make the 911 call once you’re away from the smell, then notify the company that delivers the gas, and never try to put out a natural gas fire (PHMSA).
  • 811

    Call before each dig

    Every state has a one-call center, and dialing 811 reaches it wherever you’re digging. PHMSA says to call before each job, small ones included, and the call is free (PHMSA call before you dig).

  • Flags or paint

    Wait for the marks

    The operators of buried lines mark where they run with flags or paint. State law sets how long they have to do it, and so how far ahead you need to call before trenching for a sewer lateral or a water service.

  • 1926.651(b)

    On excavation work

    Before an excavation is opened, OSHA’s construction rule has the estimated location of sewer, water, fuel, electric and other buried lines worked out, and the utility companies or owners contacted (29 CFR 1926.651(b)(1)–(2)).

The crew card for a gas smell on a call

  • Leave on foot and bring the customer and everyone else out with you.
  • Lights, switches, plugs, doorbells, the garage door opener and the van: leave them all alone.
  • Move upwind and away from the house before anyone makes a call.
  • Call 911 first, then the gas company, and wait outside for them.
  • Never try to put out a gas fire.
  • Before any dig: 811 called, the marks in place and the wait your state requires over.

OSHA’s emergency action plan rule has the plan reviewed with each employee it covers when it’s first developed, when the employee is first assigned, when their duties under it change and whenever the plan changes (29 CFR 1910.38(f)). That review is a good time to hand out the gas card too.

Questions

Plumbing company fire escape plan FAQ

Is the plumbing company fire escape plan free?

Yes, to start: upload a phone photo, a sketch, a CAD file or a PDF and a watermarked preview appears without signing up. A free account, with no card required, adds 5 free floor-plan uploads per month, with up to 5 regenerations per upload, along with the editor. Downloads stay marked as drafts until the posting review is finished.

Are PVC primer and cement flammable?

This guide can’t say for a particular product; Section 2 of its safety data sheet can. If Section 2 lists a flammable liquid hazard, keep the cans in a flammable storage cabinet away from the doors. OSHA limits one cabinet to 60 gallons of Category 1 to 3 liquids, or 120 gallons of Category 4 (29 CFR 1910.106(d)(3)(i)), and flammable liquids can’t be kept where they would limit the use of exits (1910.106(d)(5)(i)).

Where should spare propane torch cylinders be stored?

If they’re kept outside, put them in a cage or other suitable enclosure, or otherwise protect them against tampering, with an extinguisher rated at least 8-B:C at the storage spot (29 CFR 1910.110(f)(6)(ii) and (f)(7)). Any kept indoors can’t be near exits, stairways or areas used for safe exit (1910.110(f)(2)(ii)). On construction jobs, OSHA doesn’t allow LP-gas to be stored inside buildings (29 CFR 1926.153(j)).

Is soldering copper pipe considered hot work?

Under the 2021 International Fire Code, yes: its hot work chapter covers open torches along with welding and cutting (section 3501.1). Its pre-hot-work check includes making sure nothing combustible is exposed on the other side of the wall, ceiling or floor (3504.3.1), and it calls for an extinguisher rated at least 2-A:20-B:C within 30 feet (3504.2.6). Your city may use a different edition, so ask the fire code official.

What should a plumber do on smelling gas at a customer’s house?

Leave on foot right away and get everyone else out, without hunting for the source. Don’t touch light switches, plugs, doorbells or the garage door opener, and don’t start the van or use a phone near the smell. Once you’re upwind at a safe spot, call 911, then the gas company. That follows PHMSA’s advice for a suspected pipeline leak; the shop’s fire escape plan doesn’t cover it, so teach it separately.

Should a plumbing crew call 811 before digging a sewer or water line?

PHMSA says to call 811 before every digging job, even a small one; the call reaches your state’s one-call center and costs nothing. The operators mark their buried lines with flags or paint, and state law sets how long they have, which decides how far ahead you call. On excavation work, OSHA also has the estimated location of buried utilities determined before the excavation is opened (29 CFR 1926.651(b)(1)).

Upload your plumbing shop plan and get a free draft with routes from the van bays, the warehouse and the office.

Start my plumbing draft