(775) 317-4488|Need help with your map? Call or chat with us!support@oshamap.comPartners & Joint Ventures

Free fire escape plan · paving contractors

Free Fire Escape Plan for Paving Contractors

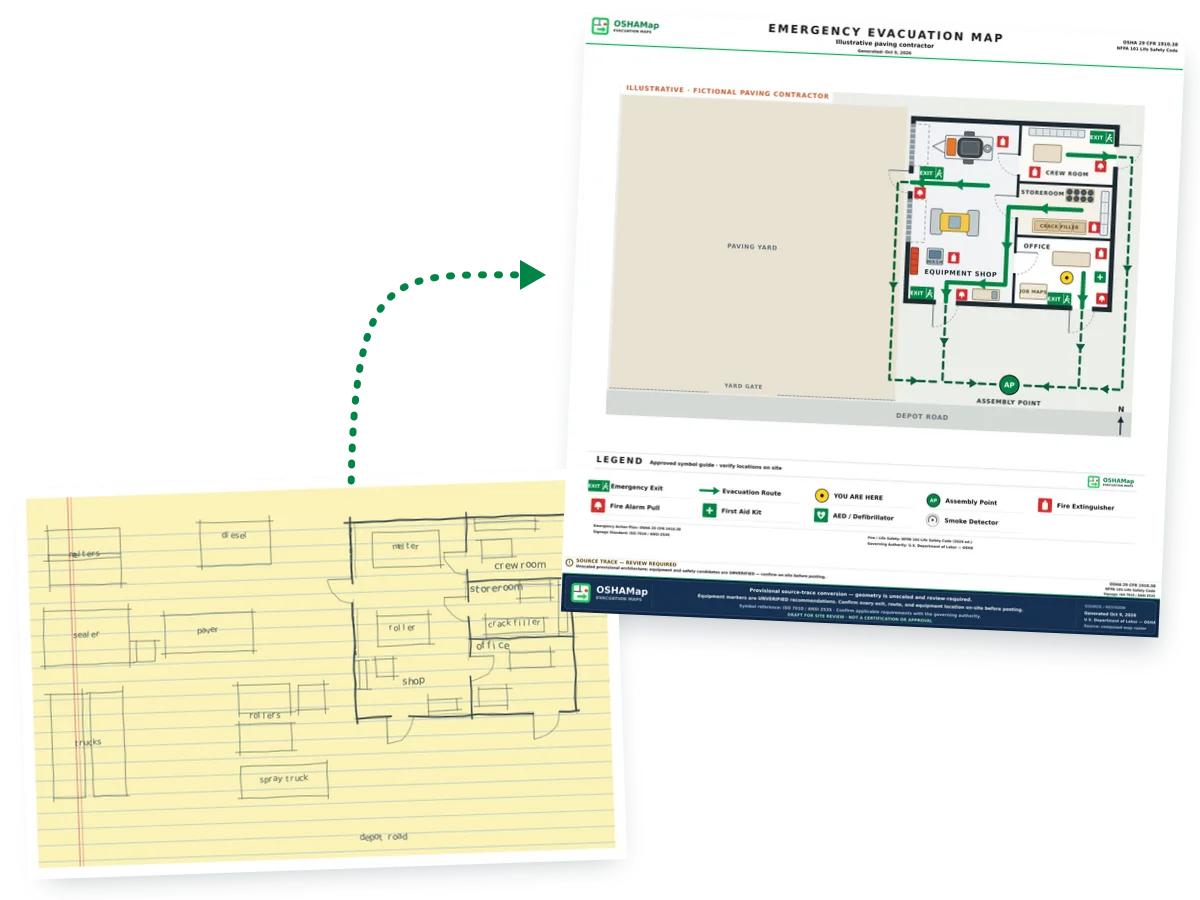
A paving contractor keeps an equipment shop, a storeroom of crack filler and sealer additive, a crew room and an office, with melters, rollers, a paver and dump trucks parked in the yard outside. Sketch the shop on a legal pad, snap a photo, and the free draft hands it back with exits, routes and a meeting point marked; the melter, tank and yard-traffic sections below are for the walk-through afterward.

  • No sign-up to preview
  • Shop, storeroom, crew room and office
  • Legal pad sketches work

What comes back is a draft, not an inspection, and it doesn’t approve how you keep sealer, tack or diesel. OSHA (federal or your state plan), each product’s data sheet and the local fire code decide those, so walk every route with the melters and rollers parked before posting the map.

Last reviewed: October 9, 2026 · Review with a qualified safety professional when required.
Illustration: a legal pad sketch of a fictional paving contractor with melters, sealer tanks, a paver, rollers and trucks in the yard beside a shop, storeroom, crew room and office; on the right, the fire escape plan draft drawn from it, its green routes running to four doors and its assembly point out front by Depot Road
Illustration · fictional paving contractor sketched on a legal pad, not a customer plan

Melters and kettles

Crack-seal melters and asphalt kettles: parked cold, lids shut and away from the shop doors

Crack sealing runs on a melter, a heated kettle on a trailer that keeps sealant hot enough to pour. It gets towed from job to job and parked in the yard overnight, sometimes still warm. Put the melter row on the map, keep it clear of the doors people come out of, and decide where a melter waits until it has cooled.

  1. Ask whether your melter counts as an asphalt kettleThe 2021 International Fire Code has a section on asphalt (tar) kettles (IFC 2021 section 303). Whether a crack-seal melter falls under it is a question for your local fire code official, so ask before you rely on the points below; your city may also use another edition or its own amendments.
  2. Burner off for the drive backAn asphalt kettle isn’t taken over any highway, road or street while its heat source is operating, unless the kettle is in the middle of patching road surfaces (IFC 2021 section 303.1). Between jobs and on the way back to the yard, the burner goes off, and checking it belongs on the end-of-day list.
  3. Lids that close tightAsphalt kettles are equipped with tight-fitting lids (IFC 2021 section 303.6). Check that every lid closes fully before a melter is parked for the night, and make closing it part of shutting the machine down.
  4. Burner fuel under air pressureFuel containers that operate under air pressure may hold no more than 20 gallons and must be approved (IFC 2021 section 303.9). Check what your melter’s burner runs on and how the fuel reaches it before deciding whether that limit applies.
Animation: a fictional paving contractor with an equipment shop, a storeroom, a crew room, an office and a yard of melters, tanks, rollers, a paver and trucks. Routes are drawn from the office out the front door and from the crew room out its east door, then from the storeroom through the shop to the south door and out the west man door into the yard; the parked melters are ringed with the words lids shut, burners off; the sealcoat tanks, the tack tote and the diesel fuel island are ringed with a note to check data sheet Section 7; a roller backs out of a shop bay with a spotter beside it and the words alarm on or a spotter; an inset shows a paving crew in a lane closure meeting inside the cones while flaggers hold traffic; finally an assembly point appears out front
Illustration · fictional paving contractor. Melters parked cold, liquids kept apart, a roller backed out with a spotter and a road crew meeting inside the cones; check your own yard.View static frame
Where melters and their sealant belong on the yard map
In the yardOn the mapSource
The melter rowDraw it along the far side of the yard, away from the shop’s man doors and the walk to the meeting point.Plain planning advice
A melter still warm from the jobGive it its own parking spot outdoors, clear of the building and anything that burns, until it has cooled.Plain planning advice
Boxes of crack sealantStack them in the storeroom so they can’t slide or topple, at a height that stays safe, and never along the shop walk.1910.176(b)
The extinguisher by the melter bayIf crews are meant to fight small fires, keep a Class B extinguisher no more than 50 feet of travel from the bay.1910.157(d)(4)
Data sheets for the sealantSection 5 covers how a fire in the product is fought, and Section 7 covers how it’s stored and what it’s kept away from.OSHA QuickCard 3493

Park melters so they leave nose first

A melter that has to be backed out past the shop door at the end of a long day puts a trailer across the walk. Park the row so a truck can hitch up and pull straight out through the yard gate.

Sealer, tack and diesel

Sealcoat, tack coat and diesel in the yard: what to ring on the map and what to ask the data sheet

A paving yard stores liquids by the tank and the tote: sealcoat in big tanks, tack coat in a caged tote, diesel at the fuel island and pails of additive in the storeroom. They aren’t all the same hazard, and this guide doesn’t sort them for you. The data sheets do, so mark where each one sits and read what its sheet says.

  • SDS Sections 2 and 7

    Let the data sheet sort the hazards

    Section 2 of a safety data sheet identifies the product’s hazards and carries its label elements; Section 7 gives the precautions for safe handling and storage, including what it’s incompatible with (OSHA QuickCard 3493). Read both for the sealcoat, the tack, the additive and the diesel before deciding what sits where.

  • 1910.106(d)(5)(i)

    Pails across the room from the door

    If the additive in the storeroom pails is a flammable liquid, the pails can’t stand anywhere they would limit the use of an exit, a stairway or an area people rely on to get out safely (29 CFR 1910.106(d)(5)(i)). In the drawing, they sit against the back wall, across the room from the storeroom door.

  • Practice

    Tanks out in the yard, not against the shop

    Draw the sealcoat tanks, the tack tote and the fuel island where they really stand, then look at what lies between them and the shop doors. In the drawing they sit on the far side of the yard from the west man door and the walk to the meeting point; ask the fire marshal what spacing your local code calls for.

What firefighters will want to know about the yard’s liquids
What to have readyWhySource
The tanks, the tote and the fuel island marked on the posted mapFirefighters coming in through the yard gate can see where the liquids are before they get close.Plain planning advice
Data sheets at the office doorSection 5 of each sheet covers fire-fighting measures for that product.OSHA QuickCard 3493
The sheets or a list, sent onceFacilities that must keep data sheets and store a hazardous chemical at or above EPA’s thresholds send the sheets, or a list of the chemicals, to the state and local emergency planning committees and the local fire department.EPCRA section 311
A yearly inventoryThose facilities also file a Tier I or Tier II inventory by March 1 every year.EPCRA section 312
The thresholds10,000 pounds for most hazardous chemicals, and 500 pounds or the threshold planning quantity, whichever is lower, for extremely hazardous substances.EPA

Keep the west door walk clear of hoses

Filling the spray truck from the sealcoat tanks puts hoses on the ground. Lay them so they never cross the walk from the shop’s west man door, and coil them away when the truck is full.

EPA lists exemptions to those reporting rules, so check its page before deciding whether your tanks count toward a threshold.

Assembly point · the generator

Upload your paving shop layout for a free draft

A floor plan, a PDF, a phone photo or a legal pad sketch all work. Name the equipment shop, the storeroom, the crew room and the office, mark each man door, and show where the melters, rollers and trucks park. You get routes, exits, safety symbols and a meeting point to check against the melter row, the tanks and the yard traffic.

  • Name the storeroom and the melter bay
  • Show where rollers leave the shop bays
  • Mark the man doors next to the roll-ups
📊 5 Free Maps Left

Create Your Evacuation Map

See the safety plan from every angleWatch a sketch become a polished map, then step inside.Watch demo Need to start from a rough layout?Sketch rooms and exits, then turn it into a clear safety map.Draw your map
✏️
High ContrastUse dark ink on white paper. Bold lines help our AI detect walls accurately
📐
Top-Down AnglePhotograph from directly above — tilted angles distort the geometry
🏷️
Label RoomsWrite "Exit", "Storage", "Breakroom" etc. — our AI reads your labels for compliance
🔍
Full Floor PlanCapture the entire layout including all walls, doors, and exits — no cropping
🚪
Mark ExitsCircle or label exit doors with a red dot or "EXIT" text for best detection
💡
Good LightingAvoid shadows and glare — even lighting produces the sharpest results
📁

Drag & drop your floor plan here

or

PNG, JPG, HEIC, TIFF, BMP, SVG, AVIF, WebP, PDF, DOC, DOCX, PPT, PPTX, XLS, XLSX, ODT, ODP, ODS, DXF, DWG - Hand-drawn sketches work too!

or

No floor plan handy? Try the included floor plan with real AI generation — no upload needed. This may take a minute or longer.

Edit your map for free.
Move, resize, and recolor every exit sign, route, and icon.
Create a free account to save and download in HD. No credit card required.
FREE
🔒Your files are private: never shared, stored temporarily, deleted automatically.

Compliance Options

🔥 NEW✨

Customize Your Map

Add special requests for your safety map - tell our AI exactly what you need!

  • 🎯Add specific details like "Mark fire extinguisher near kitchen"
  • 📍Request specific zones: "Highlight assembly point in parking lot"
  • 🏥Add safety equipment: "Include AED location near reception"
0/2000

Quick Add:

Automatic (recommended)

Redraw the architecture from your floor plan first, then add editable safety markings. The original upload remains a reference, not the map background.

Frequently Asked Questions

Is this evacuation map generator really free?

Yes — you can generate your first OSHA-aligned evacuation map draft completely free. Just upload a floor plan and our AI drafts a professional map in about 30 seconds. No credit card required.

Are the generated maps aligned with OSHA?

Our AI drafts maps that follow OSHA 29 CFR 1910.36–37 and NFPA 101 Life Safety Code standards. Every map includes clearly marked exits, fire extinguisher locations, assembly points, and directional evacuation arrows. Supervisor review is required before posting to your facility.

What file formats can I upload?

We accept PNG, JPG, GIF, WebP, BMP, TIFF, AVIF, HEIC, SVG, PDF, DOC/DOCX, PPT/PPTX, XLS/XLSX, ODT, ODP, ODS, DXF, and DWG floor plans. Office and CAD files are converted securely before processing; PDF uploads let you choose the source page.

How long does map generation take?

Most maps are generated in 20–40 seconds. Complex multi-floor plans may take slightly longer. You see the preview instantly — create a free account (no credit card) to download the file.

Can I edit the map after generation?

Yes — every generated map opens in a free drag-and-drop editor where you can move, resize, and recolor exit signs, routes, and equipment icons. Enterprise features like multi-floor support and branded maps are available on paid plans.

Is my floor plan data secure?

Yes. All uploads are encrypted in transit (TLS 1.3) and processed in secure cloud environments. We do not share your floor plans with third parties.

Treat the result as a draft. Before posting it, walk out from the office, the crew room, the storeroom and both shop routes with the yard full, and move whatever narrows a route.

Before and after

A paving contractor’s layout, then the draft with routes and symbols

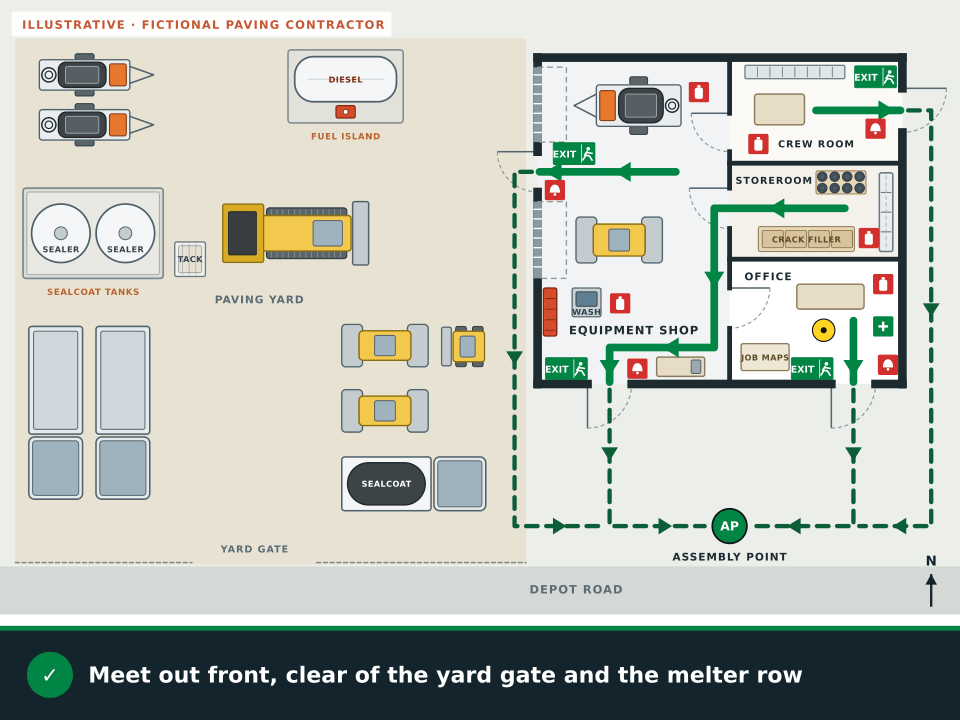
The plain plan shows an equipment shop with a crack-seal melter in for repair, a tandem roller, tool chests, a parts washer and a repair bench, a storeroom with sealer additive pails, crack filler pallets and shelving, a crew room with lockers and a table, and an office with a desk and a job map table. Then the draft draws routes to four doors (the office front door, the crew room’s east door, and the shop’s south door and west man door) and adds alarm pulls, extinguishers, first aid, exit signs and an assembly point out front.

Fictional plain floor plan of a paving contractor with an equipment shop holding a crack-seal melter, a tandem roller, tool chests, a parts washer and a repair bench, a storeroom with sealer additive pails, crack filler pallets and shelving, a crew room with lockers and a table, and an office with a desk and a job map table, next to an empty gravel yard and Depot Road, but no routes or safety symbols
BeforeA plain floor plan of a fictional paving contractor.
An illustrative fire escape plan draft of the same fictional paving contractor, with green routes out the office front door and the crew room’s east door, one from the storeroom through the shop to the south door and another out the west man door to the yard, all meeting at an assembly point out front by Depot Road; it carries five extinguishers, four alarm pull stations, four exit signs, a legend, first aid and a You are here marker in the office
After · illustrationMade for this page from OSHAMap’s map frame and approved symbols. The shop, the storeroom and the machines are invented for the illustration, not a customer’s plan or a generator output.

Added on top of the paving shop layout

  • A route from the office desk out the front door toward Depot Road
  • A route from the crew room out its own east door
  • A route from the storeroom through the shop to the south door
  • A second shop route from the melter bay out the west man door
  • Extinguishers in the office, crew room and storeroom, at the melter bay and by the parts washer
  • An assembly point out front, away from the yard gate and the melters

Machines and the walk

Rollers, pavers and dump trucks backing up: keeping the walk to the meeting point out of their path

In a paving yard the machines move both ways: rollers work forward and back by design, dump trucks back up to load, and the paver gets trailered in and out. Draw the walk from each door to the meeting point where no machine has to back across it, then hold your fleet to the backing rules below.

Rollers and other two-way machines

  • Rollers, compactors, front-end loaders, bulldozers and similar machines that travel in both directions carry a horn that can be told apart from the surrounding noise, sounded as needed whichever way the machine moves (29 CFR 1926.602(a)(9)(i)).
  • Compacting or earthmoving equipment with an obstructed view to the rear isn’t used in reverse unless a backup alarm distinguishable from the surrounding noise is working or a worker signals that it’s safe (1926.602(a)(9)(ii)).
  • Mark the strip where rollers come out of the shop bays, and keep the walk to the meeting point off it.

Dump trucks and the spray truck

  • Vehicles with an obstructed rear view aren’t used unless they have a reverse signal alarm audible above the surrounding noise, or they back up only when an observer signals it’s safe (1926.601(b)(4)).
  • Lay out the parking rows so trucks pull through and leave nose first, and nobody backs out across a man door.
  • Name one spotter for the yard at loading time, and teach the whole crew the signal for stop.

People on foot

  • OSHA’s work zone fact sheet calls for a traffic control plan wherever vehicles move among people doing other work, so drivers and workers on foot can see and understand the routes they’re meant to follow (OSHA work zone traffic safety fact sheet).
  • The same fact sheet says operators and workers on foot should know each vehicle’s visibility limits and blind spots, and that workers on foot wear high-visibility garments.
  • At the meeting point, count heads before anyone walks back into the yard to look for someone.

Drill with a roller out of the bay

Run one drill while a roller is backing out of the shop and a truck is loading, and walk from each door to the meeting point. Anywhere a person has to wait for a machine to pass is a spot to move either the walk or the parking.

The backing rules above sit in OSHA’s construction standards, so they cover the machines on paving jobs. Using the same habits in your own yard keeps one set of rules in everyone’s head.

On the road

When the emergency happens in a work zone: meeting inside the cones and telling 911 where the crew is

Paving crews spend most of the day on a road or a parking lot, not in the shop. A fire on the paver, a melter flare-up or a worker hurt in a lane closure needs its own plan: where the crew gathers, who calls, and how the fire truck gets through the traffic control you set up.

  • 1926.200(g)

    Signs and devices at the hazard

    At points of hazard, construction areas are posted with legible traffic control signs and protected by traffic control devices, and the design and use of those devices follow Part 6 of the Manual on Uniform Traffic Control Devices (29 CFR 1926.200(g)(1)–(2)). FHWA publishes the manual; its current edition is the 11th, with Revision 1 dated December 2025 (FHWA MUTCD).

  • 1926.201(a)

    Flaggers follow the same manual

    Signaling by flaggers, the use of flaggers and the warning garments they wear conform to Part 6 of the MUTCD (29 CFR 1926.201(a)). In an emergency the flaggers are the people who can hold traffic and wave the fire truck in, so name them in the plan.

  • OSHA fact sheet

    Who lays out the zone

    OSHA’s work zone fact sheet says the federal, state or local authority in charge decides how the temporary traffic control zone is laid out for drivers and pedestrians, while the project manager sets the internal traffic control plan inside the worksite. It suggests standard highway signs, EVACUATION ROUTE among them, for traffic inside the worksite, so workers recognize their route (OSHA work zone traffic safety fact sheet).

  • 1926.35(b)

    Where a plan is required

    Where an OSHA construction standard calls for an emergency action plan, it has to say how people escape and which way each one goes, how emergencies are reported, how everyone is counted and who to contact (29 CFR 1926.35(b)). On a road job, the escape route is the walk inside the cones to the meeting spot.

What the caller tells 911 from a work zone

  • The road name and the direction of travel the crew is working in.
  • The nearest mile marker, cross street or business, read off a sign rather than guessed.
  • Which lane is closed and where the fire truck can get in.
  • What is burning or who is hurt, and whether everyone is accounted for.
  • A call-back number, and the name of the person sent to the start of the cones to meet the truck.
Setting up a road job with an emergency in mind
Before the job startsWhySource
A meeting spot inside the protected areaGathering on the far shoulder means crossing a live lane; pick a spot inside the cones, away from the paver and the melter.Plain planning advice
Light for night pavingThe fact sheet suggests at least 5 foot-candles for workers on foot and equipment operators, with flares or chemical lighting where that isn’t enough.OSHA fact sheet
Flagger stations and clothingThe fact sheet says flagger stations should be lit and that flaggers wear high-visibility clothing that can be seen from at least 1,000 feet.OSHA fact sheet
An extinguisher at the melterOnce more than 5 gallons of flammable or combustible liquid, or 5 pounds of flammable gas, is in use on the job, an extinguisher rated 10B or more stays within 50 feet.1926.150(c)(1)(vi)

The fact sheet itself says it adds no new compliance requirements, so treat its suggestions as good practice alongside the rules cited here.

Questions

Paving contractor fire escape plan FAQ

Is the paving contractor fire escape plan free?

Starting costs nothing: upload a legal pad sketch, a floor plan, a PDF or a phone photo and a watermarked preview appears, with no sign-up. A free account, no card needed, adds 5 free floor-plan uploads per month, with up to 5 regenerations per upload, plus the editor. Downloads carry a draft mark until the posting review is complete.

Does the fire code treat a crack-seal melter like an asphalt kettle?

Ask your fire code official. The 2021 International Fire Code’s asphalt kettle rules include tight-fitting lids (section 303.6), no trips over a road with the heat source on unless the kettle is patching the road surface (303.1), and a 20-gallon limit on approved fuel containers that operate under air pressure (303.9). Whether they cover your melter, and which edition your city uses, is a local call.

Where should sealcoat and tack tanks go on a paving yard map?

Out in the yard, drawn where they really stand, away from the shop’s man doors and the walk to the meeting point. This guide doesn’t say whether a sealer or tack product is a flammable liquid; Section 2 of its safety data sheet does, and Section 7 says what it must be kept away from. If one is a flammable liquid, store it where it can’t limit the use of an exit (29 CFR 1910.106(d)(5)(i)).

Does a roller need a backup alarm on a paving job?

On construction work, a roller with an obstructed view to the rear needs either a working backup alarm that can be told apart from the surrounding noise or a worker signaling that it’s safe to reverse (29 CFR 1926.602(a)(9)(ii)). Two-way machines such as rollers also carry a horn that is used as needed in either direction (1926.602(a)(9)(i)).

Where should a paving crew meet if there’s a fire in a work zone?

Inside the protected area, away from the burning machine and out of the smoke where you can, never across a live lane. Choose the spot before the job starts, name the flaggers who will hold traffic, and have the caller give 911 the road, the direction and the nearest mile marker or cross street. OSHA’s construction rules send traffic signs, devices and flaggers to Part 6 of the MUTCD (29 CFR 1926.200(g) and 1926.201(a)).

Does the shop’s emergency plan cover crews out on road jobs?

Not by itself. The shop and yard plan covers the building and the yard; a road job needs its own meeting spot, caller and way out, set before work starts. Where an OSHA construction standard calls for an emergency action plan, it says how people escape, how emergencies are reported, how everyone is counted and who to contact (29 CFR 1926.35(b)), and an employer with 10 or fewer employees may share it by word of mouth (1926.35(e)(3)).

Upload your paving shop layout and get a free draft with routes from the crew room, the storeroom and the equipment shop.

Start my paving draft