(775) 317-4488|Need help with your map? Call or chat with us!support@oshamap.comPartners & Joint Ventures

Free fire escape plan · Michigan

Free Fire Escape Plan for Michigan Homes and Shops

Many Michigan homes and plants have a floor below ground: a finished basement with a bedroom and a workshop, or a lower level in an older plant. Do the basement too: a plan, photo or sketch of each level gets its own free draft with exits, routes and a meeting point. Then read on for MIOSHA, the state building codes, egress windows, the stairs out of a basement and supplier plants that have grown one addition at a time.

  • No sign-up to preview
  • Basements, shops and plants
  • Graph-paper sketches work

A planning draft, not an inspection or approval. MIOSHA, your local fire department and your building department decide what applies to you.

Last reviewed: October 9, 2026 · Review with a qualified safety professional when required.
Illustration: a fictional pencil sketch of a bungalow basement on graph paper turned into a fire escape plan draft with green routes to a main stair and a side stair, an egress window in the bedroom, safety symbols and a meeting point in the front yard
Illustration · fictional bungalow basement, not a customer plan

MIOSHA and the Michigan codes

MIOSHA, not federal OSHA, for most Michigan workplaces

Michigan runs its own OSHA state plan, known as MIOSHA, and OSHA says it applies to private-sector workplaces in the state, with listed exceptions, and to state and local government workers (OSHA). Building codes come from the state’s Bureau of Construction Codes.

  • Private and public

    Who the state plan covers

    OSHA says the Michigan State Plan “applies to private-sector workplaces in the state,” apart from the exceptions it lists, and that it also covers state and local government workers (OSHA).

  • Michigan’s own versions

    Rules that differ from federal OSHA

    OSHA lists MIOSHA general industry rules that differ from the federal ones, including fire equipment, protection of all workers from fire hazards, walking-working surfaces, and signs and tags for accident prevention (OSHA).

  • Effective April 9, 2025

    The building codes

    The Bureau of Construction Codes lists the 2021 Michigan Building Code as current, effective April 9, 2025, and notes that residential requirements are in the Michigan Residential Code, whose 2015 edition has been current since February 8, 2016 (Michigan LARA).

A federal template may not match

Many evacuation plan templates are written to federal OSHA rules. In Michigan, compare yours with the MIOSHA standards for fire equipment, fire hazards and signs, and ask MIOSHA when the two seem to differ.

Auto-industry suppliers

Older plants that grew one addition at a time

Many Michigan shops that make parts for the auto industry work in plants that have been added onto for decades, with lines moved in and out as programs change. A map drawn when the building was smaller can send people down an aisle that now ends at a machine.

When the floor changes

  • Update the map when a line, cell or rack row moves, not only at the yearly review.
  • Walk each route after a changeover and check that it still reaches a door.
  • Take down old copies so an outdated map is not left hanging by a time clock.

Where the additions meet

  • Show the doors between the original building and each addition, and which way each one opens.
  • Mark any door that could be mistaken for a way out, such as one to a dock with no stairs or a fenced yard.
  • Keep forklift lanes and walking routes to the exits clearly separate on the map.

For a supplier plant map

  • Every addition drawn, with the date the map was last checked.
  • Exits from each addition, not only from the original building.
  • A meeting point clear of truck docks and shipping lanes.
  • The person who walks the routes after a line move.

Assembly point · the generator

Upload your Michigan home or shop plan

A basement sketch on graph paper, a phone photo of a hand drawing or a PDF of a plant floor works. The draft adds routes, exits, safety symbols and a meeting point; stair names and egress windows can go on as labels in the editor.

  • Draw the basement as its own floor
  • Show every stair that leads up
  • Mark the egress windows
📊 5 Free Maps Left

Create Your Evacuation Map

See the safety plan from every angleWatch a sketch become a polished map, then step inside.Watch demo Need to start from a rough layout?Sketch rooms and exits, then turn it into a clear safety map.Draw your map
✏️
High ContrastUse dark ink on white paper. Bold lines help our AI detect walls accurately
📐
Top-Down AnglePhotograph from directly above — tilted angles distort the geometry
🏷️
Label RoomsWrite "Exit", "Storage", "Breakroom" etc. — our AI reads your labels for compliance
🔍
Full Floor PlanCapture the entire layout including all walls, doors, and exits — no cropping
🚪
Mark ExitsCircle or label exit doors with a red dot or "EXIT" text for best detection
💡
Good LightingAvoid shadows and glare — even lighting produces the sharpest results
📁

Drag & drop your floor plan here

or

PNG, JPG, HEIC, TIFF, BMP, SVG, AVIF, WebP, PDF, DOC, DOCX, PPT, PPTX, XLS, XLSX, ODT, ODP, ODS, DXF, DWG - Hand-drawn sketches work too!

or

No floor plan handy? Try the included floor plan with real AI generation — no upload needed. This may take a minute or longer.

Edit your map for free.
Move, resize, and recolor every exit sign, route, and icon.
Create a free account to save and download in HD. No credit card required.
FREE
🔒Your files are private: never shared, stored temporarily, deleted automatically.

Compliance Options

🔥 NEW✨

Customize Your Map

Add special requests for your safety map - tell our AI exactly what you need!

  • 🎯Add specific details like "Mark fire extinguisher near kitchen"
  • 📍Request specific zones: "Highlight assembly point in parking lot"
  • 🏥Add safety equipment: "Include AED location near reception"
0/2000

Quick Add:

Automatic (recommended)

Redraw the architecture from your floor plan first, then add editable safety markings. The original upload remains a reference, not the map background.

Frequently Asked Questions

Is this evacuation map generator really free?

Yes — you can generate your first OSHA-aligned evacuation map draft completely free. Just upload a floor plan and our AI drafts a professional map in about 30 seconds. No credit card required.

Are the generated maps aligned with OSHA?

Our AI drafts maps that follow OSHA 29 CFR 1910.36–37 and NFPA 101 Life Safety Code standards. Every map includes clearly marked exits, fire extinguisher locations, assembly points, and directional evacuation arrows. Supervisor review is required before posting to your facility.

What file formats can I upload?

We accept PNG, JPG, GIF, WebP, BMP, TIFF, AVIF, HEIC, SVG, PDF, DOC/DOCX, PPT/PPTX, XLS/XLSX, ODT, ODP, ODS, DXF, and DWG floor plans. Office and CAD files are converted securely before processing; PDF uploads let you choose the source page.

How long does map generation take?

Most maps are generated in 20–40 seconds. Complex multi-floor plans may take slightly longer. You see the preview instantly — create a free account (no credit card) to download the file.

Can I edit the map after generation?

Yes — every generated map opens in a free drag-and-drop editor where you can move, resize, and recolor exit signs, routes, and equipment icons. Enterprise features like multi-floor support and branded maps are available on paid plans.

Is my floor plan data secure?

Yes. All uploads are encrypted in transit (TLS 1.3) and processed in secure cloud environments. We do not share your floor plans with third parties.

Every result is a draft. Walk each basement route up the stairs and outside before you post it.

Before and after

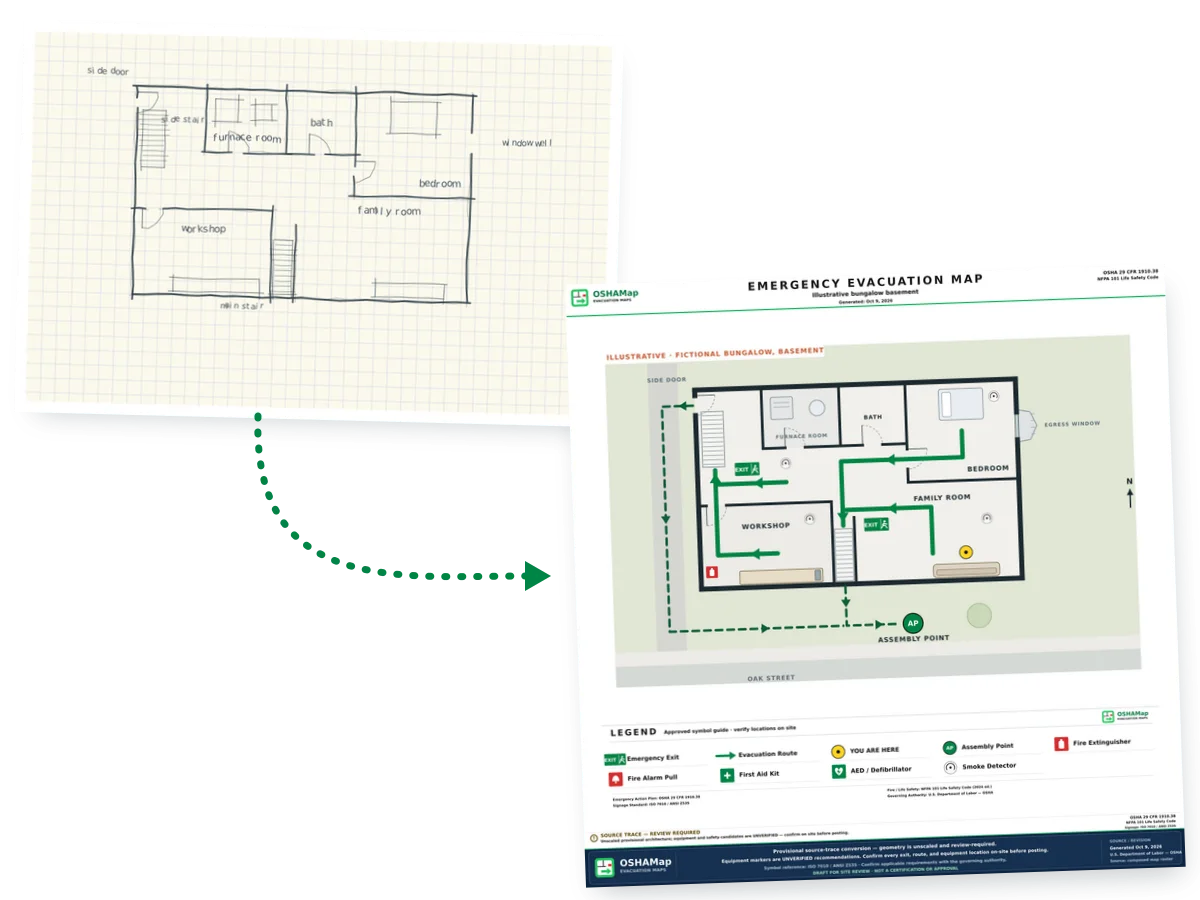
From a basement floor plan to a posted draft

The plain plan shows the finished basement of a bungalow: a main stair up to the front hall, a side stair up to the driveway door, a bedroom with an egress window, a furnace room, a bath, a workshop and a family room. The draft sends each room to the closer stair and on to a meeting point in the front yard.

Fictional plain floor plan of a finished bungalow basement with a main stair up to the front hall, a side stair up to the driveway door, a bedroom with an egress window and window well, a furnace room, a bath, a workshop and a family room, but no routes or safety symbols
BeforeA plain plan of a fictional bungalow basement.
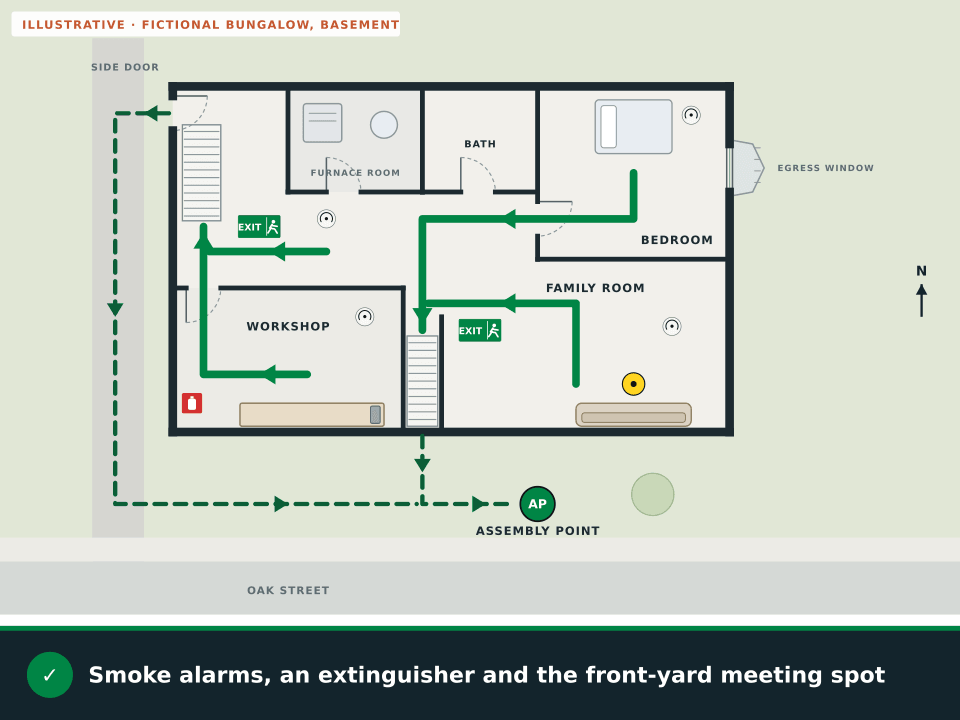
The same fictional basement as an illustrative fire escape plan draft with green routes from the bedroom and family room to the main stair and from the workshop and the open area to the side stair, outside routes from the front and side doors to an assembly point in the front yard, exit signs, smoke detectors, an extinguisher, a You are here marker and a legend
After · illustrationDrawn for this page with OSHAMap’s map frame and symbols. The basement and every placement are fictional, not a Michigan customer plan or a live result.

What the draft adds to a basement plan

  • Routes from the bedroom and family room to the main stair
  • Routes from the workshop and the open area to the side stair
  • Outside routes from the front door and the side door
  • Exit signs at the foot of both stairs
  • Smoke detectors in the bedroom, family room, workshop and between the stairs
  • An extinguisher beside the workshop bench
  • A meeting point in the front yard

Basements and lower levels

Basements: the stairs up and an egress window

Most basements have no door straight to the yard, so every way out is a stair or a window. The plan has to show each one, and the way to each one has to stay clear all year.

Animation: the finished basement of a fictional Michigan bungalow. The main stair and the side-door stair are highlighted, routes from each room grow toward the closer stair, the bedroom’s egress window is outlined as a second way out, smoke fills the main stair so the routes switch to the side stair and the window, the side steps and window well are checked as cleared of snow with outside routes to a meeting spot in the front yard, and the safety symbols are added
Illustration · fictional bungalow basement. The stair highlights, egress outline, smoke and snow checks are teaching marks, not generator symbols.View static frame
  1. Name both stairsIf the basement has a main stair and a side-door stair, name them on the map, send each room to the closer one and show the other as the backup.
  2. Give a basement bedroom its own way outMichigan’s residential requirements are in the 2015 Michigan Residential Code (Michigan LARA). In the 2015 International Residential Code, section R310.1 says basements, habitable attics and every sleeping room need at least one operable emergency escape and rescue opening, and that a basement with sleeping rooms needs one in each of them (IRC R310.1). Ask your building department how this applies to your home.
  3. Keep the window well usableSnow, ice and leaves pile up in window wells over a Michigan winter. Clear the well, keep shelves and boxes out from under the window inside, and check that the window still opens all the way.
  4. Keep the treads clearLaundry baskets, paint cans and boxes tend to collect on basement stairs. Keep them off the treads and landings of both stairs, because a cluttered stair is slow to climb in the dark.
  5. Lower levels at work count tooA break room, storage room or locker room below grade in a shop or plant belongs on the posted map with its own routes up, just like the main floor.

Detroit, Grand Rapids, Warren

Fire departments in Detroit, Grand Rapids and Warren

Inspections, permits and questions about a building go to the local fire department. These are the departments in Michigan’s three largest cities.

Fire departments in Michigan’s three largest cities
CityPopulation, 2024 estimateGood first questionFire department page
Detroit645,705What to check in an older house where someone sleeps in the basement.Detroit Fire Department
Grand Rapids200,117How often a plant or warehouse should run an evacuation drill.Grand Rapids Fire Department
Warren137,686What an inspector looks for at exits in a plant with several additions.Warren Fire Department

Population figures are U.S. Census Bureau Vintage 2024 estimates (Census Bureau). Sterling Heights, at 134,342, is fourth. Elsewhere in Michigan, your city or township fire department handles the same questions.

Questions

Michigan fire escape plan FAQ

Can I make a Michigan fire escape plan for free?

Yes. Start with the basement: upload its plan, a photo or a sketch, then each floor above it, and see a watermarked preview without an account. With a free account and no credit card you get 5 free floor-plan uploads per month, with up to 5 regenerations per upload and the editor. Exports carry a draft marking until the posting review is done.

Does MIOSHA or federal OSHA cover a private Michigan business?

In most cases MIOSHA. OSHA says the Michigan State Plan applies to private-sector workplaces in the state, with listed exceptions, and to state and local government workers. Some MIOSHA rules, including fire equipment and signs and tags, differ from the federal versions.

Does a basement bedroom need an egress window?

In the 2015 International Residential Code, every sleeping room in a basement needs an operable emergency escape and rescue opening. Michigan’s residential requirements are in the 2015 Michigan Residential Code, so ask your local building department how it applies to your home.

Should a basement plan show the window as a way out?

Yes, if it is an egress window that opens fully and its well is clear. Mark it on the map, keep furniture and storage out from under it, and make sure everyone who sleeps down there knows how to open it.

How do I keep a supplier plant map up to date?

Update it whenever a line, cell or rack row moves, walk the routes after each changeover and take down old copies. Put a date on each map so people can tell which one is current.

Which building codes are current in Michigan?

The state’s Bureau of Construction Codes lists the 2021 Michigan Building Code as current, effective April 9, 2025. Residential requirements are in the 2015 Michigan Residential Code, effective February 8, 2016.

Ready? Upload your Michigan basement, home or shop floor and see the free draft.

Draft my Michigan plan