(775) 317-4488|Need help with your map? Call or chat with us!support@oshamap.comPartners & Joint Ventures

Free fire escape plan · metal fabrication

Free Fire Escape Plan for Metal Fabrication Shops

A fab shop fills up with welding screens, a plasma table, cylinder carts and racks of steel, and each of them can narrow the way out. Drop in a CAD layout, a floor plan or a sketch and the free draft maps every exit, a route to each one and a place to meet outside; the welding-bay, cylinder and aisle notes below show what to check next.

  • No sign-up to preview
  • Office, break room and shop floor
  • CAD layouts and sketches work

A planning draft, not a fire inspection or a hot work permit. OSHA rules and your local fire code both apply, so walk the shop floor before you post the map.

Last reviewed: October 9, 2026 · Review with a qualified safety professional when required.
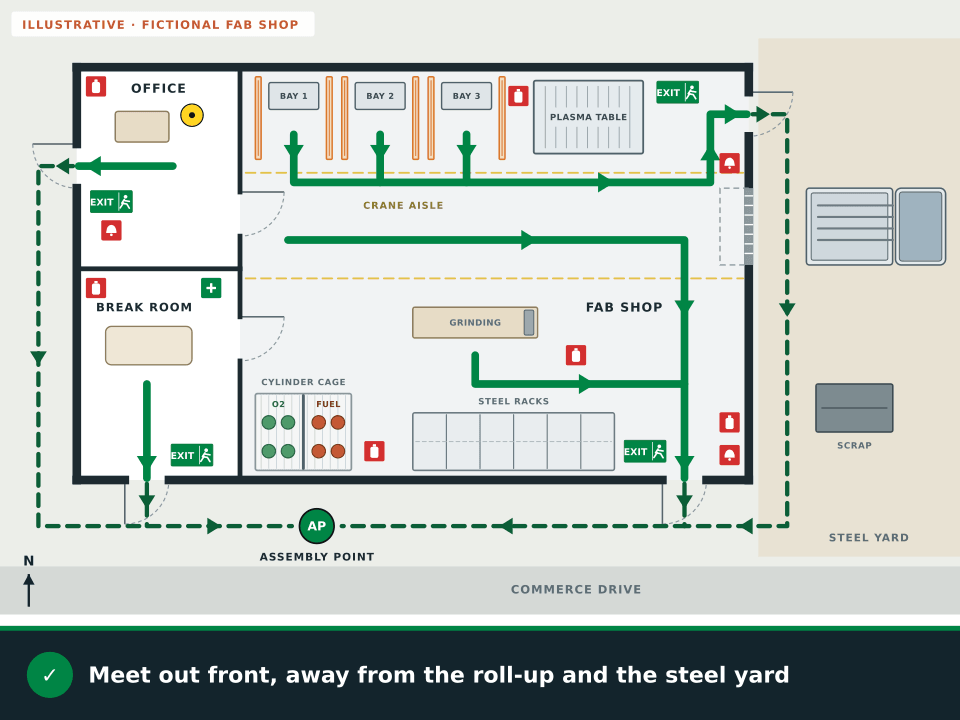
Illustration: a CAD layout of a fictional fab shop with an office, a break room, three welding bays, a plasma table, a grinding bench, a cylinder cage and steel racks, next to a fire escape plan draft with green routes to four doors and an assembly point out front
Illustration · fictional fab shop drawn from a CAD layout, not a customer plan

Welding and cutting bays

Screens around every welding bay, and a fire watch when sparks can reach something

Welding screens protect the people walking past, but a row of booths can also wall off the way out. Leave each bay open toward an aisle, and know when the rules call for someone to watch for fire.

  • 1910.252(b)(2)(iii)

    Booths and screens

    Where the work permits, the welder works in a booth or behind noncombustible screens with a low-reflectivity finish, the booths and screens let air move at floor level, and people working nearby are protected from the rays (29 CFR 1910.252(b)(2)(iii)). Leave each bay open on the aisle side so the welder can walk straight out.

  • 1910.252(a)(1)

    Move the hazard or guard it

    Before welding or cutting, movable fire hazards go to a safe place. If they can’t be moved, guards confine the heat, sparks and slag, and if neither is possible, the work doesn’t happen there (29 CFR 1910.252(a)(1)(i) to (iii)). A plasma table is cutting work, so the same applies around it.

  • 1910.252(a)(2)(vi)

    Where welding isn’t allowed

    No cutting or welding in areas management hasn’t authorized, in sprinklered buildings while the sprinklers are impaired, or in explosive atmospheres (29 CFR 1910.252(a)(2)(vi)). Before work starts, the person who authorizes cutting and welding inspects the area (1910.252(a)(2)(iv)).

Animation: a fictional fab shop. Routes are drawn from each screened welding bay to the crane aisle; the cylinder cage is ringed and its divider wall between oxygen and fuel gas is highlighted; a spark zone is marked around the grinding bench; routes run past the racks and the plasma table to the doors; the office and the break room get their own routes while a steel truck waits at the roll-up; to finish, the assembly point out front appears with exit signs, extinguishers and alarm pull stations
Illustration · fictional fab shop. Bays open onto the aisle, oxygen stays apart from fuel gas and the aisles stay clear; check your own shop floor.View static frame
When welding or cutting needs a fire watch
Situation near the workWhat it means on the shop floorSource
Combustibles within 35 feetPallets, cardboard or a paint cart inside that radius call for a fire watch, unless you move them first.1910.252(a)(2)(iii)(A)
Combustibles farther away that sparks can easily igniteLoose rags or packing across the shop can still need a watch if sparks can reach them.1910.252(a)(2)(iii)(A)
Wall or floor openings within 35 feetGaps and openings can carry sparks into the next room or a hidden space in the wall or floor.1910.252(a)(2)(iii)(A)
Combustibles behind a metal wallHeat moving through the steel can ignite what’s stacked against the other side.1910.252(a)(2)(iii)(A)
When the welding stopsThe watcher has an extinguisher ready, knows how to sound the alarm, and stays at least half an hour after the work ends.1910.252(a)(2)(iii)(B)

Mark the authorized welding bays and the plasma table on the posted map, so a new hire can see where hot work belongs and where it doesn’t.

Gas cylinders

Oxygen on one side, fuel gas on the other, and the cage away from the doors

Oxygen and fuel gas ride together on a torch cart, but in storage they have to be kept apart. Where the cage sits matters too, because nobody should have to walk past the cylinders to reach a door.

Cylinder storage rules that shape a fab shop layout
RuleWhat it saysSource
Oxygen apart from fuel gasOxygen cylinders in storage stay 20 feet from fuel-gas cylinders and from combustibles such as oil and grease, or sit behind a noncombustible barrier at least 5 feet high with a fire rating of at least half an hour.29 CFR 1910.253(b)(4)(iii)
Inside the buildingCylinders are kept in a well-protected, well-ventilated, dry place at least 20 feet from highly combustible materials such as oil or excelsior.29 CFR 1910.253(b)(2)(ii)
Away from the ways people moveStorage sits away from elevators, stairs and gangways, where cylinders won’t be knocked over or tampered with.29 CFR 1910.253(b)(2)(ii)
Checking the cylindersThe employer visually inspects the compressed gas cylinders under its control.29 CFR 1910.101(a)

Good places for the cage

  • A corner away from every exit door and the main aisle.
  • Against a wall where a forklift or a swinging load can’t clip it.
  • Close enough to the bays that carts don’t cross the whole shop.
  • Somewhere the posted map can show it clearly.

Places to avoid

  • Beside a man door, or across the floor from the roll-up.
  • Under the stairs to a mezzanine or beside a gangway (1910.253(b)(2)(ii)).
  • Next to the oil drums or the rag bin.
  • Anywhere a cart has to park in the aisle to reach it.

Decide who closes the valves, if anyone

Decide ahead of time whether someone closes the cylinder valves or shuts down the plasma table on the way out, or whether everyone simply leaves. If someone does, the emergency action plan spells out what employees who stay to run critical operations do before they evacuate (29 CFR 1910.38(c)(3)).

Assembly point · the generator

Upload your fab shop layout for a free draft

Use a floor plan, a CAD layout, a PDF, a phone photo or a sketch, with the office, the break room and the shop floor labeled and every man door drawn. The draft adds routes, exits, safety symbols and a meeting point. Then check the welding bays, the cylinder cage and the steel racks against the routes yourself.

  • Label each welding bay and the plasma table
  • Show the cylinder cage and the steel racks
  • Draw man doors and roll-ups separately
📊 5 Free Maps Left

Create Your Evacuation Map

See the safety plan from every angleWatch a sketch become a polished map, then step inside.Watch demo Need to start from a rough layout?Sketch rooms and exits, then turn it into a clear safety map.Draw your map
✏️
High ContrastUse dark ink on white paper. Bold lines help our AI detect walls accurately
📐
Top-Down AnglePhotograph from directly above — tilted angles distort the geometry
🏷️
Label RoomsWrite "Exit", "Storage", "Breakroom" etc. — our AI reads your labels for compliance
🔍
Full Floor PlanCapture the entire layout including all walls, doors, and exits — no cropping
🚪
Mark ExitsCircle or label exit doors with a red dot or "EXIT" text for best detection
💡
Good LightingAvoid shadows and glare — even lighting produces the sharpest results
📁

Drag & drop your floor plan here

or

PNG, JPG, HEIC, TIFF, BMP, SVG, AVIF, WebP, PDF, DOC, DOCX, PPT, PPTX, XLS, XLSX, ODT, ODP, ODS, DXF, DWG - Hand-drawn sketches work too!

or

No floor plan handy? Try the included floor plan with real AI generation — no upload needed. This may take a minute or longer.

Edit your map for free.
Move, resize, and recolor every exit sign, route, and icon.
Create a free account to save and download in HD. No credit card required.
FREE
🔒Your files are private: never shared, stored temporarily, deleted automatically.

Compliance Options

🔥 NEW✨

Customize Your Map

Add special requests for your safety map - tell our AI exactly what you need!

  • 🎯Add specific details like "Mark fire extinguisher near kitchen"
  • 📍Request specific zones: "Highlight assembly point in parking lot"
  • 🏥Add safety equipment: "Include AED location near reception"
0/2000

Quick Add:

Automatic (recommended)

Redraw the architecture from your floor plan first, then add editable safety markings. The original upload remains a reference, not the map background.

Frequently Asked Questions

Is this evacuation map generator really free?

Yes — you can generate your first OSHA-aligned evacuation map draft completely free. Just upload a floor plan and our AI drafts a professional map in about 30 seconds. No credit card required.

Are the generated maps aligned with OSHA?

Our AI drafts maps that follow OSHA 29 CFR 1910.36–37 and NFPA 101 Life Safety Code standards. Every map includes clearly marked exits, fire extinguisher locations, assembly points, and directional evacuation arrows. Supervisor review is required before posting to your facility.

What file formats can I upload?

We accept PNG, JPG, GIF, WebP, BMP, TIFF, AVIF, HEIC, SVG, PDF, DOC/DOCX, PPT/PPTX, XLS/XLSX, ODT, ODP, ODS, DXF, and DWG floor plans. Office and CAD files are converted securely before processing; PDF uploads let you choose the source page.

How long does map generation take?

Most maps are generated in 20–40 seconds. Complex multi-floor plans may take slightly longer. You see the preview instantly — create a free account (no credit card) to download the file.

Can I edit the map after generation?

Yes — every generated map opens in a free drag-and-drop editor where you can move, resize, and recolor exit signs, routes, and equipment icons. Enterprise features like multi-floor support and branded maps are available on paid plans.

Is my floor plan data secure?

Yes. All uploads are encrypted in transit (TLS 1.3) and processed in secure cloud environments. We do not share your floor plans with third parties.

Each result is a draft. Walk the routes past the bays, the cage and the racks before you post it, and follow your local fire code.

Before and after

From a fab shop floor plan to a posted draft

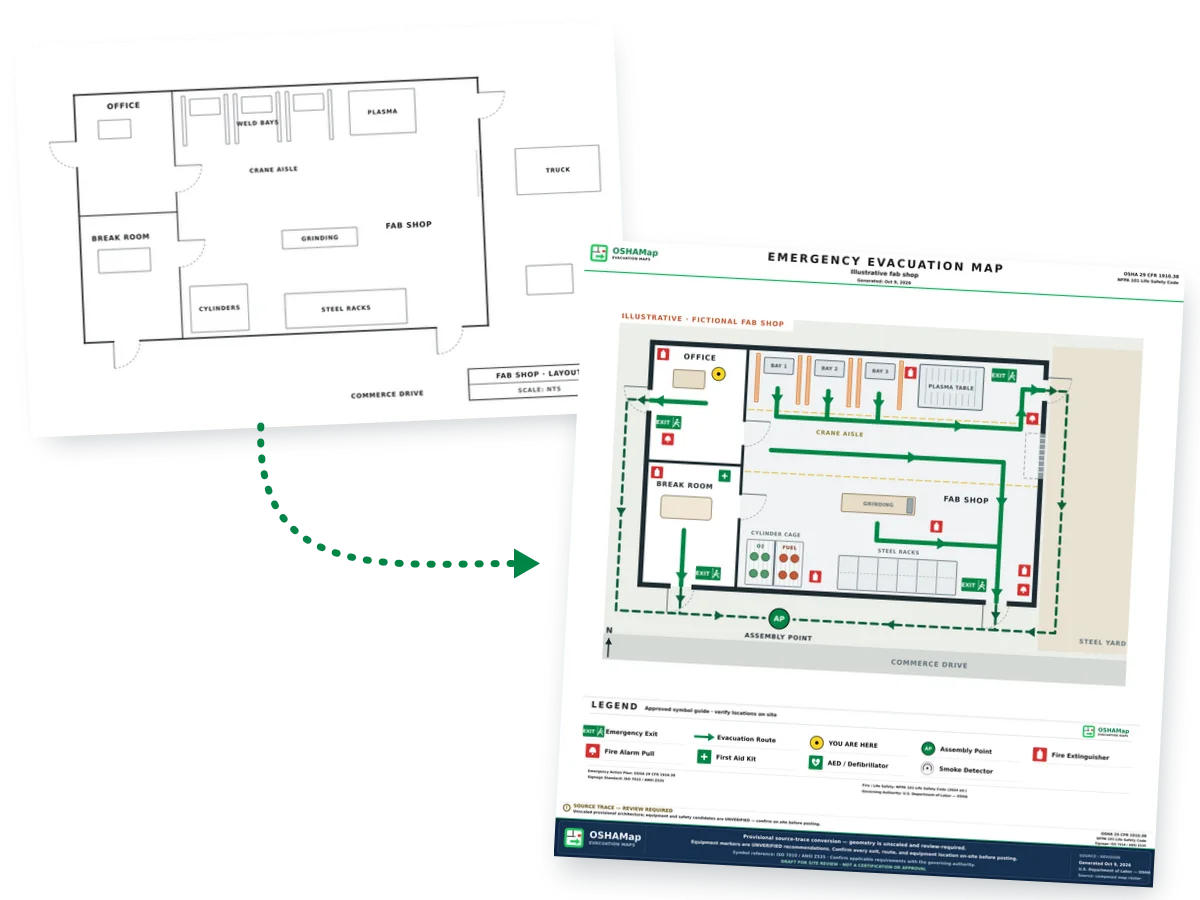
The plain plan shows the office, the break room and a shop floor with three screened welding bays, a plasma table, a grinding bench, a cylinder cage and steel racks along a crane aisle. The draft adds routes to four doors, exit signs, extinguishers and pull stations, and an assembly point out front, away from the roll-up and the steel yard.

Fictional plain floor plan of a fab shop with an office, a break room, three welding bays with screens, a plasma table, a grinding bench, a cylinder cage split into oxygen and fuel gas, steel racks, a crane aisle and a roll-up door to a steel yard, but no routes or safety symbols
BeforeA plain floor plan of a fictional fab shop.
The same fictional fab shop as an illustrative fire escape plan draft with green routes from each welding bay along the crane aisle to the northeast door, from the shop floor and the grinding bench to the southeast door, from the office and the break room through their own doors, with six extinguishers, three alarm pull stations, exit signs and first aid on the plan, a You are here marker in the office, a legend and an assembly point out front
After · illustrationDrawn for this page with OSHAMap’s map frame and symbols. The fab shop and its routes are fictional, not a customer plan or a generator result.

What the draft adds to a fab shop plan

  • A route out of each welding bay to the crane aisle and the northeast door
  • Routes from the grinding bench and the shop floor to the southeast door
  • Separate routes from the office and the break room through their own doors
  • Exit signs at all four man doors
  • Extinguishers by the welding bays, the cylinder cage and the grinding bench
  • An assembly point out front, away from the roll-up and the steel yard

Grinding and metal dust

Grinding sparks and fine metal dust: keep both away from what burns

A grinder throws sparks across the floor, and fine metal dust can burn or even explode. Keep the grinding bench away from rags, cardboard and the routes, and clean up dust before it builds up.

  • OSHA combustible dust

    Metal that won’t burn as plate can burn as dust

    OSHA lists metals such as aluminum, chromium, iron, magnesium and zinc among combustible dusts, and lists metal working and processing among the industries involved. Materials that don’t burn in larger pieces can be explosible in dust form, and OSHA’s page recalls a 2010 titanium dust explosion in West Virginia that killed three workers (OSHA, combustible dust).

  • 1910.252(a)(2)(vi)(C)

    No welding where dust has built up

    OSHA’s list of explosive atmospheres where cutting and welding aren’t allowed includes those that may develop where combustible dust has accumulated (29 CFR 1910.252(a)(2)(vi)(C)). Clean around a bay before the torch comes out, not after.

  • 1910.157(d)(6)

    A Class D extinguisher for burning metal

    Where combustible metal powders, flakes, shavings or similar particles are produced at least once every two weeks, an extinguisher with a Class D agent sits within 75 feet of travel of the work area (29 CFR 1910.157(d)(6)). Show it on the map next to the grinding or cutting area.

Around the grinding bench

  • No rags, cardboard or wood where the spark stream lands.
  • The bench set back from the routes, so sparks don’t fly across a walkway.
  • Dust and swarf cleaned up on a set schedule; OSHA keeps storage areas free of accumulations that create fire or explosion hazards (1910.176(c)), and the same habit belongs at the bench.
  • The right extinguisher marked on the map where the grinder works.

Ask your extinguisher supplier which agent matches the metals you cut and grind, and write it on the map beside the extinguisher symbol.

Cranes, plasma tables and racks

Keep the crane aisle and the gaps between racks open as walking routes

A crane aisle is open floor by design, so it often doubles as the main route out. It only works as one if steel, carts and scrap from the plasma table never end up parked in it.

What the rules say

  • Exit routes stay clear of materials and equipment, whether they’re left for good or only for a while, and never lead into a dead end (1910.37(a)(3)).
  • Every point along the exit access is at least 28 inches wide (1910.36(g)(2)).
  • Where forklifts or other mechanical handling equipment are used, aisles keep a safe clearance and stay free of obstructions, and permanent aisles are marked (1910.176(a)).
  • Storage can’t create a hazard: material stored in tiers is stacked, blocked, interlocked and limited in height (1910.176(b)).

What that looks like on a fab shop floor

  • Paint the edges of the crane aisle and keep steel, carts and scrap bins outside the lines.
  • Leave walking gaps between the steel racks, and don’t let long bars stick out into them.
  • Put the plasma table’s skeleton scrap in a bin beside the table, not in the aisle.
  • Plan routes so nobody has to walk under a load the crane is carrying.
  1. Walk it at the end of a busy dayThat’s when steel, carts and offcuts are most likely to be sitting in the aisle, so it’s the fairest test of the routes on your map.
  2. Check every bay’s way outStand in each welding bay and the plasma table area and follow the route to a door. If a screen, a rack or a cart blocks it, move the item or redraw the route.
  3. Look at the doors from outsideTrucks loading steel at the roll-up shouldn’t park across a man door or the walk to the meeting point.

Show the crane aisle on the map

Draw the crane aisle and the rack rows on the plan you upload. Seeing them on the draft makes it easier to tell whether a route runs along open floor or squeezes between racks, and to fix it before the map goes on the wall.

Questions

Metal fabrication shop fire escape plan FAQ

Is the metal fabrication shop fire escape plan really free?

Yes. Drop in your fab shop’s floor plan, a CAD layout, a PDF, a photo or a sketch with the welding bays marked, and you’ll get a watermarked preview with no sign-up. Free accounts need no credit card and include 5 free floor-plan uploads per month, with up to 5 regenerations per upload and the editor. Until the posting review is done, every export is marked as a draft.

How far apart do oxygen and fuel-gas cylinders have to be?

In storage, oxygen cylinders stay at least 20 feet from fuel-gas cylinders such as acetylene, or are separated by a noncombustible barrier at least 5 feet high with a fire rating of at least half an hour (29 CFR 1910.253(b)(4)(iii)). The 20-foot rule is written for cylinders in storage.

When does welding need a fire watch?

Under OSHA’s general industry rule, a fire watch is required when more than a minor fire could start, when combustibles are within 35 feet, when sparks could easily ignite combustibles farther away, when wall or floor openings within 35 feet expose combustibles, or when combustibles sit against the other side of a metal wall. The watch stays at least half an hour after the work ends (29 CFR 1910.252(a)(2)(iii)).

Should the cylinder cage be shown on the evacuation map?

Yes. Showing it lets you check that it sits away from the exit doors, the main aisle and any stairs or gangways (29 CFR 1910.253(b)(2)(ii)), and it tells everyone which part of the shop to stay away from in a fire.

Do we need a Class D extinguisher in a fab shop?

If the shop produces combustible metal powders, flakes, shavings or similar particles at least once every two weeks, OSHA calls for an extinguisher with a Class D agent within 75 feet of travel of that work area (29 CFR 1910.157(d)(6)). Ask your extinguisher supplier which agent matches the metals you work.

Can I upload a CAD layout of the shop?

Yes. A PDF or image export of the CAD layout works, and so does a phone photo of a printed plan or a hand sketch. If you can, turn off the dimension and grid layers before you export, so the walls and doors are easy to read.

Upload your fab shop layout and see routes from every welding bay on a free draft.

Draft my fab shop plan