(775) 317-4488|Need help with your map? Call or chat with us!support@oshamap.comPartners & Joint Ventures

Free fire escape plan · glass and mirror shops

Free Fire Escape Plan for Glass and Mirror Shops

A glass and mirror shop stands sheets in harp racks and on A-frame carts, keeps mirror mastic and cleanup solvent in the back, runs a forklift off the dock and lets customers walk into a showroom up front. Give the free generator a floor plan or a phone picture of a sketch and it lays out exits, routes and a meeting point you can hold up against the rack, cabinet and showroom notes that follow.

  • No sign-up to preview
  • Showroom, office and shop floor
  • A clipboard sketch works

This is a draft to check, not a fire inspection or a sign-off on your racks or your dock. Federal OSHA or your state plan and the local fire code set the rules, so walk each route on a busy delivery day before the map goes up.

Last reviewed: October 9, 2026 · Review with a qualified safety professional when required.
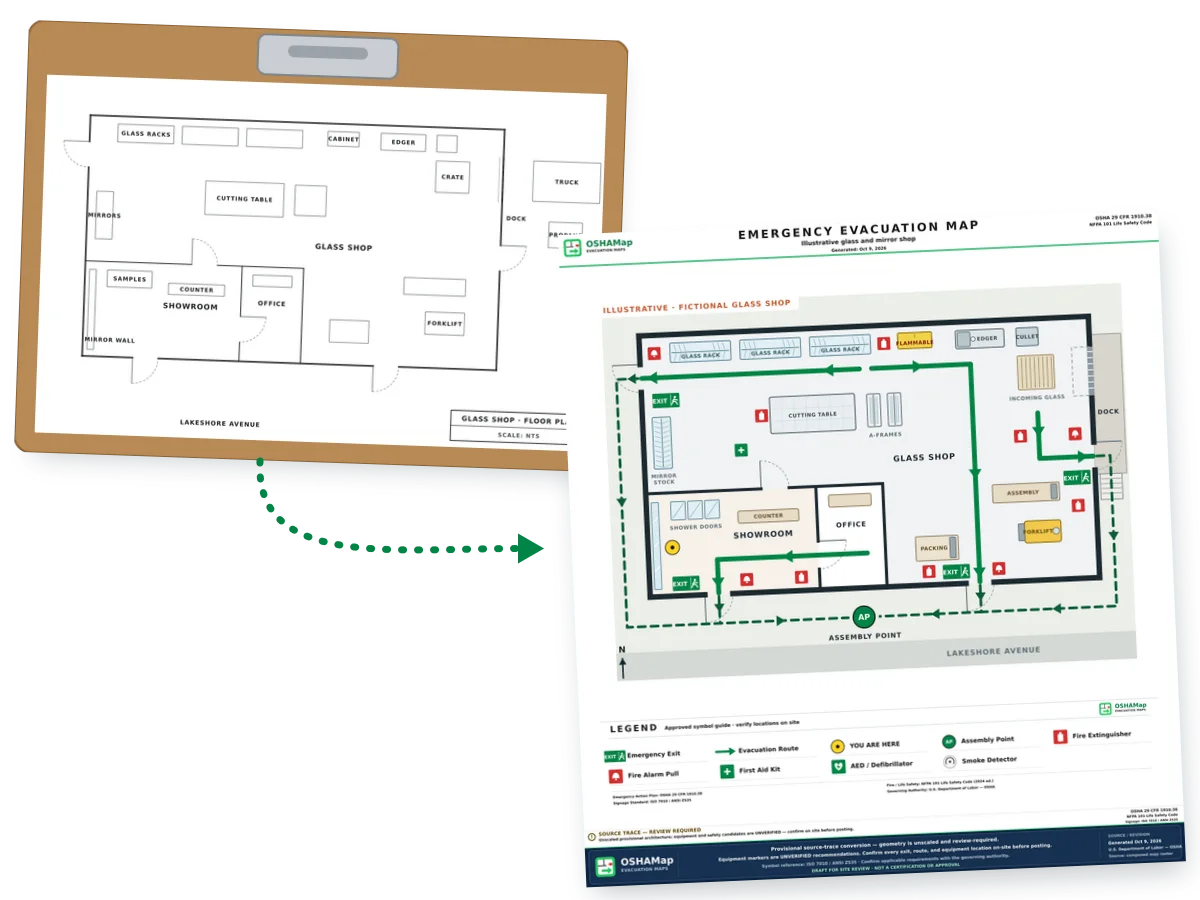
Illustration: a hand sketch on a clipboard of a fictional glass and mirror shop with glass racks, a cutting table, a showroom, an office and a loading dock, and beside it the escape plan draft made from that sketch, with green routes reaching four doors and an assembly point marked out front
Illustration · fictional glass shop sketched on a clipboard, not a customer plan

Racks and A-frames

Glass racks and A-frame carts: keeping the aisle open while sheets move

Glass rarely stays put. Sheets come off the truck on A-frames, wait in harp racks, ride to the cutting table and leave again on carts, and each move can narrow an aisle for a few minutes. Plan the aisles for the busy moments, not the tidy ones.

  • 1910.176(b)

    Store sheets so nothing slides or tips

    Under OSHA’s materials-handling rule, storage must not create a hazard, and anything stored in tiers is stacked, blocked, interlocked and limited in height so it can’t slide or collapse (29 CFR 1910.176(b)). Glass isn’t stacked in tiers, but the idea carries over: sheets lean in a rack or are strapped to an A-frame, never propped against a wall beside the aisle.

  • 1910.176(a)

    Painted lines on permanent aisles

    Where a forklift or other mechanical handling equipment runs, OSHA asks for safe clearance in aisles, at loading docks, through doorways and wherever the truck turns; nothing is left in or across an aisle that could create a hazard, and permanent aisles and passageways are marked (29 CFR 1910.176(a)). Paint the lines, then keep racks and parked A-frames behind them.

  • 1910.36(g)(2)

    Measure where the aisle is tightest

    However long the walk to the door, the exit access can’t pinch below 28 inches at any spot (29 CFR 1910.36(g)(2)). Check the gaps beside a loaded A-frame, at the rack ends and around the cutting table, because that’s where a glass shop’s aisles get narrow.

Animation: a fictional glass and mirror shop. Painted aisle lines appear with the glass racks above them and the A-frame carts below while a route is drawn along the north aisle; a sheet carried across the aisle appears and a second route is drawn east and down to the south door; the flammables cabinet is ringed and an extinguisher appears beside it; a NOT AN EXIT sign appears on the showroom door into the shop, an exit sign appears at the front door and a route is drawn from the office through the showroom; the propane cage outside is ringed and an extinguisher appears beside it; the dock steps are ringed and a route is drawn to the dock man door and down the steps; then exit signs, extinguishers, alarm pull stations and an assembly point out front appear
Illustration · fictional glass shop. Racks stay behind the lines, the cabinet sits away from the doors and visitors leave by the front; check your own shop.View static frame
Where glass waits, and what the map should show
Where it isOn the mapSource
Harp racks along a wallDraw each rack where it stands, with the aisle line in front of it.1910.176(a)
Loaded A-frames between movesGive them a parking spot behind the line, even if they only wait there for five minutes.1910.37(a)(3)
Incoming crates from the truckShow where crates sit after unloading, away from the dock door and the route to it.Plain planning advice
The cutting tableLeave a walkway around it that stays open when a full sheet is on the table.1910.36(g)(2)

Mark these on your sketch

  • Each harp rack and the mirror stock rack, drawn where they really stand.
  • The spot where loaded A-frames park between moves.
  • The cutting table and the clear space you keep around it.
  • Where incoming crates wait after the truck leaves.

Give the carried sheet a second way around

Two people walking a large sheet down an aisle can close it from side to side for a moment, and exit routes are kept clear of materials even for a short time. If that aisle is the only way out of a work area, give the area a second route to another door, the way the drawing above does along the north aisle.

Mastic, adhesives and solvents

Mirror mastic, adhesives and solvents: read the safety data sheet, then pick the cabinet spot

Mirror mastic, glazing adhesives, sealants and the solvent that cleans them up sit on the shelves of most glass shops, and some of them may burn. Which ones is a question for each product’s safety data sheet. Once you know, give the flammable ones a cabinet away from the doors and show it on the map.

  1. Read Section 2 of each safety data sheetSection 2, hazard identification, lists the hazards of the chemical and the required label elements (OSHA QuickCard 3493). If it names a flammable liquid hazard, that product goes in the flammables cabinet.
  2. Store it the way Section 7 saysSection 7, handling and storage, gives the precautions for safe handling and storage, including incompatibilities (QuickCard 3493). Keep each product apart from anything its Section 7 lists as incompatible, whether or not it needs the cabinet.
  3. Put the cabinet away from every doorFlammable liquids, even ones on the shelf for sale, may not be stored in a way that gets in the way of exits, stairways or the areas people use to get out safely (1910.106(d)(5)(i)). In the drawing, the yellow cabinet sits on the north wall, where no door opens.
The flammables cabinet: capacity and what goes beside it
WhatThe ruleSource
How much one cabinet holdsUp to 120 gallons of Category 4 flammable liquids, but only 60 gallons of Category 1, 2 or 3.1910.106(d)(3)(i)
Which products countOnly the ones whose safety data sheet lists a flammable liquid hazard; mastics, adhesives and sealants vary by product.QuickCard 3493
The extinguisher beside itWhere employees are expected to fight small Class B fires, the walk from the cabinet to an extinguisher for them is 50 feet or less.1910.157(d)(4)

Mastics, glazing adhesives and sealants differ from product to product, so go by each one’s own safety data sheet, and check the cabinet again whenever you switch brands.

Assembly point · the generator

Upload your glass shop layout for a free draft

A PDF, a floor plan, a clipboard sketch or a phone shot of the printed layout all work. Name the showroom, the office, the shop floor and the dock, and mark each man door so the draft can use it. Back come routes, exits, safety symbols and a meeting point; walk the racks, the cabinet and the showroom doors against them before you print.

  • Label the glass racks and the cutting table
  • Show the showroom door into the shop
  • Draw the dock man door and the steps below it
📊 5 Free Maps Left

Create Your Evacuation Map

See the safety plan from every angleWatch a sketch become a polished map, then step inside.Watch demo Need to start from a rough layout?Sketch rooms and exits, then turn it into a clear safety map.Draw your map
✏️
High ContrastUse dark ink on white paper. Bold lines help our AI detect walls accurately
📐
Top-Down AnglePhotograph from directly above — tilted angles distort the geometry
🏷️
Label RoomsWrite "Exit", "Storage", "Breakroom" etc. — our AI reads your labels for compliance
🔍
Full Floor PlanCapture the entire layout including all walls, doors, and exits — no cropping
🚪
Mark ExitsCircle or label exit doors with a red dot or "EXIT" text for best detection
💡
Good LightingAvoid shadows and glare — even lighting produces the sharpest results
📁

Drag & drop your floor plan here

or

PNG, JPG, HEIC, TIFF, BMP, SVG, AVIF, WebP, PDF, DOC, DOCX, PPT, PPTX, XLS, XLSX, ODT, ODP, ODS, DXF, DWG - Hand-drawn sketches work too!

or

No floor plan handy? Try the included floor plan with real AI generation — no upload needed. This may take a minute or longer.

Edit your map for free.
Move, resize, and recolor every exit sign, route, and icon.
Create a free account to save and download in HD. No credit card required.
FREE
🔒Your files are private: never shared, stored temporarily, deleted automatically.

Compliance Options

🔥 NEW✨

Customize Your Map

Add special requests for your safety map - tell our AI exactly what you need!

  • 🎯Add specific details like "Mark fire extinguisher near kitchen"
  • 📍Request specific zones: "Highlight assembly point in parking lot"
  • 🏥Add safety equipment: "Include AED location near reception"
0/2000

Quick Add:

Automatic (recommended)

Redraw the architecture from your floor plan first, then add editable safety markings. The original upload remains a reference, not the map background.

Frequently Asked Questions

Is this evacuation map generator really free?

Yes — you can generate your first OSHA-aligned evacuation map draft completely free. Just upload a floor plan and our AI drafts a professional map in about 30 seconds. No credit card required.

Are the generated maps aligned with OSHA?

Our AI drafts maps that follow OSHA 29 CFR 1910.36–37 and NFPA 101 Life Safety Code standards. Every map includes clearly marked exits, fire extinguisher locations, assembly points, and directional evacuation arrows. Supervisor review is required before posting to your facility.

What file formats can I upload?

We accept PNG, JPG, GIF, WebP, BMP, TIFF, AVIF, HEIC, SVG, PDF, DOC/DOCX, PPT/PPTX, XLS/XLSX, ODT, ODP, ODS, DXF, and DWG floor plans. Office and CAD files are converted securely before processing; PDF uploads let you choose the source page.

How long does map generation take?

Most maps are generated in 20–40 seconds. Complex multi-floor plans may take slightly longer. You see the preview instantly — create a free account (no credit card) to download the file.

Can I edit the map after generation?

Yes — every generated map opens in a free drag-and-drop editor where you can move, resize, and recolor exit signs, routes, and equipment icons. Enterprise features like multi-floor support and branded maps are available on paid plans.

Is my floor plan data secure?

Yes. All uploads are encrypted in transit (TLS 1.3) and processed in secure cloud environments. We do not share your floor plans with third parties.

What you get is a draft to check, not a finished plan. Walk each route from the cutting table, the showroom counter and the dock, move anything a cart or crate blocks, then post it.

Before and after

A glass shop sketch, then the draft with routes and symbols

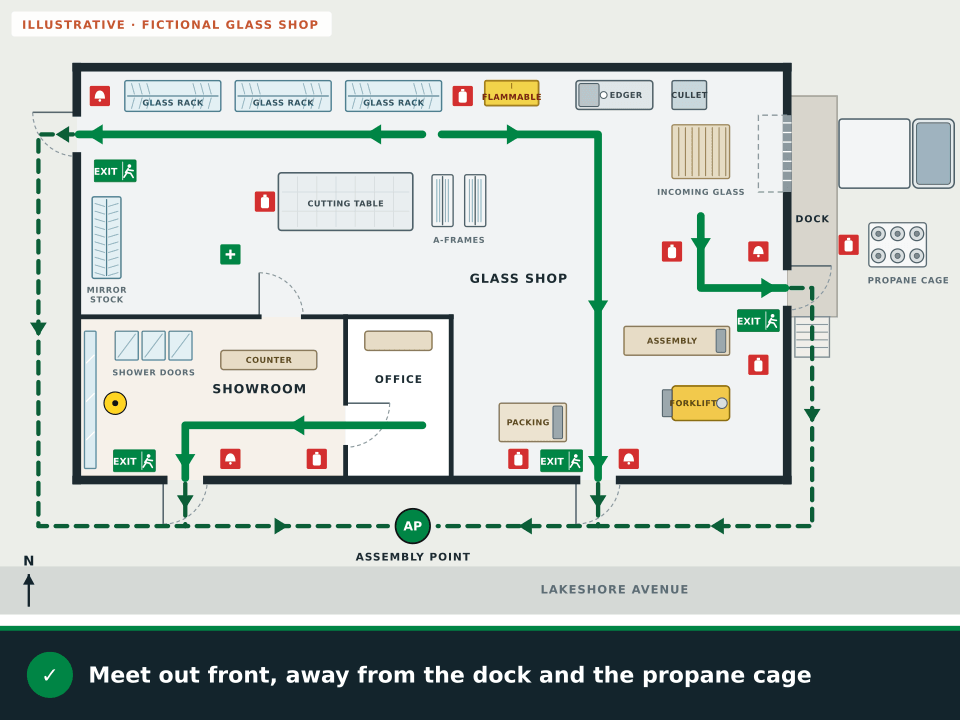
The plain plan shows a showroom with a counter, shower door samples and a mirror wall, an office, and a shop floor with three glass racks, a mirror stock rack, a cutting table, A-frame carts, an edger, a cullet bin, a flammables cabinet, a forklift and a raised dock. The draft adds routes to four doors, exit signs, extinguishers by the cabinet, the cutting table and the forklift, and an assembly point out front.

Fictional plain floor plan of a glass and mirror shop with a showroom holding a sales counter, shower door samples and a mirror wall, an office, three glass racks, a mirror stock rack, a cutting table, two A-frame carts, an edger, a cullet bin, a flammables cabinet, an incoming glass crate, an assembly bench, a packing table, a forklift and a raised loading dock with steps, but no routes or safety symbols
BeforeA plain floor plan of a fictional glass and mirror shop.
The same fictional glass and mirror shop as an illustrative fire escape plan draft with a green route along the north aisle past the glass racks to the west door, a second route east and down the shop floor to the south door, a route from the office through the showroom to the front door and a route from the incoming glass to the dock man door and down the steps, four exit signs, six extinguishers, four alarm pull stations, first aid, a You are here marker in the showroom, an assembly point out front and a legend
After · illustrationMade for this page from OSHAMap’s map frame and approved symbols. The shop, showroom and dock are invented for the illustration, not a customer’s plan or a generator output.

Added on top of the glass shop layout

  • A route along the north aisle, past the glass racks, to the west door
  • A second route east and down the shop floor to the south door
  • A route from the office through the showroom to the front door
  • A route from the incoming glass to the dock man door and down the steps
  • Extinguishers by the flammables cabinet, the cutting table and the forklift
  • An assembly point out front, away from the dock

Showroom visitors

Showroom visitors, mirror walls and exit doors that are easy to miss

A showroom full of mirrors and glass doors on display can make the real way out hard to pick out, especially for a customer who has only ever used the front door. Make the exits obvious, mark the door into the shop and have staff walk visitors out.

  • 1910.37(b)(3)

    Nothing on an exit door that hides it

    An exit route door can’t carry decorations or signs that make it hard to see (29 CFR 1910.37(b)(3)). In a showroom, that rules out hanging a sample mirror, a display panel or a sale banner on the front door.

  • IFC 2021 1010.1

    No mirrors on egress doors

    The 2021 International Fire Code says doors in the means of egress must be easy to recognize as doors, that mirrors or similar reflecting materials aren’t used on them, and that curtains, drapes and decorations don’t conceal them (IFC 2021 1010.1). A mirrored door makes a good display piece, but not on the way out.

  • 1910.37(b)(4)

    An exit sign in sight from the counter

    Where the way to an exit isn’t immediately apparent, signs along the way point to the nearest one, and the line of sight to an exit sign has to be clearly visible at all times (29 CFR 1910.37(b)(4)). Tall mirror displays can block that view, so check it from the back of the showroom.

Signs that tell visitors which door is which

  • A door that a visitor could mistake for a way out gets a “Not an exit” sign or one saying where it really leads, such as “Shop” (1910.37(b)(5)).
  • Each exit route is lit well enough for someone with normal vision to see along it (1910.37(b)(1)).
  • Exit signs are illuminated and distinctive in color, with “Exit” in letters at least 6 inches high (1910.37(b)(6) and (b)(7)).

People who walk visitors out

  • Make the person at the sales counter responsible for showroom visitors in an alarm.
  • Lead visitors out the front door, not back through the shop.
  • Post a copy of the plan by the counter with its own You are here marker.
  • Have the counter person tell whoever takes the head count how many visitors were inside.

The OSHA rules quoted here protect employees. For a showroom open to the public, the fire code your city has adopted matters just as much, and it may be a different edition from the 2021 code quoted above, so check with the local fire marshal.

Forklift propane and the dock

Forklift propane cylinders and the loading dock: where spares wait and how people get down

A propane forklift brings spare cylinders into the picture, and a raised dock brings a drop to the yard. Keep the spares where they can’t block a way out, and make sure people leave the dock area through a door and down steps, not off the dock edge beside the truck.

Storing spare forklift cylinders (OSHA 1910.110(f))
RuleWhat it saysSource
Where spares sitPick a spot where the cylinders won’t heat up, get hit or be tampered with.1910.110(f)(2)(i)
Inside, never by a doorIf spares are kept indoors, they stay clear of exits, stairways and any area that’s part of the way out.1910.110(f)(2)(ii)
Outside, in a cageCylinders stored outdoors are in a suitable enclosure or otherwise protected against tampering.1910.110(f)(6)(ii)
An extinguisher at the cageEvery storage location has at least one approved portable extinguisher with a minimum rating of 8-B:C.1910.110(f)(7)

How much propane may be kept inside a building depends on the type of building and on whether the public uses it, and a showroom can change the answer. Ask your propane supplier and the fire marshal before you keep spares indoors.

The dock on the map

  • Where forklifts run, OSHA calls for safe clearance at loading docks as well as in aisles, through doorways and at turns (1910.176(a)).
  • Where an exit route isn’t substantially level, it needs stairs or a ramp (1910.37(a)(3)). A dock edge isn’t a way down; the route goes out the man door and down the steps.
  • Show the man door beside the dock and the steps below it on your layout, so anyone checking the draft can see the way down.

People and freight apart

  • Route people to the man door and steps, so nobody climbs down off the dock edge.
  • Keep the floor inside the man door clear of crates, empty A-frames and pallets.
  • Park the forklift where it doesn’t block the man door or the route to it.
  • Choose a meeting point well away from the dock and the propane cage.

Show the propane cage on the posted plan

An outdoor cage is easy to leave off a floor plan because it isn’t inside the building. Make sure the posted plan shows where the cage is and where its extinguisher hangs, so the assembly point and the outside routes stay clear of it.

Questions

Glass and mirror shop fire escape plan FAQ

Does the glass shop fire escape plan cost anything?

No charge to start: a clipboard sketch, a printed layout, a PDF or a phone photo gets you a watermarked preview before you make an account. A free account, no card required, unlocks 5 free floor-plan uploads per month, with up to 5 regenerations per upload, plus the editor. Downloads show a draft mark until the posting review is complete.

Do glass racks and A-frames have to stay out of the aisles?

OSHA keeps exit routes free of materials and equipment, even for a short time (29 CFR 1910.37(a)(3)), and asks for safe clearance in aisles where forklifts run, with permanent aisles marked (29 CFR 1910.176(a)). Keep racks and parked A-frames behind painted lines, and check the tightest gap, which can’t drop below 28 inches (29 CFR 1910.36(g)(2)).

Where should mirror mastic and adhesives be stored?

Start with Section 2 of each product’s safety data sheet. If it lists a flammable liquid hazard, keep it in a flammables cabinet, which can hold up to 60 gallons of Category 1, 2 or 3 liquids or 120 gallons of Category 4 (29 CFR 1910.106(d)(3)(i)), and put the cabinet where it doesn’t get in the way of exits, stairways or safe-egress areas (29 CFR 1910.106(d)(5)(i)). Section 7 covers the rest of how to store it.

Can a showroom exit door have a mirror on it?

Not under the 2021 International Fire Code, which says mirrors or similar reflecting materials aren’t used on means of egress doors (IFC 1010.1). Your city may use a different edition, so check with the fire marshal, and keep decorations and signs that hide an exit door off it under OSHA’s rule too (29 CFR 1910.37(b)(3)).

Where do we keep spare forklift propane cylinders?

Somewhere they won’t heat up, get damaged or be tampered with (29 CFR 1910.110(f)(2)(i)). Outdoors, that means a suitable enclosure or other protection against tampering (1910.110(f)(6)(ii)), with at least one 8-B:C extinguisher at the storage spot (1910.110(f)(7)). Cylinders stored indoors stay away from exits and stairways (1910.110(f)(2)(ii)), and indoor quantity limits depend on the building, so ask your propane supplier and fire marshal.

Can I upload a sketch of the shop and the showroom?

Yes. A sketch on a clipboard, a printed layout or a phone photo works if the walls and doors are readable. Label the showroom, the door into the shop, the dock man door and the steps, so the routes on the draft are easy to check.

Upload your glass shop layout and get a free draft with routes from the racks, the showroom and the dock.

Start my glass shop draft