
Free fire escape plan · construction companies
Free Fire Escape Plan for Construction Companies
A construction company has an office or shop that stays the same and job sites that change every week as walls, stairs and scaffolds go up. Start a free draft from the office floor plan, a site plan or a photo of a sketch; it comes back with exits, routes and a meeting point. The job-site sections below explain how to redraw it each time the building changes shape.
- No sign-up to preview
- Office, shop and job-site plans
- Blueprints and site plans work
A planning draft, not a fire inspection, a permit or the owner’s site safety plan. OSHA rules and your local fire code both apply, so walk the site at each phase before you post the map.
Which plan covers what
One map for the office and shop, a fresh one for every job site
Your office, shop and yard look the same from month to month, so their map changes only when the building does. A job site is a separate workplace whose exits move as the work moves, so it gets its own map, kept at the site.
- 1926.35(e)(3)
Kept where the work is
Where OSHA’s construction rules call for an emergency action plan, the written plan is kept at the workplace, and an employer with 10 or fewer employees may share it by word of mouth instead (29 CFR 1926.35(e)(3)). For a job site, that means a copy at the site, not only in the main office.
- IFC 2021 3303
The owner’s site safety plan
Under the 2021 International Fire Code, the owner develops a written site safety plan for every phase of the work, covering items such as temporary heating, a hot work permit plan, combustible waste and flammable liquid storage, and names a site safety director (IFC 2021 sections 3303.1 and 3303.2). Your evacuation map for that site should agree with it.
- 1910.12
Construction work vs office work
OSHA treats construction, alteration and repair, including painting and decorating, as construction work under part 1926 (29 CFR 1910.12(a) and (b)). Work in the estimating office and the equipment shop generally falls under the general industry rules in part 1910 instead, so the two maps can answer to different rules.
What goes on each map
- Office and shop: every room, every outside door, the extinguishers and one meeting point that rarely changes.
- Job site: the building as it stands now, the job trailer, the gate and a meeting point crews can reach from every part of the site.
- Both maps: the date they were drawn, so anyone can tell how current the routes are.
If a crew works out of the shop in the morning and a job site in the afternoon, they need to know both meeting points. Go over each map with them, not just the one at the office.
Routes by building phase
Redraw the job-site routes every time a wall, stair or scaffold changes them
On an open deck, people walk straight to the nearest opening. Once walls go up, the same trip runs through door openings and a corridor, and later down stairs. The posted map should show the routes for the phase the site is in today.
| Phase | What changes on the map | Source |
|---|---|---|
| Open deck or slab | Routes run straight to the nearest opening. Stored materials stay off them, so every way out can be used at once in an emergency. | 29 CFR 1926.34(c) |
| Framing and interior walls | Routes now follow door openings and corridors. Exits get a readily visible sign, and the way to an exit is marked wherever the exit can’t be seen. | 29 CFR 1926.34(b) |
| Stairs and upper floors | Once construction rises more than 40 feet above the lowest fire department vehicle access, a temporary or permanent stairway is provided and kept within one floor of the highest point with secured decking. | IFC 2021 3312.1 |
| Remodels in occupied buildings | Required exits stay in service during the work unless an approved temporary way out replaces them, and combustible materials stay out of exits, stair enclosures and exit corridors serving 30 or more people, with limited exceptions. | IFC 2021 3312.2 and 3312.3 |
Walk the new routes with the crew
Review the plan with each employee when it’s first made, when their duties change and whenever the plan changes (29 CFR 1926.35(e)(2)). When a new phase moves the routes, the plan has changed, so walk the new routes at the start of the next shift.
Take the old map down when you post the new one, so nobody follows routes from a phase that’s already over.
Assembly point · the generator
Upload your office plan or job-site plan for a free draft
Use a floor plan, a site plan, a PDF, a phone photo or a sketch, with rooms or suites labeled and every opening drawn. The draft adds routes, exits, safety symbols and a meeting point. For a job site, draw the building as it stands this week with the trailer and the gate, and make a new draft when the phase changes.
- Draw the building as it stands this week
- Mark the job trailer, the gate and the laydown area
- Label door openings even before doors are hung
Create Your Evacuation Map
See the safety plan from every angleWatch a sketch become a polished map, then step inside.Need to start from a rough layout?Sketch rooms and exits, then turn it into a clear safety map.

Drag & drop your floor plan here
or
PNG, JPG, HEIC, TIFF, BMP, SVG, AVIF, WebP, PDF, DOC, DOCX, PPT, PPTX, XLS, XLSX, ODT, ODP, ODS, DXF, DWG - Hand-drawn sketches work too!
No floor plan handy? Try the included floor plan with real AI generation — no upload needed. This may take a minute or longer.
Move, resize, and recolor every exit sign, route, and icon.
Create a free account to save and download in HD. No credit card required.FREE
Frequently Asked Questions
Is this evacuation map generator really free?
Yes — you can generate your first OSHA-aligned evacuation map draft completely free. Just upload a floor plan and our AI drafts a professional map in about 30 seconds. No credit card required.
Are the generated maps aligned with OSHA?
Our AI drafts maps that follow OSHA 29 CFR 1910.36–37 and NFPA 101 Life Safety Code standards. Every map includes clearly marked exits, fire extinguisher locations, assembly points, and directional evacuation arrows. Supervisor review is required before posting to your facility.
What file formats can I upload?
We accept PNG, JPG, GIF, WebP, BMP, TIFF, AVIF, HEIC, SVG, PDF, DOC/DOCX, PPT/PPTX, XLS/XLSX, ODT, ODP, ODS, DXF, and DWG floor plans. Office and CAD files are converted securely before processing; PDF uploads let you choose the source page.
How long does map generation take?
Most maps are generated in 20–40 seconds. Complex multi-floor plans may take slightly longer. You see the preview instantly — create a free account (no credit card) to download the file.
Can I edit the map after generation?
Yes — every generated map opens in a free drag-and-drop editor where you can move, resize, and recolor exit signs, routes, and equipment icons. Enterprise features like multi-floor support and branded maps are available on paid plans.
Is my floor plan data secure?
Yes. All uploads are encrypted in transit (TLS 1.3) and processed in secure cloud environments. We do not share your floor plans with third parties.
Each result is a draft. Walk every route on site before you post it, redraw it when the work moves an exit, and follow your local fire code.
Before and after
From a framing-phase site plan to a posted draft
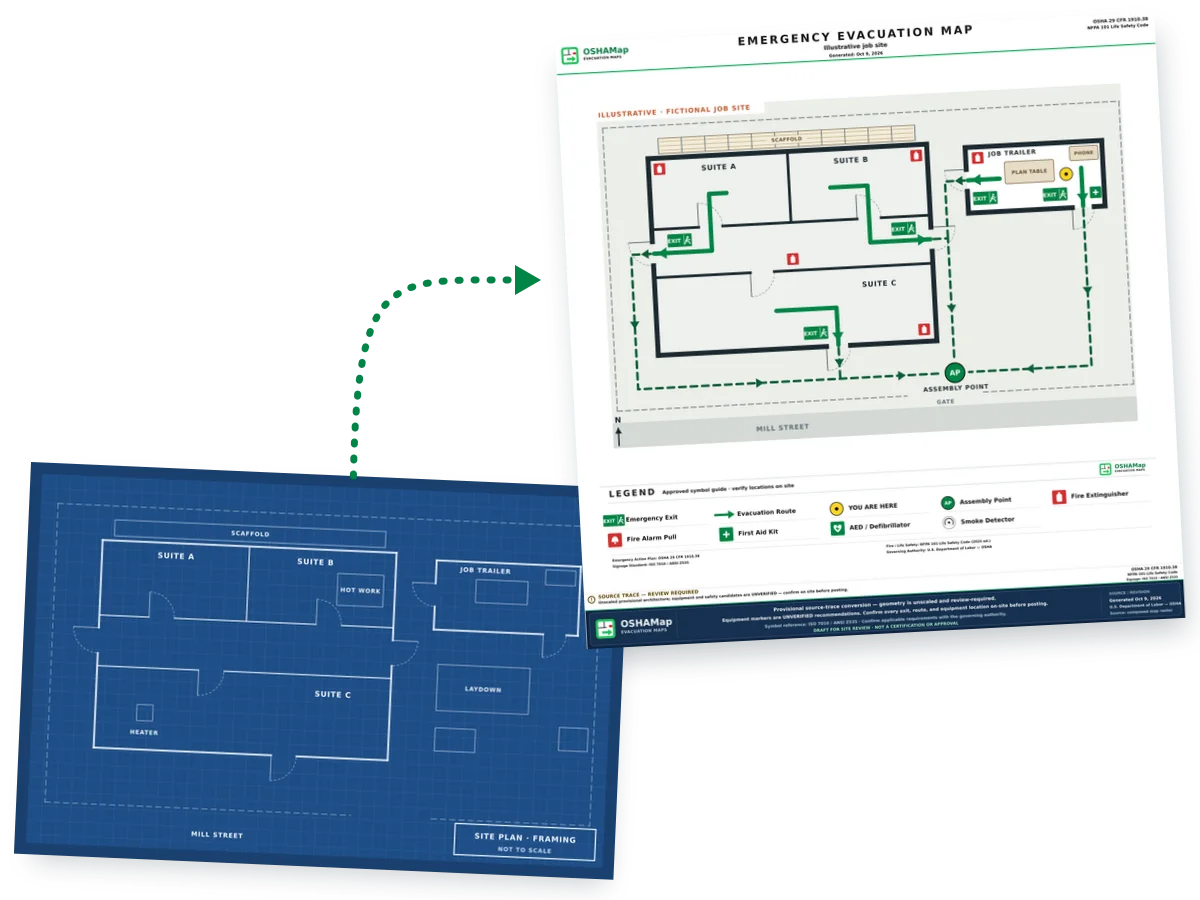
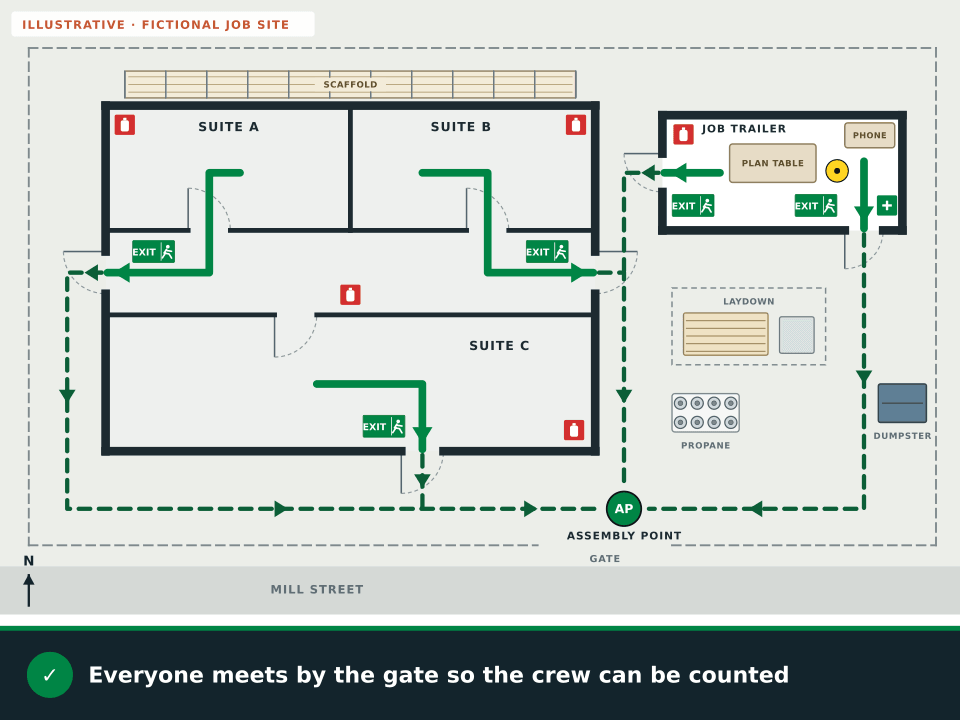
The plain plan shows a building in framing with three suites and a corridor, a scaffold along one side, a job trailer and the site fence with its gate. The draft adds routes to three building doors and two trailer doors, exit signs and extinguishers, and an assembly point just inside the gate.


What the draft adds to a job-site plan
- Routes from Suites A and B through the corridor to the east and west doors
- A route from Suite C to the south door
- Two routes out of the job trailer, one to each door
- Exit signs at all five doors
- Extinguishers in each suite, the corridor and the trailer
- An assembly point just inside the gate, where the crew can be counted
The job trailer
Post the job-site map in the trailer, next to the phone and the address
The trailer is where crews sign in, read the plans and make calls, so it’s the natural place for the posted map. It also needs clear ways out of its own, and a spot on the site that doesn’t block anyone else’s.
- IFC 2021 3310.1
A phone with the address beside it
The 2021 International Fire Code asks for an emergency telephone, or an approved equivalent, at the construction site, with the site’s street address and the fire department’s emergency number posted next to it (IFC 2021 section 3310.1). Hang the map on the same wall.
- 1926.151(b)(1)
Park the trailer clear of the exits
OSHA doesn’t allow a temporary building where it adversely affects any means of exit (29 CFR 1926.151(b)(1)). When the trailer moves for a new phase, check that it doesn’t sit across a building door or the route to the meeting point.
- 1926.34(a)
Doors that open from the inside
Exits stay free and unobstructed whenever a building or structure is occupied, and no lock or fastening may stop people from getting out from the inside (29 CFR 1926.34(a)). If your trailer has a second door, keep it unlocked from inside and clear of boxes and plan racks while anyone is in it.
Check the trailer when you set it up
- The map for the current phase, posted where people sign in.
- The street address and the fire department number next to the phone.
- An extinguisher inside, and every door clear of plan racks and boxes.
- A clear path from each trailer door to the meeting point.
Leave room for a fire truck
The fire code asks for approved vehicle access for firefighting to every construction or demolition site, reaching to within 100 feet of the fire department connections (IFC 2021 section 3311.1). Keep the trailer, the laydown area and the dumpster off that access road.
Heat on the job
Temporary heaters, hot work and the extinguishers that go with them
Cold-weather heaters and torch work bring flame into a building that isn’t finished yet. Mark where they run, keep them clear of the routes, and place extinguishers by the distances in OSHA’s construction rules.
| On site | What the rule says | Source |
|---|---|---|
| Temporary heaters | Each heater keeps the clearance to combustible material listed for its type, which for a radiant room heater is 36 inches at the sides and rear. Heaters need fresh air and sit level. | 29 CFR 1926.154(a)(1), (b)(1) and (c) |
| Solid-fuel salamanders | Not allowed in buildings or on scaffolds. | 29 CFR 1926.154(d) |
| Oil-fired heaters | Heaters that burn flammable liquid have a primary safety control that stops the fuel if the flame goes out. | 29 CFR 1926.154(e)(1) |
| Choosing and refueling heaters | Heaters are listed and labeled and used as the listing and maker’s instructions say, and liquid-fueled equipment cools down before it’s refueled. | IFC 2021 3304.1 and 3304.4 |
| Spare propane cylinders | They stay outside the building, set back by a distance that grows with the amount stored, with a 20-B:C extinguisher or larger where they’re kept. | 29 CFR 1926.153(j), (k)(1) and (l) |
| Welding and cutting | When normal precautions aren’t enough, someone watches for fire during the work and for a sufficient time after it, and the 2021 fire code keeps the watch at least 30 minutes after hot work ends. | 1926.352(e); IFC 2021 3504.2.1 |
Extinguisher spacing on the job-site map
OSHA’s construction rule calls for a 2A extinguisher for every 3,000 square feet, with no more than 100 feet of travel to the nearest one (29 CFR 1926.150(c)(1)(i)), and at least one on each floor, with one next to a stairway in multistory buildings (1926.150(c)(1)(iv)). Inspect them, and replace any defective one right away (1926.150(a)(4)).
Write the heater spots and the day’s hot-work area on the posted map with a marker, and move them if they end up on a route.
Keep planning
More plans for builders and site trades
Guides for trades that work on the same job sites, plus pages for the written plan and the exit signs that go with each map.
Questions
Construction company fire escape plan FAQ
Is the construction company fire escape plan really free?
Yes. Upload the office floor plan or the current phase’s site plan as a PDF, photo or sketch, and you’ll see a watermarked preview without signing up. A free account with no credit card adds 5 free floor-plan uploads per month, with up to 5 regenerations per upload and the editor, so each new phase can get a new draft. Exports carry a draft mark until the posting review is done.
Does every job site need its own evacuation map?
Where OSHA’s construction rules require an emergency action plan, the written plan is kept at the workplace (29 CFR 1926.35(e)(3)), and a job site’s exits aren’t the same as your office’s. A map drawn for that site and posted in the trailer keeps the plan where the crew works.
How often should a job-site map be updated?
Whenever the work changes the exits or the routes, for example when walls go up, a stair opens, a scaffold goes up or the trailer moves. OSHA asks for a plan review with employees whenever the plan changes (29 CFR 1926.35(e)(2)).
Where should the plan be posted on a job site?
In the job trailer or wherever crews sign in. The 2021 International Fire Code asks for an emergency phone at the site with the street address and the fire department number posted next to it (section 3310.1), so the map fits on the same wall.
How close can a temporary heater sit to building materials?
OSHA’s construction rule sets the clearance to combustible material by heater type; for a radiant room heater it’s 36 inches at the sides and rear (29 CFR 1926.154(b)(1)). Use the heater as its listing and instructions say, and keep it clear of the routes on your map.
Who watches for fire after welding on a job site?
When normal precautions aren’t enough, OSHA has extra people watch for fire during welding, cutting or heating and for a sufficient time afterward (29 CFR 1926.352(e)). Under the 2021 International Fire Code, the fire watch lasts at least 30 minutes after hot work ends (section 3504.2.1), and the fire code official can extend it.
Sources
- OSHA 29 CFR 1926.35, employee emergency action plans (construction)
- International Fire Code 2021, chapter 33: fire safety during construction and demolition (ICC)
- OSHA 29 CFR 1910.12, construction work
- OSHA 29 CFR 1926.34, means of egress (construction)
- OSHA 29 CFR 1926.151, fire prevention (construction)
- OSHA 29 CFR 1926.154, temporary heating devices (construction)
- OSHA 29 CFR 1926.153, liquefied petroleum gas (construction)
- OSHA 29 CFR 1926.352, fire prevention during welding and cutting (construction)
- International Fire Code 2021, chapter 35: welding and other hot work (ICC)
- OSHA 29 CFR 1926.150, fire protection (construction)
Illustrations on this page use fictional layouts made for this page. They are not customer plans or live generator results.
Upload your office plan or this week’s site plan and see the routes on a free draft.
Draft my construction site plan