(775) 317-4488|Need help with your map? Call or chat with us!support@oshamap.comPartners & Joint Ventures

Free fire escape plan · tree service in California

Free Fire Escape Plan for Tree Service Companies in California

A California tree service keeps chips, logs, saws and fuel in a yard that may back onto dry brush, and its crews work outdoors on days when wildfire smoke drifts in. Upload a whiteboard photo, a sketch or a floor plan of the shop to get a free draft showing routes, exits, safety symbols and a meeting point. Later on this page: a fire prevention plan written around the yard, smoke days versus the fire alarm, the chip pile, the log deck and the brush on the draft, and questions for the San José Fire Department.

  • No sign-up to preview
  • Whiteboard photos work
  • Crew room, bay and office

A planning draft, not an inspection or approval. Cal/OSHA, the California Fire Code and your local fire department decide what applies to your yard.

Last reviewed: October 9, 2026 · Review with a qualified safety professional when required.
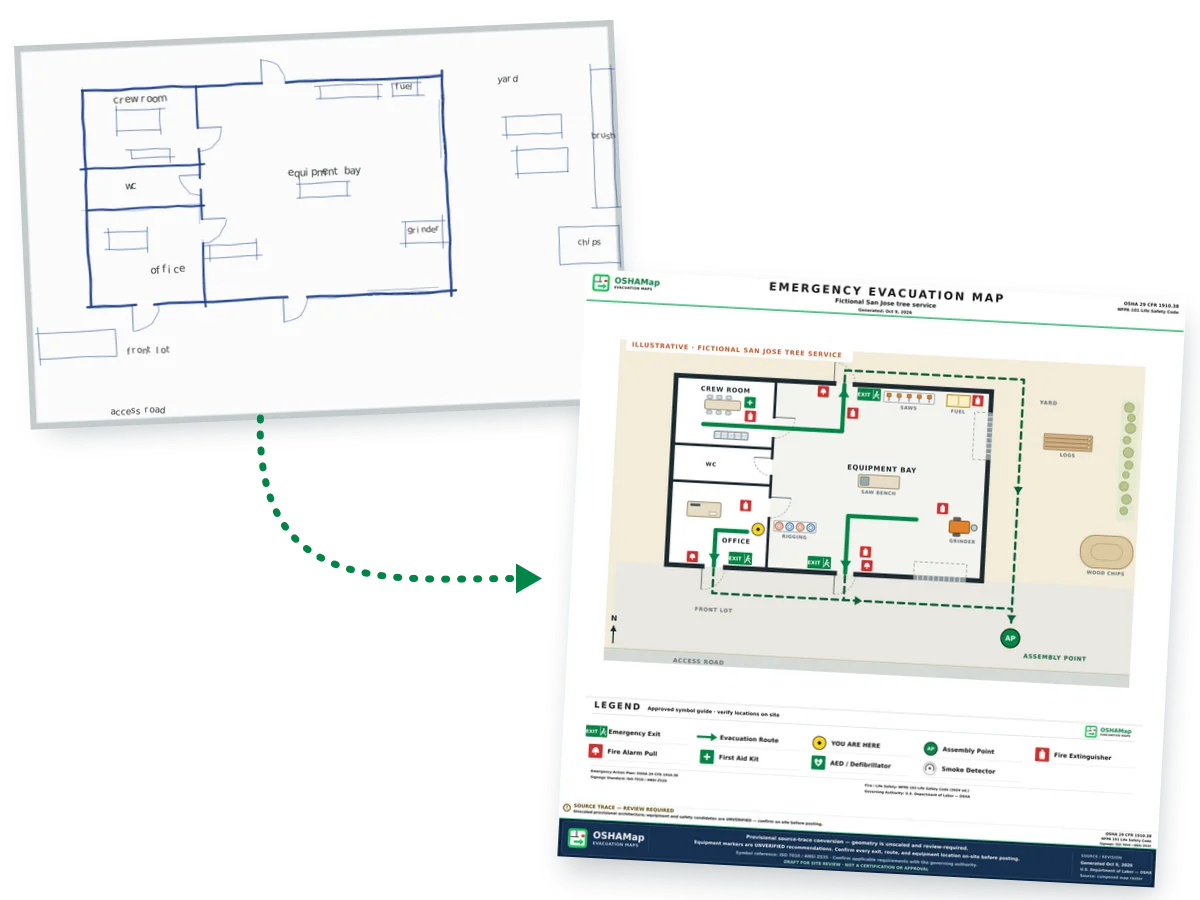
Illustration: a fictional San José tree service drawn in blue marker on a whiteboard, and the draft made from it, with green routes from the crew room, the equipment bay and the office to three doors, along with safety symbols and a front-lot assembly point
Illustration · fictional San José tree service, not a customer plan

Cal/OSHA §3221

A fire prevention plan written around a tree service yard

Cal/OSHA’s fire prevention plan rule names what goes in: the fire hazards you could have, how those materials are handled and stored, the ignition sources (welding and smoking are its examples) and housekeeping procedures, which must be part of the written plan (Title 8 §3221). For a tree service, most of those items sit in the yard rather than inside the building, so walk the yard with the plan in hand.

What a San José tree service yard might put into its fire prevention plan
In the yard or shopHazard to listHandling, storage, ignition or housekeeping notes
Wood chip pileA large pile of fine, dry fuel near the buildingPile size, its distance from the building and the property line, and when it is hauled away
Log deckStacked logs and rounds waiting to be split or hauledStacked so rounds can’t roll, and kept off the outside routes
Fuel cabinetGasoline and two-stroke mix for the saws, plus bar oilKept in the cabinet, with refuelling done outdoors away from the doors
Saw bench and stump grinderHot engines, exhaust and sharpening sparksA cool-down spot before saws go back on the rack, and no sharpening beside the fuel
Brush at the yard edgeDry vegetation next to the yardWho keeps it cut back, and which way people go if it burns

Ten or fewer employees

Cal/OSHA lets employers with 10 or fewer employees communicate the fire prevention plan orally instead of keeping it in writing (§3221). A small crew still benefits from the posted map, because the yard hazards and the routes are easier to point at than to describe.

Smoke days

Wildfire smoke keeps crews inside; a fire alarm still sends everyone out

Cal/OSHA’s wildfire smoke rule starts at a current PM2.5 AQI of 151 or more where workers may reasonably be expected to be exposed, and it exempts enclosed buildings with mechanically filtered air when doors and windows stay closed (Title 8 §5141.1). In the San José example, the crew room is the filtered room where crews take breaks on smoke days.

When the smoke is the problem

  • Breaks move into the filtered crew room, with its doors and windows kept shut.
  • The crew room stays a break room: no saws, fuel cans or bar oil brought in to get out of the smoke.
  • Keep the crew room door closed, since the exemption covers rooms whose doors and windows stay shut.

When the fire alarm sounds

  • Everyone leaves by the routes on the posted map, smoke or no smoke.
  • Heads are counted at the meeting point; Cal/OSHA’s emergency action plan rule includes accounting for every employee after an evacuation (Title 8 §3220).
  • Nobody waits out a building fire in the crew room because the air outside is bad.

Write the two signals down separately

A smoke-day call and a fire alarm ask for opposite moves, so give each its own line in the plan: who decides, how the crew hears it and where people go. New hires should hear both before their first smoke season.

Assembly point · the generator

Upload your California tree service plan

Photograph the whiteboard sketch, or upload a floor plan or a PDF, one floor per upload. You get routes, exits, safety symbols and a meeting point for the building itself; the chip pile, the log deck and the brush line are yours to add and check in the editor.

  • Photograph the whiteboard straight on
  • Mark the door to the yard
  • Draw the brush edge on the sketch
📊 5 Free Maps Left

Create Your Evacuation Map

See the safety plan from every angleWatch a sketch become a polished map, then step inside.Watch demo Need to start from a rough layout?Sketch rooms and exits, then turn it into a clear safety map.Draw your map
✏️
High ContrastUse dark ink on white paper. Bold lines help our AI detect walls accurately
📐
Top-Down AnglePhotograph from directly above — tilted angles distort the geometry
🏷️
Label RoomsWrite "Exit", "Storage", "Breakroom" etc. — our AI reads your labels for compliance
🔍
Full Floor PlanCapture the entire layout including all walls, doors, and exits — no cropping
🚪
Mark ExitsCircle or label exit doors with a red dot or "EXIT" text for best detection
💡
Good LightingAvoid shadows and glare — even lighting produces the sharpest results
📁

Drag & drop your floor plan here

or

PNG, JPG, HEIC, TIFF, BMP, SVG, AVIF, WebP, PDF, DOC, DOCX, PPT, PPTX, XLS, XLSX, ODT, ODP, ODS, DXF, DWG - Hand-drawn sketches work too!

or

No floor plan handy? Try the included floor plan with real AI generation — no upload needed. This may take a minute or longer.

Edit your map for free.
Move, resize, and recolor every exit sign, route, and icon.
Create a free account to save and download in HD. No credit card required.
FREE
🔒Your files are private: never shared, stored temporarily, deleted automatically.

Compliance Options

🔥 NEW✨

Customize Your Map

Add special requests for your safety map - tell our AI exactly what you need!

  • 🎯Add specific details like "Mark fire extinguisher near kitchen"
  • 📍Request specific zones: "Highlight assembly point in parking lot"
  • 🏥Add safety equipment: "Include AED location near reception"
0/2000

Quick Add:

Automatic (recommended)

Redraw the architecture from your floor plan first, then add editable safety markings. The original upload remains a reference, not the map background.

Frequently Asked Questions

Is this evacuation map generator really free?

Yes — you can generate your first OSHA-aligned evacuation map draft completely free. Just upload a floor plan and our AI drafts a professional map in about 30 seconds. No credit card required.

Are the generated maps aligned with OSHA?

Our AI drafts maps that follow OSHA 29 CFR 1910.36–37 and NFPA 101 Life Safety Code standards. Every map includes clearly marked exits, fire extinguisher locations, assembly points, and directional evacuation arrows. Supervisor review is required before posting to your facility.

What file formats can I upload?

We accept PNG, JPG, GIF, WebP, BMP, TIFF, AVIF, HEIC, SVG, PDF, DOC/DOCX, PPT/PPTX, XLS/XLSX, ODT, ODP, ODS, DXF, and DWG floor plans. Office and CAD files are converted securely before processing; PDF uploads let you choose the source page.

How long does map generation take?

Most maps are generated in 20–40 seconds. Complex multi-floor plans may take slightly longer. You see the preview instantly — create a free account (no credit card) to download the file.

Can I edit the map after generation?

Yes — every generated map opens in a free drag-and-drop editor where you can move, resize, and recolor exit signs, routes, and equipment icons. Enterprise features like multi-floor support and branded maps are available on paid plans.

Is my floor plan data secure?

Yes. All uploads are encrypted in transit (TLS 1.3) and processed in secure cloud environments. We do not share your floor plans with third parties.

Every result is a draft. Before fire season, walk each route from the crew room, the bay and the office to its door, then post it.

Before and after

The San José tree service, before and after

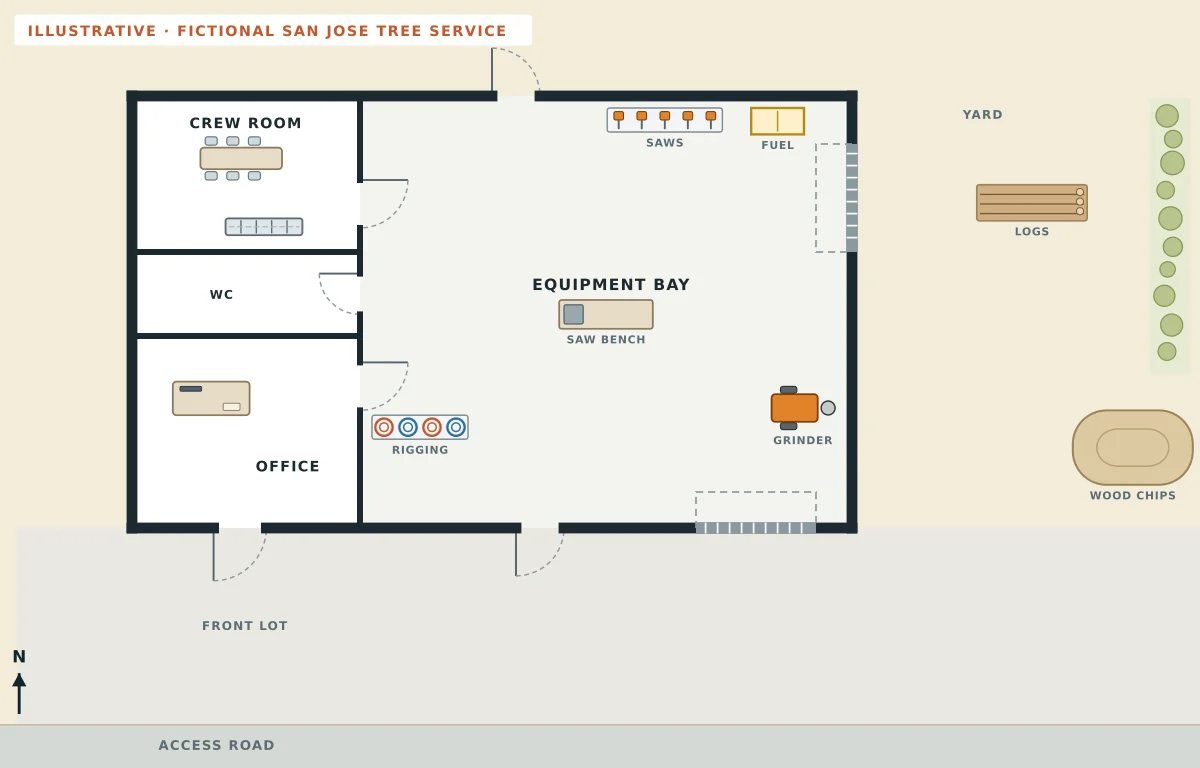
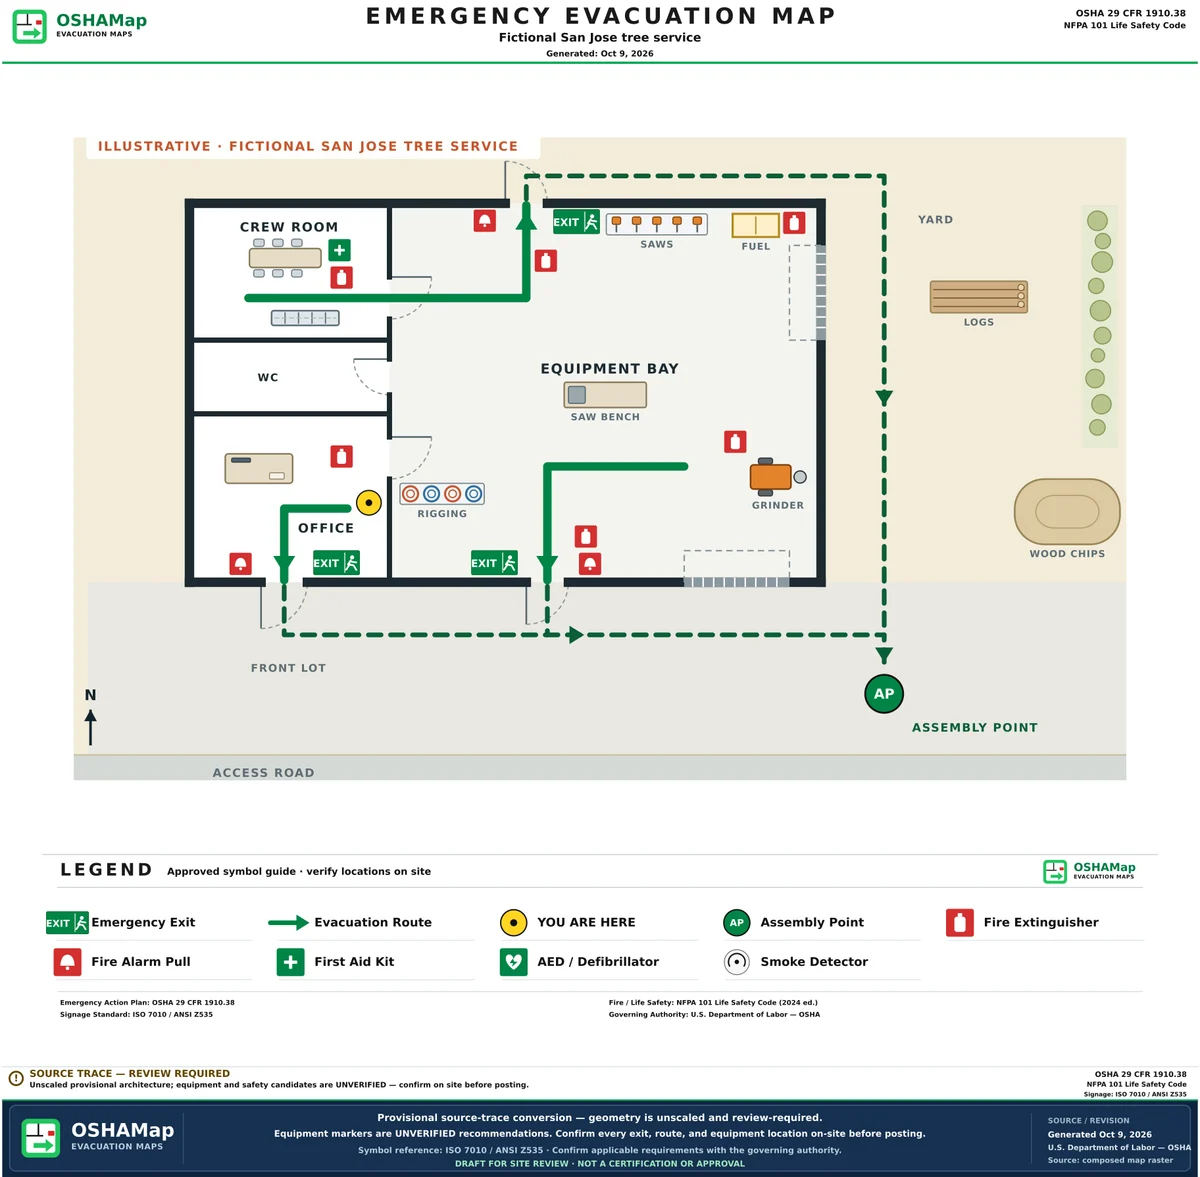
The plain plan shows the crew room, the equipment bay, the yard and the brush. The draft routes the crew room through the bay to the rear man door, marks the fuel and grinder extinguishers and leads everyone to a meeting point in the front lot.

A plain floor plan of a fictional San José tree service: crew room, WC and office down the left side, an equipment bay with saws, fuel, a saw bench, rigging and a grinder, a front roll-up and a yard-side roll-up, logs, a wood chip pile and brush in the yard, and the front lot, with no routes or safety symbols
BeforeA plain plan of a fictional San José tree service.
The San José yard and building as a fire escape plan draft: green routes from the crew room through the bay to the rear man door, from the bay to the front man door and from the office to its own door, a dashed outside route down the yard past the logs to a meeting point at the right of the front lot, plus exit signs and pull stations at the doors, six extinguishers (one of them by the fuel), first aid, a You are here marker and a legend
After · illustrationProduced for this page with OSHAMap’s map frame and symbols. The yard, the building, the routes and all symbols are fictional placements, not a customer plan or a live result.

What the draft adds to the San José yard

  • Routes from the crew room, the equipment bay and the office to the rear, front and office doors
  • Exit signs and pull stations at all three of those doors
  • Six extinguishers, including one by the fuel cabinet and one near the grinder
  • First aid in the crew room; “You are here” in the office
  • A dashed outside route down the yard to an assembly point on the right of the front lot

Chips, logs and brush

The chip pile, the log deck and the brush line on a San José draft

A floor plan stops at the walls, but a tree service’s biggest fuel loads sit in the yard. The animation adds the yard to the San José example step by step, and the notes below say which parts come from a code and which are advice.

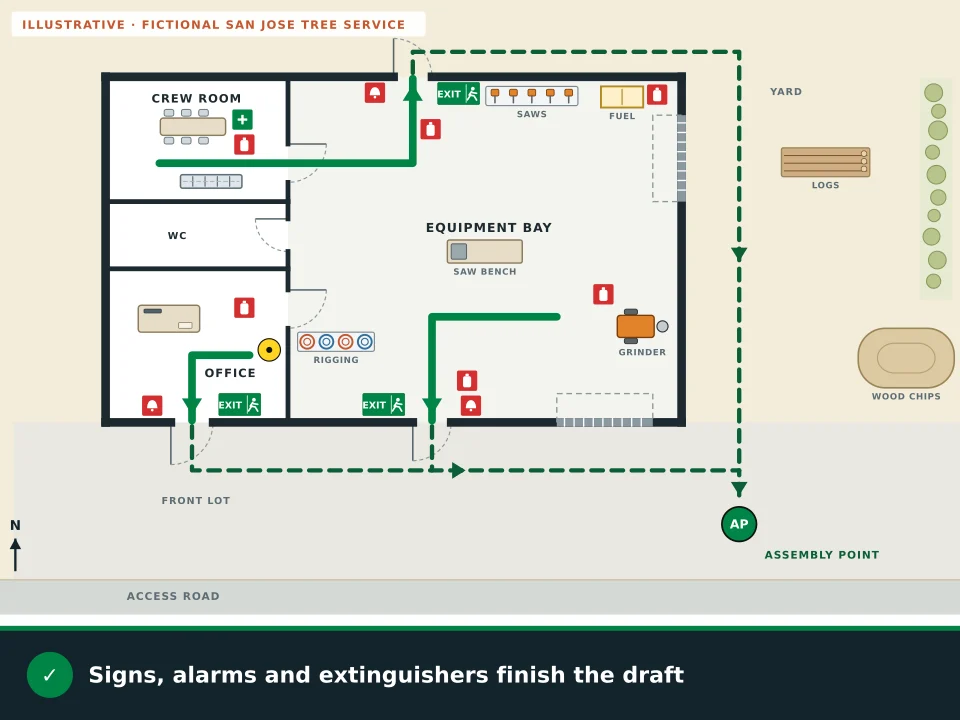
Animation: a fictional San José tree service with logs, a chipper, a wood chip pile and brush in the yard and a bucket truck out front. Routes grow from the office, crew room and equipment bay to three doors, a box drawn around the chip pile marks one and a half times its height, the crew room turns purple as the filtered smoke-day break room, outside routes lead everyone to an assembly point in the front lot, and signs, alarms and extinguishers finish the draft
Illustration · fictional tree service yard. The chipper, the truck, the chip-pile box and the purple crew room are teaching marks, not symbols from the draft.View static frame
  1. Treat the 1.5 times figure as a question for CaliforniaThe model fire code spaces chip piles from buildings, property lines and other piles by at least 1.5 times the pile’s height (IFC 2021 section 2808.4), and the animation draws that box around the example pile. California enforces its own fire code, Part 9 of Title 24 (2025 California Fire Code), so ask your fire department what spacing applies to your pile.
  2. Keep the log deck from rolling into the rear routeThe dashed outside route from the rear man door runs down the yard past the logs. Stack rounds so they can’t roll into that path, and keep the deck from creeping toward it as new loads come in.
  3. Leave the strip by the brush emptyDon’t park the chipper, stack logs or dump chips against the brush, so a fire in one can’t reach the other through your own fuel. The California guide covers picking a meeting point with brush nearby.

San José

Questions a San José tree service can take to the fire department

San José, California’s third-largest city, had 997,368 residents in the Census Bureau’s 2024 estimate (Census Bureau). Its fire department can answer yard questions that a floor plan can’t.

Yard questions for the San José Fire Department
QuestionWhy it matters for the plan
Does the California Fire Code, as you enforce it, set a different chip pile spacing from the model code’s 1.5 times the height?The answer decides where the pile can sit and whether the outside route passes it.
Who is responsible for clearing the brush along our yard edge, and how far back?A cleared strip changes how close the log deck and the chipper can sit to the yard edge.
Should the posted plan show the yard, the chip pile and the brush as well as the building?It tells you how much of the yard to add in the editor before you post.

Outside San José, take the same questions to the city fire department or fire district for your own address; the California guide also covers Los Angeles and San Diego.

Questions

California tree service fire escape plan FAQ

Does the California tree service plan cost anything?

No. A photo of the whiteboard sketch, a floor plan or a PDF gets a watermarked preview without an account. The free account asks for no card and gives you 5 free floor-plan uploads per month, with up to 5 regenerations per upload. Editing tools come with the account as well. Each export says draft until the posting review is finished.

What goes into a California tree service’s fire prevention plan?

Cal/OSHA’s rule names the potential fire hazards, how those materials are handled and stored, the ignition sources and housekeeping procedures. For a tree service that means the chip pile, logs, fuel, saws and grinder. Employers with 10 or fewer employees may communicate the plan orally.

Can crews take breaks in the crew room on a wildfire smoke day?

Cal/OSHA’s smoke rule exempts enclosed buildings with mechanically filtered air where doors and windows are kept closed, so a filtered crew room can serve as the smoke-day break room. A fire alarm is different: everyone leaves by the posted routes and meets outside.

Who can answer questions about a tree service yard in San José?

The San José Fire Department, for yard questions such as chip pile spacing under the California Fire Code, brush clearing and how much of the yard the posted plan should show. Cal/OSHA’s rules cover the workplace side, such as the fire prevention plan and smoke days.

Ready? Upload your California tree service plan with the crew room, the bay doors and the yard drawn in, and see the free draft.

Draft my California tree service plan