
Two Ways Out: Home Fire Escape Plan Review
The advice to plan two ways out of every room is a prompt to inspect and discuss actual options, not a promise that any door or window is safe in every incident.
Start this planning guideIllustrative household guidance. Review actual conditions and follow local or building-specific instructions.
NFPA and USFA recommend mapping doors and windows and finding two ways out. A strong household review records an ordinary planned route, a genuinely different alternative, limitations, and unanswered questions for qualified review.
This page focuses narrowly on route pairs. It does not replace the broader household plan, which also covers alarms, assistance, emergency calling, an outside meeting place, and practice. It also does not establish that a home has two code-compliant building exits. Legal exit requirements and the suitability of windows, ladders, security devices, balconies, and upper-level arrangements belong to local and qualified authorities.
Use the examples for advance discussion only. The page cannot detect fire or smoke, choose a live route, or tell anyone to enter a dangerous area. Never deliberately block a route, add smoke, climb from a window, or create surprise conditions to test the plan.
01 / household planning
Compare a primary and alternative route
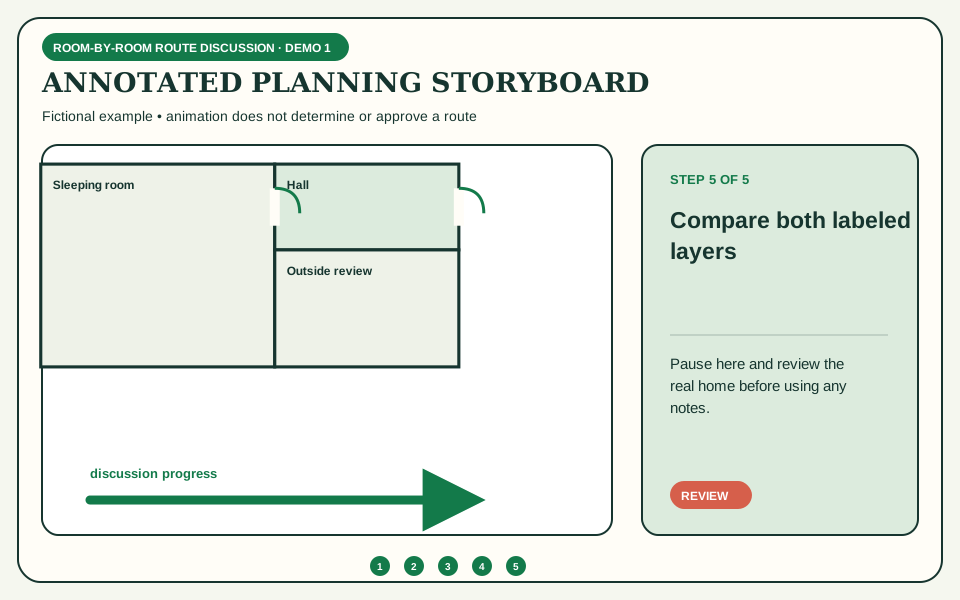
Reveal two labeled layers on an illustrative room plan and learn what makes them different, legible, and honest.
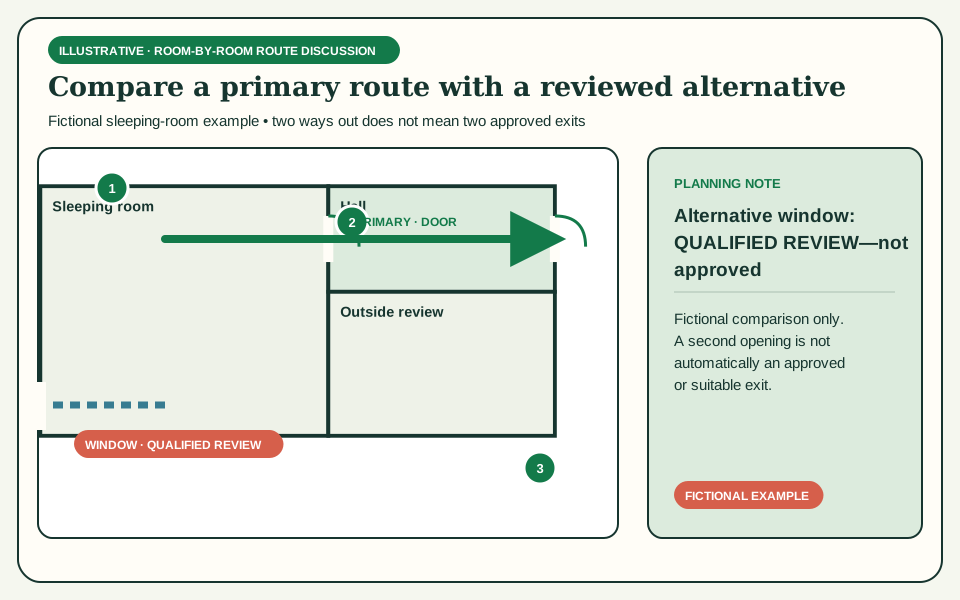
Start at a specific position in the room, such as the bed, and name the usual sequence to outside. Bedroom door to hall to front exterior door is more useful than Route 1 because residents can verify every transition. Walk it under ordinary conditions and correct any wall, locked door, gate, or obstacle the drawing missed.
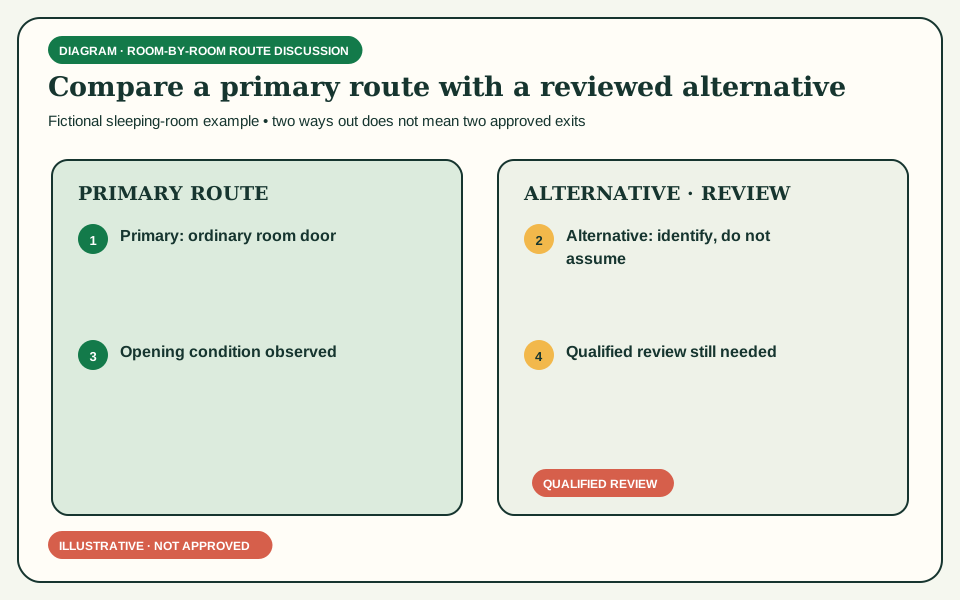
A second line counts as an alternative only when it follows a genuinely different opening or path. Two colored arrows that merge immediately behind the same blocked doorway may not provide meaningful choice. Record where routes overlap so the household understands the shared dependency.
Windows often appear in two-ways-out materials, but an icon does not validate use. Review opening dimensions and operation, sill and exterior height, security devices, screens, landing conditions, equipment, and each person's ability. Leave the route pending if any important question is unanswered.
Make the layers readable without color. Label the usual option Primary, solid and the other Alternative, striped, then repeat both in text. Route lines should pass through actual openings and stop at a known outside area; they must never cross walls for visual convenience.
The outside meeting point belongs beyond both route layers. NFPA recommends one recognizable place a safe distance in front of the home. Evaluate traffic and responder access. Reaching a yard is not the end of accountability if household members scatter or wait beside the building.
Toggle the fictional layers separately, then together. The overlap is intentional and shows why a route pair needs explanation. The interaction demonstrates annotation only; it cannot judge the visitor's layout or approve a route.
Consider: No example route is live emergency advice. Actual conditions and official instructions govern; never move toward smoke because a saved line says primary.
Sources: NFPA: Escape planning, U.S. Fire Administration: Escape planning
Toggle illustrative route layers
Choose a label: Reveal two labeled layers on an illustrative room plan and learn what makes them different, legible, and honest.
Windows and unusual alternatives require property- and person-specific review; a drawing is not permission to use them.02 / household planning
Audit every sleeping room
Create a route-pair record for regular bedrooms, temporary sleeping spaces, children, guests, and people needing assistance.
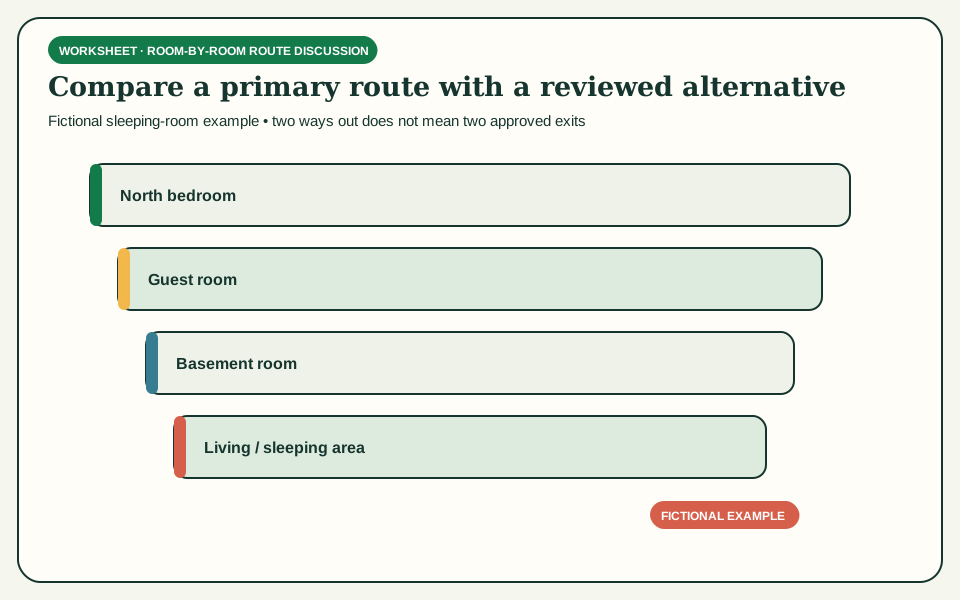
List every place where someone may sleep, not just rooms named Bedroom on a plan. A den, basement room, finished attic, or living room used by a guest needs review. Give duplicate rooms distinct names so a helper or responder can understand a location.
Record the usual route first and confirm that doors and windows intended in the plan open easily and paths remain clear, as NFPA advises. A route behind stored boxes or through a gate nobody can unlock is an action item, not a completed option.
Record the alternative separately and describe its review status. Useful statuses are Observed, needs measurement, Ask property owner, and Qualified review requested. Avoid a pass/fail score: one unresolved upper window is more important than several checked formatting items.
Add the sleeper's planning needs in functional terms. Can the person recognize the alarm, open the intended door, understand the route, and reach the meeting place? Does an adult have a limited alerting role for a child? Avoid diagnoses and never assign a child to rescue another person.
For a guest room, prepare a plain orientation before someone stays overnight. Show the ordinary route, identify the alternative as reviewed or unresolved, point out the alarm, and name the meeting place. Do not give visitors an unverified window or equipment instruction.
Repeat the audit after furniture moves, renovations, new locks, seasonal storage, a change of sleeper, or changing ability. A previously reviewed pair can become inaccurate. Date each row so an old card does not appear current.
Consider: A sleeping-room inventory does not make a room legally suitable for sleeping. Ask the local building or fire authority about applicable requirements.
Sources: NFPA: Escape planning, Ontario Association of Fire Chiefs: Fire escape plans, American Red Cross: Home fire escape planning, U.S. Fire Administration: Escape planning
Audit room-by-room planning questions
Next step / visual draft
Bring these notes into a visual starting point.
Use the map maker from a floor plan or sketch. It creates a visual draft, not an approved home plan.
Open the fire escape plan makerDraw an evacuation map03 / household planning
Discuss an unavailable route without creating danger
Use tabletop prompts to test understanding when an ordinary option is unavailable, without simulated smoke or physical blockage.
A scenario begins with a question, not a staged hazard: If the usual hall route cannot be used, which recorded alternative would you consider under the plan? Residents point to the map, explain the sequence, and identify limitations. They do not close off a real exit to make the exercise convincing.
Ask what information would change the decision. Smoke, heat, an alarm message, building instructions, a door condition, or inability to use an opening can make a planned line unavailable. A static card cannot assess those conditions, so do not turn the discussion response into automatic emergency routing.
For a questionable window, the correct tabletop answer may be This arrangement is unresolved; ask the fire department. Do not reward someone for choosing it anyway. Advance planning is successful when it discovers a gap early enough to obtain reliable guidance.
Discuss what happens after leaving by either option. Everyone goes to the same outside meeting place, stays out, calls emergency services from safety, and tells responders if someone is missing. NFPA says never return to a burning building; no scenario should ask a resident to collect a pet or possession.
Adapt discussion for children and people who need assistance. Use calm, concrete language and confirm adult roles and backups. NFPA advises that children master the plan before nighttime drills and that practice should not frighten them. Tabletop prompts are especially useful when physical rehearsal would create risk.
Record one learning point and one owner for follow-up. Examples include measure window with qualified reviewer, move hall cabinet, or ask landlord about security release. Avoid completion percentages and speed rankings; clarity and corrected conditions matter more.
Consider: Never use theatrical smoke, blindfolds, surprise alarms, locked doors, deliberate obstacles, or unsafe window exits in a household scenario.
Sources: NFPA: Escape planning, Ontario Association of Fire Chiefs: Fire escape plans, American Red Cross: Home fire escape planning
Explore unavailable-route discussion prompts
04 / household planning
Complete and print the route-review card
Condense the audit into a readable household reference while preserving unresolved questions and broader-plan context.
The review card should name each room, usual route, alternative, review status, and meeting place. Keep route sequences short but specific. If details overflow, print a second page rather than shrinking text until labels become unreadable.
Mark limitations beside the relevant route. Pending qualified review, security release question, and shared hall dependency are useful notes. A blank line or optimistic green check can conceal the issue. The card should never display a safety score, compliance badge, or approval seal.
Add a reminder that the route card is only one part of the home plan. Alarm coverage, emergency calling, household assistance, outside accountability, and calm practice need their own decisions. Link to the full home guide or worksheet for those tasks.
Review the meeting place with everyone. It must be one exact, recognizable location at a safe distance, evaluated for traffic and responder access. A resident leaving by the alternative should not invent a different gathering point.
Print or Save as PDF only after previewing current entries. Browser print preserves what was typed; it does not transmit the card for professional review. Store personal support details carefully and replace obsolete copies after changes.
Use the printed card in an announced walkthrough or tabletop discussion. Do not stop to retrieve it during a real alarm. After practice, write one specific improvement, update the editable record, and print a newly dated version.
Consider: A printed card cannot evaluate changing incident conditions. During an emergency, act promptly under the household plan and official instructions.
Sources: NFPA: Escape planning, U.S. Fire Administration: Escape planning
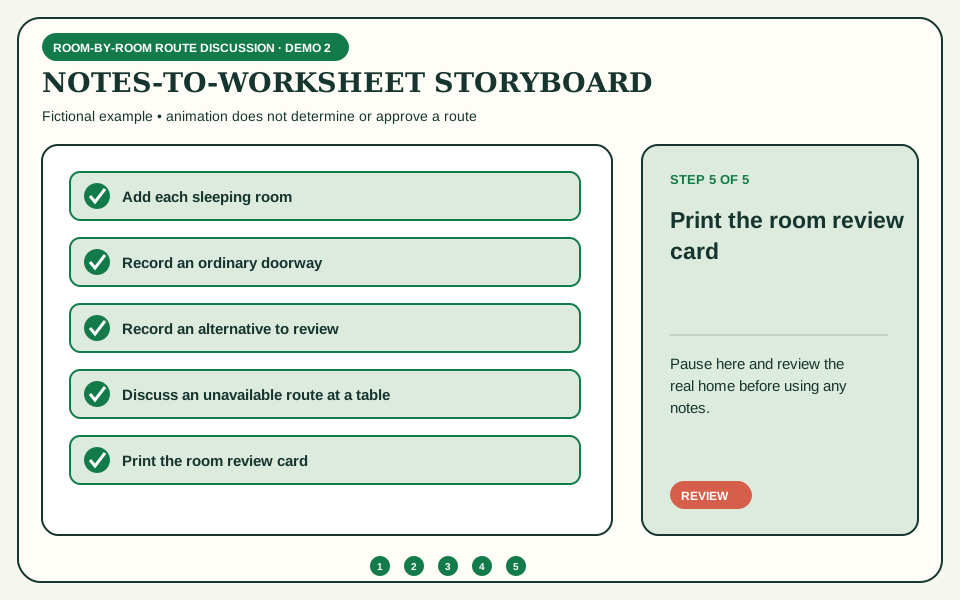
Complete and print the route-review card
| Room / sleeping space | Usual route | Alternative and unresolved questions | Outside meeting place | Review date | Row actions |
|---|---|---|---|---|---|
Reviewing room 1 of 1
Maximum 20 rows and 300 characters per cell.
Review or print your worksheet
Preview current entries and blank writing lines. Printing opens your browser’s print dialog, where you can choose a printer or “Save as PDF.”
Continue planning
Related household resources
Questions and worksheet
Two Ways Out: Home Fire Escape Plan Review FAQ
Does two ways out mean two exterior doors from every room?
Not necessarily. Authoritative public guidance often describes a door and a window, but actual options vary. The principle does not prove that an opening is usable or that the building has two legally compliant exits.
Can two routes share part of the same hallway?
They can overlap, but the shared segment is a dependency that should be shown. If both lines immediately rely on the same doorway or hall, ask whether the alternative is meaningfully different and seek qualified advice where needed.
What if a room has no verified second way out?
Record that fact honestly and contact the property owner, local fire department, or relevant building authority. Do not invent a route, buy equipment solely from a generic recommendation, or practice a hazardous escape.
Should we block the primary route during a drill?
Do not create a physical hazard. Discuss the unavailable-route scenario at a table or point through the sequence during a calm walkthrough. Never use smoke, locks, blindfolds, or unsafe window exits.
Is this the same as a complete home fire escape plan?
No. Route pairs are one component. A complete household plan also addresses alarms, support roles, emergency calling, one outside meeting place, accountability, get-out-stay-out behavior, and appropriate practice.