๐Ÿค–

Hand Drawing to Professional Evacuation Plan

The technology behind sketch-to-map conversion.

Our AI reads hand drawings of any quality, then adds OSHA-required elements to build a professional evacuation plan from your sketch in 60 seconds.

Free preview โ€ข No design skills needed

Convert Your Sketch to an Evacuation Map

Upload any hand-drawn sketch, photo, or floor plan and get a professional OSHA-aligned evacuation map

๐Ÿ“Š 5 Free Maps Left

Create Your Sketch Conversion Evacuation Map

See the safety plan from every angleWatch a sketch become a polished map, then step inside.Watch demo Need to start from a rough layout?Sketch rooms and exits, then turn it into a clear safety map.Draw your map
โœ๏ธ
High ContrastUse dark ink on white paper. Bold lines help our AI detect walls accurately
๐Ÿ“
Top-Down AnglePhotograph from directly above โ€” tilted angles distort the geometry
๐Ÿท๏ธ
Label RoomsWrite "Exit", "Storage", "Breakroom" etc. โ€” our AI reads your labels for compliance
๐Ÿ”
Full Floor PlanCapture the entire layout including all walls, doors, and exits โ€” no cropping
๐Ÿšช
Mark ExitsCircle or label exit doors with a red dot or "EXIT" text for best detection
๐Ÿ’ก
Good LightingAvoid shadows and glare โ€” even lighting produces the sharpest results
๐Ÿ“

Drag & drop your floor plan here

or

PNG, JPG, HEIC, TIFF, BMP, SVG, AVIF, WebP, PDF, DOC, DOCX, PPT, PPTX, XLS, XLSX, ODT, ODP, ODS, DXF, DWG - Hand-drawn sketches work too!

or

No floor plan handy? Try the included floor plan with real AI generation โ€” no upload needed. This may take a minute or longer.

Edit your map for free.
Move, resize, and recolor every exit sign, route, and icon.
Create a free account to save and download in HD. No credit card required.
FREE
๐Ÿ”’Your files are private: never shared, stored temporarily, deleted automatically.

Compliance Options

๐Ÿ”ฅ NEWโœจ

Customize Your Map

Add special requests for your safety map - tell our AI exactly what you need!

  • ๐ŸŽฏAdd specific details like "Mark fire extinguisher near kitchen"
  • ๐Ÿ“Request specific zones: "Highlight assembly point in parking lot"
  • ๐ŸฅAdd safety equipment: "Include AED location near reception"
0/2000

Quick Add:

Automatic (recommended)

Redraw the architecture from your floor plan first, then add editable safety markings. The original upload remains a reference, not the map background.

Frequently Asked Questions

Is this evacuation map generator really free?

Yes โ€” you can generate your first OSHA-aligned evacuation map draft completely free. Just upload a floor plan and our AI drafts a professional map in about 30 seconds. No credit card required.

Are the generated maps aligned with OSHA?

Our AI drafts maps that follow OSHA 29 CFR 1910.36โ€“37 and NFPA 101 Life Safety Code standards. Every map includes clearly marked exits, fire extinguisher locations, assembly points, and directional evacuation arrows. Supervisor review is required before posting to your facility.

What file formats can I upload?

We accept PNG, JPG, GIF, WebP, BMP, TIFF, AVIF, HEIC, SVG, PDF, DOC/DOCX, PPT/PPTX, XLS/XLSX, ODT, ODP, ODS, DXF, and DWG floor plans. Office and CAD files are converted securely before processing; PDF uploads let you choose the source page.

How long does map generation take?

Most maps are generated in 20โ€“40 seconds. Complex multi-floor plans may take slightly longer. You see the preview instantly โ€” create a free account (no credit card) to download the file.

Can I edit the map after generation?

Yes โ€” every generated map opens in a free drag-and-drop editor where you can move, resize, and recolor exit signs, routes, and equipment icons. Enterprise features like multi-floor support and branded maps are available on paid plans.

Is my floor plan data secure?

Yes. All uploads are encrypted in transit (TLS 1.3) and processed in secure cloud environments. We do not share your floor plans with third parties.

Why Convert Your Sketch With Us

โœ“AI trained on thousands of floor plan layouts
โœ“Recognizes walls, doors, windows, and corridors
โœ“Automatically calculates optimal evacuation routes
โœ“Places safety equipment per OSHA requirements
โœ“Professional output from amateur input

FROM FLOOR PLAN TO REVIEW-READY DRAFT

Keep the building familiar.
Make the safety story legible.

OSHAMap turns the layout you already have into an editable OSHA-aligned draftโ€”so a safety professional can focus on verification, not redrawing.

01 / SOURCE

Start with what you have.

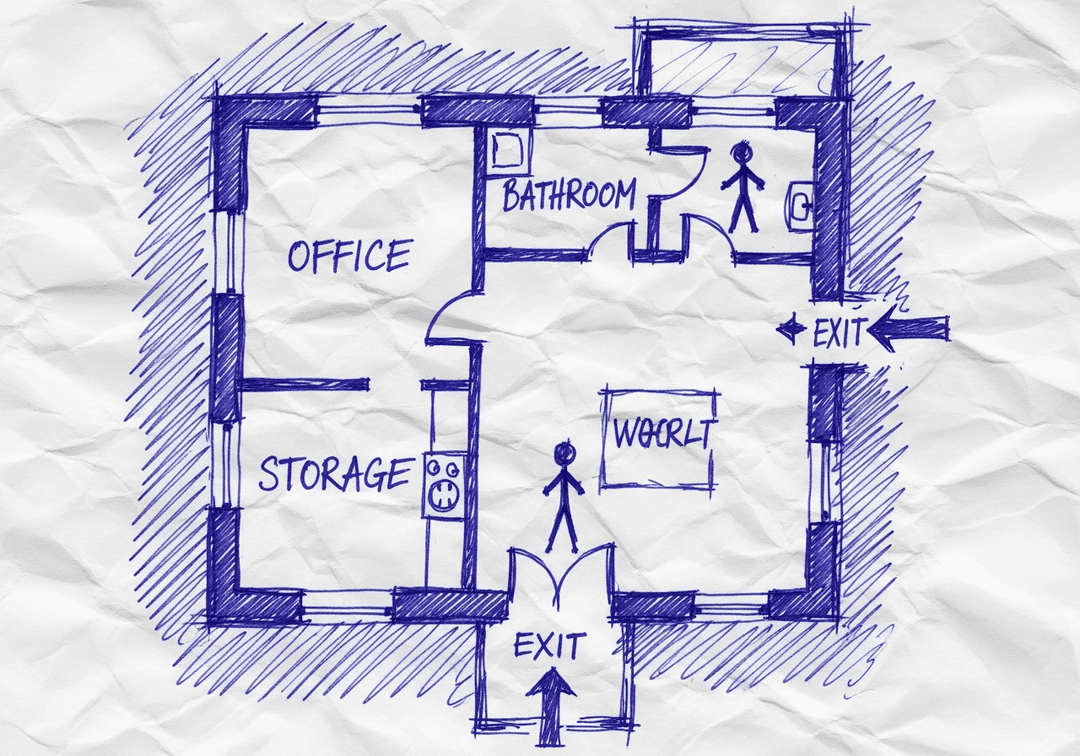
A floor-plan PDF, phone photo, or hand sketch gives the draft a place to begin.

Upload PDF, image, or sketchEditable safety elementsExport after review
YOUR SOURCE
Hand-drawn workplace floor planPDF ยท photo ยท sketch
ILLUSTRATIVE EDITABLE DRAFT
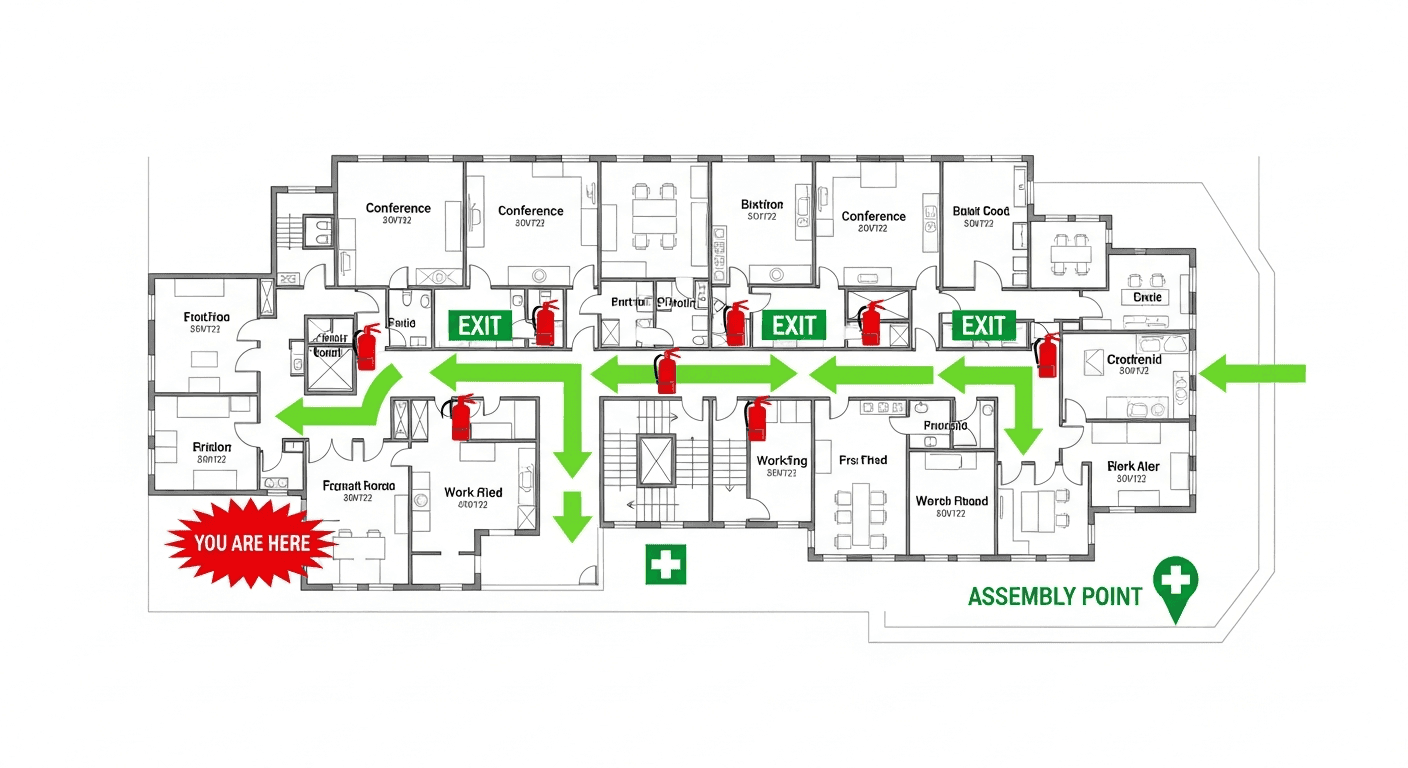
The same hand-drawn workplace floor plan with an illustrative editable safety layer
Review before posting
Built for reviewConfirm site-specific routes and equipment.
Designed to editMove, resize, and adjust visual safety elements.
Ready to shareExport the reviewed draft as PDF, PNG, or SVG.

AI Creates the Draft. Your Safety Team Makes It Site-Ready.

Faster first drafts. Human-reviewed decisions. Safer U.S. workplaces.

INSIDE THE EDITING EXPERIENCE

AI creates the first draft.Your team stays in control.

The automation gets you to a strong starting point. The editor keeps your team in control of site-specific details.

WALKTHROUGHEvacuation map ยท editable draft
EDITABLE DRAFT
REVIEW CHECKVerify exit routeConfirm this path reflects the current facility.READY FOR REVIEW
EXPORT REVIEWED DRAFT
PDFPNGSVG

01 / 04 ยท Open draft

Your generated draft opens in the editor.

Start from the OSHA-aligned map draft and keep the building layout in view while you review each safety element.

OSHAMap creates an OSHA-aligned draft for review. Your safety team or AHJ should verify the final map before posting.

Transform Any Sketch Into a Professional Map

Do I need design skills to create an evacuation map?

No design skills are required. Our AI understands hand-drawn floor plans, smartphone photos, scanned blueprints, and PDF documents. Simply upload any representation of your facility layout and receive a professional-grade emergency evacuation map instantly.

Are the generated maps OSHA-aligned?

OSHAMap is designed to help users organize key evacuation-planning information commonly associated with OSHA 29 CFR 1910.38 โ€” clearly marked exit routes, fire extinguisher locations within 75-foot travel distance, assembly points, YOU ARE HERE markers, and accessibility accommodations per ADA guidelines. Each draft must be reviewed and verified for the actual workplace by the employer, safety officer, or AHJ before posting.

Can I update my evacuation map after renovations?

Yes. If you renovate your office or add an emergency exit, re-upload the updated floor plan and create a new draft for review. Free accounts include up to 5 regenerations per upload; verify each revision against the workplace before posting.

What types of buildings can use this evacuation map generator?

Our generator works for any building type including warehouses, manufacturing plants, healthcare facilities, schools, retail stores, and office buildings. The AI adapts to any facility size and layout, generating appropriate exit routes, fire safety equipment placement, and assembly point locations.

What Your Converted Map Includes

๐Ÿšช

Exit Routes

Clearly marked evacuation paths to all emergency exits

๐Ÿงฏ

Fire Extinguishers

Placed within 75-foot travel distance per OSHA requirements

๐Ÿ“

You Are Here Markers

Location indicators for quick orientation

๐Ÿƒ

Assembly Points

Designated safe gathering locations outside the building

๐Ÿ””

Fire Alarm Locations

Pull stations and alarm notification devices

๐Ÿ“‹

OSHA Compliance

All elements meet 29 CFR 1910.38 requirements

Skip the Designer, Keep the Quality

โฑ๏ธ

Under 2 Minutes

From sketch upload to print-ready map in seconds, not days

๐Ÿ’ฐ

Save Hundreds

No expensive design agencies or CAD software needed

โœ…

OSHA Ready

Pass inspections with professionally formatted maps

๐Ÿ”„

Unlimited Updates

Regenerate anytime your layout changes

๐Ÿ”“ Free Account Bonus

Unlock 5 Free Floor-Plan Uploads Per Month

Create your free account to access professional, OSHA-aligned evacuation-map drafts for review.

What You Get When You Register:

  • โœ“ 5 Free Floor-Plan Uploads Per Month + Up to 5 Regenerations Per Upload - Professional maps ready for printing
  • โœ“ No Watermarks - Clean, presentation-ready evacuation maps
  • โœ“ Personal Dashboard - Manage all your maps in one place
  • โœ“ Save & Revisit Anytime - Access your maps from any device
  • โœ“ OSHA-Aligned - Meets 29 CFR 1910.38 requirements
15,000+Maps Generated
100%Compliant
Sample Output
Sample Sketch Conversion OSHA-aligned evacuation floor plan showing emergency exits, fire extinguisher locations, and assembly points
๐Ÿงฏ Fire Extinguishers๐Ÿšช Exit Routes๐Ÿ“ You Are Here

No credit card required โ€ข Free account โ€ข Access your map drafts for review

Sketch Conversion FAQs

Frequently Asked Questions

What types of sketches can I upload to create an evacuation map?
You can upload hand-drawn sketches on paper, napkin drawings, whiteboard photos, cell phone pictures of floor plans, or even old blueprints. Our AI is trained to interpret layouts from sketches of any quality and convert them into professional evacuation maps.
How accurate are the AI-generated evacuation maps from my sketch?
Our AI accurately interprets room layouts, doorways, corridors, and key features from your sketch. It then adds all OSHA-required elements including exit routes, fire extinguisher locations, assembly points, and proper symbology to create a professional, compliant map.
Do I need design skills to create an OSHA-aligned evacuation map?
No design skills required! Simply upload your rough sketch and our AI handles everything. It automatically places safety equipment per OSHA requirements, calculates optimal evacuation routes, and produces a professional map ready for printing.
How long does it take to convert a sketch to an evacuation map?
The entire process takes under 2 minutes. Upload your sketch, our AI processes it, and you get a preview of your professional evacuation map. Once approved, you can download the print-ready PDF immediately.

Ready to Convert Your Sketch?

Transform any hand-drawn floor plan into a professional OSHA-aligned evacuation map.