
While the ground shakes
- Drop to the floor, take cover and hold on.
- Stay inside rather than running for a door.
- Keep away from doorways.
Free fire escape plan · Tennessee
Take each level of a Tennessee home, shop or office on its own: upload its plan, photo or sketch, and the free draft sets out the doors, the stairs, the routes between them and an outdoor meeting point. The rest of the page covers TOSHA and the state fire code, earthquake steps for West Tennessee, hillside buildings with doors on two levels, and the fire departments in Nashville, Memphis and Knoxville.
A planning draft, not an inspection or approval. TOSHA, the State Fire Marshal’s Office or your local fire marshal decides what applies to your building.
TOSHA and the state fire code
Tennessee runs its own OSHA-approved program, TOSHA, and OSHA says the Tennessee State Plan applies to private-sector workplaces in the state, with listed exceptions (OSHA). For buildings, the State Fire Marshal’s Office says its new code rules became effective on April 17, 2025 (Tennessee State Fire Marshal’s Office).
OSHA’s page for the Tennessee State Plan says it applies to private-sector workplaces in the state, apart from the exceptions it lists, and that TOSHA also covers state and local government workers (OSHA).
The State Fire Marshal’s Office lists the 2021 edition of the International Fire Code, with amendments in an appendix, among its currently adopted codes (Tennessee State Fire Marshal’s Office). It also notes the discontinuance of the NFPA 101 Life Safety Code for state buildings, schools and other buildings that need its initial inspection (State Fire Marshal’s Office).
The State Fire Marshal’s Office approves exempt jurisdictions to do plans review and inspections for many buildings that would otherwise need its approval, and its list includes Knoxville, Memphis and Nashville/Davidson County (Tennessee State Fire Marshal’s Office).
West Tennessee and New Madrid
The USGS lists three large New Madrid earthquakes in 1811 and 1812; the last, a magnitude 7.5 on February 7, 1812, struck along the Reelfoot fault in Missouri and Tennessee (USGS). A business in Memphis or elsewhere in West Tennessee can keep earthquake steps beside the fire routes on its map.
Ready.gov says that if you are inside, stay there and do not run outside, avoid doorways, and drop, cover and hold on (Ready.gov).
If you are outside, Ready.gov says to move to an open area away from buildings, trees, streetlights and power lines (Ready.gov). Hold the meeting point on your fire map to the same test.
OSHA’s emergency action plan rule asks for evacuation procedures, exit route assignments and a way to account for employees afterward (OSHA 1910.38). Staff in West Tennessee can keep their earthquake steps on a page beside the posted map.
Assembly point · the generator
Use a floor plan, a phone photo of a sketch or a PDF from your architect. For a building on a slope, upload the street level and the walkout level separately; the draft adds routes, exits, safety symbols and a meeting point.
Drag & drop your floor plan here
or
PNG, JPG, HEIC, TIFF, BMP, SVG, AVIF, WebP, PDF, DOC, DOCX, PPT, PPTX, XLS, XLSX, ODT, ODP, ODS, DXF, DWG - Hand-drawn sketches work too!
No floor plan handy? Try the included floor plan with real AI generation — no upload needed. This may take a minute or longer.
Yes — you can generate your first OSHA-aligned evacuation map draft completely free. Just upload a floor plan and our AI drafts a professional map in about 30 seconds. No credit card required.
Our AI drafts maps that follow OSHA 29 CFR 1910.36–37 and NFPA 101 Life Safety Code standards. Every map includes clearly marked exits, fire extinguisher locations, assembly points, and directional evacuation arrows. Supervisor review is required before posting to your facility.
We accept PNG, JPG, GIF, WebP, BMP, TIFF, AVIF, HEIC, SVG, PDF, DOC/DOCX, PPT/PPTX, XLS/XLSX, ODT, ODP, ODS, DXF, and DWG floor plans. Office and CAD files are converted securely before processing; PDF uploads let you choose the source page.
Most maps are generated in 20–40 seconds. Complex multi-floor plans may take slightly longer. You see the preview instantly — create a free account (no credit card) to download the file.
Yes — every generated map opens in a free drag-and-drop editor where you can move, resize, and recolor exit signs, routes, and equipment icons. Enterprise features like multi-floor support and branded maps are available on paid plans.
Yes. All uploads are encrypted in transit (TLS 1.3) and processed in secure cloud environments. We do not share your floor plans with third parties.
Every result is a draft. Walk each route on both levels, and the steps down the hill, before you post it.
Before and after
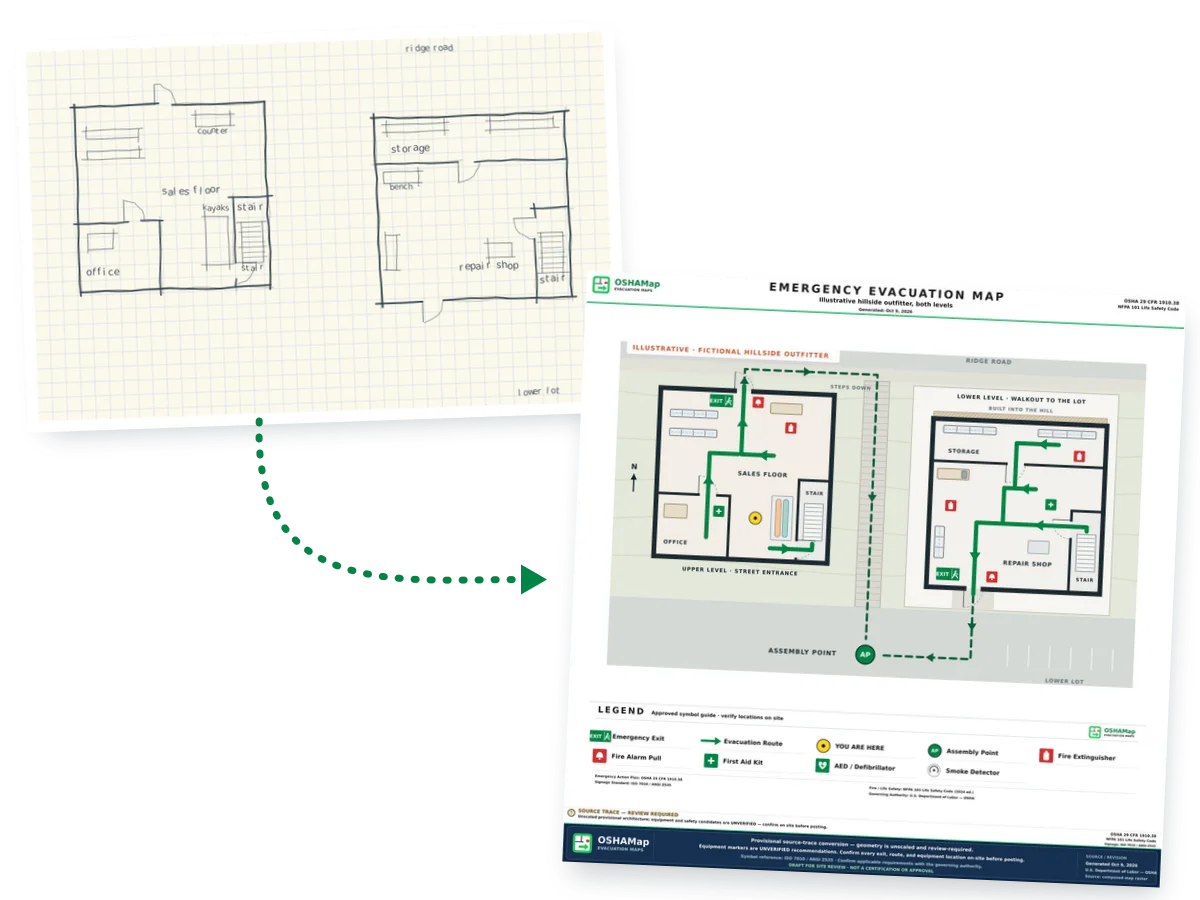
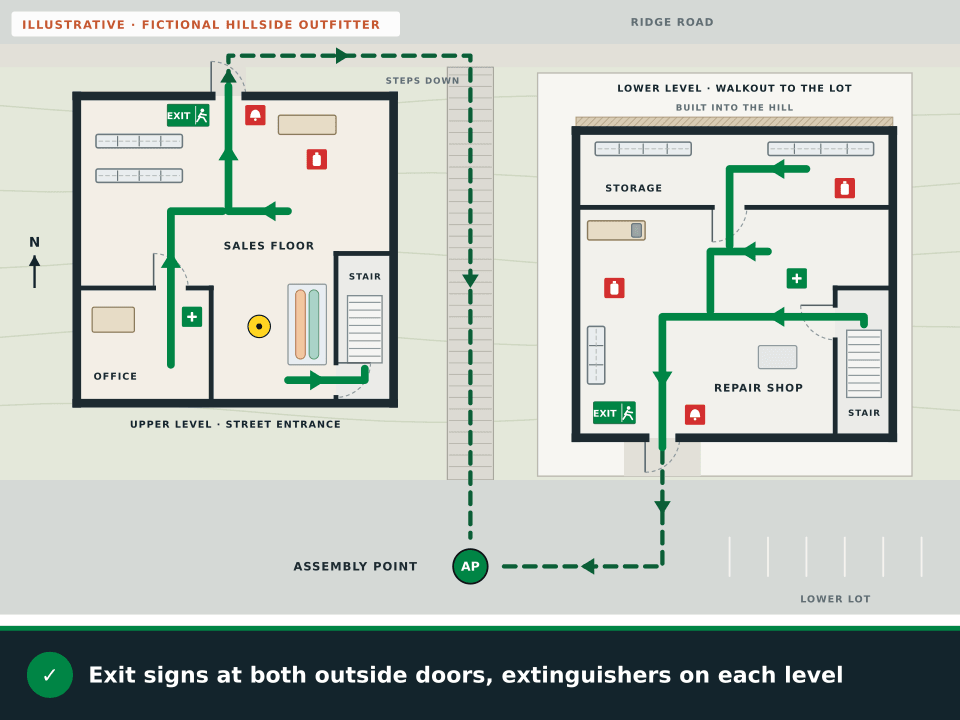
The plain plans show both levels of a building set into a hill: a store with an office on the upper level, entered from the street, and a rental and repair shop with a storage room on the lower level, which is built into the slope at the back and walks out onto a lower lot. An inside stair links them. The draft routes each level to its own outside door, the upper level also to the stair, and everyone to one meeting point in the lot.


What the draft adds to a two-level plan
East Tennessee hillsides
In Knoxville and the hill towns of East Tennessee, many shops, offices and homes are built into a slope, with the front door at street level and a walkout door to a lower lot or yard at the back. Each level leaves at a different height, so each needs its own map, with the stair between them marked on both.
Nashville, Memphis, Knoxville
All three cities are on the State Fire Marshal’s list of exempt jurisdictions, so the city handles plans review and inspections for many of its buildings. Start with the department that serves your address.
| City | Estimated residents, 2024 | Question worth asking | Official site |
|---|---|---|---|
| Nashville | 704,963 | How to show the stairs in a downtown building with shops below and offices above. | Nashville Fire Department |
| Memphis | 610,919 | What earthquake steps to add to the plan of a warehouse or shop near the river. | Memphis Fire Department |
| Knoxville | 198,722 | Where to put the meeting point for a building with doors on two levels of a hill. | Knoxville Fire Department |
Population figures are U.S. Census Bureau Vintage 2024 estimates (Census Bureau). Nashville’s is for the Nashville-Davidson balance; the whole consolidated government is about 729,500. Chattanooga, at about 191,000, is fourth. The Nashville/Davidson County exemption leaves out Belle Meade, Berry Hill, Forest Hills, Oak Hill and Ridgetop (State Fire Marshal’s Office).
Keep planning
Guides for trades that dig, build and pave on hillside sites, a neighboring state in the New Madrid zone and the Tennessee workplace page.
Questions
Yes. On a hillside building, upload each level on its own (plan, photo or sketch) and preview a watermarked draft without an account. Signing up is free with no credit card and adds 5 free floor-plan uploads per month, with up to 5 regenerations per upload and the editor. Each export carries a draft mark until the posting review is complete.
Yes, with some exceptions. OSHA says the Tennessee State Plan applies to private-sector workplaces in the state, apart from the exceptions it lists, and TOSHA also covers state and local government workers.
The State Fire Marshal’s Office lists the 2021 International Fire Code, with amendments, among its currently adopted codes, under rules effective April 17, 2025. Knoxville, Memphis and Nashville are exempt jurisdictions that handle plans review and inspections for many buildings themselves, so ask your local fire marshal about your building.
Upload each level separately and mark its own outside door, whether it opens to the street or to a lower lot. Label the stair on both maps, show the steps or path between the two grades outside, and choose one meeting point both levels can reach.
It helps in West Tennessee, near the New Madrid zone. Ready.gov says to drop, cover and hold on if you are inside, stay away from doorways and not run outside. After the shaking stops, look over each route before using it.
Somewhere people on both levels can reach on foot, such as a lot at the bottom of outside steps or a sidewalk across the street, out in the open and away from the building, trees and power lines.
Illustrations on this page use fictional layouts made for this page. They are not customer plans or live generator results.
Ready? Upload a Tennessee floor plan, one level at a time, and see the free draft.
Draft my Tennessee plan
