
On the warehouse floor
- Number the aisles on the map so people can tell where they are.
- Show every personnel door, not only the dock doors.
- Mark the nearest exit from each zone, the picking area and the break room.
Free fire escape plan · Pennsylvania
From a Pennsylvania rowhouse to a warehouse floor, send the free generator a plan, a photo or a sketch and it draws routes to the doors and stairs plus a place to meet outside. Below are federal OSHA and the state building code, rowhouses with a shop below and an apartment above, long walks in Lehigh Valley warehouses, and three city fire departments.
A planning draft, not an inspection or approval. Your municipality, its fire department and OSHA decide what applies to your building.
Federal OSHA and the UCC
Pennsylvania is one of the states with no plan on OSHA’s list, so private employers here follow federal OSHA (OSHA). For construction, the Department of Labor & Industry says the statewide building code, generally known as the Uniform Construction Code or UCC, has to be followed by builders in the state (Pennsylvania Department of Labor & Industry).
Under 1910.38, the plan says how to report a fire, how to evacuate and which routes to use, how to account for everyone afterward and whom to contact. It is kept at work in writing, though employers with 10 or fewer employees may share it orally (OSHA 1910.38).
1910.36 generally calls for at least two exit routes and allows one only where everyone can still get out safely, given the building’s size, occupancy and layout (OSHA 1910.36).
Builders in Pennsylvania have to follow the UCC (Pennsylvania Department of Labor & Industry), and a fit-out or an addition can move doors and walls. Update the map once the work is finished.
Lehigh Valley warehouses
Big distribution warehouses, like the ones around the Lehigh Valley, can put a long walk and many rows of racks between a work area and the nearest door. A map helps people head for the closest exit instead of the door they came in by, especially on a new shift or in a part of the building they rarely visit.
OSHA says aisles used with forklifts and other mechanical handling equipment need safe clearances and must be kept clear, with permanent aisles marked (OSHA 1910.176). A doorway that could be mistaken for an exit needs a “Not an Exit” sign or a sign showing its actual use (OSHA 1910.37).
Workplaces need an alarm with a distinctive signal unless employees can promptly see or smell a fire in time to be warned (OSHA 1910.37). At the far end of a long building, people often cannot.
The emergency action plan rule asks employers to designate and train employees to help with a safe and orderly evacuation (OSHA 1910.38). Give each zone of the floor its own helper and show the zones on the map.
Assembly point · the generator
A floor plan, a phone photo of a sketch or a PDF from a fit-out works. Upload each floor of a rowhouse on its own, or a warehouse plan with its racks; the draft adds routes, exits, safety symbols and a meeting point.
Drag & drop your floor plan here
or
PNG, JPG, HEIC, TIFF, BMP, SVG, AVIF, WebP, PDF, DOC, DOCX, PPT, PPTX, XLS, XLSX, ODT, ODP, ODS, DXF, DWG - Hand-drawn sketches work too!
No floor plan handy? Try the included floor plan with real AI generation — no upload needed. This may take a minute or longer.
Yes — you can generate your first OSHA-aligned evacuation map draft completely free. Just upload a floor plan and our AI drafts a professional map in about 30 seconds. No credit card required.
Our AI drafts maps that follow OSHA 29 CFR 1910.36–37 and NFPA 101 Life Safety Code standards. Every map includes clearly marked exits, fire extinguisher locations, assembly points, and directional evacuation arrows. Supervisor review is required before posting to your facility.
We accept PNG, JPG, GIF, WebP, BMP, TIFF, AVIF, HEIC, SVG, PDF, DOC/DOCX, PPT/PPTX, XLS/XLSX, ODT, ODP, ODS, DXF, and DWG floor plans. Office and CAD files are converted securely before processing; PDF uploads let you choose the source page.
Most maps are generated in 20–40 seconds. Complex multi-floor plans may take slightly longer. You see the preview instantly — create a free account (no credit card) to download the file.
Yes — every generated map opens in a free drag-and-drop editor where you can move, resize, and recolor exit signs, routes, and equipment icons. Enterprise features like multi-floor support and branded maps are available on paid plans.
Yes. All uploads are encrypted in transit (TLS 1.3) and processed in secure cloud environments. We do not share your floor plans with third parties.
Every result is a draft. Walk each route, from the upstairs bedroom to the far racks, before you post it.
Before and after
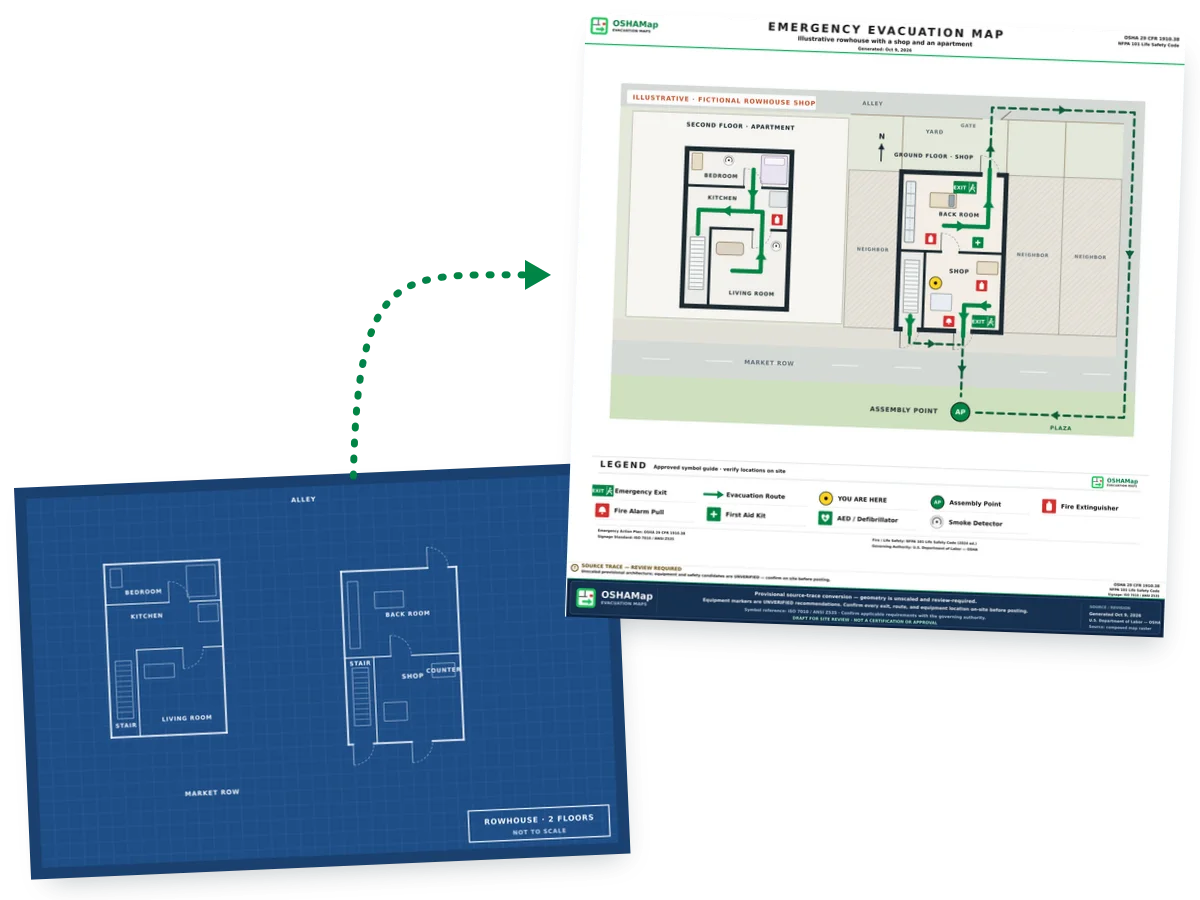
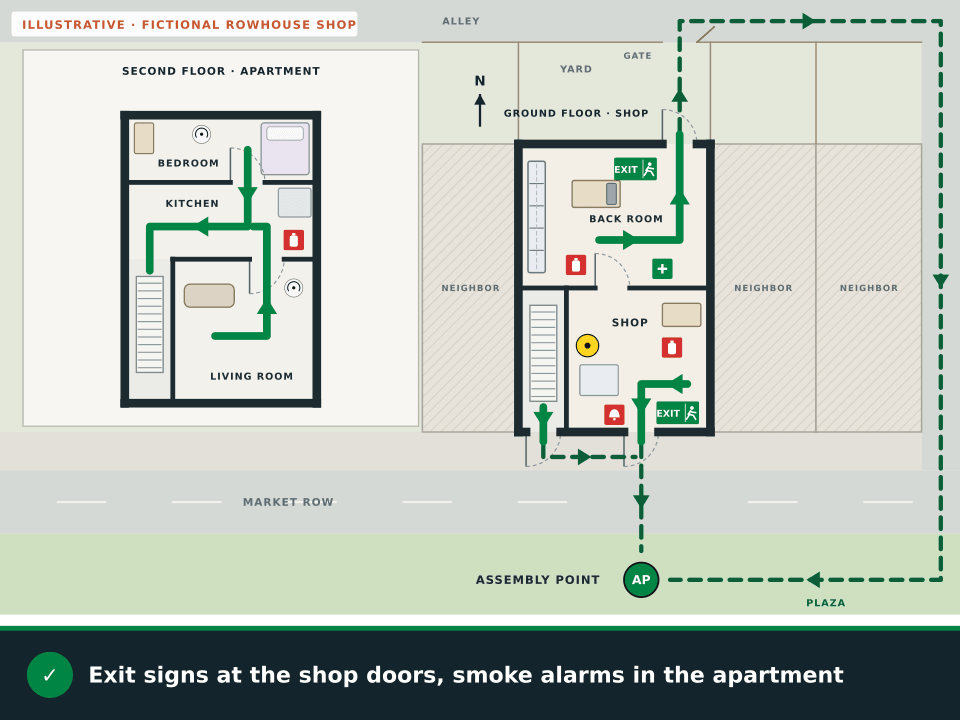
The plain plan shows a rowhouse between its neighbors: a shop with a back room on the ground floor, and an apartment upstairs with a bedroom, kitchen and living room. The apartment has its own stair down to a separate street door; the shop has a front door and a back door to a yard with a gate to the alley. The draft routes every room on both floors to a door or the stair and everyone to a meeting point across the street.


What the draft adds to a rowhouse plan
Philadelphia rowhouses
On commercial streets in Philadelphia and older Pennsylvania towns, many rowhouses have a shop on the ground floor and an apartment upstairs. With shared walls on both sides, the ways out are at the front and the back, so both belong on the map, along with the apartment’s own stair.
Philadelphia, Pittsburgh, Allentown
Your municipality’s fire department or code office can say which rules apply to your building’s exits. These three serve Pennsylvania’s largest cities.
| City | Population, July 2024 (est.) | Topic to raise | Fire department contact |
|---|---|---|---|
| Philadelphia | 1,573,916 | What to check before renting out the apartment above a shop on a commercial street. | Philadelphia Fire Department |
| Pittsburgh | 307,668 | Which stairs to show on the map in a converted industrial building with several tenants. | Pittsburgh Bureau of Fire |
| Allentown | 127,138 | What a downtown shop with a stockroom should keep clear near its exits. | Allentown Fire Department |
Population figures are U.S. Census Bureau Vintage 2024 estimates (Census Bureau). Reading, at about 96,000, is fourth. Many Pennsylvanians live in boroughs and townships; there, ask your municipality which fire company and code office serve your address.
Keep planning
Guides for trades that work in rowhouses and warehouses, a neighboring state and the Pennsylvania workplace page.
Questions
Yes. A rowhouse with a shop downstairs and an apartment above, or a Lehigh Valley warehouse: upload each floor’s plan, photo or sketch and get a watermarked preview without an account. A free account, no credit card, adds 5 free floor-plan uploads per month, with up to 5 regenerations per upload and the editor. Exports show a draft marking until the posting review is finished.
Pennsylvania has no state plan on OSHA’s list, so private employers follow the federal OSHA standards, including the exit route and emergency action plan rules.
The Uniform Construction Code is Pennsylvania’s statewide building code, which builders in the state have to follow, according to the Department of Labor & Industry. For questions about an existing building’s exits, ask your municipality’s code office or fire department.
It helps. An apartment above a shop often has its own stair and street door, so draw its floor separately, and agree with the tenants on one outside meeting place so everyone can be counted.
Upload the floor plan with the racks, number the aisles and make sure every personnel door shows. Keep the marked aisles clear, and name a helper for each zone to guide people out.
It can be, if the gate opens from the yard side without a key and leads to an alley or street with room to move away from the building. Otherwise people leaving by the back door can end up stuck in the yard.
Illustrations on this page use fictional layouts made for this page. They are not customer plans or live generator results.
Ready? Upload a Pennsylvania floor plan, the shop and the apartment separately, and see the free draft.
Draft my Pennsylvania plan
