(775) 317-4488|Need help with your map? Call or chat with us!support@oshamap.comPartners & Joint Ventures

Free fire escape plan · Missouri

Free Fire Escape Plan for Missouri Homes, Shops and Offices

Work one floor at a time: photograph or sketch the plan of a Missouri home, shop or office, and the free draft shows the exits, the stairs, the routes to them and a meeting point. After that, this guide covers federal OSHA, Missouri’s local fire codes, river floods and the New Madrid zone, older brick buildings with outside stairs, and three city fire departments.

  • No sign-up to preview
  • One floor at a time
  • Renovation drawings work

A planning draft, not an inspection or approval. Your city or county fire department and OSHA decide what applies to you.

Last reviewed: October 9, 2026 · Review with a qualified safety professional when required.
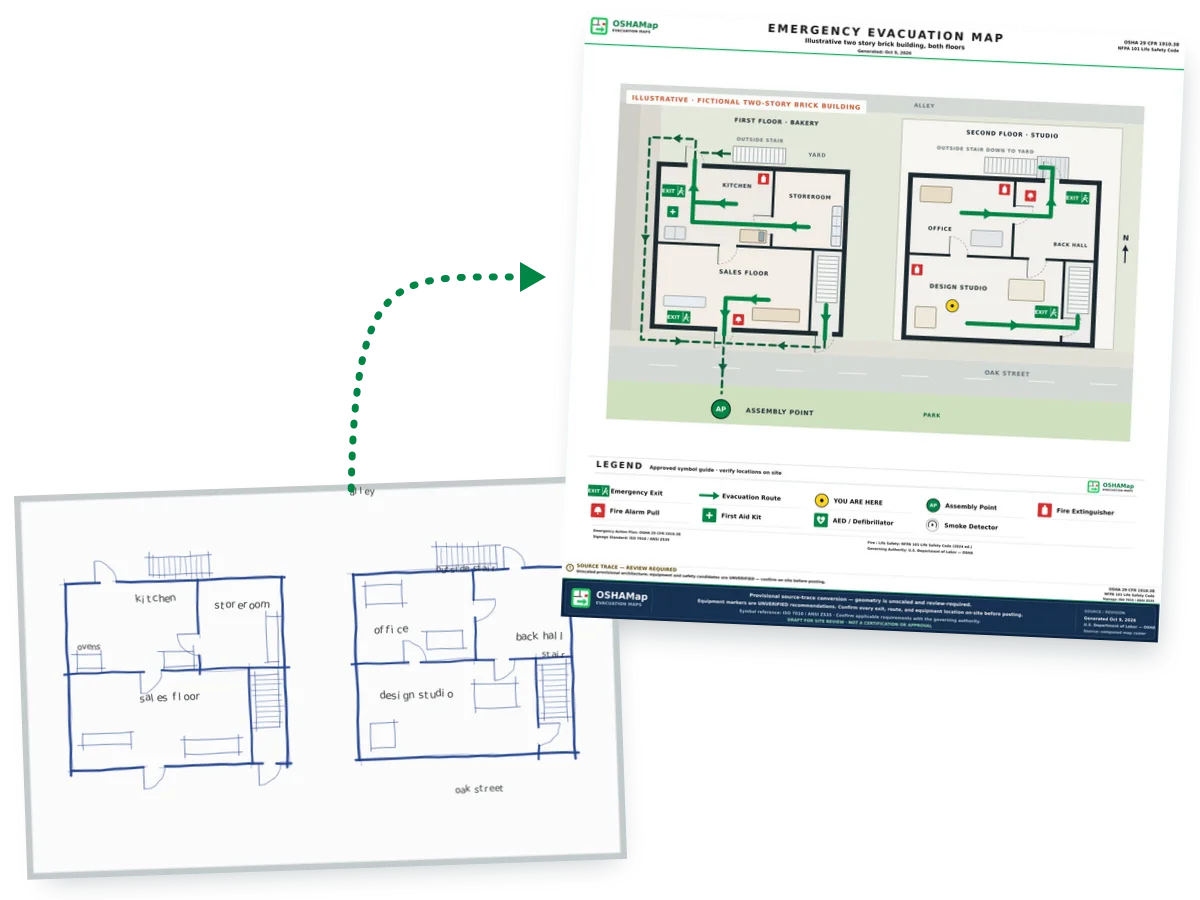
Illustration: fictional plans of both floors of a brick building, sketched on a whiteboard, turned into a fire escape plan draft with green routes to the doors, an inside stair and an outside stair, safety symbols and a meeting point across the street
Illustration · fictional brick building, not a customer plan

Federal OSHA and local codes

Federal OSHA and city-by-city fire codes in Missouri

OSHA’s state plan directory has no Missouri plan, so private employers here work under federal OSHA (OSHA). For buildings, the Division of Fire Safety says Missouri has no statewide fire code and tells owners to contact the local jurisdiction for the codes it has adopted (Missouri Division of Fire Safety).

  • Private employers

    Federal exit route rules

    With no state plan, private workplaces in Missouri follow the federal standards, including 1910.36, which generally calls for at least two exit routes, as far apart as practical, so one can be used if smoke blocks the other (OSHA 1910.36).

  • No statewide code

    Codes are set locally

    The Division of Fire Safety says some communities have adopted local fire or building codes, and that state rules cover most licensed day cares, nursing homes and other state-licensed facilities (Missouri Division of Fire Safety).

  • Annual inspection

    Ask for a yearly check

    The Division of Fire Safety strongly encourages commercial occupancies to have an annual fire safety inspection (Missouri Division of Fire Safety). Have the draft map on hand when the inspector visits.

Ask the city or county first

Because codes differ from one Missouri community to the next, ask your city or county fire department which code applies to your building before you post the final map.

Rivers and the New Madrid zone

River floods and New Madrid earthquakes

A Missouri plan may need to cover more than fire. The USGS describes three large New Madrid earthquakes in the winter of 1811 and 1812, including a magnitude 7.3 in Missouri on January 23, 1812, and a fairly robust aftershock sequence (USGS). Homes and shops near the Missouri and Mississippi rivers and their creeks also need a plan for rising water.

When the ground shakes

  • Drop, cover and hold on, and stay inside rather than running out during the shaking.
  • Keep away from doorways, tall shelves and glass that can fall.
  • Once it stops, check the stairs, especially an outside stair, before anyone uses them.

When the river rises

  • Put the meeting point on high ground, away from the low end of the lot.
  • Never walk or drive through floodwater on the way out.
  • Note which doors lead to low ground so people use the others.

What Ready.gov advises

For earthquakes, Ready.gov says that if you are inside, stay and do not run outside, avoid doorways, and drop, cover and hold on (Ready.gov). For floods, it says to move to higher ground or a higher floor (Ready.gov).

Assembly point · the generator

Upload your Missouri home or building plan

A plan of each floor, a phone photo of a sketch or a PDF from a renovation works. Upload one floor at a time; the draft adds routes, exits, safety symbols and a meeting point, and the outside stair can be labeled in the editor.

  • Two floors, two uploads
  • Draw the outside stair
  • Mark the alley and street
📊 5 Free Maps Left

Create Your Evacuation Map

See the safety plan from every angleWatch a sketch become a polished map, then step inside.Watch demo Need to start from a rough layout?Sketch rooms and exits, then turn it into a clear safety map.Draw your map
✏️
High ContrastUse dark ink on white paper. Bold lines help our AI detect walls accurately
📐
Top-Down AnglePhotograph from directly above — tilted angles distort the geometry
🏷️
Label RoomsWrite "Exit", "Storage", "Breakroom" etc. — our AI reads your labels for compliance
🔍
Full Floor PlanCapture the entire layout including all walls, doors, and exits — no cropping
🚪
Mark ExitsCircle or label exit doors with a red dot or "EXIT" text for best detection
💡
Good LightingAvoid shadows and glare — even lighting produces the sharpest results
📁

Drag & drop your floor plan here

or

PNG, JPG, HEIC, TIFF, BMP, SVG, AVIF, WebP, PDF, DOC, DOCX, PPT, PPTX, XLS, XLSX, ODT, ODP, ODS, DXF, DWG - Hand-drawn sketches work too!

or

No floor plan handy? Try the included floor plan with real AI generation — no upload needed. This may take a minute or longer.

Edit your map for free.
Move, resize, and recolor every exit sign, route, and icon.
Create a free account to save and download in HD. No credit card required.
FREE
🔒Your files are private: never shared, stored temporarily, deleted automatically.

Compliance Options

🔥 NEW✨

Customize Your Map

Add special requests for your safety map - tell our AI exactly what you need!

  • 🎯Add specific details like "Mark fire extinguisher near kitchen"
  • 📍Request specific zones: "Highlight assembly point in parking lot"
  • 🏥Add safety equipment: "Include AED location near reception"
0/2000

Quick Add:

Automatic (recommended)

Redraw the architecture from your floor plan first, then add editable safety markings. The original upload remains a reference, not the map background.

Frequently Asked Questions

Is this evacuation map generator really free?

Yes — you can generate your first OSHA-aligned evacuation map draft completely free. Just upload a floor plan and our AI drafts a professional map in about 30 seconds. No credit card required.

Are the generated maps aligned with OSHA?

Our AI drafts maps that follow OSHA 29 CFR 1910.36–37 and NFPA 101 Life Safety Code standards. Every map includes clearly marked exits, fire extinguisher locations, assembly points, and directional evacuation arrows. Supervisor review is required before posting to your facility.

What file formats can I upload?

We accept PNG, JPG, GIF, WebP, BMP, TIFF, AVIF, HEIC, SVG, PDF, DOC/DOCX, PPT/PPTX, XLS/XLSX, ODT, ODP, ODS, DXF, and DWG floor plans. Office and CAD files are converted securely before processing; PDF uploads let you choose the source page.

How long does map generation take?

Most maps are generated in 20–40 seconds. Complex multi-floor plans may take slightly longer. You see the preview instantly — create a free account (no credit card) to download the file.

Can I edit the map after generation?

Yes — every generated map opens in a free drag-and-drop editor where you can move, resize, and recolor exit signs, routes, and equipment icons. Enterprise features like multi-floor support and branded maps are available on paid plans.

Is my floor plan data secure?

Yes. All uploads are encrypted in transit (TLS 1.3) and processed in secure cloud environments. We do not share your floor plans with third parties.

Every result is a draft. Walk each route, the outside stair included, before you post it.

Before and after

From a two-floor brick building plan to a posted draft

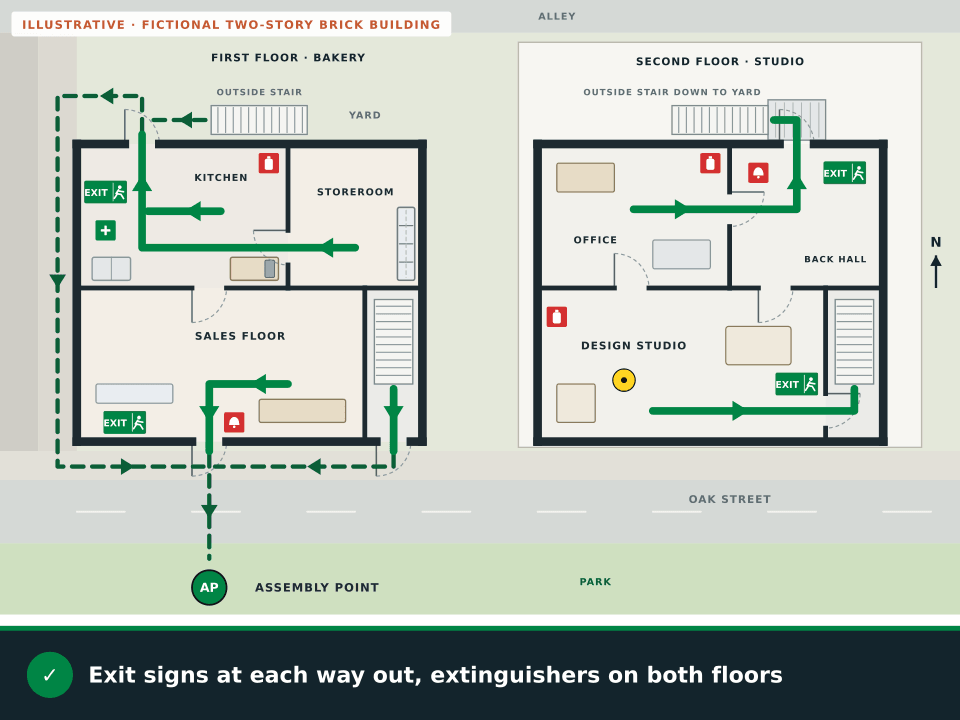
The plain plan shows both floors of a two-story brick building: a bakery downstairs with a sales floor, kitchen and storeroom, and a design studio upstairs with an office and a back hall. Upstairs has an inside stair to its own street door and a back door onto an outside steel stair that lands in the yard. The draft routes every room to a door or a stair and everyone to a meeting point across the street.

Fictional plain floor plans of both floors of a two-story brick building: a bakery on the first floor with a sales floor, kitchen and storeroom, and a design studio on the second floor with an office, a back hall, an inside stair and an outside steel stair at the back, but no routes or safety symbols
BeforePlain plans of both floors of a fictional brick building.
The same fictional building as an illustrative fire escape plan draft with green routes on both floors to the front door, the back door, the inside stair and the outside stair, outside routes through the yard and side passage to an assembly point in the park across the street, a You are here marker, a first aid kit, extinguishers, pull stations, exit signs and a legend
After · illustrationDrawn for this page with OSHAMap’s map frame and symbols. The building, the tenants and every placement are fictional, not a Missouri customer plan or a live result.

What the draft adds to a two-floor plan

  • Routes from every room to a door or a stair, on both floors
  • Two ways down from upstairs: the inside stair and the outside stair
  • Outside routes through the yard and side passage to the street
  • One meeting point in the park across the street
  • Exit signs at the bakery doors and both upstairs ways out
  • Extinguishers in the kitchen, studio and upstairs office
  • Pull stations at the bakery front door and upstairs back hall

St. Louis brick and outside stairs

Older brick buildings with an outside stair

Two- and three-story brick buildings with a shop below and offices or flats above are a familiar sight in older St. Louis neighborhoods, and many rely on a steel stair at the back as the second way down. Put both stairs on the upstairs map and look after the outside one like any other exit.

Animation: a fictional two-story brick building in St. Louis shown as two floor plans. Both upstairs stairs are highlighted as the two ways down, routes grow on both floors, a grill and a planter on the outside landing are crossed out, a lamp and snowflakes mark lighting and ice on the outside stair, outside routes lead to a meeting point in the park across the street, and the safety symbols are added
Illustration · fictional brick building. The stair highlights, crossed-out landing clutter, lamp and snowflakes are teaching marks, not generator symbols.View static frame
  1. Show both ways downOSHA’s exit route rule calls for at least two routes, placed as far apart as practical so one is still usable if smoke blocks the other (OSHA 1910.36). For many upstairs spaces, that means the inside stair and the outside one.
  2. Check that the back door opens from insideOSHA says exit route doors must open from the inside without keys, tools or special knowledge (OSHA 1910.36). A deadbolt that needs a key on the inside of the door to the stair fails that test.
  3. Keep the landing and steps clearExit routes have to stay free of materials and equipment, even for a short time (OSHA 1910.37). A grill, planters or boxes on a landing slow down everyone coming down from upstairs.
  4. Light it and clear the iceEach exit route must be lit well enough for a person with normal vision to see along it (OSHA 1910.37). Check the outside lamp, and clear or salt the steps in icy weather.
  5. Agree on one meeting pointUpstairs and downstairs tenants should meet in the same place, such as across the street, so one person can tell firefighters whether anyone is still inside.

Kansas City, St. Louis, Springfield

Fire departments in Kansas City, St. Louis and Springfield

With no statewide fire code, the local fire department is the place to start with code questions. These three serve Missouri’s largest cities.

Fire departments in Missouri’s three largest cities
CityPopulation (2024 est.)Something to askFire department
Kansas City516,032Which fire code the city has adopted for a shop with offices above it.Kansas City Fire Department
St. Louis279,695What to check on an outside steel stair at the back of a brick building.St. Louis Fire Department
Springfield170,596Whether a small business can book an annual fire safety inspection.Springfield Fire Department

Population figures are U.S. Census Bureau Vintage 2024 estimates (Census Bureau); Kansas City here means the Missouri city. Columbia, at 130,900, is fourth. Outside these cities, your city fire department or fire protection district can say which code applies.

Questions

Missouri fire escape plan FAQ

Can I make a Missouri fire escape plan for free?

Yes. For a two-floor brick building, upload each floor’s plan, photo or sketch on its own and preview a watermarked draft without an account. A free account (no credit card) covers 5 free floor-plan uploads per month, with up to 5 regenerations per upload and the editor. A draft mark stays on exports until you finish the posting review.

Does Missouri have a statewide fire code?

No. The Division of Fire Safety says Missouri does not have a statewide fire code, though state rules cover most licensed day cares, nursing homes and other state-licensed facilities. Contact your local jurisdiction for the codes it has adopted.

Which OSHA rules apply to Missouri businesses?

Missouri has no state plan on OSHA’s list, so private employers follow the federal OSHA standards, including the rules for exit routes and emergency action plans.

What should I check on an outside stair?

That the door to it opens from the inside without a key, that the landing and steps are clear, that it is lit at night and that ice is cleared in winter. Your local fire department can tell you whether it counts as a required exit for your building.

Should a Missouri plan cover earthquakes?

Near the New Madrid zone in southeast Missouri, it helps. Ready.gov says that if you are inside during an earthquake, stay inside, do not run outside, avoid doorways, and drop, cover and hold on. Once the shaking ends, check the stairs before anyone uses them.

Should upstairs and downstairs tenants share one plan?

Yes, if you can. Agree on one meeting point and share each floor’s map, so everyone knows both ways down and one person can tell firefighters who is still inside.

Ready? Upload a Missouri floor plan, one floor at a time, and see the free draft.

Draft my Missouri plan