
Free fire escape plan · machine shops in Michigan
Free Fire Escape Plan for Machine Shops in Michigan
A Michigan machine shop answers to MIOSHA rather than federal OSHA, and in January its back door can disappear behind a plow pile. Upload a CAD printout, a photo or a sketch of the shop floor, and the free draft comes back with routes, exits, safety symbols and a meeting point. Below that: the federal numbers to check against MIOSHA, the Class D extinguisher at a magnesium cell, keeping doors usable through a Michigan winter, and who answers which question in Warren.
- No sign-up to preview
- CAD printouts and PDFs work
- Shop floor, inspection and office
A planning draft, not an inspection or approval. MIOSHA rules, the Michigan codes and your local fire department decide what applies to your shop.
Federal numbers, Michigan rules
The machine shop numbers to check against MIOSHA before you post
Michigan’s state plan covers private-sector workplaces (OSHA, Michigan State Plan). Among the MIOSHA general industry rules that OSHA notes as different from the federal versions are Fire Equipment and Materials Handling and Storage, the two that sit behind a machine shop’s extinguishers and stock racks. In Michigan, the federal values on our machine shop guide are a starting point rather than the final word.
| In the shop | Federal OSHA value | Compare with |
|---|---|---|
| Machines running cutting oil, and the oil cabinet | Extinguishers for Class B fires within 50 feet of travel (1910.157(d)(4)) | MIOSHA Fire Equipment |
| The magnesium cell | Class D agent within 75 feet of travel where combustible metal chips are made at least once every two weeks (1910.157(d)(6)) | MIOSHA Fire Equipment |
| Extinguisher training | Education when someone is hired and at least once a year, where extinguishers are provided for employee use (1910.157(g)(1) and (2)) | MIOSHA Fire Equipment |
| Bar stock racks and forklift aisles | Safe aisle clearances where mechanical handling equipment is used, aisles kept clear and permanent aisles marked (1910.176(a)) | MIOSHA Materials Handling and Storage |
Move the symbol to match the Michigan rule
If MIOSHA’s wording calls for a different extinguisher type or spacing at the cell or the oil machines, drag that symbol to the spot that fits in the editor, and write the rule and the date you checked it into the plan beside the map.
The magnesium cell
A magnesium cell needs an extinguisher unlike the others
The Warren example machines magnesium in one cell, and the draft draws a Class D extinguisher right beside it, apart from the ordinary extinguishers around the shop. That one symbol only helps if people know what it is for, what makes the cell’s dust different and what waits outside in the chip bins.
- Training
Show every new hire which one is Class D
Where extinguishers are provided for employees to use, federal OSHA asks for an education program when someone starts and at least once a year after that (1910.157(g)). In a shop with a magnesium cell, that session should point out the Class D unit and say which fires it is for.
- Dust
Grinding dust is a separate hazard
OSHA lists magnesium among the metals whose dust can be combustible, and notes that materials which don’t burn in larger pieces can, under the right conditions, be explosible as dust (OSHA, combustible dust). Deburring or sanding magnesium parts deserves its own look, apart from the chips.
- Outside
Chip bins in the yard
The example’s chip bins sit outside, near the roll-up doors. Federal OSHA’s selection and spacing rules for extinguishers don’t apply to those provided for employee use outside buildings (1910.157(a)), so decide on purpose what, if anything, covers the bins, and keep the outside route past them clear.
How the model fire code wants magnesium chips collected and stored is covered on the machine shop guide; ask your local fire department which code edition it enforces.
Assembly point · the generator
Upload your Michigan machine shop layout
Send a CAD printout, a PDF from the landlord or a phone photo of the layout pinned up in the office, one floor per upload. Routes, exits, safety symbols and a meeting point come back on the draft; labelling and checking the magnesium cell, the oil cabinet and the chip bins is up to you.
- Mark the rear man door
- Label the magnesium cell
- Show both roll-ups on the yard wall
Create Your Evacuation Map
See the safety plan from every angleWatch a sketch become a polished map, then step inside.Need to start from a rough layout?Sketch rooms and exits, then turn it into a clear safety map.

Drag & drop your floor plan here
or
PNG, JPG, HEIC, TIFF, BMP, SVG, AVIF, WebP, PDF, DOC, DOCX, PPT, PPTX, XLS, XLSX, ODT, ODP, ODS, DXF, DWG - Hand-drawn sketches work too!
No floor plan handy? Try the included floor plan with real AI generation — no upload needed. This may take a minute or longer.
Move, resize, and recolor every exit sign, route, and icon.
Create a free account to save and download in HD. No credit card required.FREE
Frequently Asked Questions
Is this evacuation map generator really free?
Yes — you can generate your first OSHA-aligned evacuation map draft completely free. Just upload a floor plan and our AI drafts a professional map in about 30 seconds. No credit card required.
Are the generated maps aligned with OSHA?
Our AI drafts maps that follow OSHA 29 CFR 1910.36–37 and NFPA 101 Life Safety Code standards. Every map includes clearly marked exits, fire extinguisher locations, assembly points, and directional evacuation arrows. Supervisor review is required before posting to your facility.
What file formats can I upload?
We accept PNG, JPG, GIF, WebP, BMP, TIFF, AVIF, HEIC, SVG, PDF, DOC/DOCX, PPT/PPTX, XLS/XLSX, ODT, ODP, ODS, DXF, and DWG floor plans. Office and CAD files are converted securely before processing; PDF uploads let you choose the source page.
How long does map generation take?
Most maps are generated in 20–40 seconds. Complex multi-floor plans may take slightly longer. You see the preview instantly — create a free account (no credit card) to download the file.
Can I edit the map after generation?
Yes — every generated map opens in a free drag-and-drop editor where you can move, resize, and recolor exit signs, routes, and equipment icons. Enterprise features like multi-floor support and branded maps are available on paid plans.
Is my floor plan data secure?
Yes. All uploads are encrypted in transit (TLS 1.3) and processed in secure cloud environments. We do not share your floor plans with third parties.
Every result is a draft. Walk each route from the machines and the inspection room to a door that opens, snow or no snow, before you post it.
Before and after
The Warren machine shop, before and after
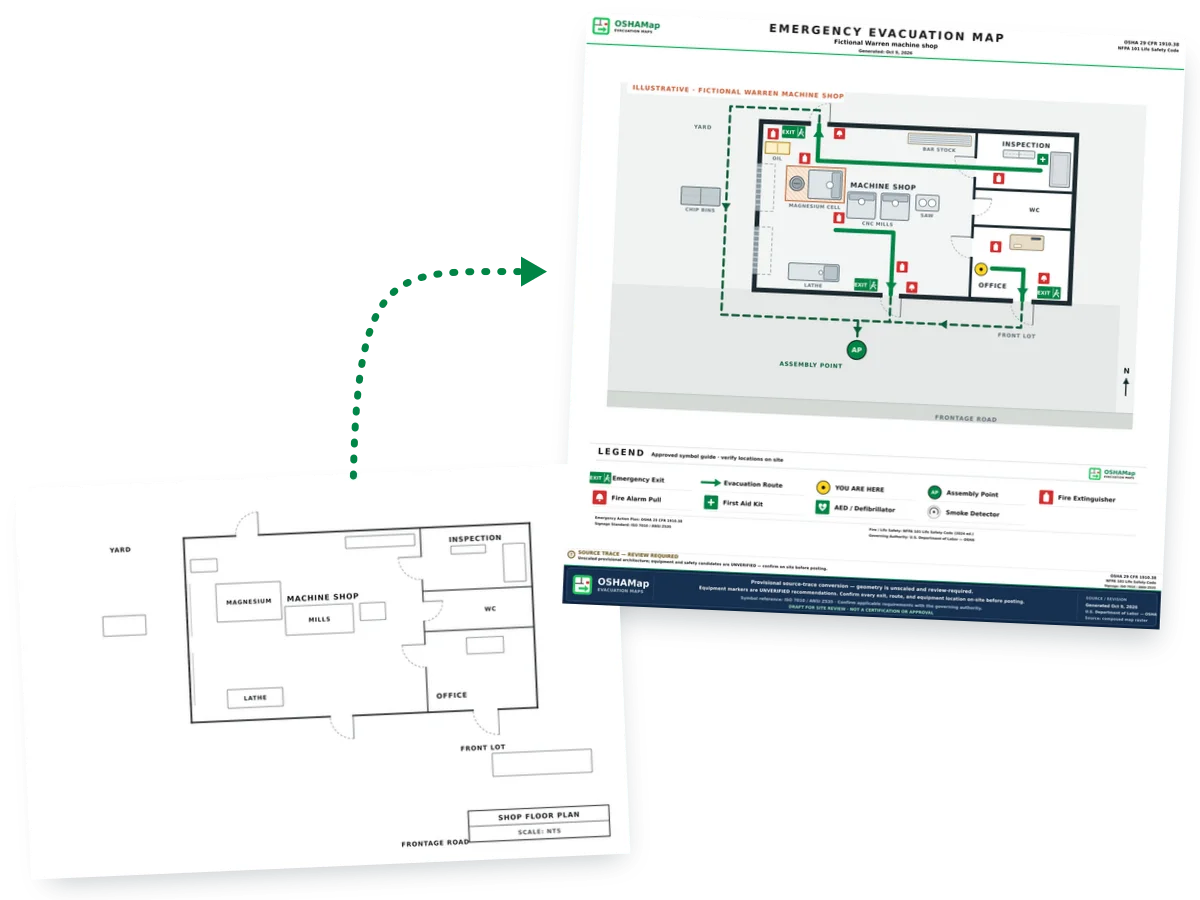
The plain layout shows the machines, the magnesium cell, the side rooms and both roll-up doors. The draft gives the inspection room a route across the back to the rear man door, puts a Class D extinguisher at the cell and adds a meeting point in the front lot.
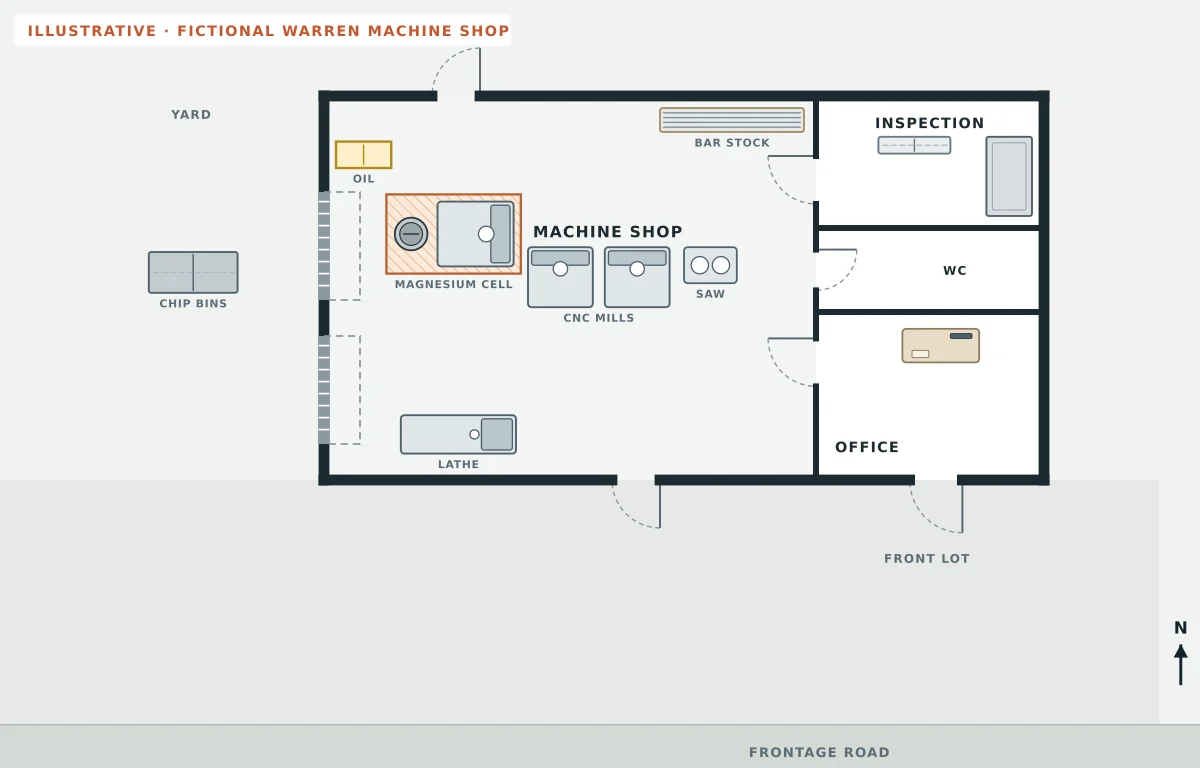
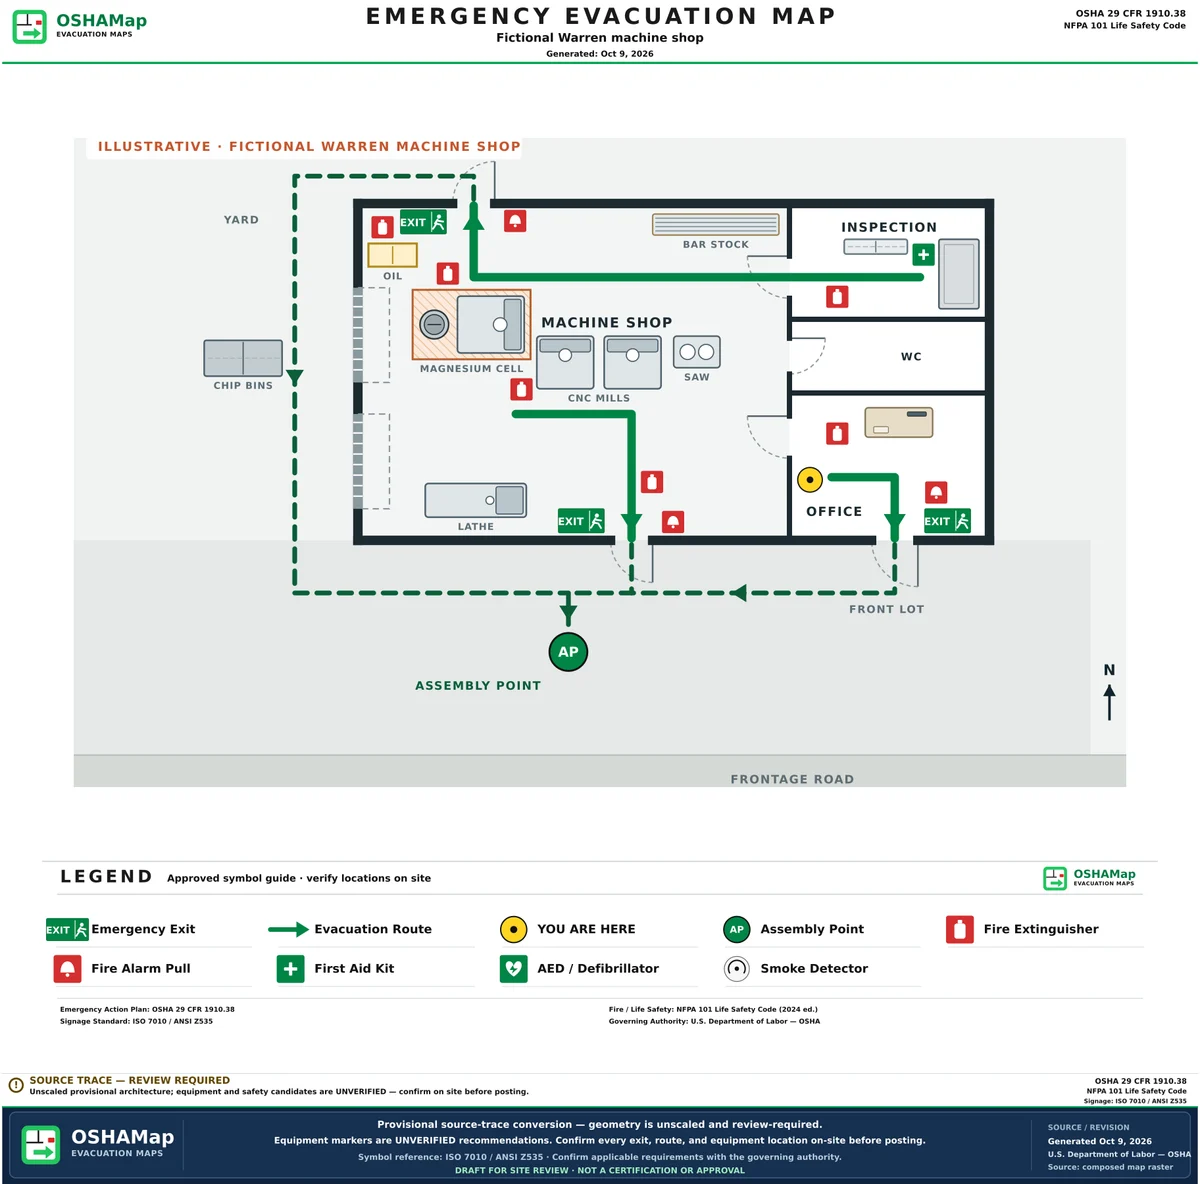
What the draft adds to the Warren shop
- A route from inspection across the back of the shop to the rear man door
- Routes from the shop floor out the front man door and from the office through its own door
- Exit signs and pull stations at the rear, front and office doors
- Six extinguishers, with a Class D unit at the magnesium cell
- A first aid kit in inspection and the “You are here” marker in the office
- Outside routes past the chip bins to one meeting point in the front lot
January in Warren
Plow piles, ice and dark mornings: keeping a Michigan shop’s doors usable
A route on paper only works if the door at its end opens. Over a Michigan winter, plowed snow, ice and short days are what close doors, and a back door few people use in January can be buried before anyone notices.
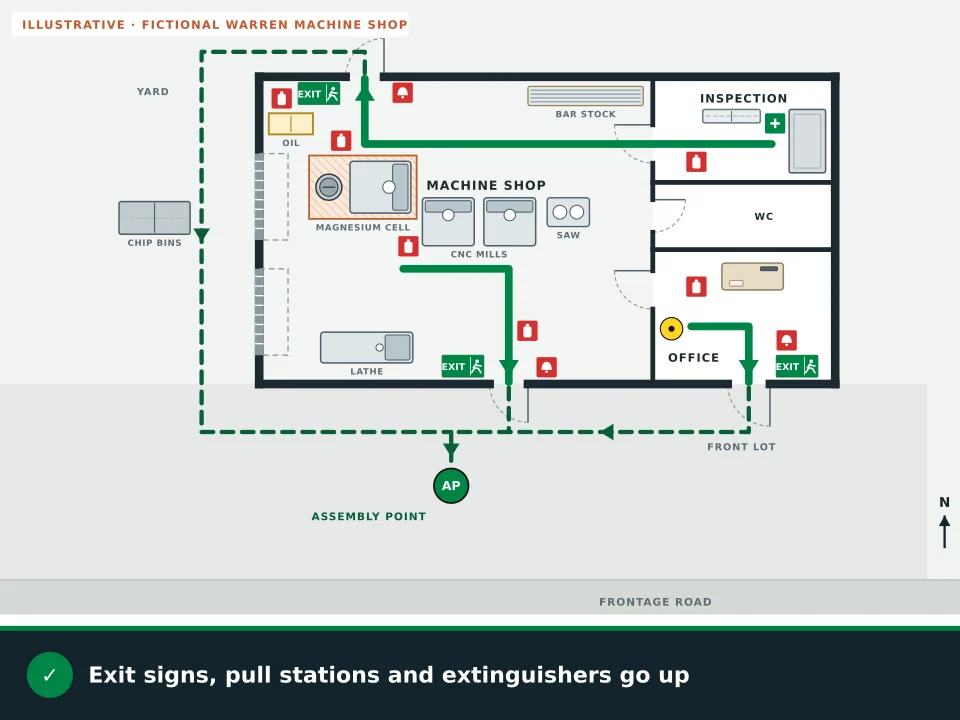
- Show the plow driver where every exit door isGive whoever clears the lot a sketch with each exit door marked, the rear man door included, and ask for snow to go to the lot edges, never against the building. That is why the animation crosses out a pile at a door and checks one at the edge of the yard.
- Clear past the doorstepWhere an exit route leaves the building, it must end at a street, a walkway, a refuge area, a public way or an open space with room for everyone who uses it (29 CFR 1910.36(c)). After a storm, clear a path from each door all the way to the plowed lot, not just the step.
- Light the routes for the first shiftOSHA wants every exit route lit so that a person with normal vision can see along it (29 CFR 1910.37(b)(1)). A shift that starts before sunrise is when a dead bulb over the rear door matters most.
- Keep heaters 3 feet from anything that burnsThe U.S. Fire Administration’s heating advice is to keep anything that can burn at least 3 feet from a heat source and to turn space heaters off when you leave the room (USFA). Apply it to a heater under the inspection bench, and keep heaters well away from the oil cabinet.
- Meet where the plow won’t pile snowThe example’s assembly point sits in the open front lot. Choose a spot that stays plowed all winter, and count heads there before anyone goes back inside.
Who answers what
Three offices a Warren machine shop can ask, and what to ask each
Warren is Michigan’s third-largest city, with 137,686 residents in the Census Bureau’s 2024 estimate (Census Bureau). A machine shop there deals with three different offices, and each one answers a different part of the plan.
| Question | Who answers it | Source |
|---|---|---|
| Which extinguisher types and distances apply at the magnesium cell and the oil machines? | MIOSHA, under its own Fire Equipment rules | Michigan State Plan |
| Does walling off a new room inside the shop, such as a bigger inspection room, change the exits? | The building official for your address; the 2021 Michigan Building Code has been current since April 9, 2025 | Michigan code books |
| Where may the chip bins sit, and what will a fire inspector look for on the posted plan? | The fire department for your address | Warren Fire Department |
A shop outside Warren takes the same questions to the fire department that serves its address; the Michigan guide also covers Detroit and Grand Rapids.
Keep planning
More Michigan and machine shop guides
The two guides this page builds on, plus a related metalworking trade and a neighboring state.
Questions
Michigan machine shop fire escape plan FAQ
Can a Michigan machine shop make its fire escape plan draft for free?
Yes. A CAD printout, a PDF or a photo of the shop layout gets a watermarked preview with no account. Registration is free, takes no payment details and opens up 5 free floor-plan uploads per month, with up to 5 regenerations per upload; the map editor is part of it too. Exports carry a draft label until you finish the posting review.
Which MIOSHA rules should a machine shop check its extinguishers against?
Start with MIOSHA’s Fire Equipment rules, which OSHA lists among the Michigan rules that differ from the federal ones, and its Materials Handling and Storage rules for racks and aisles. The federal figures, such as 50 feet of travel to a Class B extinguisher and 75 feet to Class D agent, are only a starting point in Michigan.
Do new hires need to be shown the Class D extinguisher?
Federal OSHA asks for extinguisher education when someone starts and at least once a year where extinguishers are provided for employee use, and MIOSHA has its own Fire Equipment rules to check. In a shop with a magnesium cell, the session is the natural time to point out which unit is Class D.
Where should plowed snow go at a shop with exit doors on several sides?
To the lot edges, away from every exit door and from the path between each door and the meeting point. That is practical advice rather than a quoted rule: a door that snow holds shut is not a way out, so show the plow contractor where every exit door is.
Who can answer questions about a posted plan in Warren?
MIOSHA answers questions about the workplace rules, such as extinguishers. The Warren Fire Department is the local fire office for questions such as where chip bins may sit, and a building official handles changes to the building itself.
Sources
- OSHA, Michigan State Plan
- OSHA 29 CFR 1910.157, portable fire extinguishers
- OSHA 29 CFR 1910.176, handling materials: general
- OSHA, combustible dust
- OSHA 29 CFR 1910.36, design and construction requirements for exit routes
- OSHA 29 CFR 1910.37, maintenance, safeguards and operational features for exit routes
- U.S. Fire Administration, heating fire safety
- U.S. Census Bureau, city and town population totals: 2020-2024
- Michigan LARA Bureau of Construction Codes, code books
- Warren Fire Department
Illustrations on this page use fictional layouts made for this page. They are not customer plans or live generator results.
Ready? Upload your Michigan machine shop layout with the magnesium cell and every door marked, and see the free draft.
Draft my Michigan machine shop plan