(775) 317-4488|Need help with your map? Call or chat with us!support@oshamap.comPartners & Joint Ventures

Free fire escape plan · Massachusetts

Free Fire Escape Plan for Massachusetts Homes and Shops

From Boston to Worcester and Springfield, many people live and work in triple-deckers and older wood-frame buildings with a front stair, a back stair and stacked porches. Sketch one floor, front and back stairs included, or photograph its plan, and the free draft adds exits, routes and a meeting spot. Further down: who enforces what in Massachusetts, two ways out of each unit, grills on porches and snow on the back stairs.

  • No sign-up to preview
  • Apartments, houses and shops
  • Landlord sketches and photos work

A planning draft, not an inspection or approval. Your local fire department enforces the Massachusetts fire code, so ask them about your building.

Last reviewed: October 9, 2026 · Review with a qualified safety professional when required.
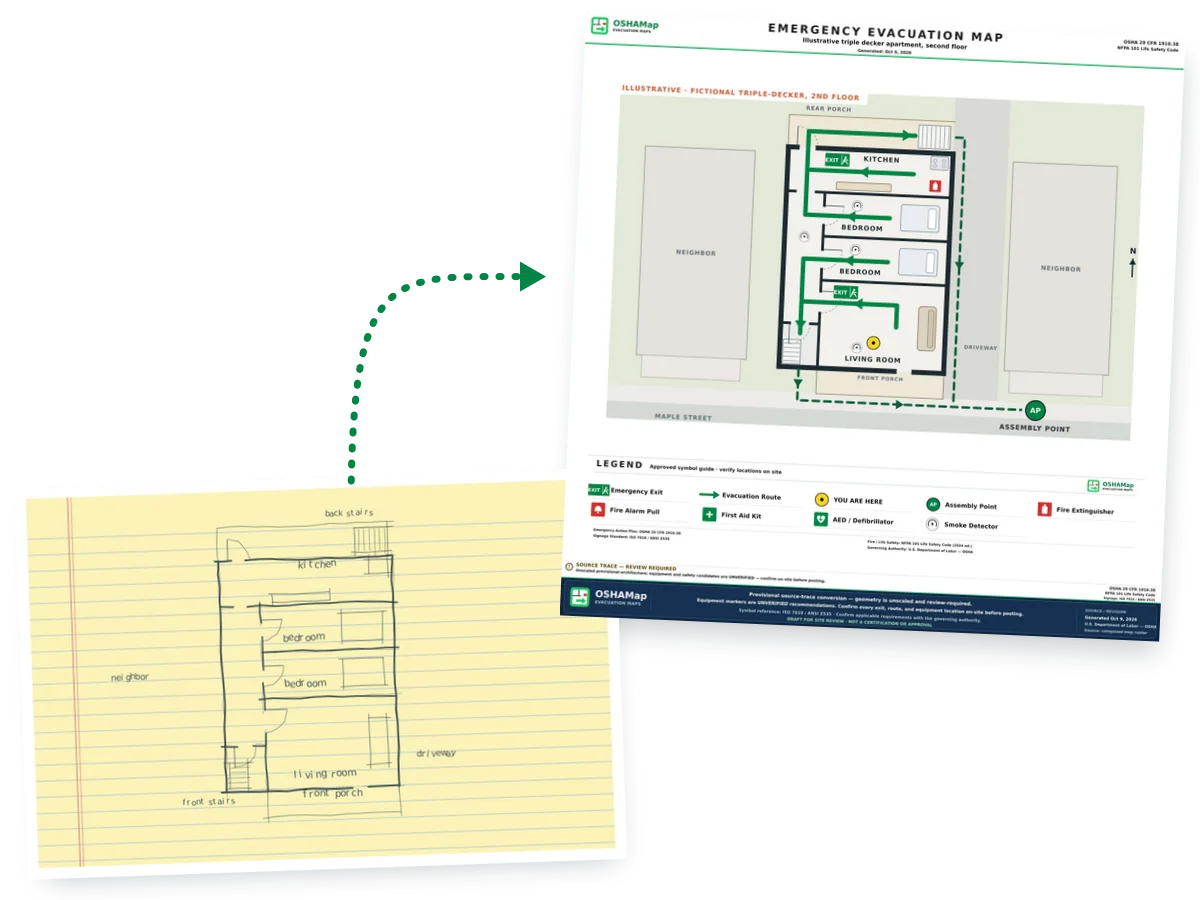
Illustration: a fictional sketch of one triple-decker apartment on a yellow legal pad turned into a fire escape plan draft with green routes to the front stairs and the rear porch stairs, safety symbols and a meeting point on the sidewalk
Illustration · fictional triple-decker, not a customer plan

Who enforces what

Federal OSHA, the state plan and the Massachusetts fire code

Massachusetts does run an OSHA state plan, but it covers public workers only, so private shops, landlords and contractors follow federal OSHA (OSHA). Buildings follow the Massachusetts Comprehensive Fire Safety Code.

  • Public employees

    The Massachusetts State Plan

    OSHA says the Massachusetts State Plan “covers all state and local government workers in the state,” and that federal OSHA “exercises authority over private sector employers in the state” (OSHA).

  • In effect Dec. 9, 2022

    527 CMR 1.00, the state fire code

    The Department of Fire Services says the current Massachusetts Comprehensive Fire Safety Code is based on NFPA 1, 2021 edition, with Massachusetts amendments, and went into effect on December 9, 2022 (Mass.gov).

  • At home

    Less than two minutes

    The U.S. Fire Administration says residents could have less than 2 minutes to escape a home fire once the smoke alarm sounds, and asks every household to find 2 ways out of every room (USFA).

Selling a unit? The alarms get inspected

Mass.gov says you must have a certificate of compliance showing your smoke and CO alarms meet certain standards when you sell or transfer a home, and to call the local fire department to book the inspection as soon as you have a closing date (Mass.gov). Marking each alarm on your floor plan makes that visit easier.

Triple-deckers and wood-frame buildings

Front stairs, back stairs and porches: two ways out of each unit

A triple-decker stacks one apartment on each floor, with a shared front stair, a rear stair and porches front and back. A plan for any one floor should show both stairs and be honest about which porches lead down to the ground.

Front of the house

  • The shared front stair usually serves every floor; show where it comes out at the street door.
  • An upper front porch with no stairs down is not a way out, so do not draw a route that ends there.
  • Keep bikes, strollers and recycling out of the shared front hall and off the landings.

Back of the house

  • The rear porch stairs are often the second way out of an upper unit, so the kitchen door to them has to open easily.
  • Nothing stored on the back stairs or landings: no furniture, no trash barrels, no spare propane tanks.
  • If the rear stair is enclosed, check that the door at the bottom opens from the inside without a key.

For one floor of a triple-decker

  • Both stairs drawn, with which rooms head to which one.
  • Two ways out of every room, counting doors and windows.
  • The upper front porch labeled as having no stairs down.
  • Smoke alarms marked in the hall and bedrooms.
  • A meeting place out front, and who calls 911.

Assembly point · the generator

Upload your Massachusetts home or shop plan

A landlord’s sketch of one floor, a phone photo of a hand drawing or a PDF works. The draft adds routes, exits, safety symbols and a meeting point; porch notes and stair names can go on as labels in the editor.

  • Upload one apartment floor at a time
  • Show the front and rear stairs
  • Mark porches that have no stairs
📊 5 Free Maps Left

Create Your Evacuation Map

See the safety plan from every angleWatch a sketch become a polished map, then step inside.Watch demo Need to start from a rough layout?Sketch rooms and exits, then turn it into a clear safety map.Draw your map
✏️
High ContrastUse dark ink on white paper. Bold lines help our AI detect walls accurately
📐
Top-Down AnglePhotograph from directly above — tilted angles distort the geometry
🏷️
Label RoomsWrite "Exit", "Storage", "Breakroom" etc. — our AI reads your labels for compliance
🔍
Full Floor PlanCapture the entire layout including all walls, doors, and exits — no cropping
🚪
Mark ExitsCircle or label exit doors with a red dot or "EXIT" text for best detection
💡
Good LightingAvoid shadows and glare — even lighting produces the sharpest results
📁

Drag & drop your floor plan here

or

PNG, JPG, HEIC, TIFF, BMP, SVG, AVIF, WebP, PDF, DOC, DOCX, PPT, PPTX, XLS, XLSX, ODT, ODP, ODS, DXF, DWG - Hand-drawn sketches work too!

or

No floor plan handy? Try the included floor plan with real AI generation — no upload needed. This may take a minute or longer.

Edit your map for free.
Move, resize, and recolor every exit sign, route, and icon.
Create a free account to save and download in HD. No credit card required.
FREE
🔒Your files are private: never shared, stored temporarily, deleted automatically.

Compliance Options

🔥 NEW✨

Customize Your Map

Add special requests for your safety map - tell our AI exactly what you need!

  • 🎯Add specific details like "Mark fire extinguisher near kitchen"
  • 📍Request specific zones: "Highlight assembly point in parking lot"
  • 🏥Add safety equipment: "Include AED location near reception"
0/2000

Quick Add:

Automatic (recommended)

Redraw the architecture from your floor plan first, then add editable safety markings. The original upload remains a reference, not the map background.

Frequently Asked Questions

Is this evacuation map generator really free?

Yes — you can generate your first OSHA-aligned evacuation map draft completely free. Just upload a floor plan and our AI drafts a professional map in about 30 seconds. No credit card required.

Are the generated maps aligned with OSHA?

Our AI drafts maps that follow OSHA 29 CFR 1910.36–37 and NFPA 101 Life Safety Code standards. Every map includes clearly marked exits, fire extinguisher locations, assembly points, and directional evacuation arrows. Supervisor review is required before posting to your facility.

What file formats can I upload?

We accept PNG, JPG, GIF, WebP, BMP, TIFF, AVIF, HEIC, SVG, PDF, DOC/DOCX, PPT/PPTX, XLS/XLSX, ODT, ODP, ODS, DXF, and DWG floor plans. Office and CAD files are converted securely before processing; PDF uploads let you choose the source page.

How long does map generation take?

Most maps are generated in 20–40 seconds. Complex multi-floor plans may take slightly longer. You see the preview instantly — create a free account (no credit card) to download the file.

Can I edit the map after generation?

Yes — every generated map opens in a free drag-and-drop editor where you can move, resize, and recolor exit signs, routes, and equipment icons. Enterprise features like multi-floor support and branded maps are available on paid plans.

Is my floor plan data secure?

Yes. All uploads are encrypted in transit (TLS 1.3) and processed in secure cloud environments. We do not share your floor plans with third parties.

Every result is a draft. Walk both stairs, front and back, before you hang the map in the hall.

Before and after

From a triple-decker floor plan to a posted draft

The plain plan shows one second-floor apartment in a triple-decker: a kitchen opening onto the rear porch, two bedrooms off a side hall, a living room with a front porch, and the shared front stairs. The draft sends each room to the nearer stairs and on to a meeting point on the sidewalk.

Fictional plain floor plan of one second-floor apartment in a triple-decker between two neighboring houses, with a kitchen opening onto a rear porch with stairs, a side hall, two bedrooms, a living room with a front porch and the shared front stairs, but no routes or safety symbols
BeforeA plain plan of one floor in a fictional triple-decker.
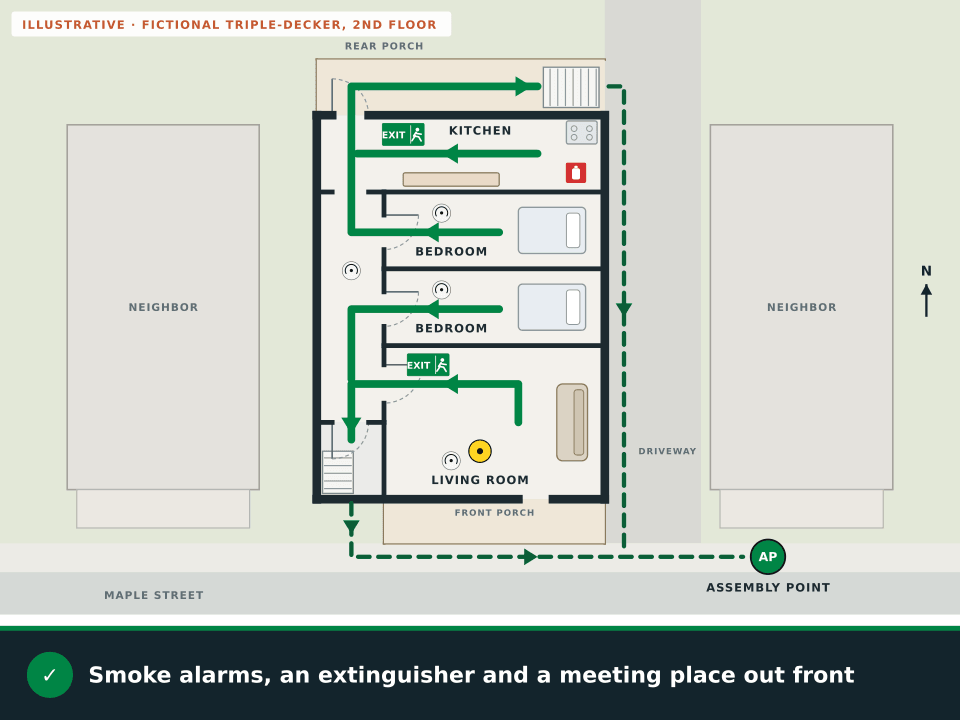
The same fictional apartment as an illustrative fire escape plan draft with green routes from the living room and front bedroom to the front stairs and from the kitchen and rear bedroom to the rear porch stairs, outside routes down the driveway and along the sidewalk to an assembly point, exit signs, smoke detectors, an extinguisher, a You are here marker and a legend
After · illustrationDrawn for this page with OSHAMap’s map frame and symbols. The building and every placement are fictional, not a Massachusetts customer plan or a live result.

What the draft adds to a triple-decker floor

  • Routes from the living room and front bedroom to the front stairs
  • Routes from the kitchen and rear bedroom to the rear porch stairs
  • Outside routes down the driveway and along the sidewalk
  • Exit signs at the living room and kitchen doors
  • Smoke detectors in the hall, both bedrooms and the living room
  • A kitchen extinguisher
  • A meeting point on the sidewalk in front of the house next door

Porches, grills and nor’easters

Keep the back stairs usable in every season

Stacked rear porches are where many triple-decker households grill, park bikes and pile snow. Any of those can block the second way out of an upper unit.

Animation: one floor of a fictional triple-decker between two neighboring houses. The front stairs and the rear porch stairs are highlighted as the two ways out, routes from each room grow toward the nearest stairs, the front porch is marked as having no stairs, a grill on the covered rear porch is crossed out, both stairs are checked as shoveled with outside routes to a meeting place on the sidewalk, and the safety symbols are added
Illustration · fictional triple-decker. The stair highlights, porch warning, grill cross and snow checks are teaching marks, not generator symbols.View static frame
  1. No grill on a covered porchThe Department of Fire Services says grills cannot be used on a porch, balcony or deck with a roof, overhang or wall, and cannot be used on fire escapes (DFS). On stacked porches, the porch above usually acts as that roof.
  2. What the code says about balconiesThe Massachusetts amendment to the fire code bars solid-fuel cooking and heating appliances, such as charcoal grills, from any balcony, and bars every cooking or heating appliance from a fire escape balcony (527 CMR 10.11.6).
  3. Spare propane stays off the stairsDFS also says to keep all propane outdoors, at least 10 feet from building openings such as doors, windows and dryer vents (DFS grilling safety). A tank parked on the back landing sits right in the way out.
  4. Shovel both stairs after a nor’easterA heavy snowstorm can bury the rear porch stairs and the walk from the front door overnight. Agree with the other units on who clears each stair and the path to the sidewalk, so the second way out still works the morning after.

Boston, Worcester, Springfield

Fire departments in Boston, Worcester and Springfield

Your local fire department handles alarm inspections when a home is sold, permits and questions about your building. In the three largest cities, these are the departments to call.

Fire departments in the three largest Massachusetts cities
CityResidents, 2024 estimateBring this questionDepartment
Boston673,458How to book the smoke and CO alarm inspection before a condo or unit sale closes.Boston Fire Department
Worcester211,286What to fix first in an older three-family house with a shared front stair.Worcester Fire Department
Springfield154,888Whether someone can talk with tenants about porch grills and blocked back stairs.Springfield Fire Department

Population figures are U.S. Census Bureau Vintage 2024 estimates (Census Bureau). Cambridge, at 121,186, is fourth. In every other city and town, the local fire department answers the same questions.

Questions

Massachusetts fire escape plan FAQ

Is the Massachusetts fire escape plan really free?

Yes. Upload a plan, photo or sketch of any floor, from a triple-decker apartment to a shop, and see a watermarked preview without an account. A free account, with no credit card, includes 5 free floor-plan uploads per month, with up to 5 regenerations per upload and the editor; exports stay marked as drafts until you finish the posting review.

Does Massachusetts have its own OSHA program for private businesses?

No. The Massachusetts State Plan covers state and local government workers only. Private employers, including shops, contractors and landlords with staff, follow federal OSHA.

Does each apartment in a triple-decker need two ways out?

For planning, aim for two ways out of every unit and every room, which in most triple-deckers means the front stairs and the rear porch stairs. For what the building itself must have, ask your local fire department, which enforces the Massachusetts fire code.

Can I use a grill on my triple-decker porch?

The Department of Fire Services says grills cannot be used on a porch, balcony or deck with a roof, overhang or wall, or on fire escapes. It says grills can only be used on open first-floor porches, decks or patios if there is an outdoor stairway to the ground, or if the porch is at ground level.

What happens to smoke alarms when a home is sold?

The seller needs a certificate of compliance from the local fire department showing the smoke and carbon monoxide alarms meet the requirements for a sale or transfer. Mass.gov says to book the inspection as soon as you have a closing date, and the department charges a fee.

Which fire code applies in Massachusetts?

The Massachusetts Comprehensive Fire Safety Code, 527 CMR 1.00. It is based on NFPA 1, 2021 edition, with Massachusetts amendments, and took effect on December 9, 2022.

Ready? Upload one floor of your Massachusetts building and see the free draft.

Draft my Massachusetts plan