(775) 317-4488|Need help with your map? Call or chat with us!support@oshamap.comPartners & Joint Ventures

Free fire escape plan · Idaho

Free Fire Escape Plan for Idaho Homes and Businesses

From a unit in a new Treasure Valley flex building to a farm shop or a house near the foothills, a plan, photo or sketch is enough for a free draft with exits, routes and a place to gather. This page then walks through federal OSHA, the state fire code, shared corridors in multi-tenant buildings, farm and packing sites, and wildfire season.

  • No sign-up to preview
  • Homes, flex units and farm shops
  • Leasing drawings work

A planning draft, not an inspection or approval. Your local fire department, the State Fire Marshal and OSHA decide what applies to you.

Last reviewed: October 9, 2026 · Review with a qualified safety professional when required.
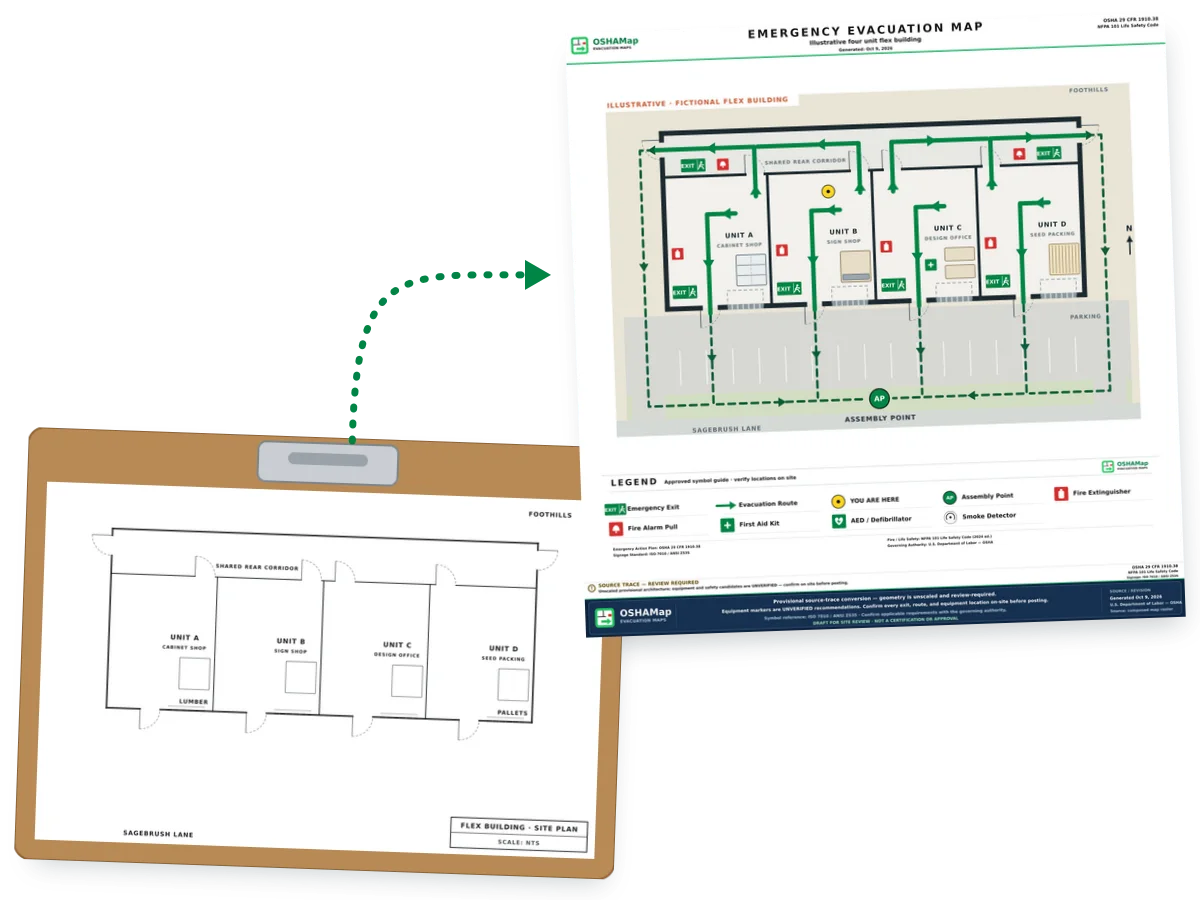
Illustration: a fictional pencil site plan of a four-unit flex building on a clipboard turned into a fire escape plan draft with green routes from each unit to its front door and through a shared rear corridor, safety symbols and a meeting point by the street
Illustration · fictional flex building, not a customer plan

Federal OSHA and the state fire code

Federal OSHA and the 2018 fire code in Idaho

OSHA’s list of state plans does not include Idaho, which leaves private employers under the federal OSHA standards (OSHA). For buildings, the State Fire Marshal has a bulletin on adopting the 2018 edition of the International Fire Code (Idaho State Fire Marshal).

  • Private employers

    The federal rules apply

    Because Idaho has no state plan on OSHA’s list, private workplaces follow the federal standards, including the exit route rules in 1910.36 and 1910.37 and the emergency action plan rule in 1910.38 (OSHA).

  • Bulletin 20-14

    The 2018 International Fire Code

    The State Fire Marshal’s bulletin 20-14, dated November 4, 2020, covers the adoption of the 2018 edition of the International Fire Code (Idaho State Fire Marshal). Your local fire department can tell you how it applies to your building.

  • 1910.36(g)(2)

    At least 28 inches wide

    OSHA says exit access must be at least 28 inches wide at all points (OSHA 1910.36). In a small unit packed with racks, benches and stock, measure the narrowest spot on each route.

A federal template is a fair start

Because federal OSHA rules apply to private Idaho workplaces, a plan template written to the federal standards is a reasonable starting point. Fit it to your own building, and ask your local fire department about anything the fire code adds.

Farms, packing sheds and the foothills

Farm shops, packing sheds and wildfire season

Idaho farm shops, packing sheds and food plants tend to be big, open buildings with seasonal crews, and homes and shops near the foothills sit close to brush and grass that dry out in summer. Plan the way out of the building and the drive out of the area.

Farm shops and packing sheds

  • Mark the person doors as the exits, not the big sliding or overhead doors that may be shut or need power.
  • Put the meeting point away from fuel tanks, chemical storage and the truck lane.
  • Show each cold room, office and break room with its own route, not only the open floor.

Homes and shops near the foothills

  • Know at least two ways out of your lot or neighborhood by car, not only out of the building.
  • Decide where you will go if officials tell you to leave, and write it on the plan.
  • Keep dry weeds, firewood and stored items away from the doors you plan to use.

When a wildfire is near

Ready.gov advises learning your community’s evacuation routes, deciding where you will go and following instructions from local authorities (Ready.gov). Add the drive-out route under the posted map.

Before harvest or packing season starts

  • Walk every new and returning worker along the routes on day one.
  • Explain the plan in a language each crew member understands.
  • Check that no pallets or bins have been parked in front of a door.
  • Name who counts heads at the meeting point on each shift.

Assembly point · the generator

Upload your Idaho home, unit or farm shop plan

A leasing drawing of your unit, a phone photo of a farm shop sketch or a PDF of a house plan works. The draft adds routes, exits, safety symbols and a meeting point; unit letters and corridor names can go on as labels in the editor.

  • Include the shared corridor
  • Mark each person door
  • Show where the crew meets
📊 5 Free Maps Left

Create Your Evacuation Map

See the safety plan from every angleWatch a sketch become a polished map, then step inside.Watch demo Need to start from a rough layout?Sketch rooms and exits, then turn it into a clear safety map.Draw your map
✏️
High ContrastUse dark ink on white paper. Bold lines help our AI detect walls accurately
📐
Top-Down AnglePhotograph from directly above — tilted angles distort the geometry
🏷️
Label RoomsWrite "Exit", "Storage", "Breakroom" etc. — our AI reads your labels for compliance
🔍
Full Floor PlanCapture the entire layout including all walls, doors, and exits — no cropping
🚪
Mark ExitsCircle or label exit doors with a red dot or "EXIT" text for best detection
💡
Good LightingAvoid shadows and glare — even lighting produces the sharpest results
📁

Drag & drop your floor plan here

or

PNG, JPG, HEIC, TIFF, BMP, SVG, AVIF, WebP, PDF, DOC, DOCX, PPT, PPTX, XLS, XLSX, ODT, ODP, ODS, DXF, DWG - Hand-drawn sketches work too!

or

No floor plan handy? Try the included floor plan with real AI generation — no upload needed. This may take a minute or longer.

Edit your map for free.
Move, resize, and recolor every exit sign, route, and icon.
Create a free account to save and download in HD. No credit card required.
FREE
🔒Your files are private: never shared, stored temporarily, deleted automatically.

Compliance Options

🔥 NEW✨

Customize Your Map

Add special requests for your safety map - tell our AI exactly what you need!

  • 🎯Add specific details like "Mark fire extinguisher near kitchen"
  • 📍Request specific zones: "Highlight assembly point in parking lot"
  • 🏥Add safety equipment: "Include AED location near reception"
0/2000

Quick Add:

Automatic (recommended)

Redraw the architecture from your floor plan first, then add editable safety markings. The original upload remains a reference, not the map background.

Frequently Asked Questions

Is this evacuation map generator really free?

Yes — you can generate your first OSHA-aligned evacuation map draft completely free. Just upload a floor plan and our AI drafts a professional map in about 30 seconds. No credit card required.

Are the generated maps aligned with OSHA?

Our AI drafts maps that follow OSHA 29 CFR 1910.36–37 and NFPA 101 Life Safety Code standards. Every map includes clearly marked exits, fire extinguisher locations, assembly points, and directional evacuation arrows. Supervisor review is required before posting to your facility.

What file formats can I upload?

We accept PNG, JPG, GIF, WebP, BMP, TIFF, AVIF, HEIC, SVG, PDF, DOC/DOCX, PPT/PPTX, XLS/XLSX, ODT, ODP, ODS, DXF, and DWG floor plans. Office and CAD files are converted securely before processing; PDF uploads let you choose the source page.

How long does map generation take?

Most maps are generated in 20–40 seconds. Complex multi-floor plans may take slightly longer. You see the preview instantly — create a free account (no credit card) to download the file.

Can I edit the map after generation?

Yes — every generated map opens in a free drag-and-drop editor where you can move, resize, and recolor exit signs, routes, and equipment icons. Enterprise features like multi-floor support and branded maps are available on paid plans.

Is my floor plan data secure?

Yes. All uploads are encrypted in transit (TLS 1.3) and processed in secure cloud environments. We do not share your floor plans with third parties.

Every result is a draft. Walk each route, the shared corridor included, before you post it.

Before and after

From a flex building plan to a posted draft

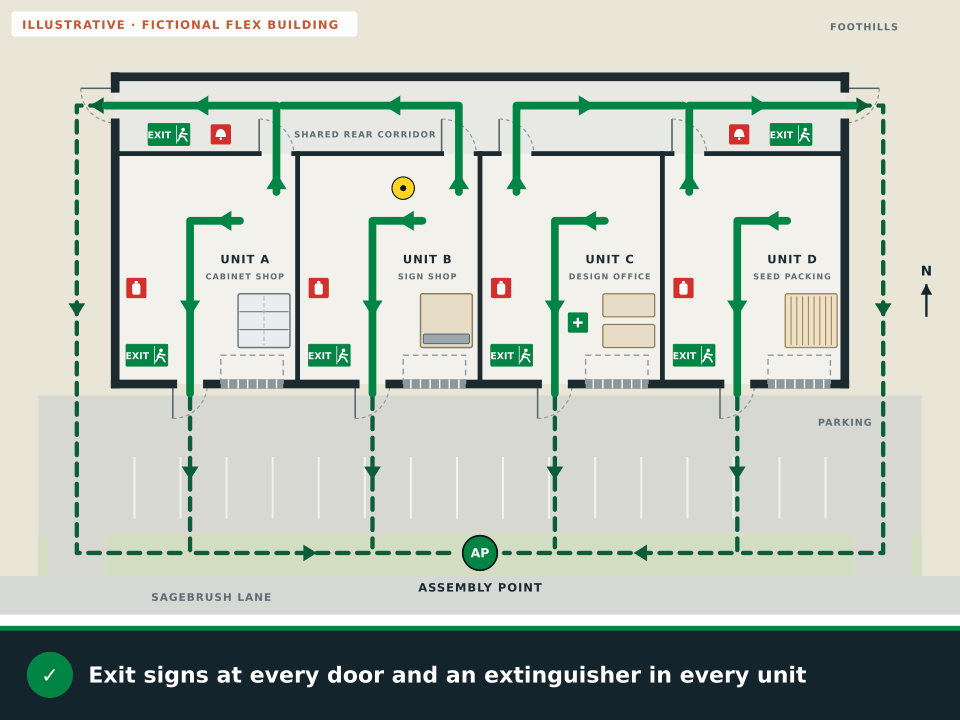
The plain plan shows a four-unit flex building: a cabinet shop, a sign shop, a design office and a seed-packing unit, each with a front door and a roll-up door to the lot and a back door to a shared rear corridor with an exit at each end. The draft routes every unit out its front door and along the corridor, then to one meeting point by the street.

Fictional plain floor plan of a four-unit flex building with a cabinet shop, a sign shop, a design office and a seed-packing unit, each with a front door and a roll-up door to the parking lot and a back door to a shared rear corridor with doors at both ends, but no routes or safety symbols
BeforeA plain plan of a fictional four-unit flex building.
The same fictional flex building as an illustrative fire escape plan draft with green routes from each unit to its front door and from each back door along the shared corridor to the end doors, outside routes across the parking lot to an assembly point by the street, and a legend explaining the exit signs, extinguishers, pull stations, first aid kit and You are here marker
After · illustrationDrawn for this page with OSHAMap’s map frame and symbols. The building, the tenants and every placement are fictional, not an Idaho customer plan or a live result.

What the draft adds to a flex building plan

  • Routes from every unit to its own front door
  • Routes from each back door along the shared corridor to the end doors
  • Outside routes across the lot to one meeting point
  • Exit signs at each front door and at both corridor ends
  • An extinguisher in every unit
  • Pull stations at both ends of the corridor
  • A first aid kit in the office unit

Treasure Valley growth

New flex buildings: your unit and the shared corridor

The Treasure Valley has grown fast: the Census Bureau puts Meridian at 139,740 people in 2024, up from a 2020 base of 117,794, and Nampa at 117,350, up from 100,428 (Census Bureau). In a multi-tenant flex building, each unit’s plan depends on doors and a corridor shared with the neighbors.

Animation: a fictional four-unit flex building in the Treasure Valley. The front and back doors of each unit are circled, routes grow from every unit to its front door, the shared rear corridor is highlighted as the second way out with a door at each end, pallets left in the corridor are crossed out, the two driveways out of the parking lot are highlighted for wildfire season with smoke over the foothills, and the safety symbols and meeting point are added
Illustration · fictional flex building. The door rings, corridor highlight, crossed-out pallets, smoke and driveway highlights are teaching marks, not generator symbols.View static frame
  1. Show both doors of your unitOSHA requires a side-hinged door to connect any room to an exit route (OSHA 1910.36), and it says it has no specific standards for overhead doors (OSHA). Plan on your unit’s front and back doors, and treat the roll-up door as extra, not the way out.
  2. Draw the shared corridor end to endShow the whole rear corridor on your unit’s map, with the door at each end, so people know which way to turn when they step out of the back door.
  3. Agree on who keeps it clearFederal OSHA says exit routes must be kept free of materials and equipment, even temporarily, with no dead ends (OSHA 1910.37). Agree with the landlord and the other tenants that nothing is stored in the corridor, and name who checks it.
  4. One meeting point for the buildingPick one assembly point for every tenant, away from the drive aisles, so the businesses can check on each other’s crews and tell firefighters who is still inside.
  5. Update it when units changeShare the map with each new tenant, and redraw it when a unit is split, combined or remodeled, because a moved wall can change which door is closer.

Boise, Meridian, Nampa

Fire departments in Boise, Meridian and Nampa

Questions about inspections, permits and a particular building go to the local fire department. These departments serve Idaho’s three largest cities.

Fire departments in Idaho’s three largest cities
CityPeople, 2024 estimateAsk aboutDepartment website
Boise237,963What to plan for in a home or shop near the foothills in wildfire season.Boise Fire Department
Meridian139,740How the tenants of a new flex building can share one evacuation plan.Meridian Fire Department
Nampa117,350What an inspector checks at the exits of a food plant or packing shed.Nampa fire department

Population figures are U.S. Census Bureau Vintage 2024 estimates (Census Bureau), where Boise is listed as Boise City. Caldwell, at 73,088, is fourth. Elsewhere in Idaho, your city fire department or fire protection district handles the same questions.

Questions

Idaho fire escape plan FAQ

Can I make an Idaho fire escape plan for free?

Yes. A flex unit, a farm shop or a house all work: upload the plan, a photo or a sketch for a watermarked preview, no account required. Open a free account without a credit card to get 5 free floor-plan uploads per month, with up to 5 regenerations per upload and the editor. The draft marking stays on exports until the posting review is done.

Does Idaho have its own OSHA program?

Idaho is not on OSHA’s list of state plans, so private employers in Idaho follow the federal OSHA standards, including the rules for exit routes and emergency action plans.

Which fire code does Idaho use?

The State Fire Marshal’s bulletin 20-14, dated November 4, 2020, covers the adoption of the 2018 edition of the International Fire Code. Your local fire department can tell you how it applies to your building.

Does a roll-up door count as an exit?

OSHA requires a side-hinged door to connect any room to an exit route and says it has no specific standards for overhead doors. Plan on the person doors and treat a roll-up door as extra, not the way out.

Who keeps a shared corridor clear in a flex building?

Agree on it with the landlord and the other tenants. Federal OSHA says exit routes must be kept free of materials and equipment, even temporarily, so nothing should be stored in a corridor that several units use to get out.

Should an Idaho plan cover wildfire evacuation?

It helps. Ready.gov advises learning your community’s evacuation routes, deciding where you will go and following local authorities. Note both ways out of your lot or neighborhood under the map.

Ready? Upload your Idaho home, unit or farm shop plan and see the free draft.

Draft my Idaho plan