(775) 317-4488|Need help with your map? Call or chat with us!support@oshamap.comPartners & Joint Ventures

Free fire escape plan · HVAC companies

Free Fire Escape Plan for HVAC Companies

A heating and air company runs a warehouse of boxed condensers and furnaces, a cage of refrigerant jugs, a repair shop with a brazing bench, a dispatch room and an office, while service vans back up to the roll-up doors. Upload the CAD drawing of the building, a PDF or a phone photo of the plan on the wall, and the free draft marks routes from every room to the doors and a meeting point out front; then hold the cage, the torch area and the rack aisles up to the notes below.

  • No sign-up to preview
  • Warehouse, repair shop, dispatch and office
  • CAD files and photos work

The draft is not an inspection, and it doesn’t approve how you store refrigerant or run hot work. OSHA (federal or your state plan), the cylinder labels and data sheets, and the fire code your city adopted decide those, so walk each route with the racks full and the vans loaded before you post the map.

Last reviewed: October 9, 2026 · Review with a qualified safety professional when required.
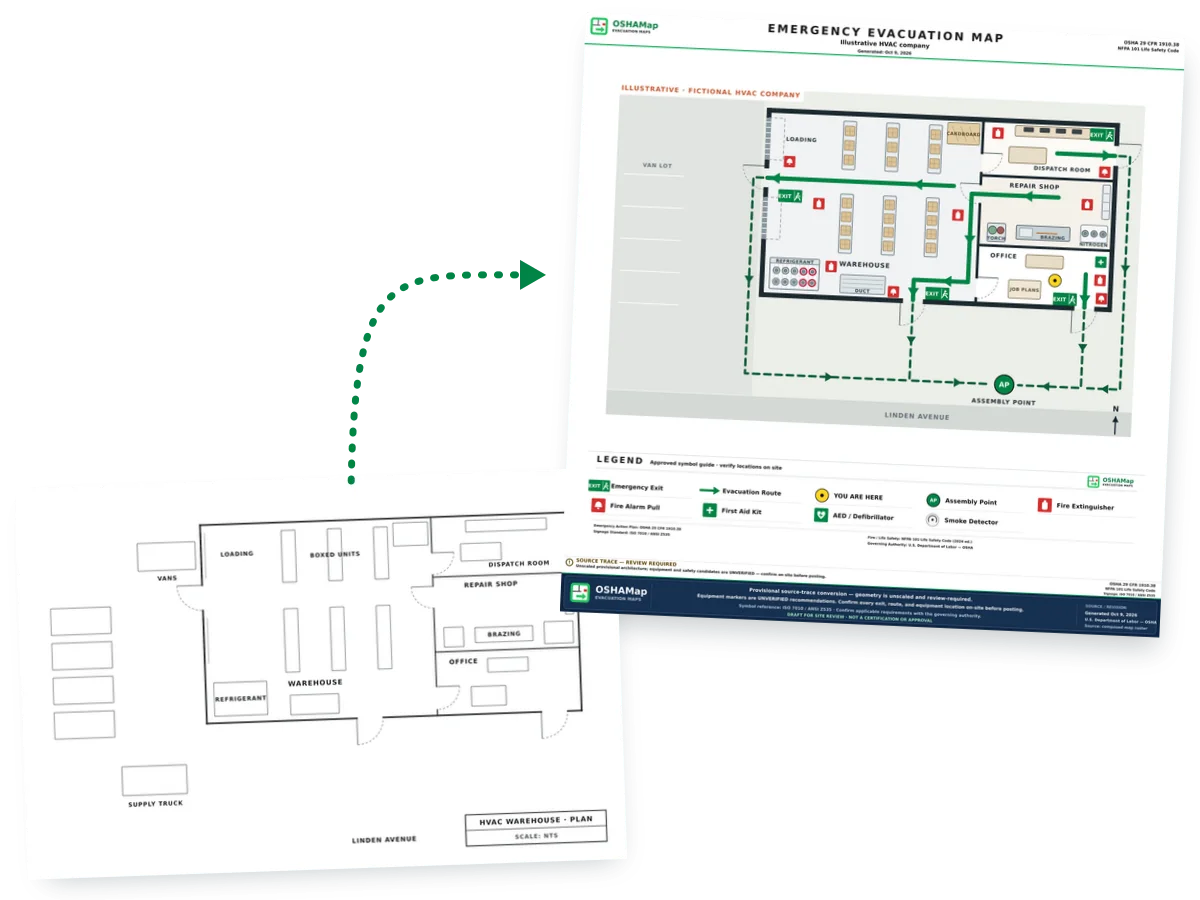
Illustration: a CAD-style drawing of a fictional HVAC company with a warehouse of racked boxed units, a refrigerant cage, a repair shop with a brazing bench, a dispatch room and an office, with service vans and a supply truck in the lot, paired with its fire escape plan draft: green routes lead to four doors, and the assembly point sits out front by Linden Avenue
Illustration · fictional HVAC company drawn as a CAD plan, not a customer plan

Refrigerant

Refrigerant jugs in the warehouse and the vans: the cage, the labels and the newer A2L refrigerants

An HVAC warehouse keeps jugs of every refrigerant the techs service, and more ride in each van. Newer systems run on mildly flammable refrigerants, classed A2L, which sit on the same shelves as the older ones. On the map, the cage goes where a fire in it can’t sit between people and a door, and the label on each jug, not its paint, says what’s inside.

  1. Know which refrigerants are A2LEPA’s 2024 SNAP Rule 26 listed nine mildly flammable (A2L) refrigerants with lower global warming potential and zero ozone depletion potential, set use conditions to address their flammability and requires hazard labels and markings (EPA SNAP Rule 26).
  2. Read the label, not the paintAHRI’s Guideline N now gives every refrigerant container the same paint color, RAL 7044, and makes labels and markings the primary way to identify what’s inside. It still calls for a red band on the shoulder or top of any flammable refrigerant. AHRI guidelines are industry recommendations rather than law, and containers packaged before the change aren’t affected (AHRI Guideline N).
  3. Look over the cylinders you controlOSHA has employers visually inspect the compressed gas cylinders under their control as DOT rules describe, and handle, store and use them in the plant according to the Compressed Gas Association pamphlet the rule names (29 CFR 1910.101(a)–(b)).
  4. Put the cage against a wall, away from the doorsDraw the cage where it really stands, then look at the walk from the racks to each man door. If the cage sits beside one, or a route passes along its front, move the cage rather than the route.
Animation: a fictional HVAC company with a warehouse of racked boxed units, a repair shop, a dispatch room, an office and a van lot. Routes are drawn from the office out the front door and from the dispatch room out its east door, then from the repair shop through the warehouse to the south door and out the west man door to the van lot; the refrigerant cage is ringed with the words A2L: read labels; the brazing bench is ringed with the words torch area: no cardboard; boxes staged on the west route are crossed out with the words keep clear; an inset shows a technician brazing at a furnace in a customer’s attic with a fire watch beside him and the way down the attic ladder and out the front door; finally an assembly point appears out front
Illustration · fictional HVAC company. The refrigerant cage read by label, no cardboard at the torch, boxes kept off the route and a fire watch in the attic; check your own warehouse.View static frame
What the warehouse map should say about refrigerant
On the shelfWhat to do on the mapSource
The refrigerant cageMark it on the posted map, against a wall and clear of the man doors and the walk to them.Plain planning advice
Jugs with a red band on the shoulder or topA flammable refrigerant under AHRI’s guideline; the label says which one.AHRI Guideline N
Labels and markingsFederal hazmat and workplace rules require refrigerant cylinders to be labeled with their contents, so teach the crew to read them first.AHRI
A data sheet for every refrigerantSection 2 names the hazards, Section 5 covers fighting a fire involving it and Section 7 covers storage and what it’s kept away from.OSHA QuickCard 3493

The vans count as storage too

A van parked at the roll-up door overnight brings its jugs right up to the building. Show where the vans park on the posted map, and keep them off the walk from the west man door.

Brazing

Brazing torches, oxygen and nitrogen in the repair shop: where hot work happens and what stays away from it

Coils, line sets and compressors get brazed on the shop bench with a torch on a cart, and nitrogen cylinders stand nearby for pressure tests. Mark the brazing area on the map, keep boxes and cardboard out of it, and give the torch gases their own storage spots away from the shop door.

  • 1910.252(a)(1)

    Move it, guard it, or don’t light the torch

    OSHA’s general rules for welding, cutting and brazing start with fire hazards: movable fire hazards near the work go to a safe place, guards confine the heat, sparks and slag where they can’t be moved, and where neither is possible the work doesn’t happen (29 CFR 1910.252(a)(1)).

  • 1910.252(a)(2)(vi)

    Only where management allows it

    No cutting or welding in areas management hasn’t authorized, in sprinklered buildings while the protection is impaired, or in explosive atmospheres (1910.252(a)(2)(vi)). Name the brazing bench as the authorized spot.

  • IFC 3501.3

    A designated hot work area

    The 2021 International Fire Code covers open torches along with welding and cutting (section 3501.1), and allows hot work only in areas designed or authorized for it by the people responsible for a hot work program (IFC 2021 section 3501.3). Ask your fire code official which edition your city uses.

  • 1910.253(b)(4)(iii)

    Spare oxygen kept apart from fuel gas

    Oxygen cylinders in storage are separated from fuel-gas cylinders and combustibles, oil and grease especially, by 20 feet or by a noncombustible barrier at least 5 feet high with at least a half-hour fire rating (29 CFR 1910.253(b)(4)(iii)).

The brazing bench and the torch gases on the shop map
At the benchWhat the rule saysSource
Torch gas cylinders stored insideA well-protected, ventilated, dry spot at least 20 feet from highly combustible materials such as oil or excelsior, away from elevators, stairs and gangways, where they can’t be knocked over or tampered with.1910.253(b)(2)(ii)
Combustibles around the benchNone in the hot work area, or shielding so sparks, slag or heat can’t ignite what’s exposed.IFC 3504.1.1
Openings near the workCracks and openings in walls, floors, ducts or shafts tightly covered, or protected by metal or fire-resistant guards or curtains.IFC 3504.1.2
Sprinklers over the benchLeft on during hot work; heads close to the work shielded with noncombustible barriers or damp cloth guards that come off when the work is done.IFC 3504.1.8
The extinguisherAt least one portable extinguisher rated 2-A:20-B:C or higher, with ready access within 30 feet of the hot work.IFC 3504.2.6

Keep the torch cart out of the walk

The repair shop’s route runs past the bench to the warehouse door. Park the torch cart and the nitrogen against the back wall of the shop, never in the walk to that door.

Assembly point · the generator

Upload your HVAC warehouse plan for a free draft

A CAD file, a PDF, a photo of the plan posted by the door or a sketch all work. Name the warehouse, the repair shop, the dispatch room and the office, mark the man doors beside the roll-ups, and show where the refrigerant cage and the brazing bench sit. You get routes, exits, safety symbols and a meeting point to check against the racks, the cage and the van lot.

  • Name the repair shop and the brazing bench
  • Mark the refrigerant cage
  • Show the man doors next to the roll-ups
📊 5 Free Maps Left

Create Your Evacuation Map

See the safety plan from every angleWatch a sketch become a polished map, then step inside.Watch demo Need to start from a rough layout?Sketch rooms and exits, then turn it into a clear safety map.Draw your map
✏️
High ContrastUse dark ink on white paper. Bold lines help our AI detect walls accurately
📐
Top-Down AnglePhotograph from directly above — tilted angles distort the geometry
🏷️
Label RoomsWrite "Exit", "Storage", "Breakroom" etc. — our AI reads your labels for compliance
🔍
Full Floor PlanCapture the entire layout including all walls, doors, and exits — no cropping
🚪
Mark ExitsCircle or label exit doors with a red dot or "EXIT" text for best detection
💡
Good LightingAvoid shadows and glare — even lighting produces the sharpest results
📁

Drag & drop your floor plan here

or

PNG, JPG, HEIC, TIFF, BMP, SVG, AVIF, WebP, PDF, DOC, DOCX, PPT, PPTX, XLS, XLSX, ODT, ODP, ODS, DXF, DWG - Hand-drawn sketches work too!

or

No floor plan handy? Try the included floor plan with real AI generation — no upload needed. This may take a minute or longer.

Edit your map for free.
Move, resize, and recolor every exit sign, route, and icon.
Create a free account to save and download in HD. No credit card required.
FREE
🔒Your files are private: never shared, stored temporarily, deleted automatically.

Compliance Options

🔥 NEW✨

Customize Your Map

Add special requests for your safety map - tell our AI exactly what you need!

  • 🎯Add specific details like "Mark fire extinguisher near kitchen"
  • 📍Request specific zones: "Highlight assembly point in parking lot"
  • 🏥Add safety equipment: "Include AED location near reception"
0/2000

Quick Add:

Automatic (recommended)

Redraw the architecture from your floor plan first, then add editable safety markings. The original upload remains a reference, not the map background.

Frequently Asked Questions

Is this evacuation map generator really free?

Yes — you can generate your first OSHA-aligned evacuation map draft completely free. Just upload a floor plan and our AI drafts a professional map in about 30 seconds. No credit card required.

Are the generated maps aligned with OSHA?

Our AI drafts maps that follow OSHA 29 CFR 1910.36–37 and NFPA 101 Life Safety Code standards. Every map includes clearly marked exits, fire extinguisher locations, assembly points, and directional evacuation arrows. Supervisor review is required before posting to your facility.

What file formats can I upload?

We accept PNG, JPG, GIF, WebP, BMP, TIFF, AVIF, HEIC, SVG, PDF, DOC/DOCX, PPT/PPTX, XLS/XLSX, ODT, ODP, ODS, DXF, and DWG floor plans. Office and CAD files are converted securely before processing; PDF uploads let you choose the source page.

How long does map generation take?

Most maps are generated in 20–40 seconds. Complex multi-floor plans may take slightly longer. You see the preview instantly — create a free account (no credit card) to download the file.

Can I edit the map after generation?

Yes — every generated map opens in a free drag-and-drop editor where you can move, resize, and recolor exit signs, routes, and equipment icons. Enterprise features like multi-floor support and branded maps are available on paid plans.

Is my floor plan data secure?

Yes. All uploads are encrypted in transit (TLS 1.3) and processed in secure cloud environments. We do not share your floor plans with third parties.

Treat the result as a draft. Walk out from the office, the dispatch room, the repair shop and both warehouse routes in the busy season, and move whatever narrows a route.

Before and after

An HVAC company’s plan, then the draft with routes and symbols

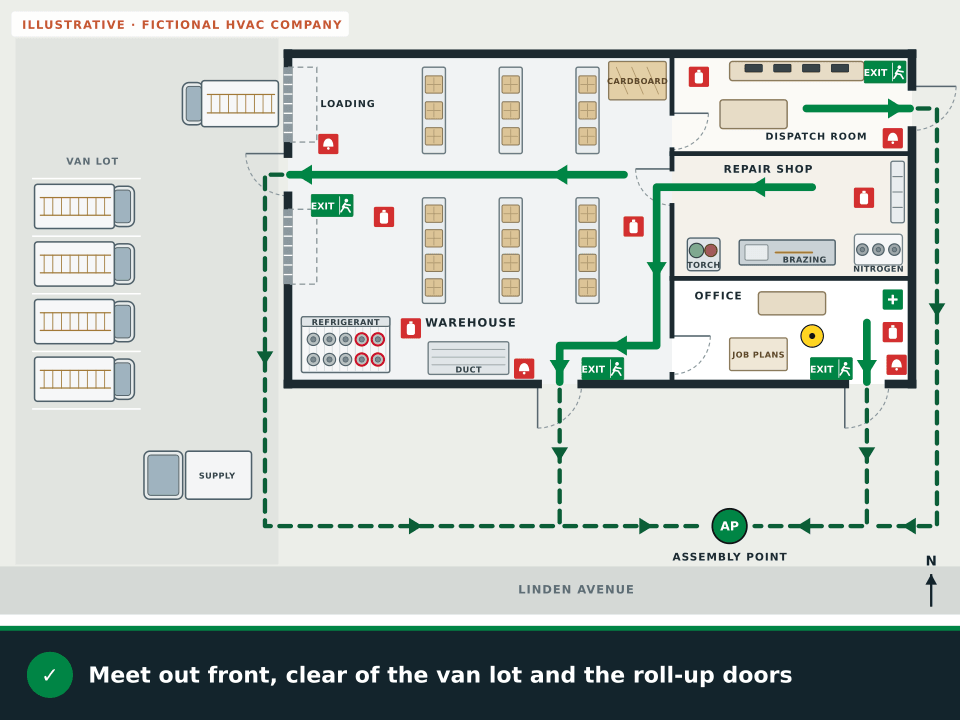
The plain plan shows a warehouse with three runs of racked boxed units, a refrigerant cage, duct stock and a cardboard bin, a repair shop with a brazing bench, a torch cart, nitrogen cylinders and parts shelving, a dispatch room with a console and a table, and an office with a desk and a job plans table. On the draft, routes lead to the office front door, the dispatch room’s east door, the warehouse’s south door and its west man door; extinguishers, alarm pulls, exit signs and first aid are added, and the assembly point goes out front.

Fictional plain floor plan of an HVAC company with a warehouse holding three runs of racked boxed units, a refrigerant cage, duct stock and a cardboard bin, a repair shop with a brazing bench, a torch cart, nitrogen cylinders and parts shelving, a dispatch room with a console and a table, and an office with a desk and a job plans table, next to an empty van lot and Linden Avenue, but no routes or safety symbols
BeforeA plain floor plan of a fictional HVAC company.
Illustrative fire escape plan draft of the same fictional HVAC company: the office leaves by the front door and the dispatch room by its east door, the repair shop cuts through the warehouse to the south door, a second warehouse route takes the west man door to the van lot, and outside routes meet at an assembly point out front by Linden Avenue; the symbols are six extinguishers, four exit signs, four alarm pull stations, first aid, a legend and a You are here marker in the office
After · illustrationMade for this page from OSHAMap’s map frame and approved symbols. The warehouse, the shop and the stock are invented for the illustration, not a customer’s plan or a generator output.

Added on top of the HVAC company plan

  • A route from the office desk out the front door toward Linden Avenue
  • A route from the dispatch room out its own east door
  • A route from the repair shop through the warehouse to the south door
  • A second warehouse route out the west man door to the van lot
  • Extinguishers in the office, dispatch room and repair shop, at the loading area, by the refrigerant cage and in the east aisle
  • An assembly point out front, away from the van lot and the roll-up doors

Boxes and aisles

Boxed condensers, furnaces and cardboard: keeping the rack aisles and the way out clear in the busy season

A heat wave fills the warehouse with boxed units on the racks and more staged on the floor for tomorrow’s installs, and the cardboard from every unit that gets unboxed piles up behind them. The draft shows the aisles as the plan draws them; on a July morning they may be a lot narrower.

The aisles and the way out

  • Exit routes stay free and unobstructed, with no materials or equipment placed in them, even for a short time (29 CFR 1910.37(a)(3)).
  • Where forklifts or other mechanical handling equipment move stock, aisles, loading docks, doorways and turns keep safe clearances, aisles stay clear, and permanent aisles are marked (1910.176(a)).
  • Stage tomorrow’s installs on a marked spot by the roll-up doors, never in the walk to the west man door.

Stacks and racks

  • Storage can’t create a hazard: boxes stacked in tiers are stacked, blocked or interlocked and limited in height so they stay stable (1910.176(b)).
  • The 2021 International Fire Code keeps storage at least 18 inches below sprinkler deflectors, or 2 feet below the ceiling where there are no sprinklers, with exceptions for storage along walls (IFC 2021 section 315.3.1).
  • Note on your copy of the map which racks reach toward the ceiling, so the clearance gets checked in the busy season.

Cardboard and empty boxes

  • Storage areas are kept free of accumulations that create tripping, fire, explosion or pest hazards (1910.176(c)).
  • Combustible materials aren’t stored in exits or exit enclosures (IFC 2021 section 315.3.2).
  • Draw the cardboard bin or baler on the map, well away from the brazing area and the doors.

Walk the routes when the warehouse is fullest

Check the routes in July or January, when the most boxes are on the floor, not in the slow weeks. If a pallet of condensers has to wait in an aisle overnight, it goes in one the map doesn’t use as a route.

The ceiling clearance numbers come from the fire code your city adopted, which may be an edition other than 2021, so ask the fire marshal which one applies.

In a customer’s home

Torch work in a customer’s attic or crawl space: a fire watch, a clear way down and the address ready for 911

Much of the brazing an HVAC tech does happens away from the shop, on a furnace in an attic, a coil in a closet or a line set in a crawl space, in somebody else’s house. The shop map doesn’t cover that, so each crew needs a short plan of its own: who watches for fire, where the extinguisher stands and how everyone gets down and out.

  • IFC 3504.2.1

    A fire watch for half an hour after

    Where the fire code calls for a fire watch during hot work, it continues for at least 30 minutes after the work ends, and the fire code official or the responsible manager may extend it. It isn’t needed where the hot work area has no fire hazards or combustible exposures (IFC 2021 section 3504.2.1).

  • IFC 3504.2.3

    What the fire watch does

    The fire watch keeps fire-extinguishing equipment readily available, is trained to use it, puts out spot fires and communicates an alarm (IFC 3504.2.3). Hot workers and the fire watch are trained in using portable extinguishers (3504.2.4).

  • 1926.352(e)

    On construction work

    When the job is construction work, such as installing a system in a house being built, OSHA’s construction rule assigns someone to guard against fire during the welding, cutting or heating and for a sufficient period after it, with no fixed number of minutes (29 CFR 1926.352(e)).

Before the torch comes out in a customer’s attic

  • Combustibles cleared from around the work, or shielded from sparks and heat.
  • Nothing that burns exposed on the other side of the wall, ceiling or floor being heated.
  • Openings in the floor, the walls or the ducts near the work covered or guarded.
  • A fire watch named, and an extinguisher rated at least 2-A:20-B:C within 30 feet.
  • The way down from the attic and out of the house walked before the torch is lit.
  • The street address and a cross street saved in the phone for a 911 call.

Keep the hatch clear

In most attics the only way down is one pull-down ladder. Keep the torch kit and its hoses away from the hatch so the tech and the fire watch can reach it without stepping over anything.

The first four items follow the fire code’s pre-hot-work check (IFC 2021 section 3504.3.1) and its extinguisher rule (3504.2.6); the last two are plain planning advice, and your city’s edition may differ.

Questions

HVAC company fire escape plan FAQ

Is the HVAC company fire escape plan free?

Yes. The building’s CAD drawing, a PDF, a phone photo or a sketch of the shop all produce a watermarked preview before you register. Registering is free, takes no card and unlocks 5 free floor-plan uploads per month, with up to 5 regenerations per upload plus the editor. Downloads show a draft mark until you complete the posting review.

How can my crew tell which refrigerant jugs are flammable?

By the label. AHRI’s Guideline N gives every refrigerant container one paint color (RAL 7044), makes labels and markings the primary means of identification and still calls for a red band on the shoulder or top of flammable refrigerants. It’s an industry recommendation, not law, and containers packaged before the change aren’t affected. EPA’s SNAP rules require hazard labels and markings on the mildly flammable (A2L) refrigerants they list.

Does the fire watch rule apply to brazing?

The 2021 International Fire Code’s hot work chapter covers open torches as well as welding and cutting (section 3501.1), and where it calls for a fire watch, the watch lasts at least 30 minutes after the work ends (3504.2.1). OSHA’s general industry rule keeps a fire watch at least half an hour after welding or cutting where one is required (29 CFR 1910.252(a)(2)(iii)(B)). Ask your fire code official which code edition applies.

Where should the refrigerant cage go on an HVAC warehouse map?

Against a wall, away from the man doors and the walk to them, where a fire in the cage wouldn’t sit between anyone and a way out. Mark it on the posted map so firefighters can see it, and keep the data sheets handy: Section 5 of each covers fighting a fire involving it and Section 7 covers storage.

How close to the ceiling can boxed units be stacked?

The 2021 International Fire Code keeps storage at least 18 inches below sprinkler deflectors in sprinklered areas and 2 feet below the ceiling where there are no sprinklers, with exceptions for storage along walls (section 315.3.1). Your city may use another edition. OSHA also wants tiered stacks blocked or interlocked and limited in height so they stay stable (29 CFR 1910.176(b)).

Does the shop’s plan cover torch work in a customer’s home?

No. The posted map covers your building. For work in a house, the crew agrees before the torch is lit who keeps the fire watch, where the extinguisher stands (at least a 2-A:20-B:C within 30 feet under IFC 3504.2.6), how everyone gets down and out, and who calls 911 with the address. On construction work, OSHA’s rule calls for a fire watch during the work and for a sufficient period after it (29 CFR 1926.352(e)).

Upload your HVAC warehouse plan and get a free draft with routes from the repair shop, the dispatch room and the warehouse.

Start my HVAC draft