
Free fire escape plan · roofing companies in Florida
Free Fire Escape Plan for Roofing Companies in Florida
Before and after a storm, a Florida roofing shop fills up fast: pallets of tarps, shingles and underlayment arrive, crews load out at first light, and the roll-up doors may stay shut until the wind drops. Upload a sketch, a photo or the floor plan of your shop for a free draft with routes to the man doors, safety symbols and a meeting point out front. Further down: which rulebook answers which roofing question in Florida, the LP-gas cage through a hot summer, storm stock and the yard generator, and which doors the plan treats as exits.
- No sign-up to preview
- Legal-pad sketches are fine
- Shop bay, crew room and office
A planning draft, not an inspection, an approval or a hurricane plan. Federal OSHA, the Florida Fire Prevention Code and your local fire inspector decide what applies.
Which rulebook
Which rulebook answers which roofing question in Florida
Florida isn’t on OSHA’s list of state plans (OSHA state plans), so a roofing company there follows federal OSHA twice over: the general industry rules in the shop and yard, and the construction rules on the roof, because OSHA counts alteration and repair as construction work (29 CFR 1910.12(b)). The building answers to the Florida Fire Prevention Code, which is made up of Florida editions of NFPA 1 and NFPA 101 (Florida State Fire Marshal) rather than the International Fire Code.
| Roofing question | Where the answer comes from in Florida |
|---|---|
| Routes, exits and extinguishers in the shop and office | Federal OSHA general industry rules, part 1910 |
| The way down from a customer’s roof | Federal OSHA construction rules, part 1926, planned at each job because no shop floor plan shows a customer’s roof |
| Where the kettle trailer parks at the shop | The Florida Fire Prevention Code, 8th edition, in effect since December 31, 2023 (FFPC), as your local fire inspector applies it |
| LP-gas cylinders waiting between jobs | Federal OSHA’s storage rule for containers awaiting use (1910.110(f)), plus whatever the fire inspector asks under the Florida code |
The kettle numbers in our roofing guide come from the IFC
Our roofing companies guide quotes the 2021 International Fire Code for asphalt kettles, such as at least 20 feet from building openings (IFC 2021 section 303.2). Florida’s fire code is built on NFPA documents instead, so treat those figures as a model code’s values and ask your local fire inspector what spacing applies before you mark a kettle spot on the site plan.
Questions to take to the local fire inspector
- How far from the building and the property line the kettle trailer has to park.
- Whether the spot chosen for the LP-gas cage in the yard is acceptable.
- Where storm deliveries may be staged without crowding a door or the meeting point.
- How the roll-up doors should appear on the plan you post.
LP-gas in the heat
Choosing the LP-gas cage spot in a hot Jacksonville yard
When a crew is doing torch-down jobs, cylinders come and go from the yard all week, and a cage that started out in the open can creep toward the nearest door. Federal OSHA names three things the storage spot should keep to a minimum: temperature rise, physical damage and tampering (29 CFR 1910.110(f)(2)(i)). In a Florida yard, each of the three points to a practical choice.
- Temperature rise
Shade, not a sun-baked wall
Through a Florida summer, a cage set against a metal wall that bakes all afternoon is the wrong spot. Look for shade, open air around the cage and room to walk past it.
- Physical damage
Out of the truck lane
Keep the cage away from where trucks back up, forklifts turn and storm deliveries get set down, so a pallet or a bumper can’t knock into the cylinders.
- Tampering
A cage that locks
Outside storage goes in a suitable enclosure or is otherwise protected against tampering (1910.110(f)(6)(ii)). During a storm rush, with extra crews in and out of the yard, that lock matters more than usual.
Hang the 8-B:C at the cage, and keep spares out of the shop
Each LP-gas storage location needs at least one 8-B:C extinguisher (1910.110(f)(7)), and any cylinders waiting inside must stay away from exits, stairways and areas people use to get out (1910.110(f)(2)(ii)). In the example draft further down, the extinguisher is drawn beside the cage, outside the building, so anyone reading the posted map knows where it hangs.
Assembly point · the generator
Upload your Florida roofing shop plan
Any of these will do, one floor per upload: the shop’s floor plan, a phone photo of it, or a sketch on a legal pad. Draw the man doors and the roll-up doors clearly, and the draft returns with routes, exits, safety symbols and a meeting point drawn in. The LP-gas cage, the kettle trailer and the generator spot are yours to add in the editor.
- Draw man doors and roll-ups
- Mark the LP-gas cage
- Show the storm stock area
Create Your Evacuation Map
See the safety plan from every angleWatch a sketch become a polished map, then step inside.Need to start from a rough layout?Sketch rooms and exits, then turn it into a clear safety map.

Drag & drop your floor plan here
or
PNG, JPG, HEIC, TIFF, BMP, SVG, AVIF, WebP, PDF, DOC, DOCX, PPT, PPTX, XLS, XLSX, ODT, ODP, ODS, DXF, DWG - Hand-drawn sketches work too!
No floor plan handy? Try the included floor plan with real AI generation — no upload needed. This may take a minute or longer.
Move, resize, and recolor every exit sign, route, and icon.
Create a free account to save and download in HD. No credit card required.FREE
Frequently Asked Questions
Is this evacuation map generator really free?
Yes — you can generate your first OSHA-aligned evacuation map draft completely free. Just upload a floor plan and our AI drafts a professional map in about 30 seconds. No credit card required.
Are the generated maps aligned with OSHA?
Our AI drafts maps that follow OSHA 29 CFR 1910.36–37 and NFPA 101 Life Safety Code standards. Every map includes clearly marked exits, fire extinguisher locations, assembly points, and directional evacuation arrows. Supervisor review is required before posting to your facility.
What file formats can I upload?
We accept PNG, JPG, GIF, WebP, BMP, TIFF, AVIF, HEIC, SVG, PDF, DOC/DOCX, PPT/PPTX, XLS/XLSX, ODT, ODP, ODS, DXF, and DWG floor plans. Office and CAD files are converted securely before processing; PDF uploads let you choose the source page.
How long does map generation take?
Most maps are generated in 20–40 seconds. Complex multi-floor plans may take slightly longer. You see the preview instantly — create a free account (no credit card) to download the file.
Can I edit the map after generation?
Yes — every generated map opens in a free drag-and-drop editor where you can move, resize, and recolor exit signs, routes, and equipment icons. Enterprise features like multi-floor support and branded maps are available on paid plans.
Is my floor plan data secure?
Yes. All uploads are encrypted in transit (TLS 1.3) and processed in secure cloud environments. We do not share your floor plans with third parties.
Every result is a draft. Before storm season, walk each route from the crew room and the shop bay to its man door, then post the plan.
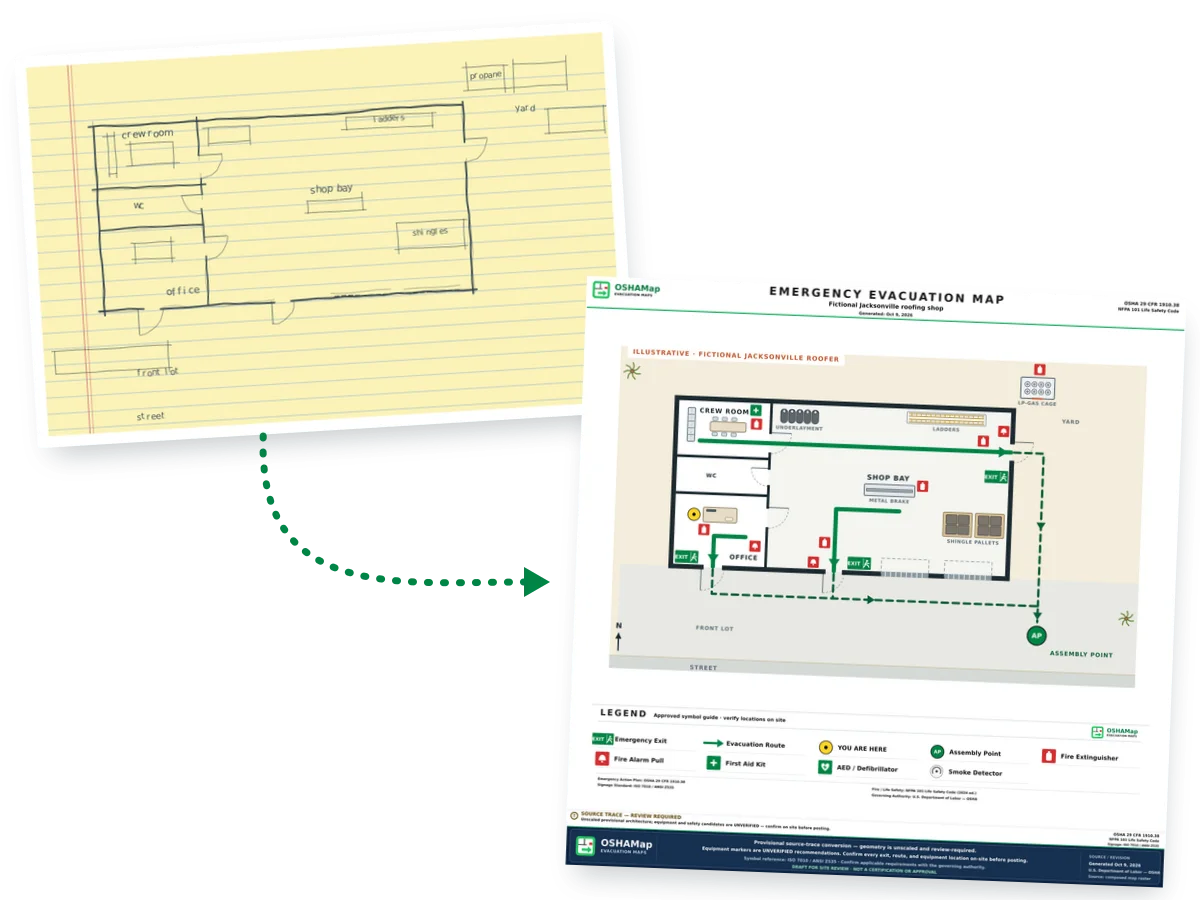
Before and after
The Jacksonville roofing shop, before and after
The plain plan shows the shop bay, the side rooms, the roll-up doors and the LP-gas cage. The draft sends every route to a man door, hangs an extinguisher at the cage and puts the meeting point at the far end of the front lot.
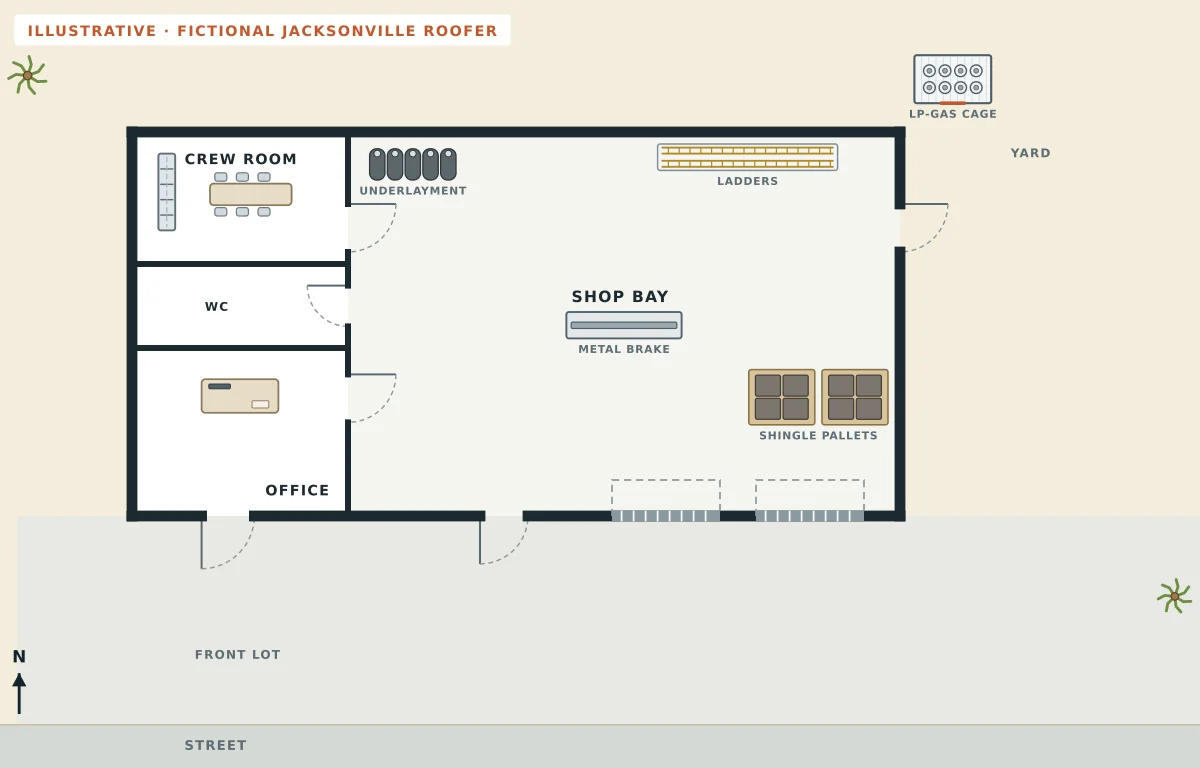
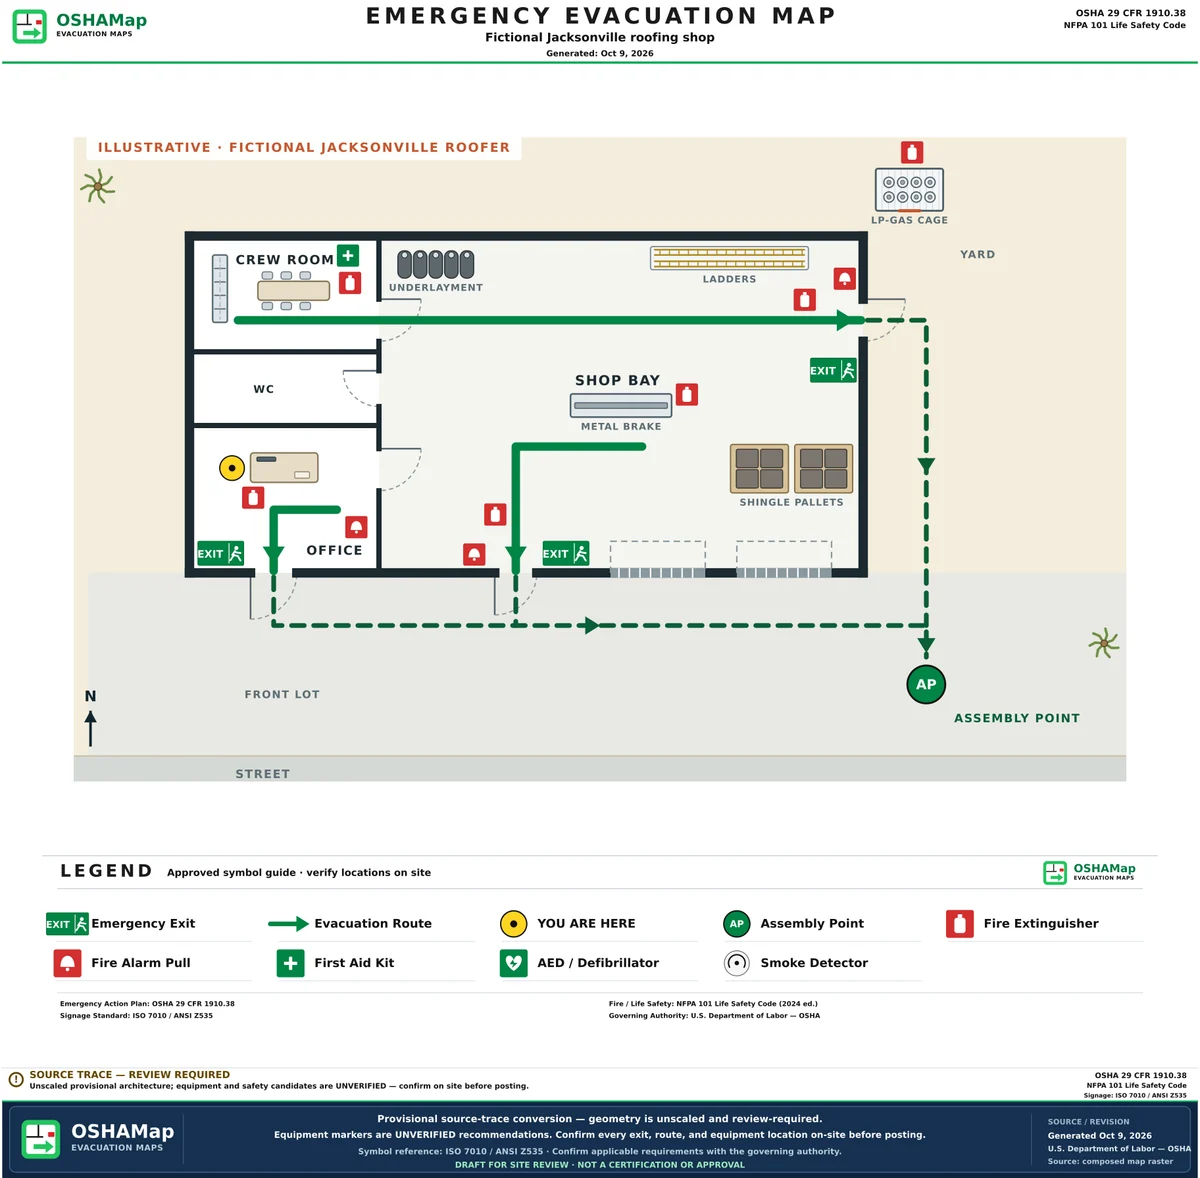
What the draft adds to the Jacksonville shop
- Routes from the office, the crew room and the shop bay, none of them to a roll-up door
- Exit signs and pull stations at the office door, the front man door and the yard door
- Six extinguishers, one of them beside the LP-gas cage in the yard
- First aid in the crew room, with the “You are here” marker in the office
- An assembly point at the far end of the front lot
Storm season
Storm stock, the yard generator and crews spread across other people’s roofs
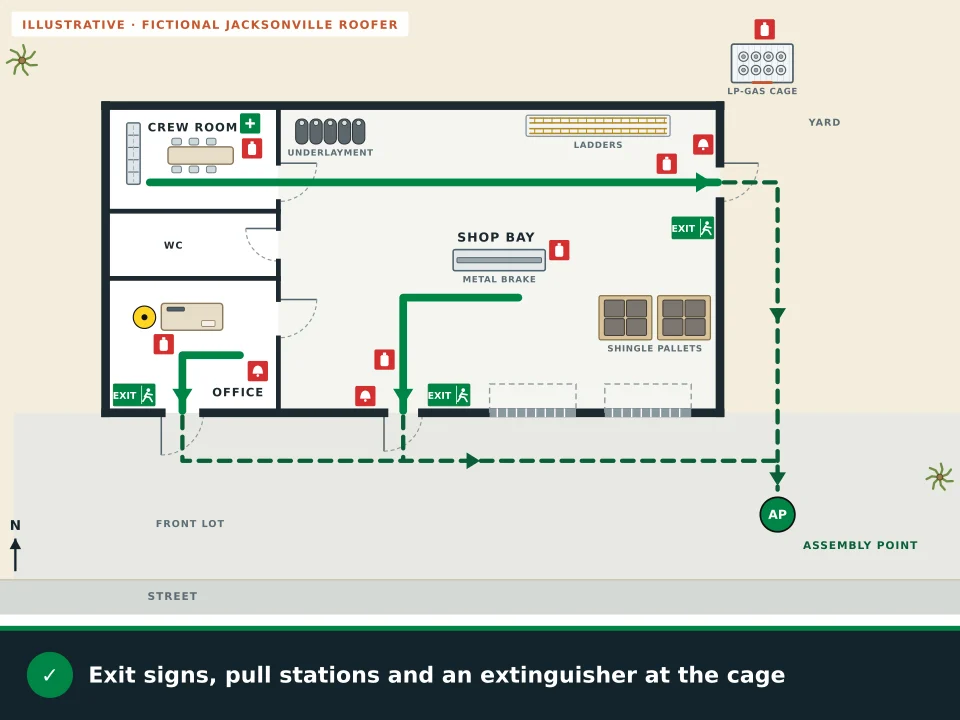
Ahead of a storm, a roofing shop may take in pallets of tarps, shingles and underlayment; afterwards, crews head out to damaged roofs and a generator may run in the yard. The posted plan has to work through both, and the animation walks through the Jacksonville example.
- Give storm deliveries a staging spot away from the doorsExit routes may not hold materials or equipment, and the rule covers short-term storage as well as permanent (29 CFR 1910.37(a)(3)). Pick a staging spot in the yard before the season starts, clear of the man doors and the paths to them.
- Stack pallets so they stay putStored material may not create a hazard: bundles stored in tiers are stacked, blocked or interlocked and limited in height, and storage areas stay free of accumulations that could cause tripping or a fire (29 CFR 1910.176(b) and (c)). Check the stacks beside the shop bay route after every delivery.
- Keep the generator apart from the cage and the kettleThe ring in the animation marks the CDC’s 20 feet between a running generator and any door, window or vent (CDC). On a roofing yard, also keep the generator away from the LP-gas cage, the kettle trailer and the meeting point.
- Know which crews are out on roofsFederal OSHA’s plan rule asks for a way to account for all employees once they are out (29 CFR 1910.38(c)(4)). In the weeks after a storm, keep the day’s crew list by the office door, so the head count at the meeting point can tell someone missing from someone working on a roof across town.
Roll-ups and man doors
Roll-up doors or man doors: which ones the draft treats as exits
The example shop has two roll-up doors on its front wall, and the draft sends nobody to them. OSHA’s 2002 interpretation letter found no specific OSHA standards or requirements for overhead doors (OSHA), while its exit route rule says the door between any room and an exit route must be side-hinged (29 CFR 1910.36(e)(1)).
- Roll-up doors
Down, locked or braced for a storm
A roll-up door may be down and locked overnight or braced before a hurricane, so the plan can’t rely on it. Draw both on your sketch anyway, so the posted plan shows the whole front wall, then check that every route ends at a man door.
- 1910.36(d)(1)
Man doors that open from inside
Anyone inside must be able to open an exit route door at all times, with no key, tool or know-how needed (OSHA). Check the yard door each morning: a padlock added there for security would block the crew room’s route.
- 1910.37(b)(2)
An Exit sign at each one
Each exit is marked with a sign reading “Exit” (OSHA). The draft puts one at the office door, the front man door and the yard door, each with a pull station nearby.
Jacksonville, Florida’s largest city with 1,009,833 residents in the Census Bureau’s 2024 estimate (Census Bureau), is served by Jacksonville Fire and Rescue. A roofing shop elsewhere in Florida takes the same door questions to the fire department or fire district for its own address.
Keep planning
More Florida and roofing guides
The two guides this page builds on, plus trades that work through the same storm seasons.
Questions
Florida roofing company fire escape plan FAQ
Is the Florida roofing shop plan free to make?
Yes. Send a phone photo of the shop sketch, a PDF or the floor plan, and the watermarked preview needs no account. The free account (no card needed) unlocks 5 free floor-plan uploads per month, with up to 5 regenerations per upload; the editor comes with it. Until the posting review is done, every download keeps its draft mark.
Do the IFC kettle distances apply to a roofing company in Florida?
They are values from the 2021 International Fire Code, a model code. Florida’s fire code is the Florida Fire Prevention Code, built on Florida editions of NFPA 1 and NFPA 101, so ask your local fire inspector what kettle spacing applies at your shop.
Does the Florida heat change where the LP-gas cage goes?
It should shape the choice. Federal OSHA asks for stored LP-gas containers to sit where temperature rise, physical damage and tampering are kept to a minimum, so pick a shaded, open spot out of the truck lane, keep the cage locked or otherwise protected, and hang at least one 8-B:C extinguisher there.
How do we keep storm deliveries from blocking the shop’s exits?
Choose a staging spot in the yard before the season starts. OSHA keeps exit routes free of materials and equipment, even temporarily, and asks for stored material to be stacked so it can’t create a hazard. Walk the route from the shop bay to its man door after every delivery.
Do the roll-up doors count as exits on a Florida roofing shop plan?
OSHA has said it has no specific standards for overhead doors. Its exit route rule does say the door from any room onto an exit route must be side-hinged, so plan every route to a man door, which still works when the roll-ups are shut before a storm.
Sources
- OSHA, state plans
- OSHA 29 CFR 1910.12, construction work
- Florida State Fire Marshal, Florida Fire Prevention Code
- OSHA 29 CFR 1910.110, storage and handling of liquefied petroleum gases
- International Fire Code 2021, chapter 3: general requirements (ICC)
- OSHA 29 CFR 1910.37, maintenance, safeguards and operational features for exit routes
- OSHA 29 CFR 1910.176, handling materials: general
- CDC, “Use a generator safely” (PSA toolkit)
- OSHA 29 CFR 1910.38, emergency action plans
- OSHA standard interpretation, September 10, 2002: overhead doors
- OSHA 29 CFR 1910.36, design and construction requirements for exit routes
- U.S. Census Bureau, city and town population totals: 2020-2024
- Jacksonville Fire and Rescue Department
Illustrations on this page use fictional layouts made for this page. They are not customer plans or live generator results.
Ready? Upload your Florida roofing shop plan with the man doors, the roll-ups and the LP-gas cage drawn in, and see the free draft.
Draft my Florida roofing shop plan