
Upload the plan
Upload a floor plan or hand sketch for the office building.
Turn a leased suite, multi-tenant floor, or headquarters plan into a clear evacuation-map draft while keeping the underlying layout visible for facilities review.
Build from your floor planAI-assisted draft. Verify site conditions and obtain qualified review before posting.
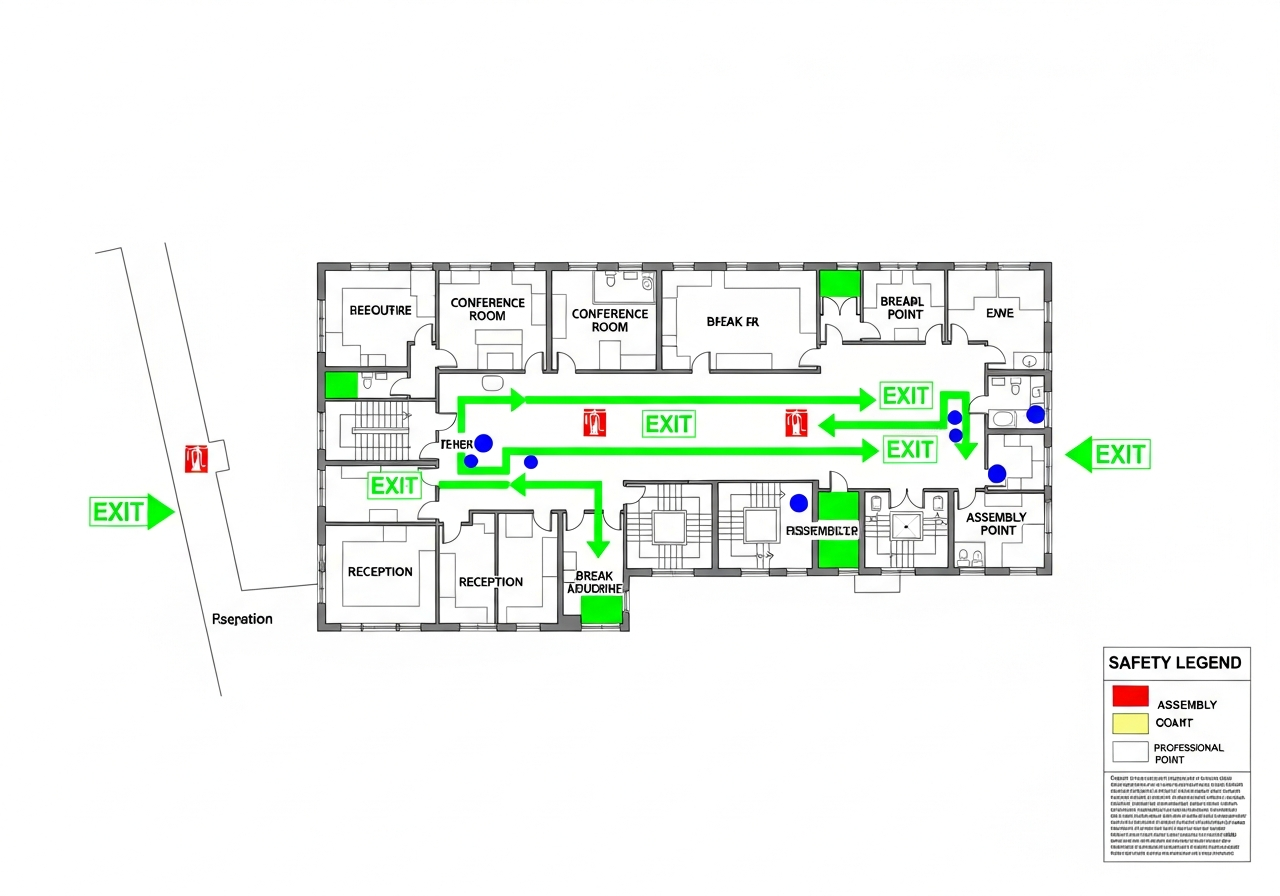
01 / building-specific starting point
Select a review lens to turn the example into a prompt for your own facility walk.
02 / visual map anatomy
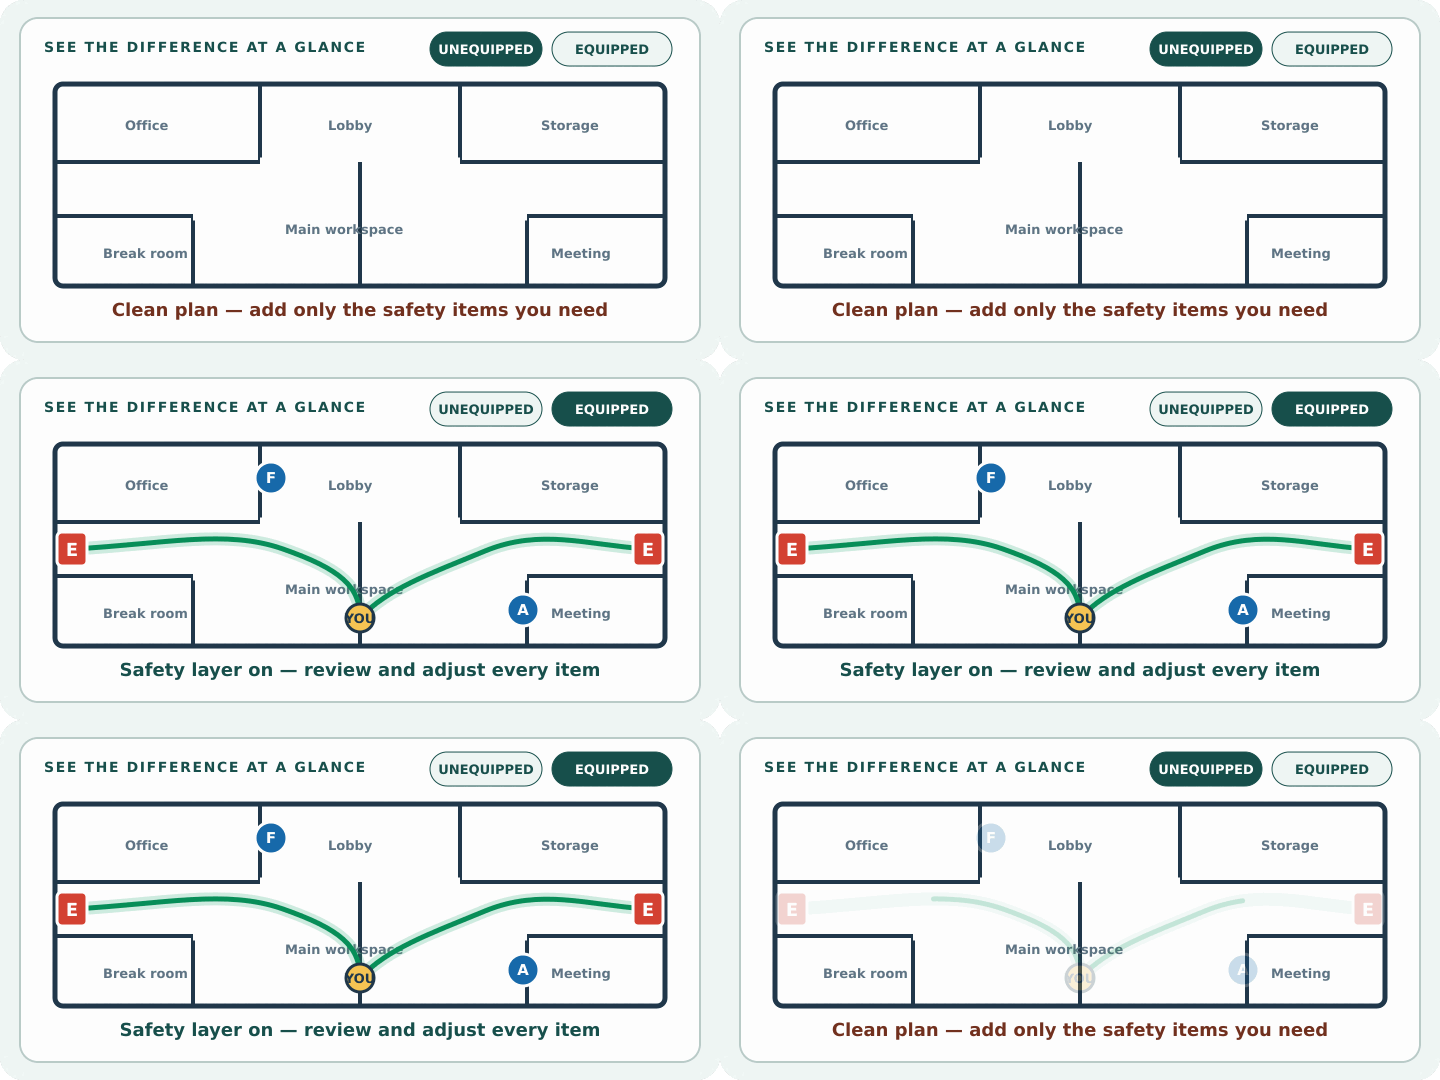
This is an illustrative example, not an editable download. Choose an annotation below to review what the overlay should make visible.
Annotation 1: Give every posting position its own viewer-oriented “You Are Here” marker.
03 / generator workspace
Upload a PDF, image, or photographed hand sketch. Generate a building-specific draft, then edit and review it against real conditions.
Drag & drop your floor plan here
or
PNG, JPG, HEIC, TIFF, BMP, PDF - Hand-drawn sketches work too!
No floor plan handy? Generate an instant demo map — no upload needed.
Yes — you can generate your first OSHA-aligned evacuation map draft completely free. Just upload a floor plan and our AI drafts a professional map in about 30 seconds. No credit card required.
Our AI drafts maps that follow OSHA 29 CFR 1910.36–37 and NFPA 101 Life Safety Code standards. Every map includes clearly marked exits, fire extinguisher locations, assembly points, and directional evacuation arrows. Supervisor review is required before posting to your facility.
We accept JPG, PNG, and PDF floor plans. For best results, use a clear, high-resolution image of your floor plan with visible walls, doors, and rooms.
Most maps are generated in 20–40 seconds. Complex multi-floor plans may take slightly longer. You see the preview instantly — create a free account (no credit card) to download the file.
Yes — every generated map opens in a free drag-and-drop editor where you can move, resize, and recolor exit signs, routes, and equipment icons. Enterprise features like multi-floor support and branded maps are available on paid plans.
Yes. All uploads are encrypted in transit (TLS 1.3) and processed in secure cloud environments. We do not share your floor plans with third parties.
04 / practical workflow
Upload a floor plan or hand sketch for the office building.
Add the facility type and generate an editable evacuation map draft.
Walk routes and validate symbols, exits, and posting location.
Use qualified review before final posting.
05 / review bench
This browser checklist is a review aid, not an approval or compliance score.
0 of 2 facility-specific checks marked for follow-up.
Apply this review to an editable draft →06 / field guide
Office plans become unreliable when a suite expansion, badge-controlled door, or landlord renovation changes the path people actually use. Review the tenant plan against the base-building plan rather than assuming either drawing is current.
07 / project questions
These decisions make review conversations with property management and internal workplace teams faster and more specific.
08 / connected guidance
09 / template questions
Start with the actual suite or floor layout, then identify exits, stairs, equipment, assembly information, and a marker for each posting location.
The base plan may be shared, but each posting location needs a correctly placed and oriented “You Are Here” marker.
No. OSHAMap produces an AI-assisted, OSHA-aligned starting point. Building conditions, local codes, and emergency procedures require qualified review.