 REFERENCE-ONLY EXAMPLE
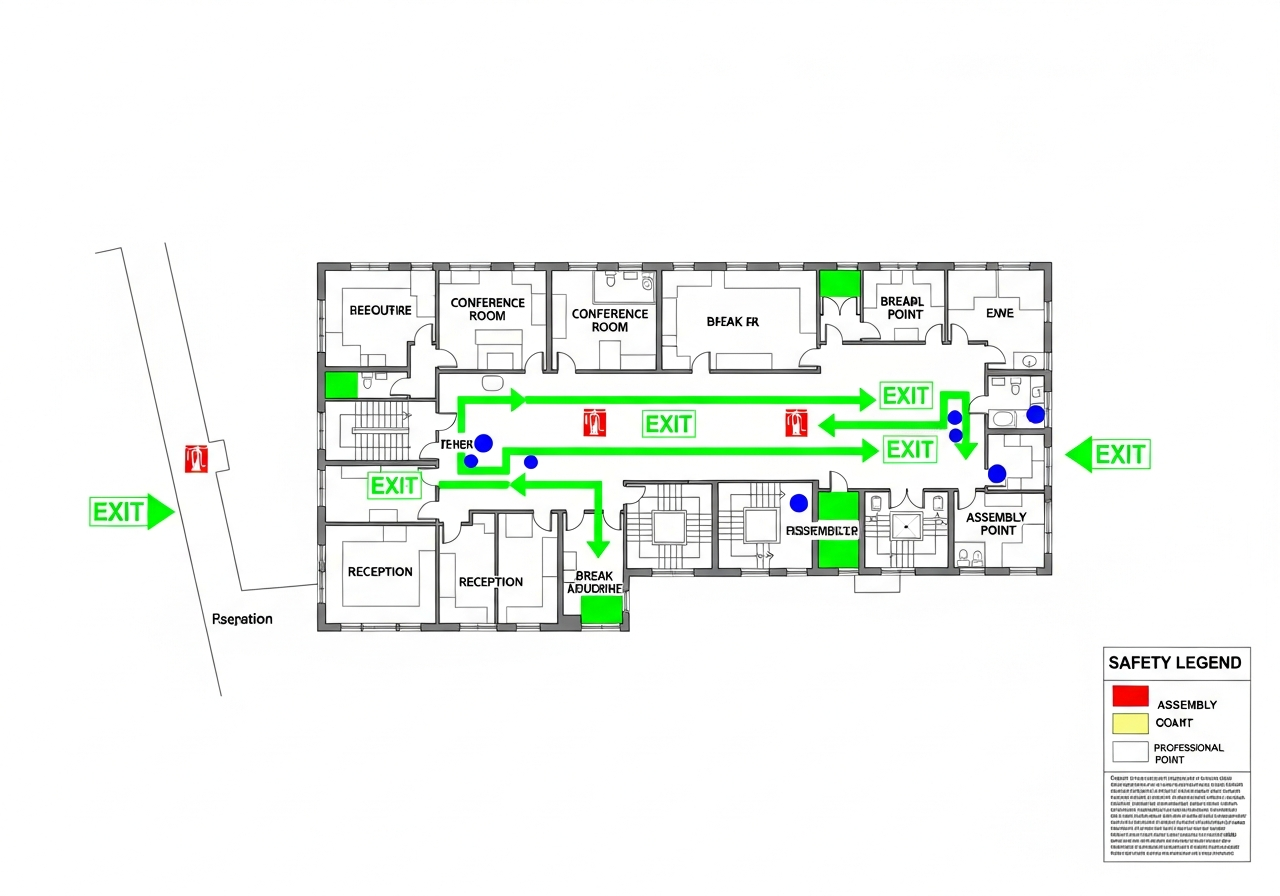
Office Building Emergency Plan Template
Give every posting position its own viewer-oriented “You Are Here” marker.
Review this template's annotations →Get your free evacuation map template in 30 seconds. Upload your floor plan or hand-drawn sketch and our AI generates a professional, print-ready evacuation map template with all OSHA-required safety elements. Templates for every building type — offices, warehouses, schools, and hospitals.
No design skills needed. Upload any floor plan or hand sketch.
REFERENCE-ONLY EXAMPLEGive every posting position its own viewer-oriented “You Are Here” marker.
Review this template's annotations →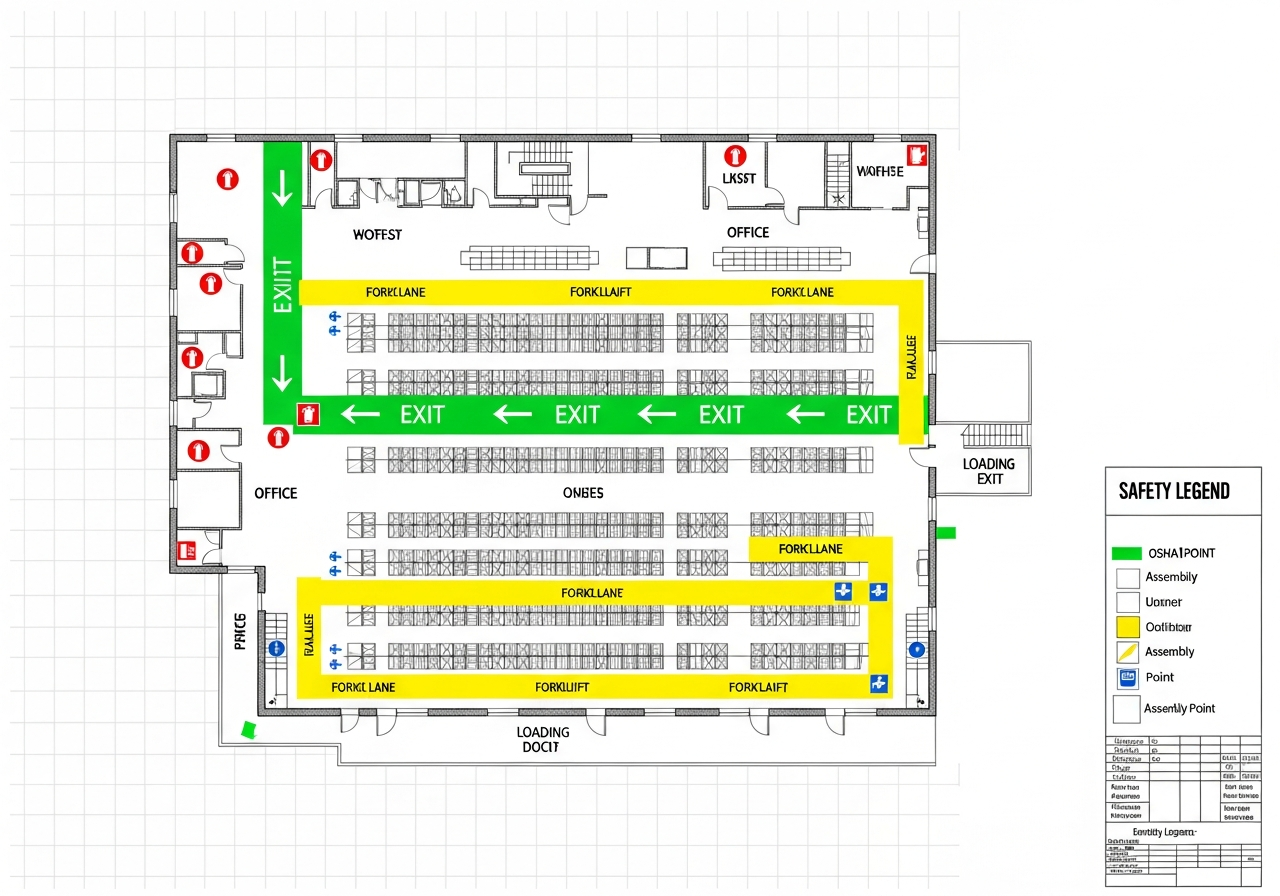 REFERENCE-ONLY EXAMPLE
Trace routes from pick modules, offices, and charging areas.
Review this template's annotations →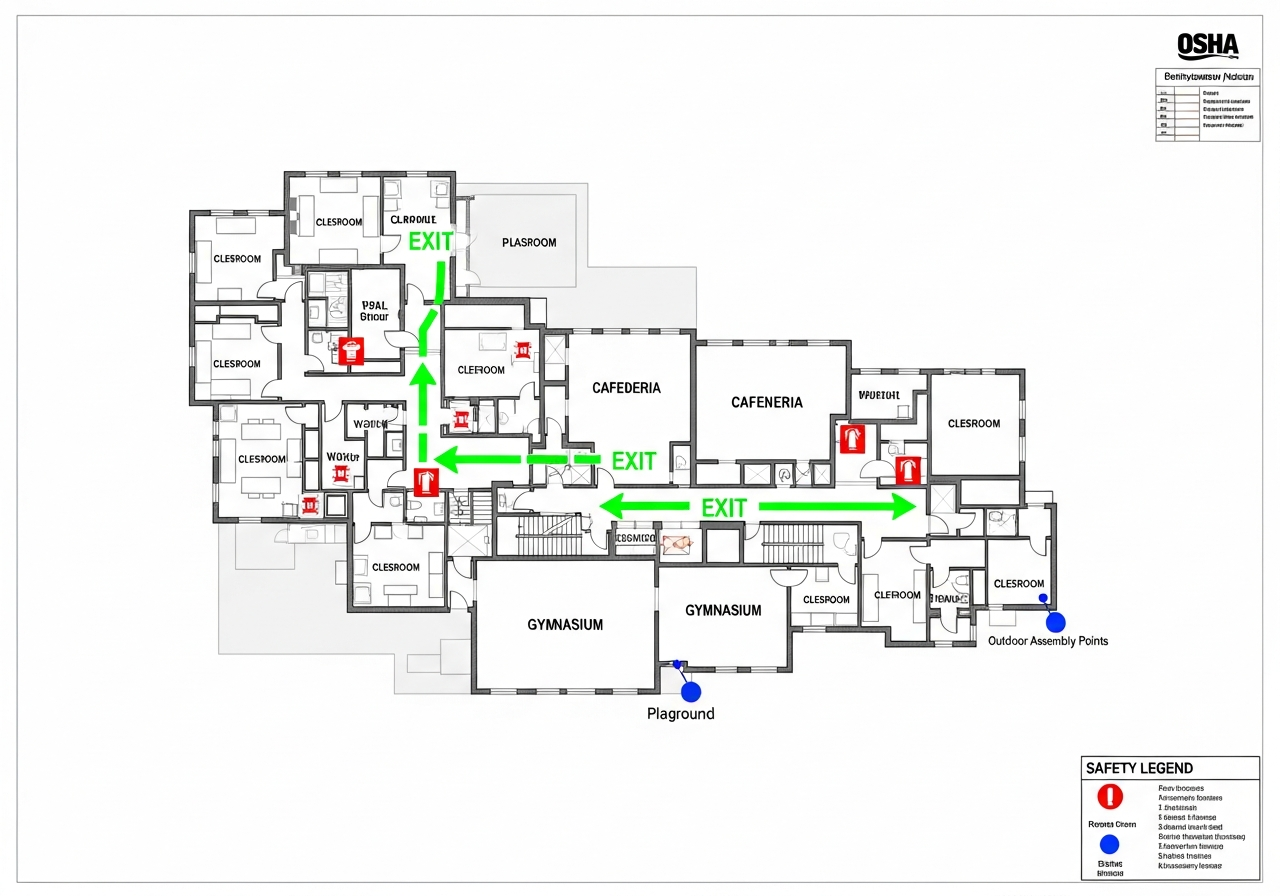 REFERENCE-ONLY EXAMPLE
Create a distinct marker version for each classroom door.
Review this template's annotations →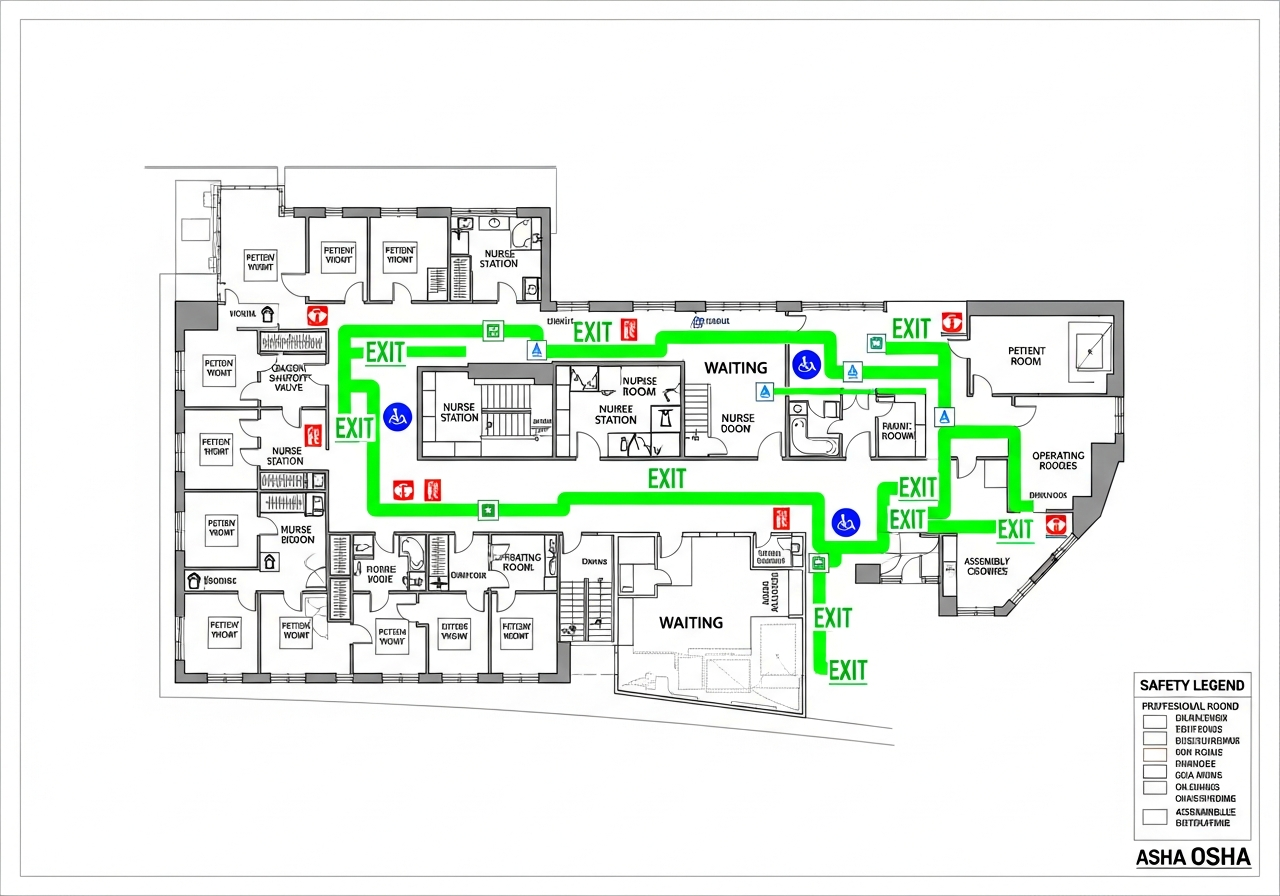 REFERENCE-ONLY EXAMPLE
Distinguish evacuation routes from operational patient flow.
Review this template's annotations →Editable action: the examples are for comparison. The generator below uses your uploaded layout and keeps the resulting draft in the existing generation and download flow.
Upload your floor plan or hand sketch. Generate a professional evacuation map template instantly with OSHA-aligned exit routes and safety elements.
Drag & drop your floor plan here
or
PNG, JPG, HEIC, TIFF, BMP, SVG, AVIF, WebP, PDF, DOC, DOCX, PPT, PPTX, XLS, XLSX, ODT, ODP, ODS, DXF, DWG - Hand-drawn sketches work too!
No floor plan handy? Try the included floor plan with real AI generation — no upload needed. This may take a minute or longer.
Yes — you can generate your first OSHA-aligned evacuation map draft completely free. Just upload a floor plan and our AI drafts a professional map in about 30 seconds. No credit card required.
Our AI drafts maps that follow OSHA 29 CFR 1910.36–37 and NFPA 101 Life Safety Code standards. Every map includes clearly marked exits, fire extinguisher locations, assembly points, and directional evacuation arrows. Supervisor review is required before posting to your facility.
We accept PNG, JPG, GIF, WebP, BMP, TIFF, AVIF, HEIC, SVG, PDF, DOC/DOCX, PPT/PPTX, XLS/XLSX, ODT, ODP, ODS, DXF, and DWG floor plans. Office and CAD files are converted securely before processing; PDF uploads let you choose the source page.
Most maps are generated in 20–40 seconds. Complex multi-floor plans may take slightly longer. You see the preview instantly — create a free account (no credit card) to download the file.
Yes — every generated map opens in a free drag-and-drop editor where you can move, resize, and recolor exit signs, routes, and equipment icons. Enterprise features like multi-floor support and branded maps are available on paid plans.
Yes. All uploads are encrypted in transit (TLS 1.3) and processed in secure cloud environments. We do not share your floor plans with third parties.
Our AI creates OSHA-aligned maps tailored to your specific industry requirements

Kitchen hood suppression, grease fire routes, and customer/employee exits clearly marked
Free preview • OSHA-aligned • Print-ready in 30 seconds
An evacuation plan map is a visual document that shows building occupants exactly how to exit a facility during an emergency. Unlike a simple floor plan, an evacuation plan map combines your building layout with critical safety information — marked exit routes, fire equipment locations, assembly points, and ADA-accessible pathways — all in one print-ready document designed to save lives.
Every evacuation plan map must comply with OSHA 29 CFR 1910.38 and NFPA 170 standards. A compliant evacuation plan map includes primary and secondary exit routes with directional arrows, fire extinguisher and pull station locations, "You Are Here" markers oriented to the viewer's perspective, and designated outdoor assembly areas. Businesses with 10 or more employees are required to have a written building evacuation plan, and posted evacuation plan maps are the most effective way to communicate that plan to every occupant.
Every evacuation plan map must clearly show primary and secondary exit routes using color-coded arrows. Green indicates the primary route; yellow marks the alternate. Routes must lead to safe exterior assembly points and avoid dead ends.
An effective evacuation plan map marks the exact location of every fire extinguisher, alarm pull station, AED, and fire exit. Equipment symbols follow NFPA 170 standards so they are universally recognized.
Each posted evacuation plan map needs a clearly marked outdoor assembly point and a "You Are Here" indicator matching the exact posting location. This helps occupants orient themselves instantly during a fire escape or other emergency.
Evacuation plan maps must include ADA-accessible egress routes for occupants with mobility limitations, including areas of refuge, accessible stairwells, and elevator restrictions during emergencies.
An evacuation map template is a professionally designed framework that provides all the essential elements needed to create an effective emergency evacuation map for any building. Every evacuation map template includes pre-formatted sections for exit routes, fire safety equipment locations, assembly points, and emergency contact information — ensuring your final map meets OSHA and NFPA requirements.
Unlike generic floor plans, a proper evacuation map template incorporates specific safety elements mandated by federal regulations: clearly marked primary and secondary exit routes with directional arrows, fire extinguisher and pull station positions, AED locations, "You Are Here" indicators, and designated assembly areas. An effective evacuation map template must be customized to your specific building layout and posted at strategic locations throughout your facility per OSHA evacuation map requirements.
Designed for corporate offices, co-working spaces, and professional environments. Includes cubicle area routing, conference room exits, and lobby assembly coordination.
Built for large industrial spaces with dock doors, high-bay racking, and forklift lanes. Includes hazmat zones and wide-corridor egress routes.
Tailored for educational facilities with classroom-by-classroom routes, grade-level assembly areas, and lockdown/shelter-in-place zones.
Every building type requires specific elements in its evacuation map template
An office evacuation map template must show cubicle area exit paths, stairwell assignments by wing, elevator lobby gathering points, and server room/restricted area markings. Include routes for both regular and after-hours occupancy.
A warehouse evacuation map template needs wide evacuation corridors between racking, dock door exit routes separated from truck traffic, hazardous material storage zones, and emergency shower locations.
A school evacuation map template requires classroom-specific exit routes, assembly areas separated by grade or building wing, routes avoiding cross-traffic, and ADA-accessible alternatives for every pathway.
A hospital evacuation map template must include defend-in-place smoke compartment zones, patient evacuation routes with bed/wheelchair clearances, operating room isolation procedures, and pharmacy/controlled substance security.
Transform any evacuation map template into a building-specific safety document
Upload sketch, PDF, or photo
~30 seconds
Print-ready with all safety elements
Your evacuation map template must accurately represent your building's actual layout. Upload your floor plan — our AI preserves room dimensions, door locations, and corridor widths while adding safety overlays. An inaccurate evacuation map template can be more dangerous than no map at all.
Walk your facility and verify every exit shown on the evacuation map template is functional and unobstructed. Check that doors open in the correct direction (outward for 50+ occupants per OSHA 29 CFR 1910.37), stairwells are accessible, and no routes lead to dead ends exceeding code limits.
Verify that your evacuation map template shows the current location of all fire extinguishers (within 75 ft travel distance per OSHA 1910.157), pull stations, AEDs, first aid kits, and emergency eyewash stations. Update the evacuation map template if any equipment has been relocated.
Each posted evacuation map template needs a unique "You Are Here" marker matching its installation location. Print multiple copies of your evacuation map template, each with the marker adjusted to reflect where that specific copy is displayed. Orient the map so it matches the viewer's perspective.
Ensure your evacuation map template meets all federal requirements
Understanding your options for evacuation map template solutions
Strategic placement ensures maximum visibility during emergencies
Post your evacuation map template at every primary entrance so all visitors and employees see evacuation routes upon entering the building.
Each floor's elevator lobby needs an evacuation map template showing stairwell locations, since elevators must not be used during fire emergencies.
High-traffic common areas are ideal for evacuation map template posting where employees regularly gather and can review routes during breaks.
Pair your evacuation map template with fire alarm pull stations so occupants can immediately reference exit routes after pulling the alarm.
Professional tips for maximizing the effectiveness of your evacuation map template
Always orient your evacuation map template so that "up" on the map corresponds to the direction the viewer is facing when looking at the posted map. This eliminates confusion during high-stress evacuations and is a critical but often overlooked detail.
Use consistent color coding across all evacuation map templates in your facility: green for primary exit routes, yellow or orange for secondary routes, red for fire equipment, blue for first aid, and purple for ADA-accessible alternatives. Follow NFPA 170 symbol standards.
Print your evacuation map template at minimum 11x17 inches (tabloid size) for corridor posting. For large lobbies or assembly areas, consider 24x36 inch prints. Text should be readable from at least 4 feet away. Use high-contrast colors for visibility in smoke conditions.
If your facility employs workers who speak languages other than English, provide evacuation map template translations or use universal pictographic symbols. OSHA requires that emergency information be communicated in a manner all employees can understand.
Facility template directory
Use the main maker for any building, or open a focused starting point with facility-specific review questions.
Open the Fire Escape Plan MakerSeparate residential discovery
Use the household guides for family decisions and practice. They are separate from workplace OSHA obligations and do not replace building-specific instructions.
Common questions about evacuation map templates
An evacuation map template is a pre-designed layout that provides the framework for creating professional evacuation maps for any building. A quality evacuation map template includes placeholders for exit routes, fire equipment locations, assembly points, 'You Are Here' markers, and emergency contact information. Using an evacuation map template ensures you include all OSHA-required elements without starting from scratch.
Not all free evacuation map templates meet OSHA requirements. A compliant evacuation map template must include primary and secondary exit routes, fire extinguisher locations, pull stations, assembly points, and ADA-accessible routes per 29 CFR 1910.38. Our free AI-powered evacuation map template generator drafts these elements as an AI-assisted starting point (supervisor review required), ensuring full OSHA compliance.
An office evacuation map template should include clearly marked exit doors and stairwells, primary and secondary evacuation routes with directional arrows, fire extinguisher and pull station locations, AED positions, 'You Are Here' indicators for each posting location, assembly point outside the building, floor number and building name, emergency contact numbers, and a map legend. Our evacuation map template generator creates all of these elements automatically.
Yes. The best approach to customizing an evacuation map template is to upload your actual floor plan or hand-drawn sketch. Our AI analyzes your building layout and generates a customized evacuation map template with accurate exit routes, room labels, and safety equipment placement specific to your facility. You can regenerate and adjust until the evacuation map template perfectly matches your space.
A warehouse evacuation map template must account for large open floor areas, high-bay racking, dock doors, forklift traffic lanes, and hazardous material storage zones. The evacuation map template should show wide evacuation corridors between rack aisles, multiple dock door exits, muster points away from truck traffic, and emergency shower or eyewash stations if chemicals are present. Our generator creates warehouse-specific evacuation map templates.
Print your evacuation map template on 11x17 or larger paper for maximum visibility. Post the evacuation map template at every main entrance, elevator lobby, stairwell entrance, break room, and high-occupancy area. Mount at eye level (approximately 60 inches from floor). Laminate or use a protective cover to prevent damage. Replace any faded or damaged evacuation map template copies immediately.
Yes, a school evacuation map template has unique requirements. Schools need classroom-by-classroom evacuation routes, designated assembly areas by grade level, routes that avoid crossing traffic, special needs evacuation procedures, and lockdown shelter-in-place zones. Each classroom should have its own evacuation map template posted by the door showing the specific route for that room.
Update your evacuation map template whenever the building layout changes, exit routes are modified, or safety equipment is relocated. Best practice is to review every evacuation map template at least annually. After any renovation, new construction, change in occupancy, or fire drill that reveals route problems, update and reprint all evacuation map template copies throughout the facility.
Free evacuation map templates typically offer basic layouts with limited customization. Paid evacuation map templates often include editable vector formats, multiple building type layouts, professional design elements, and ongoing support. Our AI generator offers the best of both worlds: a free evacuation map template that's fully customizable to your specific floor plan with professional-quality output and OSHA compliance.
Absolutely. Our AI-powered evacuation map template generator specializes in transforming hand-drawn sketches into professional, print-ready evacuation map templates. Simply draw your floor plan on paper, photograph it, and upload. The AI analyzes walls, doors, and rooms, then generates a complete evacuation map template with all required safety elements in about 30 seconds.
An evacuation plan map is a visual safety document that combines your building's floor plan with marked exit routes, fire equipment locations, assembly points, and ADA-accessible pathways. OSHA requires businesses with 10 or more employees to have evacuation plans, and posted evacuation plan maps are the most effective way to communicate escape routes to all building occupants during emergencies. Our AI generator creates compliant evacuation plan maps in 30 seconds.
Enter your email to receive free checklists, guides, and compliance tips
By continuing, you agree to our Privacy Policy
Generate your OSHA-aligned evacuation-map draft for review
Create Free Map Now →Upload your floor plan or hand sketch and generate a professional, OSHA-aligned evacuation map template in seconds. Register for 5 free floor-plan uploads per month with up to 5 regenerations per upload.
The Occupational Safety and Health Administration (OSHA) does not approve, endorse, recommend, or certify any commercial products or software. This platform is a compliance assistance tool only and is not affiliated with or endorsed by OSHA or any government agency.
All AI-generated evacuation maps, safety plans, and compliance documents must be reviewed, verified, and approved by a qualified safety professional, fire marshal, licensed engineer, or appropriate authority before being posted, distributed, or used for emergency planning purposes.
Employers retain full legal responsibility for workplace safety under the Occupational Safety and Health Act of 1970 (OSH Act). Users are solely responsible for ensuring compliance with all applicable local, state, and federal regulations. This software does not guarantee OSHA compliance.
This software does not constitute legal, safety consulting, engineering, or professional advice. Content is for informational purposes only. Users should consult qualified safety professionals and legal counsel for compliance guidance specific to their operations.
While we strive for accuracy, workplace safety regulations change frequently. We make no warranties regarding the accuracy, completeness, or current validity of any information. Users must independently verify all regulatory requirements applicable to their specific circumstances.
To the maximum extent permitted by law, OSHAMap, its owners, operators, affiliates, and licensors shall not be liable for any direct, indirect, incidental, special, consequential, or punitive damages arising from use of this service, including but not limited to workplace injuries, OSHA violations, regulatory fines, property damage, or any other losses.
Cost comparisons and savings estimates are based on industry averages for professional safety consultant fees and are provided for informational purposes only. Actual costs, savings, and results may vary significantly based on your specific situation.
By using OSHAMap, you acknowledge that you have read, understood, and agree to be bound by these terms. For complete terms, see our Terms of Service and Privacy Policy.
OSHAMap is not endorsed by OSHA. Review this checklist with a qualified safety professional and verify all requirements that apply to your workplace before use.

