
Two-Story House Fire Escape Plan
A two-story plan must show how the floors connect and what each upstairs sleeper can do if the normal stair route cannot be used.
Start this planning guideIllustrative household guidance. Review actual conditions and follow local or building-specific instructions.
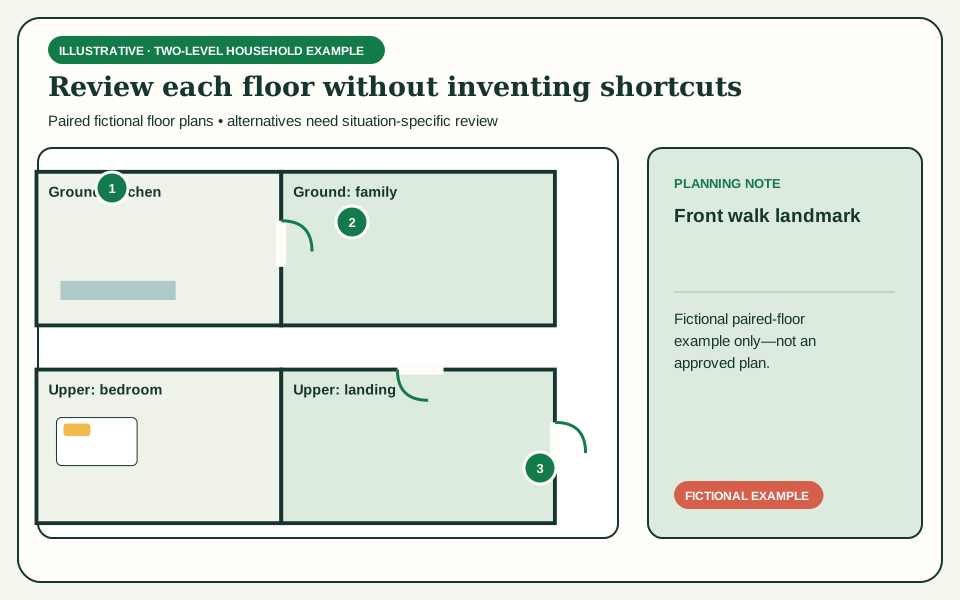
Two separate floor drawings are clearer than overlapping lines, but they need matching stair labels, room names, route notes, and one outside meeting place. The goal is household understanding, not an architectural or code-approved drawing.
NFPA and USFA advise showing doors and windows, finding two ways out of every room, keeping routes clear, and practicing together. In an upper story, a window shown on paper is not automatically a safe second exit. Sill height, exterior drop, window dimensions, roof or porch geometry, equipment, physical ability, and rescue access all call for property-specific, qualified review.
Use this guide to compare floors, examine sleeping areas, prepare questions about alternatives, and document assistance agreements. Never turn an upstairs escape into a hazardous drill. No resident should climb, jump, or deploy unfamiliar equipment merely to test a planning worksheet.
01 / household planning
Read a floor-by-floor example
Connect two illustrative plans with consistent stair labels and route descriptions while keeping uncertain upper openings visibly unresolved.
Draw each level separately at a readable scale. Keep the upstairs above or beside the ground floor and use the same orientation. Name every room and mark doors, windows, exterior doors, and smoke-alarm references. Avoid a single crowded perspective where an upstairs route appears to pass directly through the floor.
Give the stair a matching label on both plans, such as Main stair: down and Main stair: up. Show where the stair arrives and which exterior door the usual route reaches. Walk that sequence in ordinary conditions to catch a turn, gate, furniture obstruction, or door omitted from the sketch.
Trace the planned usual route from each upstairs room. Then record a distinct alternative question. An adjacent bedroom door leading to a different protected path may or may not exist; a window may or may not be suitable. Do not manufacture a second route to make the drawing look complete.
Downstairs rooms also need review. A study used for sleeping, finished basement, attached garage connection, or rear extension can alter assumptions. The two-story label does not mean all risk sits upstairs. Inventory every occupied room and every ordinary exterior route.
Place one exact meeting point outside both floor drawings and repeat it in text. NFPA recommends a safe-distance landmark in front of the home. Evaluate traffic and responder access. All routes should conceptually end outside at that point without drawing arrows across yards, fences, or roads that have not been checked.
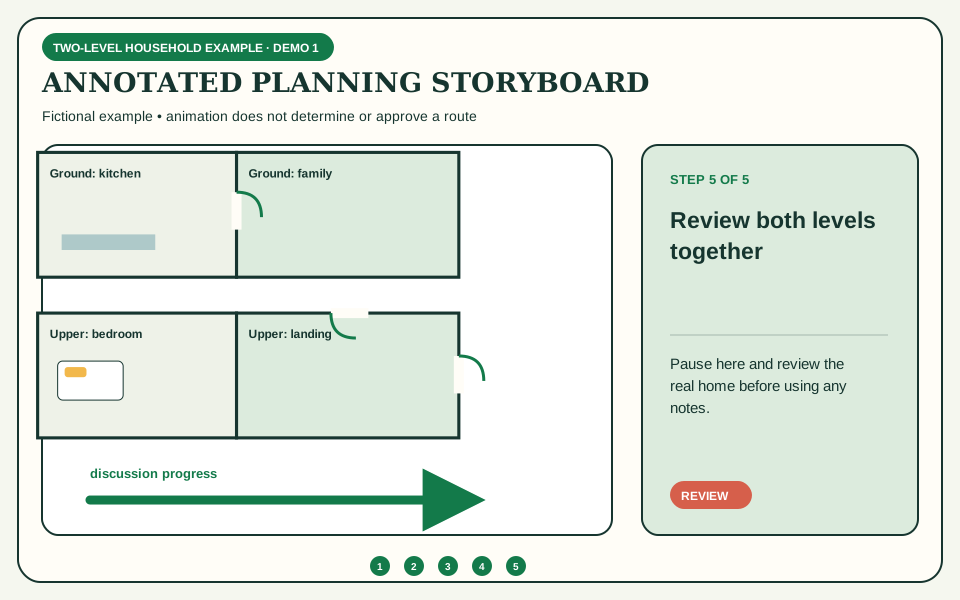
Use the floor selector to study the fictional example's logic, not to copy its geometry. A valid household draft comes from an in-person walkthrough. The selector cannot determine whether a stair, window, door, roof, ladder, or route is safe.
Consider: A paired-floor drawing does not validate an upper-story escape. Keep unreviewed openings and equipment labeled as questions.
Sources: NFPA: Escape planning, U.S. Fire Administration: Escape planning
Select a floor and room
Selected review: Follow the usual door-to-stair sequence and see the separately flagged window-review question.
Windows and unusual alternatives require property- and person-specific review; a drawing is not permission to use them.02 / household planning
Assess upstairs sleeping areas
Review waking, orientation, route clarity, door condition, and individual support needs without scoring people or staging danger.
Stand in each sleeping room and identify the person who normally sleeps there. Discuss whether they recognize the alarm and can independently follow the usual route. NFPA notes that some children and others may not readily wake to an alarm; assign an adult to alert them in the plan rather than discovering the issue in a surprise nighttime drill.
Look from the bed toward the door under normal low-light conditions, without blindfolds or theatrical smoke. Remove ordinary clutter and confirm that the route is understandable. Closed doors can slow smoke, heat, and fire spread, but door position and household routines should be discussed with current fire-safety guidance rather than improvised during practice.
Review the stair itself: lighting, handrails, gates, storage, turning space, and whether a resident uses a mobility device. Record observable facts and questions. Do not promise that another household member can carry someone downstairs, and do not practice carrying unless qualified professionals have developed a safe person-specific arrangement.
Inventory each window accurately: opening type, locks, security devices, sill location, and exterior conditions. This is information for review, not a recommendation to use it. Never ask a child to demonstrate opening a security device unsupervised or climb onto furniture as part of a drill.
Consider nighttime variations such as closed bedroom doors, charging equipment, visiting relatives, or a caregiver who is absent. The plan needs a backup when a role depends on one adult. Keep notes concise and private; the map can say Assistance agreement applies while a controlled worksheet holds details.
Use checklist responses as discussion prompts rather than a score. Any No or Unsure answer is a follow-up item. Readiness comes from resolving the issue with the household and qualified authorities, not from checking enough unrelated boxes.
Consider: Do not surprise sleeping children or create frightening drills. NFPA says children should master the plan before nighttime practice and that the objective is practice, not fear.
Sources: NFPA: Escape planning, American Red Cross: Home fire escape planning
Check upstairs planning questions
Next step / visual draft
Bring these notes into a visual starting point.
Use the map maker from a floor plan or sketch. It creates a visual draft, not an approved home plan.
Open the fire escape plan makerDraw an evacuation map03 / household planning
Compare alternative arrangements for qualified review
Frame the right questions about upper-story alternatives instead of presenting a ladder or window as a universal solution.
Begin with the planning objective: a different way out if the usual route is unavailable. Then separate categories that need different expertise. Another internal route, a window, an exterior stair, a porch roof, a balcony, and escape equipment are not interchangeable options. Each has structural, operational, and person-specific constraints.
For any window, ask a qualified reviewer about dimensions, opening operation, sill and exterior height, landing conditions, security devices, and who can use it. Do not rely on catalog descriptions or a generic diagram. A window that one adult can open may remain unsuitable for a child, older adult, or person with limited mobility.
Portable escape ladders require product-specific storage, attachment, rated-use, and training considerations, as well as a compatible structure. This page does not recommend a model or placement. If a fire department or qualified professional determines equipment is appropriate, follow the manufacturer's instructions and the reviewer’s practice guidance without conducting dangerous descents.
An exterior feature visible from a window is not automatically a route. Porch roofs may be slippery or structurally unsuitable; balconies can trap occupants; adjoining roofs and property may be inaccessible. Never draw a route across such a feature based solely on appearance.
If physical escape is not possible, discuss building features, closed-door protection, communication, signaling, and responder information with the local fire department. Do not invent a universal remain-in-room procedure for a particular home. The correct contingency depends on construction and incident conditions.
Use the comparison to create a question list, not select a winner. Document who will answer, what property details they need, and the date reviewed. Until then, label the alternative unresolved and do not rehearse it physically.
Consider: Never jump from an upper story or conduct an upper-window descent as an unsupervised household drill. Product ownership alone does not establish suitability.
Sources: NFPA: Escape planning, Ontario Association of Fire Chiefs: Fire escape plans, U.S. Fire Administration: Escape planning
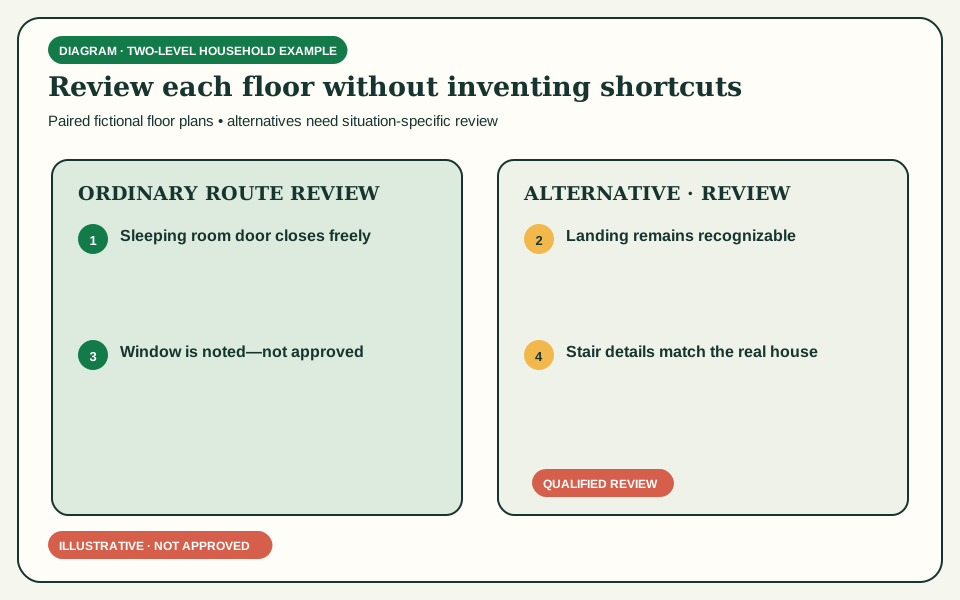
Compare qualified-review considerations
04 / household planning
Build assistance notes and a walkthrough check
Tie limited support roles to specific rooms, backups, outside accountability, and safe practice boundaries.
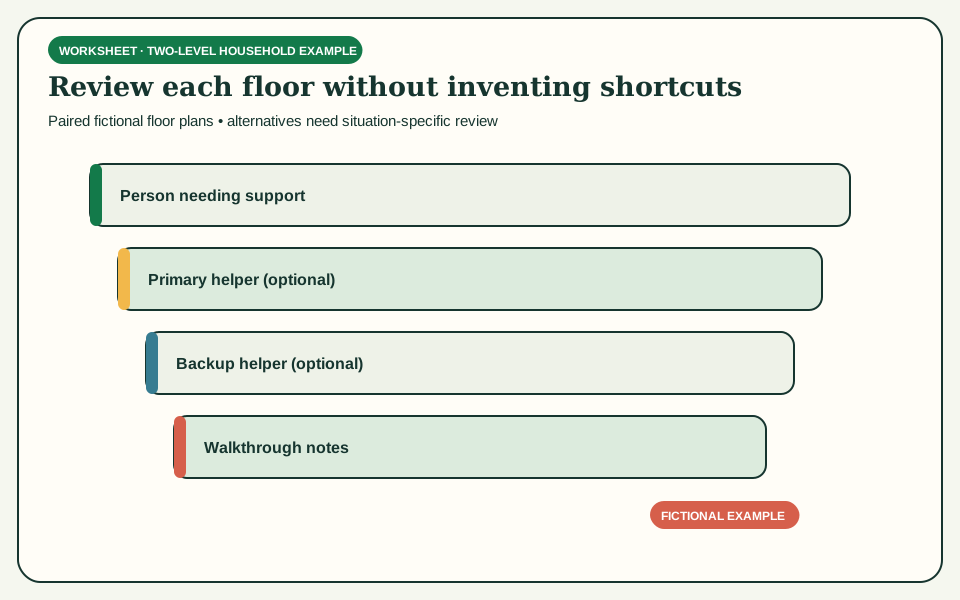
List each person who may need an alert, guidance, communication support, or physical assistance. Describe the functional task rather than a diagnosis. Link the note to a room and usual time of day so the agreement reflects where people actually are.
Assign a primary helper only after that person agrees and understands safe limits. Add a backup for absence or a different sleeping arrangement. No plan can guarantee access through smoke; every agreement must allow the helper to leave and report the person's likely location to responders.
Discuss pets separately. Preparations can allocate who takes a leash or carrier only if immediately available and safe, but nobody delays leaving or returns inside. Responders should be told about people first and pets present; residents do not become rescuers.
Connect accountability to one outside meeting place. On arrival, identify who was believed to be home and who is present. Call emergency services from outside and provide the address and likely location of anyone missing. NFPA says to stay out once out.
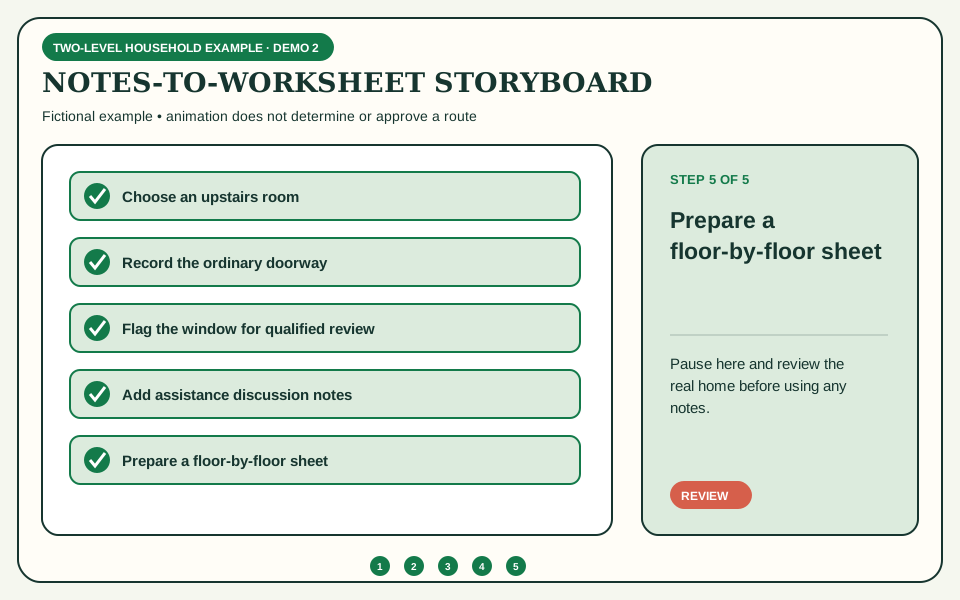
Conduct a calm walkthrough on ordinary routes. For upper alternatives, point, discuss, and verify records rather than climbing or descending. Stop if someone is uncomfortable or a condition is unsafe. A tabletop review can test role understanding without physical risk.
Print the notes only after checking privacy and accuracy. Date the review and update after room moves, new residents, changing abilities, equipment changes, or renovations. Printing creates no approval; it gives the household a common draft for continued review.
Consider: Do not assign untrained carrying or rescue tasks. Seek person-specific advice from the local fire department and relevant qualified professionals.
Sources: NFPA: Escape planning, American Red Cross: Home fire escape planning, U.S. Fire Administration: Escape planning, American Red Cross: Pet fire safety
Build and print assistance notes
Up to 1,000 characters per field. Entries remain only in this page until you leave or refresh.
Review or print your worksheet
Preview current entries and blank writing lines. Printing opens your browser’s print dialog, where you can choose a printer or “Save as PDF.”
Continue planning
Related household resources
Questions and worksheet
Two-Story House Fire Escape Plan FAQ
Is every upstairs window a second escape route?
No. Record it as an opening, then obtain property- and person-specific review. Height, dimensions, operation, exterior conditions, security devices, equipment, and ability all matter.
Should we practice climbing out of an upstairs window?
Do not conduct a hazardous climb, jump, or descent. Discuss the route, verify suitability with qualified guidance, and use tabletop or recognition practice unless professionals provide a safe, specific method.
How do two floor plans connect?
Use the same orientation and matching stair labels on both drawings. Continue each upstairs route through the downstairs arrival point to a real exterior door and the agreed outside meeting place.
Can an adult be assigned to carry someone downstairs?
Do not assume untrained carrying is safe or possible. Develop a person-specific plan with the local fire department and appropriate qualified professionals, including primary and backup arrangements.
Does this plan certify an escape ladder?
No. The guide neither recommends nor certifies equipment. Compatibility, intended users, storage, attachment, instructions, and any practice need product-specific and qualified review.