
Home Fire Escape Plan: A Practical Household Guide
A home fire escape plan is a shared set of decisions made before an alarm sounds: which exits each person can use, where everyone will meet outside, who may need help, and who will call emergency services after getting out.
Start this planning guideIllustrative household guidance. Review actual conditions and follow local or building-specific instructions.
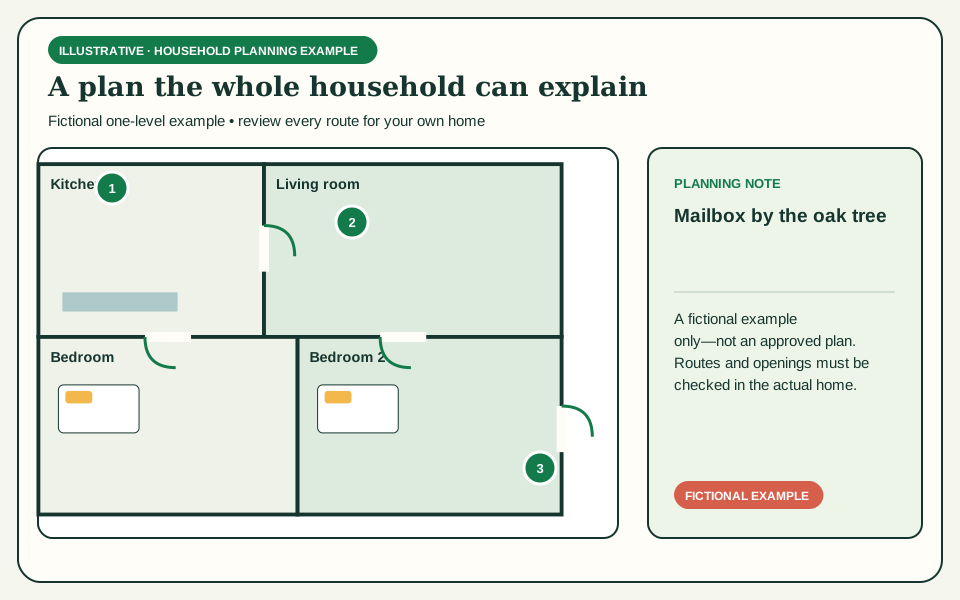
A useful plan is specific to the people and layout in one home. It is not a decorative floor plan, a guarantee of safety, or a substitute for working smoke alarms and local fire-service guidance.
This guide moves from an annotated illustrative home to a room-by-room review, household responsibilities, and a practice-readiness check. Keep every route grounded in what residents can actually open and travel. NFPA and USFA advise mapping doors and windows, identifying two ways out of every room, keeping routes clear, choosing an outside meeting place, and practicing the plan with everyone in the household.
Use the interactions as a discussion workspace, not live emergency directions. Names and notes stay optional. If an exit involves a window, security release, escape equipment, a person who needs assistance, or any uncertainty about safe use, ask the local fire department or another qualified authority to review the arrangement before relying on it.
01 / household planning
Read an annotated household example
See how an illustrative one-level plan connects rooms, exits, alarms, and one agreed meeting point without pretending the drawing validates a real route.
Begin with a simple outline that residents recognize. Draw exterior walls and name each room; then mark every door and window, including doors between rooms. Add smoke-alarm locations as reference points. The drawing need not be architectural, but it must not invent openings, omit locked barriers, or draw a route through a wall. A person should be able to stand in a room and match the sketch to the real surroundings.
For each occupied room, trace a usual route to an exterior door and then identify a genuinely different alternative where one exists. NFPA and USFA describe two ways out of every room, often a door and a window. That planning principle does not mean every window is usable. Height, opening size, screens, security bars, exterior drop, physical ability, and what lies below all require review.
The primary route should be the straightforward choice under the household's plan, but no colored arrow can promise that it will be safe during an incident. Conditions can change. Label routes as planned options rather than guaranteed paths, and pair color with words or patterns. An alternative route is useful only when residents understand where it leads and a qualified reviewer has addressed any unusual escape arrangement.
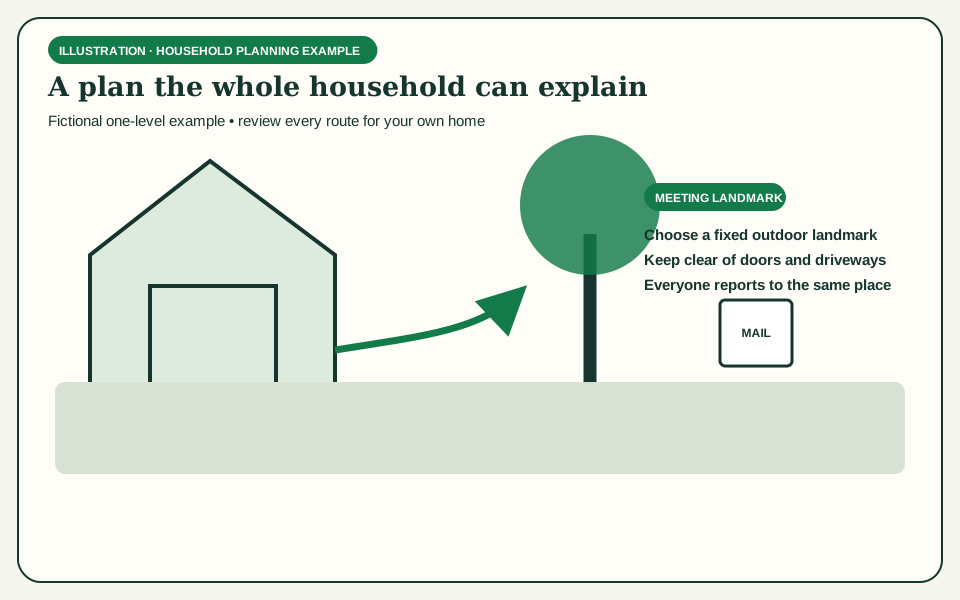
Place the outside meeting location on the same drawing or in an adjacent note. It should be a safe distance from the home, easy for everyone to recognize, and away from the responding firefighters' working area. NFPA gives examples such as a neighbor's house, mailbox, light post, or stop sign. Choose one precise place rather than the vague instruction to meet outside.
Add the non-route details that prevent avoidable confusion: the home address, the emergency number used locally, and the instruction to get out and stay out. NFPA says that once people are outside they should not return to a burning building; missing people should be reported to the dispatcher or firefighters. A plan assigns no resident to re-enter, retrieve belongings, or search inside.
Treat the example below as a reading exercise. Selecting a hotspot reveals why the label belongs on a planning draft. It does not inspect the visitor's home or determine compliance. After exploring, reproduce only the concepts that match the actual property and have every household member verify them during a calm, supervised walkthrough.
Consider: Illustrative routes are not emergency routing or code approval. Never assume a window or escape device is suitable, and never practice a hazardous window exit.
Sources: NFPA: Escape planning, U.S. Fire Administration: Escape planning
Explore the example labels
Choose a label: See how an illustrative one-level plan connects rooms, exits, alarms, and one agreed meeting point without pretending the drawing validates a real route.
Windows and unusual alternatives require property- and person-specific review; a drawing is not permission to use them.02 / household planning
Walk through the home room by room
Turn a general sketch into observations about actual doors, windows, travel paths, sleeping areas, and changing household needs.
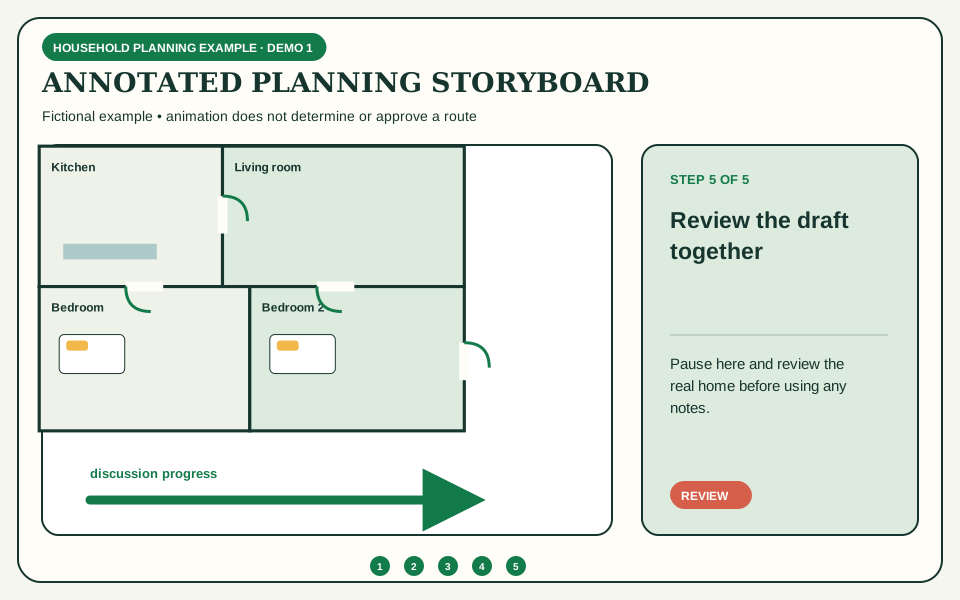
Start in every sleeping room because residents may need to act while disoriented or in darkness. Stand at the bed, identify the normal way to the exterior, and discuss another option if the normal route cannot be used. Record who sleeps there, whether that person is likely to wake to the alarm, and whether an adult has an agreed responsibility to alert or assist them.
Continue through halls, stairs, and shared rooms. A line on paper can conceal furniture, storage, pet gates, seasonal decorations, or a door that sticks. NFPA advises checking that routes are clear and doors and windows open easily. Record an obstruction as a task with an owner; do not simply draw the arrow around a condition that remains dangerous.
Review kitchens, utility areas, attached garages, and basements as parts of the layout, not as predictions about where fire will start. The purpose is to understand connections and outside openings. Do not ask a family member to investigate the source of an alarm. The planned response to an alarm or signs of fire is prompt action under the household plan.
At each exterior opening, look beyond the threshold. A door might lead to a fenced yard with a locked gate; a basement opening might end at a window well; an upstairs window may present a serious fall hazard. Write down these facts for local or qualified review. Do not turn them into do-it-yourself equipment recommendations or risky practice tasks.
Include ordinary variations in the discussion. A guest may sleep in a study, a child may move rooms, or a mobility device may be charging in a different location. A plan should say how those changes are noticed and reviewed. Keep personal support notes limited to what household members need; detailed medical information is not necessary on a publicly displayed map.
Finish the walkthrough outside. Confirm the house number is visible from the street, examine the approach to the meeting place, and make sure the selected spot does not require anyone to cross a dangerous traffic area unnecessarily. Then update the draft while the observations are fresh. A map that contradicts the walkthrough should be corrected before practice.
Consider: Keep walkthroughs calm and observational. Do not introduce smoke, darkness, blocked doors, climbing, or surprise conditions to make practice feel realistic.
Sources: NFPA: Escape planning, Ontario Association of Fire Chiefs: Fire escape plans, American Red Cross: Home fire escape planning
Step through room observations
| Room or area | Usual way out | Alternative to review | Obstacle or support note | Row actions |
|---|---|---|---|---|
Reviewing room 1 of 1
Maximum 20 rows and 300 characters per cell.
Next step / visual draft
Bring these notes into a visual starting point.
Use the map maker from a floor plan or sketch. It creates a visual draft, not an approved home plan.
Open the fire escape plan makerDraw an evacuation map03 / household planning
Agree on roles and the meeting place
Assign limited, realistic responsibilities before an emergency while keeping every person's first priority getting outside.
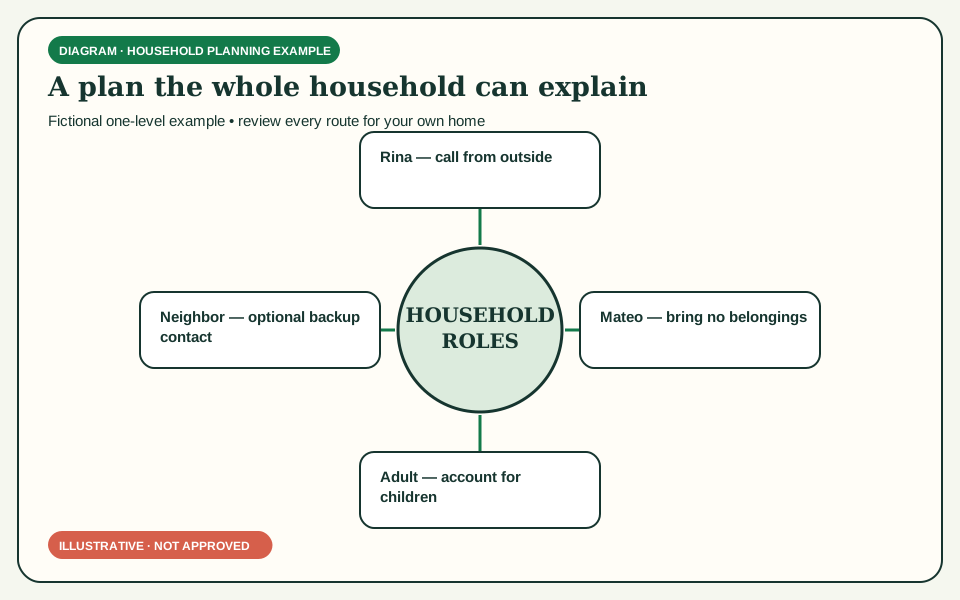
A household role is an advance agreement, not permission to delay escape. Useful roles include alerting a young child from an adjacent room, assisting a household member under a person-specific plan, bringing a phone only if it is immediately at hand, or calling emergency services once outside. No role should require moving toward danger, collecting possessions, or returning inside.
Discuss the plan with every resident in language they understand. Ask each person to describe what they will do, rather than accepting a quick yes. Children need adult-led instruction and reassurance; they should not be given rescue duties. Adults remain responsible for planning, supervision, alarm maintenance, and communication with responders.
Where a resident needs assistance, agree on a primary helper and a realistic backup rather than assuming the nearest person will improvise. Review whether those people are usually present at night and how an absence changes the plan. More complex mobility, hearing, vision, cognition, or medical considerations deserve person-specific discussion with the local fire department or qualified professionals.
The meeting place supports accountability. Once outside, everyone goes directly there and stays there unless responders direct otherwise. One adult can compare who is present with who was believed to be home. Report missing people and their likely location to emergency services; do not send another household member back to search.
Choose the location with the whole household. A mailbox beside a fast road may be memorable but unsuitable for a young child. A neighbor's porch may be inaccessible when a gate is locked. Test recognition in daylight and after dark without simulating an emergency. Write the landmark plainly and mark it on the plan.
Finally decide how emergency calling works. The call should be made from outside in a safe location, using the emergency number for the jurisdiction. Residents should know the full address and any unit information. Roles can have backups, but the plan should never make calling dependent on retrieving a specific phone from inside.
Consider: Roles must never turn residents into rescuers. Conditions govern what is possible; get out, stay out, and give missing-person information to trained responders.
Sources: NFPA: Escape planning, American Red Cross: Home fire escape planning, U.S. Fire Administration: Escape planning
Draft household responsibility notes
Up to 1,000 characters per field. Entries remain only in this page until you leave or refresh.
04 / household planning
Move from draft to practice readiness
Check that the household has resolved basic uncertainties before conducting a calm, announced practice.
A neat draft is not automatically practice-ready. First compare it with the current layout and household. Every room name, opening, route note, resident, support agreement, and meeting-place label should be current. Date the review so an old printout is not mistaken for the latest plan.
Check early-warning coverage separately from route drawing. NFPA recommends smoke alarms in every sleeping room, outside each sleeping area, and on every level, and emphasizes interconnected alarms so one sounding causes all to sound. Installation, testing, replacement, and accessibility features should follow current manufacturer, code, and local fire-service guidance.
Resolve basic physical issues before practice: clear ordinary routes, address sticking doors, and seek advice about security bars or questionable openings. A readiness checklist should expose unknowns, not hide them behind a score. If a route depends on an unreviewed window or device, mark it unresolved and ask a qualified authority rather than rehearsing it.
Plan a calm, announced drill appropriate to the household. NFPA recommends practicing the home escape plan twice a year and notes that children should master the plan before a nighttime drill; the goal is practice, not fear. Do not add theatrical smoke, flames, blindfolds, or intentionally hazardous obstacles. Do not climb from upper windows during a household drill.
During practice, focus on recognition, communication, travel along ordinary safe paths, gathering at the meeting place, and accountability. Stop if conditions are unsafe or someone becomes distressed. A tabletop discussion can be the right format for a scenario involving an alternative route, particularly where physically using it would create risk.
Debrief promptly. Ask what was confusing, which route notes were wrong, whether everyone recognized the meeting point, and whether support roles were practical. Update the plan and repeat only after corrections. The purpose is shared readiness and improvement, not a fast time, pass mark, or compliance certificate.
Consider: Call emergency services and follow their instructions during a real alarm or fire. This checklist is for preparation only and must not delay leaving.
Sources: NFPA: Escape planning, Ontario Association of Fire Chiefs: Fire escape plans, U.S. Fire Administration: Escape planning
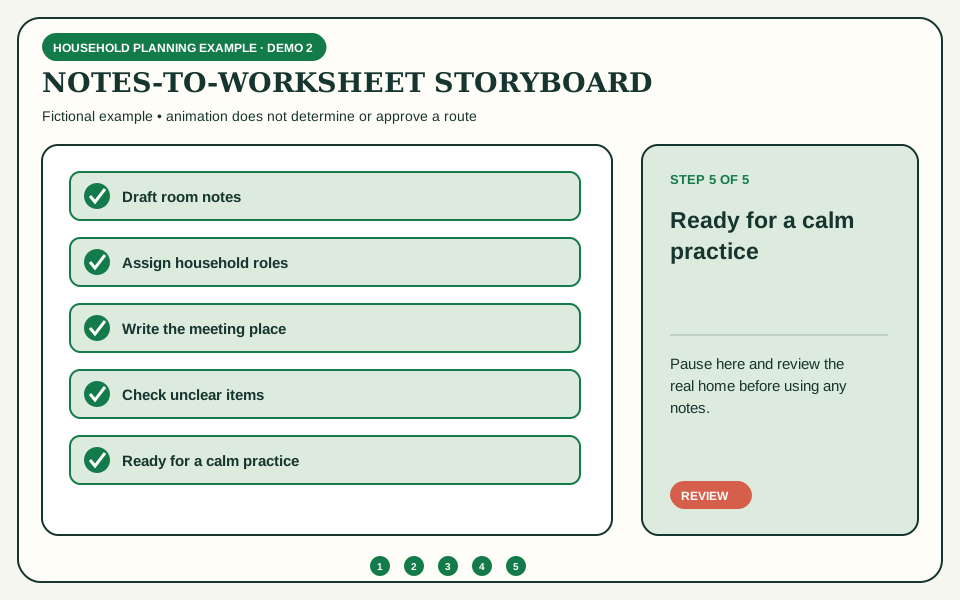
Complete a practice-readiness check
Review or print your worksheet
Preview current entries and blank writing lines. Printing opens your browser’s print dialog, where you can choose a printer or “Save as PDF.”
Continue planning
Related household resources
Questions and worksheet
Home Fire Escape Plan: A Practical Household Guide FAQ
How detailed should a home fire escape plan be?
It should be simple enough for residents to understand but accurate enough to show rooms, doors, windows, planned route options, smoke-alarm reference locations, and one exact outside meeting place. Add brief assistance and calling responsibilities beside the map rather than crowding it with private details.
Does drawing two ways out make both routes safe?
No. Two planned ways out is an important planning principle, but a drawing does not establish that a window, door, ladder, balcony, or path is safe or code-compliant. Check actual conditions and obtain local or qualified review for unusual arrangements.
Should a family practice through an upstairs window?
Do not make a hazardous window exit part of a household drill. Discuss the alternative, verify that the opening and any equipment are appropriate with qualified guidance, and practice recognition or a tabletop sequence unless local fire-safety professionals direct a safe method.
What happens if someone is missing at the meeting place?
Tell the emergency dispatcher and arriving firefighters who is missing and, if known, where that person may be. Do not go back inside. Trained responders have protective equipment and rescue capability that residents do not.
Is an online plan an approved safety plan?
No. An online tool can organize a visual draft and discussion notes. It cannot inspect the home, predict incident conditions, certify a route, or replace requirements and advice from the local authority having jurisdiction.