
Home Fire Escape Plan Worksheet
This worksheet turns a household walkthrough into an editable record.
Start this planning guideIllustrative household guidance. Review actual conditions and follow local or building-specific instructions.
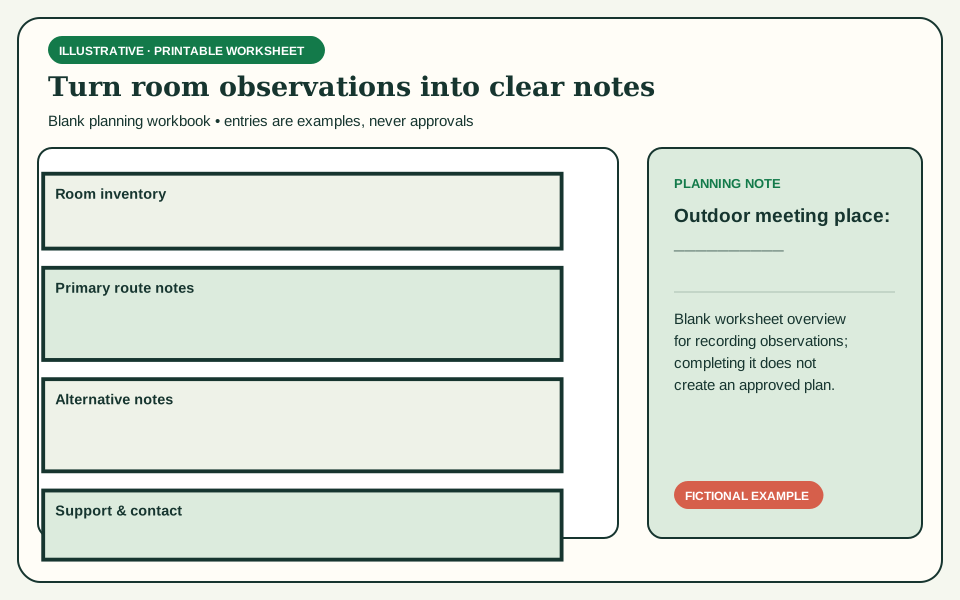
It is intentionally blank rather than a gallery of completed maps: residents supply the room names, actual openings, planned route notes, support arrangements, and outside meeting place for their own home. A fictional completed example shows the level of detail to aim for without suggesting that its answers fit another household.
Work through the four parts in order, preferably with everyone who lives in the home. Add room rows during the walkthrough, distinguish the usual route from an alternative to review, then record limited responsibilities and contact information. The final preview should expose blank or unresolved entries rather than silently converting them into advice.
The worksheet is a planning aid, not an inspection, emergency-routing service, or certificate. NFPA and USFA recommend drawing all doors and windows, identifying two ways out of each room, keeping routes clear, selecting an outside meeting place, and practicing together. A qualified local authority should review uncertainties involving windows, escape equipment, security devices, upper levels, or individual assistance.
01 / household planning
Inventory rooms, doors, and windows
Build an editable row for each occupied space so the worksheet reflects the real home rather than a generic floor plan.
Walk the home before filling the table from memory. Give each space a name residents actually use, such as North bedroom or Basement family room, instead of repeating Bedroom several times. Include temporary sleeping spaces and rooms used by guests. The room list is the spine of the worksheet: route and assistance notes later attach to these exact names.
For each room, record doors separately from windows. Note where a door leads and whether an exterior opening reaches the street side, yard, balcony, or another area. This is descriptive inventory, not a decision that every opening is an exit. A window can appear in the inventory while remaining explicitly marked Needs qualified review.
Check whether ordinary routes are clear and whether doors and windows intended in the plan open easily. NFPA specifically recommends verifying those conditions. Record a sticking latch, blocked hall, locked gate, security bar, or furniture pinch point as an unresolved action. Do not erase the issue by writing clear until someone has corrected and rechecked it.
Add smoke-alarm locations as a separate reference note. NFPA recommends alarms in every sleeping room, outside each sleeping area, and on every home level. The worksheet does not determine placement or condition; use current manufacturer instructions and local requirements for installation, testing, replacement, interconnection, and alerting accessories.
Describe residents' normal use of each room without collecting unnecessary personal information. A note such as child sleeps here or guest room may be relevant. A diagnosis, full medical history, or other sensitive detail is usually not. Keep the printed worksheet somewhere the household controls and understand what information will be visible.
The row editor should remain useful when entries are partial. If you know a room name but have not reviewed the window, write Review pending rather than guessing. Remove obsolete rows when the layout or room use changes, and date the next walkthrough. Accuracy is more useful than a falsely complete worksheet.
Consider: Listing an opening does not establish it as a safe exit. Never practice a climb or jump to complete a worksheet field.
Sources: NFPA: Escape planning, U.S. Fire Administration: Escape planning
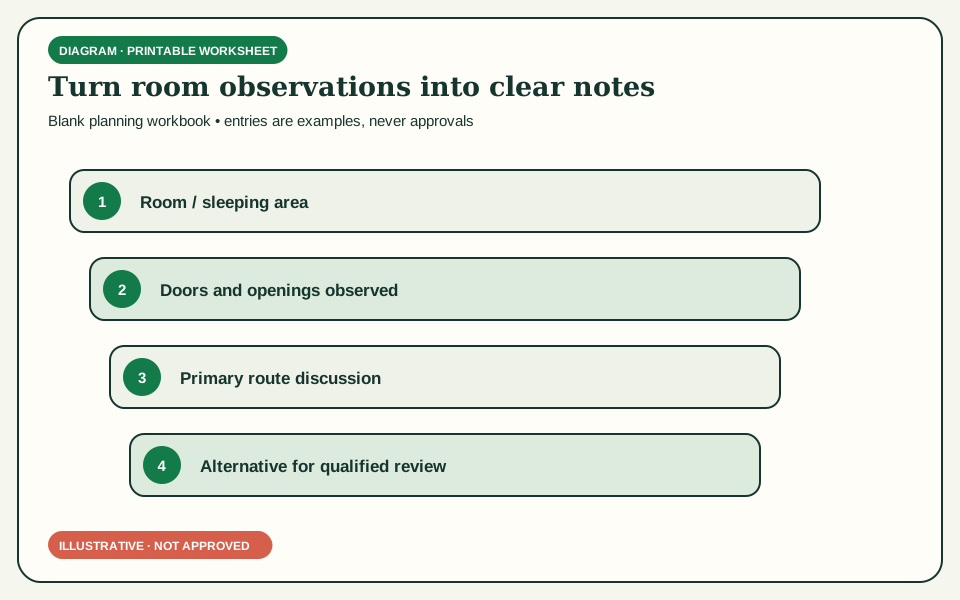
Add and edit room inventory rows
| Room name | Doors and where they lead | Windows or other openings | Obstacle or review note | Row actions |
|---|---|---|---|---|
Reviewing room 1 of 1
Maximum 20 rows and 300 characters per cell.
02 / household planning
Record primary and alternative route notes
Describe two planned options without implying that a worksheet can validate changing fire conditions or certify an opening.
Return to the room list and write the usual planned route in plain sequence: bedroom door, central hall, front exterior door. A sequence is easier to check than an arrow alone because it names each transition. Compare it with the actual walk. If the route crosses a wall on the sketch or passes through a space that is normally locked, correct the draft.
Then record a distinct alternative to discuss. NFPA and USFA advise finding two ways out of every room, often through doors and windows. The second field should not pressure residents to designate an unsuitable opening. Write No verified alternative yet and seek qualified advice when height, window dimensions, a balcony, security bars, physical ability, or exterior hazards raise questions.
Use the notes column for dependencies. A route through a rear door may depend on a gate that is locked from inside; a hallway may narrow when a mobility aid is parked there; an alternative may require an emergency-release device. Name the dependency and an owner for follow-up. The worksheet should show uncertainty honestly instead of producing a readiness score.
Do not use route notes as live instructions during smoke or fire. Conditions determine which paths may be available, and residents should follow emergency-service and building-specific instructions. Household planning builds familiarity; it cannot see heat or smoke, evaluate a door, or direct a person through a dangerous area.
Pair route names with visual distinctions if you later draw them: for example, Primary, solid line and Alternative, striped line. Do not rely on green and red alone. Add a text description adjacent to the map so people who cannot distinguish its colors still receive the same planning information.
Review route fields whenever furniture changes, work is completed, a lock is installed, a person moves rooms, or a seasonal obstruction appears. Keep the date and reviewer initials if useful, but avoid implying formal approval. A household review confirms only what residents observed; code and safety determinations belong to appropriate authorities.
Consider: A primary label is not a promise that a route will remain available. Never delay leaving to consult or update the worksheet during an emergency.
Sources: NFPA: Escape planning, Ontario Association of Fire Chiefs: Fire escape plans, U.S. Fire Administration: Escape planning
Record route options by room
| Room | Usual planned route | Alternative to review | Dependency or follow-up | Row actions |
|---|---|---|---|---|
Reviewing room 1 of 1
Maximum 20 rows and 300 characters per cell.
Next step / visual draft
Bring these notes into a visual starting point.
Use the map maker from a floor plan or sketch. It creates a visual draft, not an approved home plan.
Open the fire escape plan makerDraw an evacuation map03 / household planning
Add assistance, contact, and meeting-place fields
Capture only the household-level details needed to coordinate outside, with backups and privacy kept visible.
Choose one exact meeting location a safe distance outside. NFPA examples include a neighbor's house, mailbox, light post, or stop sign. Evaluate traffic, accessibility, and the area responders may need. Write the landmark as residents know it, not simply Front. Everyone should be able to identify the same location in daylight and darkness.
Add an assistance agreement only when relevant. State the person, limited task, when it applies, and backup. An agreement might cover alerting a child or assisting someone under a person-specific plan. It should never assign re-entry, searching, pet retrieval, or movement toward smoke. If the task cannot be performed safely, residents still leave and report the concern to responders.
Keep adult responsibilities separate from children's understanding. Children can learn the sound of the alarm, follow the practiced plan, go to the meeting point, and stay out. Adults plan, supervise, maintain alarms, make support agreements, and communicate with responders. A worksheet should not make a child responsible for another person or pet.
Record the full street address and unit number exactly as they should be communicated. Include the local emergency number if appropriate for the intended users. Calling occurs from a safe place outside; no field should imply that someone retrieves a phone before leaving. A backup caller helps when the primary person is absent, but anyone outside may call.
Consider what responders need if someone is missing: name or description, where that person was last known to be, and relevant location information. Give this information to the dispatcher or arriving firefighters. NFPA's instruction is to stay out once outside; trained firefighters, not household members, perform rescue entry.
Treat names, phone numbers, support needs, and access notes as private. Fill only what is useful, print deliberately, and store the sheet where appropriate household members can reach it during planning. Do not post sensitive assistance details on a publicly visible hallway map or assume that browser entries will be preserved after navigation.
Consider: Support notes are agreements for advance planning, not guaranteed rescue arrangements. Seek person-specific guidance where needs or building conditions are complex.
Sources: NFPA: Escape planning, American Red Cross: Home fire escape planning, U.S. Fire Administration: Escape planning
Fill optional household coordination fields
Up to 1,000 characters per field. Entries remain only in this page until you leave or refresh.
04 / household planning
Review a completed example and print your worksheet
Use the preview as a quality check, then print or save the current entries without mistaking appearance for approval.
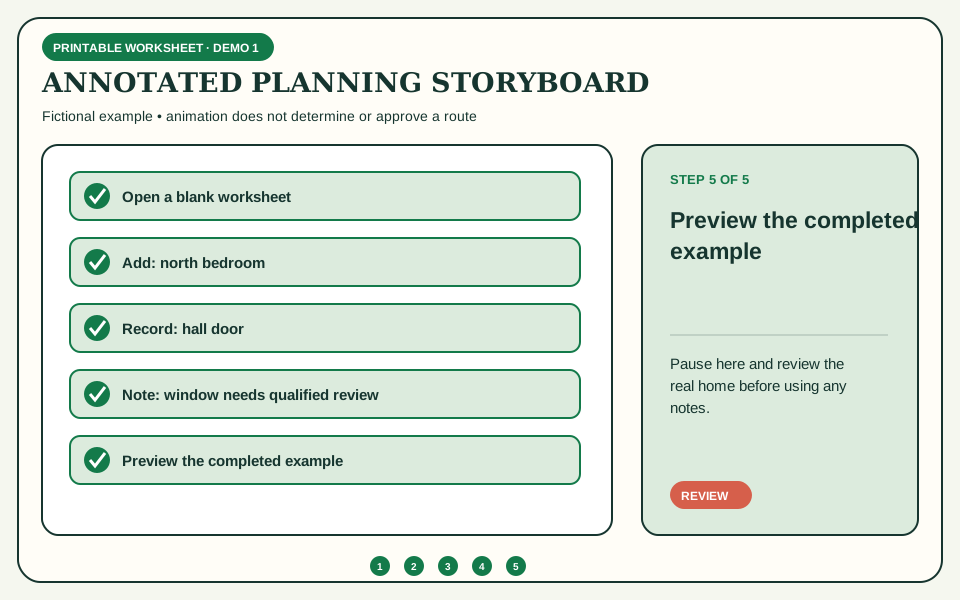
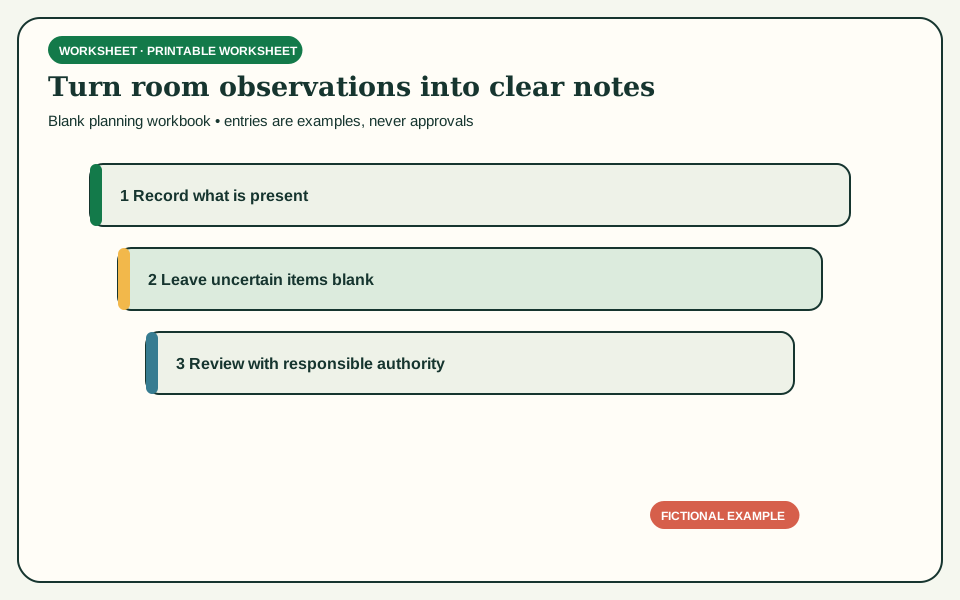
Before printing, read the worksheet from top to bottom as though you did not create it. Are room names unambiguous? Do route sequences name real doors and halls? Are alternative routes either reviewed or clearly pending? Does the meeting place identify one exact landmark? Blank fields are acceptable when optional; unresolved safety questions should be conspicuous.
Compare the fictional completed example with the blank version for structure, not answers. Its main lesson is that a useful worksheet records limitations. The example does not call a bedroom window usable merely because two ways out are recommended. It flags the opening and gives the household a concrete question for a qualified reviewer.
Ask each resident to explain their portion. Someone who cannot interpret a route description may need larger text, a simpler picture, another language, or a guided walkthrough. Make those changes before practice. Essential instructions should not depend on color, tiny map labels, or a single person's memory.
Use browser Print or Save as PDF to produce the current preview. That action prints what has been entered; it does not submit the information for review or create an approved plan. Check page breaks, text size, and whether handwritten additions will fit. Consider one working copy for notes and one clean household reference.
Date the worksheet and specify a review trigger. NFPA recommends practicing twice a year, but layout and household changes can require earlier review. A moved bed, new tenant, repaired window, changing support need, or altered gate can make a recent printout inaccurate. Replace obsolete copies so different versions do not compete.
Practice only after the worksheet's ordinary routes and roles are ready. Keep drills calm, announced, and appropriate; do not use smoke, frightening surprise tactics, deliberate hazards, or upper-window exits. Debrief after practice and write changes into the editable worksheet before producing the next dated copy.
Consider: Printing preserves a planning draft, not a professional inspection. During a real alarm, leave according to current conditions and official instructions rather than stopping to retrieve paperwork.
Sources: NFPA: Escape planning, Ontario Association of Fire Chiefs: Fire escape plans, American Red Cross: Home fire escape planning
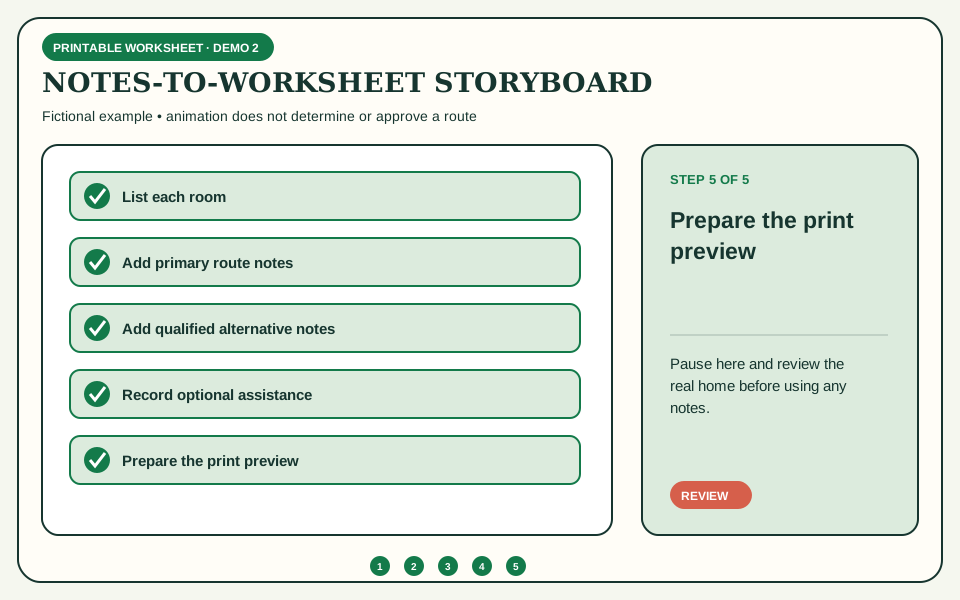
Preview and print the entered worksheet
Review or print your worksheet
Preview current entries and blank writing lines. Printing opens your browser’s print dialog, where you can choose a printer or “Save as PDF.”
Continue planning
Related household resources
Questions and worksheet
Home Fire Escape Plan Worksheet FAQ
Can I leave a worksheet field blank?
Yes. Optional or unknown information should remain blank or be marked pending rather than guessed. Resolve safety-critical uncertainties with the local fire department, property owner, or another qualified authority before relying on an arrangement.
Should every window be entered as an alternative exit?
Record windows in the inventory, but do not automatically designate them as usable exits. Opening size, height, exterior conditions, security devices, equipment, and each resident's abilities need situation-specific review.
Where should we keep the printed worksheet?
Keep it where household members can use it for discussion and periodic review without publicly exposing private contact or support details. The plan should also be familiar enough that nobody needs to retrieve the paper during an emergency.
How often should the worksheet be updated?
Review it during regular practice and whenever a room use, resident, route, lock, gate, furnishing, or support arrangement changes. NFPA recommends practicing the home plan twice a year; changes may require an earlier review.
Does Save as PDF send my plan for approval?
No. Browser printing or Save as PDF produces a copy of the current entries only. It does not transmit the sheet to a fire department, validate routes, or certify compliance.