(775) 317-4488|Need help with your map? Call or chat with us!support@oshamap.comPartners & Joint Ventures

Free fire escape plan · California

Free Fire Escape Plan for California Homes and Workplaces

California runs its own workplace safety program, so most private employers answer to Cal/OSHA’s Title 8 rules rather than federal OSHA, and buildings follow the 2025 California Fire Code. Any floor plan, photo or sketch of a home or workplace can become a free draft with routes to the exits and a meeting point. What follows covers the parts that weigh most in California: buildings near brush, smoke days and earthquakes.

  • No sign-up to preview
  • Homes, warehouses and offices
  • Floor plans, photos and sketches

A planning draft, not an inspection or approval. Your city or fire district enforces the fire code locally and may add amendments, so check with them before you post it.

Last reviewed: October 9, 2026 · Review with a qualified safety professional when required.
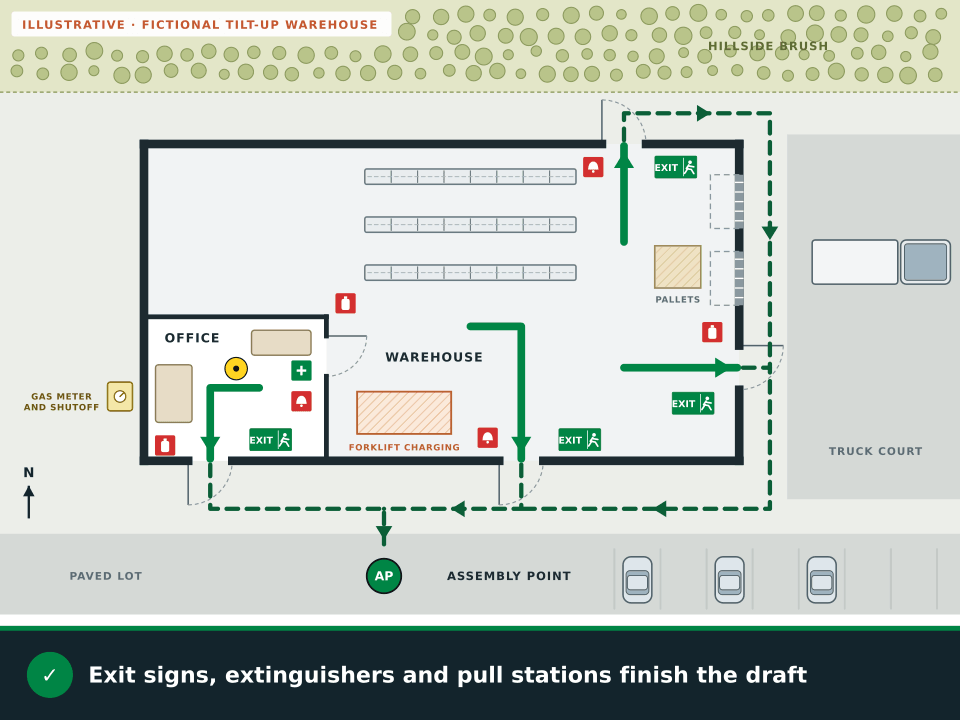
Illustration: a fictional CAD-style plan of a tilt-up warehouse turned into a fire escape plan draft with green routes from the office and the warehouse floor, safety symbols and an assembly point on the paved lot
Illustration · fictional tilt-up warehouse, not a customer plan

Cal/OSHA and Title 24

Three California rules behind a workplace plan

California is one of the states with its own OSHA-approved plan. It covers private workplaces, with some exceptions, plus state and local government employers (OSHA).

  • Every employer

    Injury and Illness Prevention Program

    Since July 1, 1991, “every employer shall establish, implement and maintain an effective Injury and Illness Prevention Program” in writing (Title 8 §3203). Your evacuation map and drill notes fit naturally alongside it.

  • Emergencies

    Emergency action plan

    Title 8 §3220 describes a written emergency action plan that covers evacuation procedures and exit route assignments and how everyone is accounted for after leaving. Employers with 10 or fewer employees may share the plan orally (§3220).

  • Fire hazards

    Fire prevention plan

    A written fire prevention plan lists the potential fire hazards, how those materials are handled and stored, and ignition sources such as welding and smoking, with the same oral option for 10 or fewer employees (§3221).

The building side: Title 24, Part 9

The 2025 California Building Standards Code (Title 24) took effect January 1, 2026 (Building Standards Commission). Its Part 9 is the 2025 California Fire Code (ICC). Ask your city or fire district which local amendments apply to your building.

Brush and smoke

Pick the meeting point with the brush in mind

Many California warehouses, shops and homes back onto open hillsides. A fire escape plan still starts inside, but the outside half of it changes when one side of the property is dry brush.

Where people gather

  • Put the meeting point on pavement on the far side from the brush, not on the grass strip or under trees.
  • If a door opens toward the brush, draw the outside route around the building to the paved side.
  • For a wildfire evacuation, learn your evacuation routes, decide where you will go and follow local officials (Ready.gov).

Smoke days at work

  • Cal/OSHA’s wildfire smoke rule applies where the current Air Quality Index for PM2.5 is 151 or higher and the employer should reasonably expect workers to be exposed (Title 8 §5141.1).
  • Enclosed buildings with mechanically filtered air, where windows and doors are kept closed, are exempt from that rule.
  • Note on your plan who decides to move outdoor crews indoors and where they go.

Add these to a brush-side plan

  • The brush edge drawn on the site, so nobody picks it as a gathering spot.
  • Two ways off the property by vehicle, in case smoke closes one road.
  • A second meeting place off site if officials order an evacuation.
  • Who checks the AQI on smoke days and who tells the crew.

Assembly point · the generator

Upload your California home or workplace plan

A floor plan, a CAD export, a phone photo or a sketch all work. The draft adds routes, exits, safety symbols and a meeting point; the brush edge, the gas meter and smoke-day notes can go on as text labels in the editor.

  • Show every man door and roll-up
  • Mark the gas meter if you know it
  • One building or floor per upload
📊 5 Free Maps Left

Create Your Evacuation Map

See the safety plan from every angleWatch a sketch become a polished map, then step inside.Watch demo Need to start from a rough layout?Sketch rooms and exits, then turn it into a clear safety map.Draw your map
✏️
High ContrastUse dark ink on white paper. Bold lines help our AI detect walls accurately
📐
Top-Down AnglePhotograph from directly above — tilted angles distort the geometry
🏷️
Label RoomsWrite "Exit", "Storage", "Breakroom" etc. — our AI reads your labels for compliance
🔍
Full Floor PlanCapture the entire layout including all walls, doors, and exits — no cropping
🚪
Mark ExitsCircle or label exit doors with a red dot or "EXIT" text for best detection
💡
Good LightingAvoid shadows and glare — even lighting produces the sharpest results
📁

Drag & drop your floor plan here

or

PNG, JPG, HEIC, TIFF, BMP, SVG, AVIF, WebP, PDF, DOC, DOCX, PPT, PPTX, XLS, XLSX, ODT, ODP, ODS, DXF, DWG - Hand-drawn sketches work too!

or

No floor plan handy? Try the included floor plan with real AI generation — no upload needed. This may take a minute or longer.

Edit your map for free.
Move, resize, and recolor every exit sign, route, and icon.
Create a free account to save and download in HD. No credit card required.
FREE
🔒Your files are private: never shared, stored temporarily, deleted automatically.

Compliance Options

🔥 NEW✨

Customize Your Map

Add special requests for your safety map - tell our AI exactly what you need!

  • 🎯Add specific details like "Mark fire extinguisher near kitchen"
  • 📍Request specific zones: "Highlight assembly point in parking lot"
  • 🏥Add safety equipment: "Include AED location near reception"
0/2000

Quick Add:

Automatic (recommended)

Redraw the architecture from your floor plan first, then add editable safety markings. The original upload remains a reference, not the map background.

Frequently Asked Questions

Is this evacuation map generator really free?

Yes — you can generate your first OSHA-aligned evacuation map draft completely free. Just upload a floor plan and our AI drafts a professional map in about 30 seconds. No credit card required.

Are the generated maps aligned with OSHA?

Our AI drafts maps that follow OSHA 29 CFR 1910.36–37 and NFPA 101 Life Safety Code standards. Every map includes clearly marked exits, fire extinguisher locations, assembly points, and directional evacuation arrows. Supervisor review is required before posting to your facility.

What file formats can I upload?

We accept PNG, JPG, GIF, WebP, BMP, TIFF, AVIF, HEIC, SVG, PDF, DOC/DOCX, PPT/PPTX, XLS/XLSX, ODT, ODP, ODS, DXF, and DWG floor plans. Office and CAD files are converted securely before processing; PDF uploads let you choose the source page.

How long does map generation take?

Most maps are generated in 20–40 seconds. Complex multi-floor plans may take slightly longer. You see the preview instantly — create a free account (no credit card) to download the file.

Can I edit the map after generation?

Yes — every generated map opens in a free drag-and-drop editor where you can move, resize, and recolor exit signs, routes, and equipment icons. Enterprise features like multi-floor support and branded maps are available on paid plans.

Is my floor plan data secure?

Yes. All uploads are encrypted in transit (TLS 1.3) and processed in secure cloud environments. We do not share your floor plans with third parties.

Every result is a draft. Walk it on site and check it against the California Fire Code as your city enforces it before you post it.

Before and after

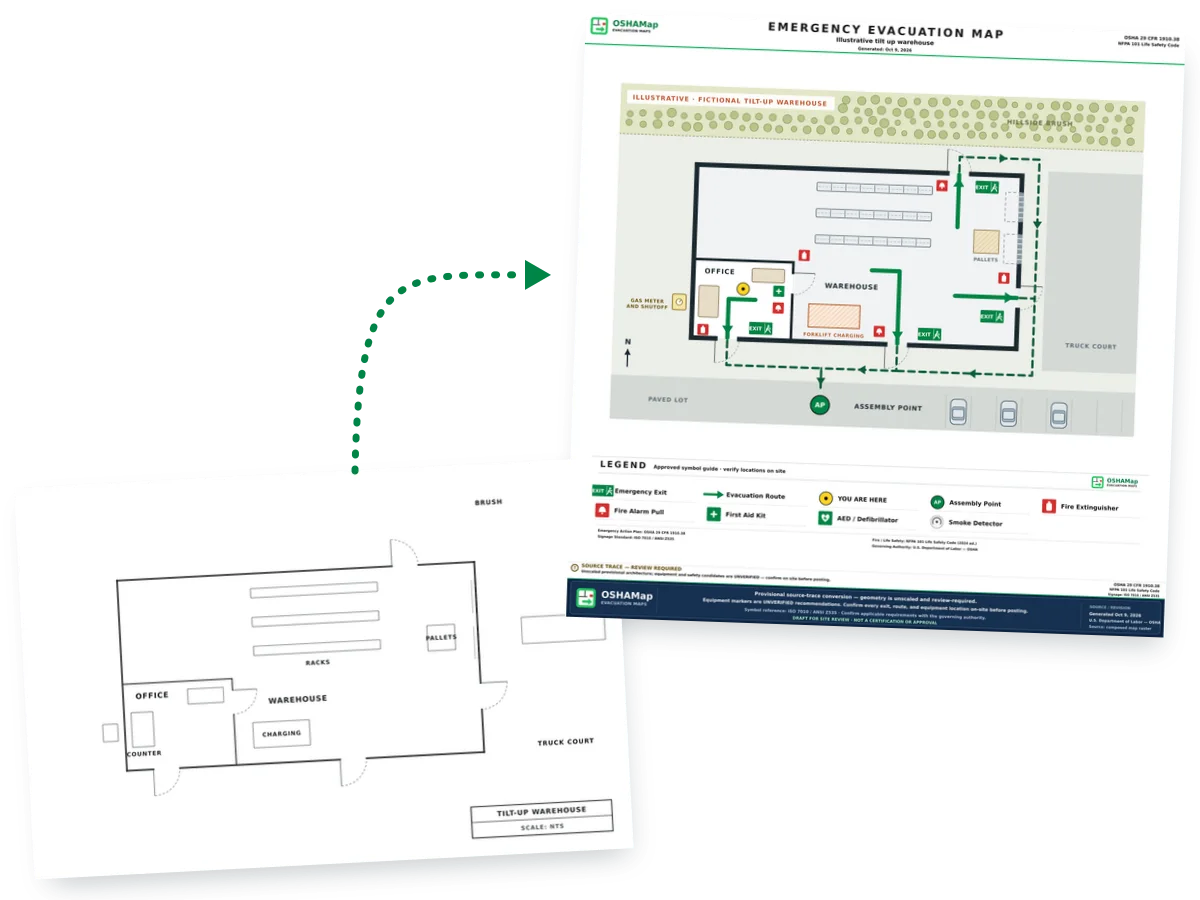
From a tilt-up warehouse plan to a posted draft

The plain plan shows the office, three rows of pallet racks, a forklift charging area and two dock roll-ups. The draft adds routes through four doors, the safety symbols and a meeting point on the paved lot away from the brush.

Fictional plain floor plan of a tilt-up warehouse with a front office, pallet racks, a forklift charging area, dock roll-ups and a gas meter outside the west wall, with hillside brush along the north edge of the site but no routes or safety symbols
BeforeA plain plan of a fictional tilt-up warehouse.
The same fictional warehouse as an illustrative fire escape plan draft with green routes to the office front door, the south door, the east man door and the north door, outside routes around to the paved lot, exit signs, extinguishers, alarm pull stations, first aid, a You are here marker, an assembly point and a legend
After · illustrationDrawn for this page with OSHAMap’s map frame and symbols. The warehouse and every placement are fictional, not a California customer plan or a live result.

What the draft adds to a warehouse plan

  • Routes from the office and the warehouse floor to four doors
  • An outside route from the brush-side door around to the lot
  • Exit signs at every door people should use
  • Extinguishers in the office, by the office door and at the dock
  • Alarm pull stations at three doors, first aid in the office
  • A “You are here” marker by the office desk
  • An assembly point on the paved lot, away from the brush

After the shaking

Earthquakes: stay in, then walk the routes

An earthquake plan starts the opposite way from a fire plan. Ready.gov’s advice is that if you are inside, you stay and do not run outside, avoid doorways, and drop, cover and hold on (Ready.gov).

Animation: a fictional tilt-up warehouse with hillside brush along its north side. The brush edge is marked as no place to meet, the office leaves by its front door and the warehouse floor by three doors, the north door route walks around the building to the paved lot, the assembly point is set on the pavement away from the brush and the dock, the gas meter and shutoff are circled, every exit door gets a check mark for testing after an earthquake, and the safety symbols are added
Illustration · fictional tilt-up warehouse. The brush edge, gas ring and door checks are teaching marks, not generator symbols.View static frame
  1. Drop, cover and hold onShow people where they would take cover in each area, such as under a sturdy table in the office and away from tall racks on the warehouse floor. Nobody heads for the doors while the building is shaking.
  2. Test every exit doorOnce the shaking stops, whoever is in charge checks that each exit door on the map still opens and the route to it is clear of fallen stock. A door that sticks in its frame is one your plan cannot count on.
  3. Meet in the openOutside, Ready.gov says to move to an open area away from buildings, trees, streetlights and power lines (Ready.gov). A meeting point in the middle of the paved lot does that; one against the warehouse wall does not.
  4. Smell gas? Leave on footMark the gas meter and shutoff on your map so they can be found quickly. If anyone smells gas, leave the area on foot, don’t try to find the source, stay upwind and call 911 from a safe location (PHMSA).

Three largest cities

Los Angeles, San Diego and San José: who to call

Each of California’s three largest cities runs its own fire department, and that is where questions about your building, local amendments and inspections go.

Fire departments in California’s three largest cities
City2024 population estimateWorth asking aboutWhere to ask
Los Angeles3,878,704Whether your property sits in a hillside or brush area with its own clearance rules, and which local amendments apply.Los Angeles Fire Department
San Diego1,404,452Inspection and permit requirements for your type of business, and which amendments to the California Fire Code the city has adopted.San Diego Fire-Rescue
San José997,368Plan review for a new tenant space or a change of use, and whether your building needs a posted evacuation map.San José Fire Department

Population figures are U.S. Census Bureau Vintage 2024 estimates (Census Bureau). San José edges out San Francisco, at 827,526, for third place. Outside these cities, your county fire department or local fire district answers the same questions.

Questions

California fire escape plan FAQ

Is the California fire escape plan really free?

Yes. Whether it’s a tilt-up warehouse, a storefront or a house, upload its plan, a photo or a sketch and preview a watermarked draft without an account. A free account needs no credit card and comes with 5 free floor-plan uploads per month, with up to 5 regenerations per upload and the editor. Exports keep a draft label until you complete the posting review.

Does Cal/OSHA cover my business instead of federal OSHA?

For most private businesses, yes. The California State Plan covers private workplaces in the state, with some exceptions, and also state and local government employers. Its own standards include the Injury and Illness Prevention Program and heat exposure rules.

Do I need a written emergency action plan in California?

Title 8 §3220 describes a written emergency action plan covering evacuation procedures, exit route assignments and accounting for everyone afterward, and employers with 10 or fewer employees may share it orally. Separately, every California employer must keep a written Injury and Illness Prevention Program under §3203.

What does the wildfire smoke rule change on my map?

The map itself stays the same. The rule, Title 8 §5141.1, applies when the AQI for PM2.5 reaches 151 or more and workers could be exposed, so it is worth noting who checks the AQI, who moves outdoor crews inside and where they go. Enclosed buildings with filtered air and closed windows and doors are exempt.

Should my plan say what to do in an earthquake?

Yes, as a separate note. Ready.gov says to stay inside during shaking, avoid doorways and drop, cover and hold on, then move to an open area away from buildings, trees, streetlights and power lines once outside. Test the exit doors before you rely on them, and mark the gas meter and shutoff on the map.

Which fire code applies in California?

The 2025 California Fire Code, Part 9 of the Title 24 California Building Standards Code, which took effect January 1, 2026. Cities and fire districts may add local amendments, so ask your local fire department which version covers your building.

Ready? Upload your California plan and see your free draft.

Draft my California plan