(775) 317-4488|Need help with your map? Call or chat with us!support@oshamap.com
2026 facility map workspace

Retail Store Evacuation Plan Template

Generate a visual store draft and verify it on the sales floor as fixtures, stock, and seasonal layouts change.

Build from your floor plan

AI-assisted draft. Verify site conditions and obtain qualified review before posting.
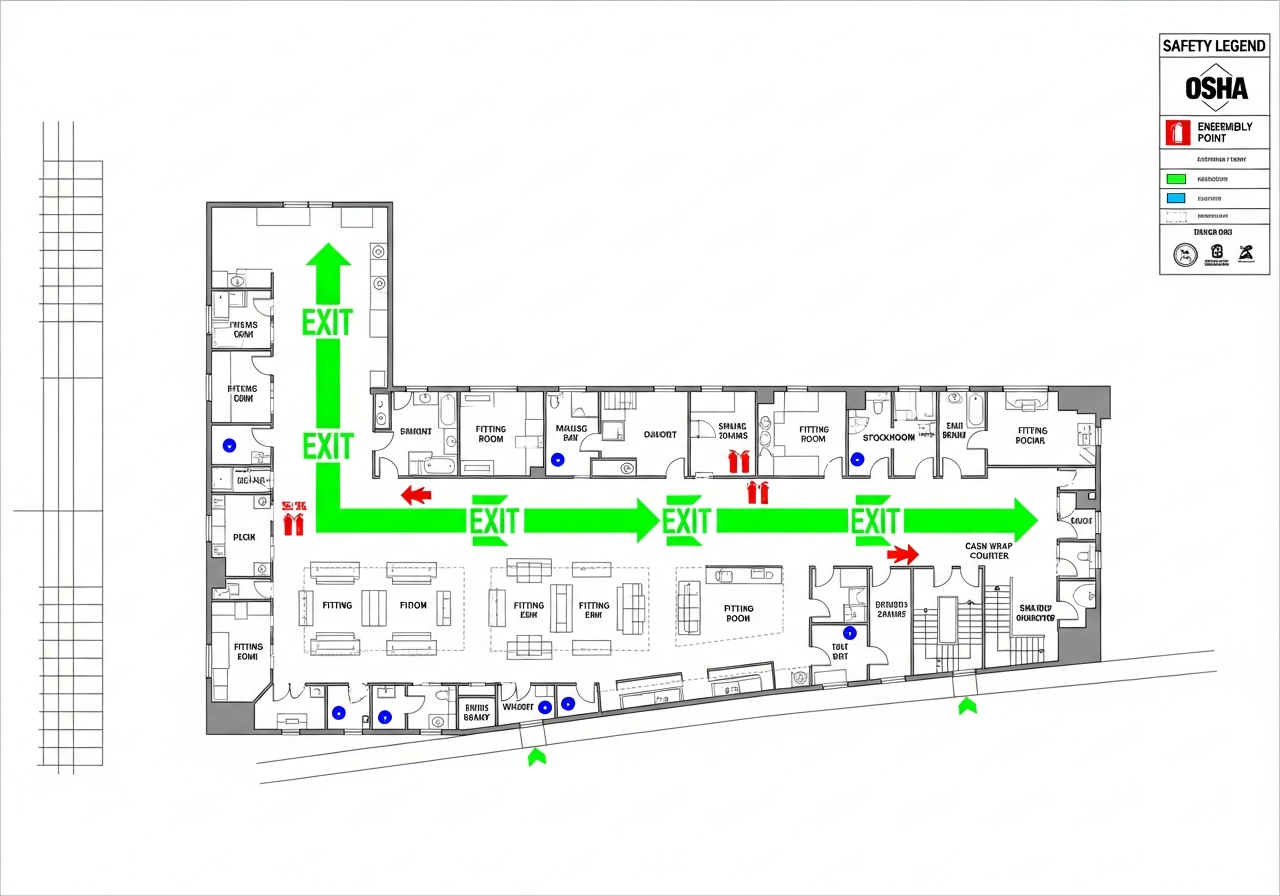
Retail store floor plan with sales floor, fitting rooms, green exits and symbols
ILLUSTRATIVE EXAMPLE

01 / building-specific starting point

What the retail store template needs to account for

Select a review lens to turn the example into a prompt for your own facility walk.

Current review actionSales-floor fixture changes and aisle clarityDraft with this retail store detail in view โ†’

02 / visual map anatomy

Readable at a glance. Grounded in the plan you provide.

This is an illustrative example, not an editable download. Choose an annotation below to review what the overlay should make visible.

Annotation 1: Keep routes visible through fixture layouts.
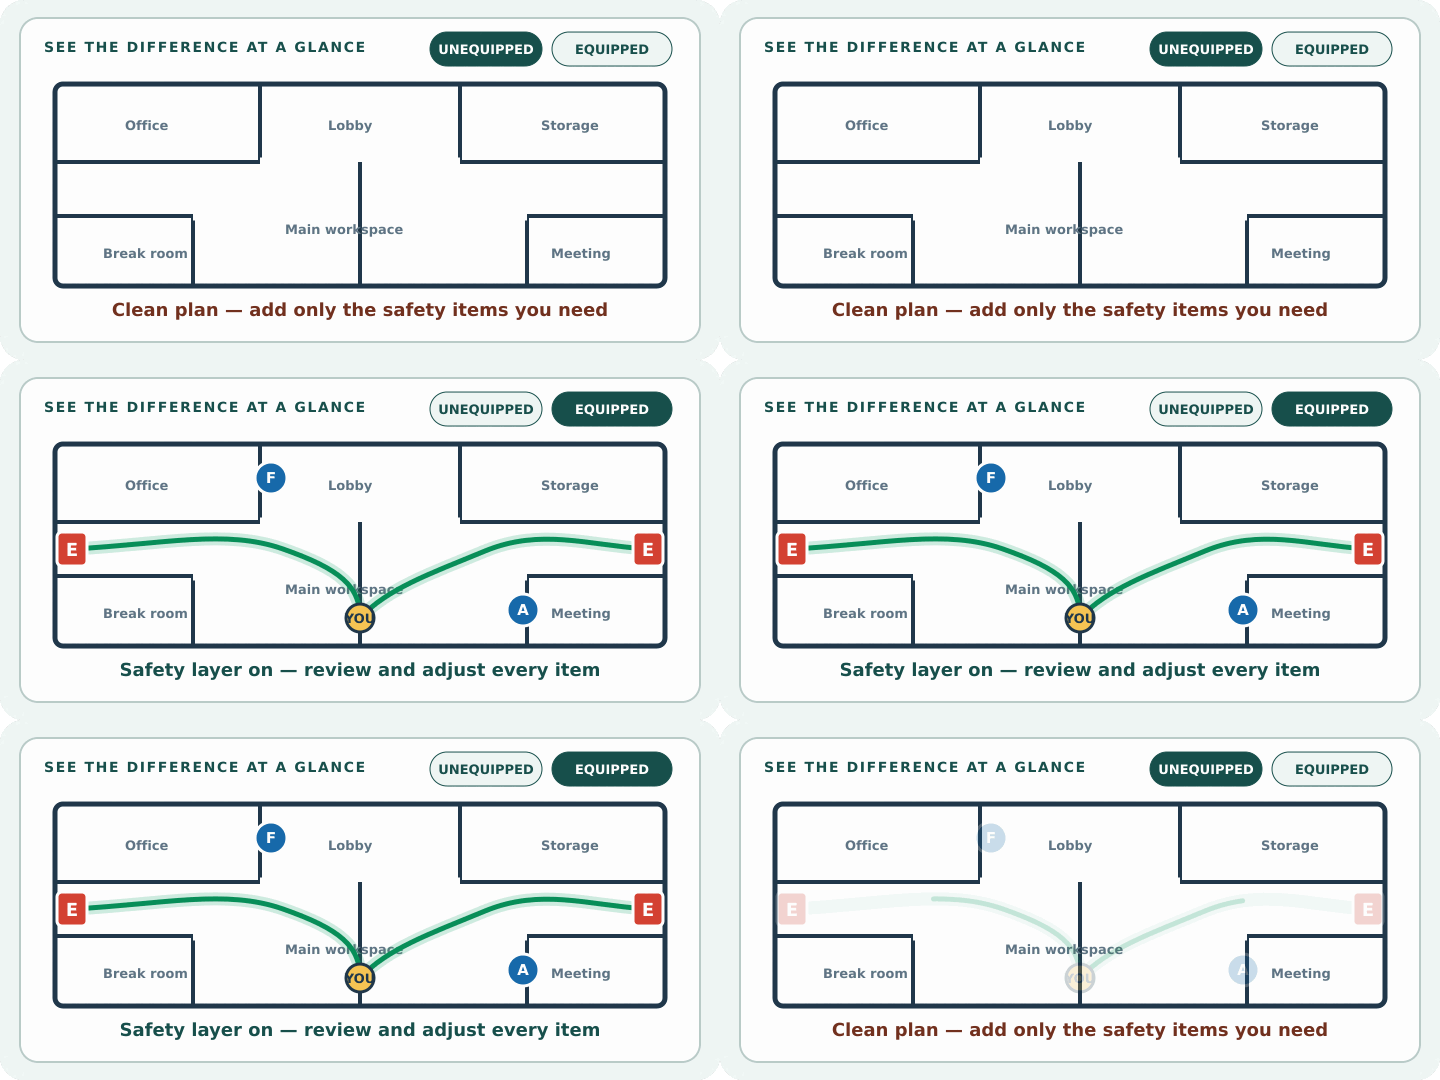
Animated illustrative comparison of a clean floor plan and an equipped evacuation map
Reference-only anatomy example. Upload your plan below to create an editable draft.

03 / generator workspace

Start with the plan you already have

Upload a PDF, image, or photographed hand sketch. Generate a building-specific draft, then edit and review it against real conditions.

๐Ÿ“Š 5 Free Maps Left

Create Your Retail Store Evacuation Plan Template Evacuation Map

โœ๏ธ
High ContrastUse dark ink on white paper. Bold lines help our AI detect walls accurately
๐Ÿ“
Top-Down AnglePhotograph from directly above โ€” tilted angles distort the geometry
๐Ÿท๏ธ
Label RoomsWrite "Exit", "Storage", "Breakroom" etc. โ€” our AI reads your labels for compliance
๐Ÿ”
Full Floor PlanCapture the entire layout including all walls, doors, and exits โ€” no cropping
๐Ÿšช
Mark ExitsCircle or label exit doors with a red dot or "EXIT" text for best detection
๐Ÿ’ก
Good LightingAvoid shadows and glare โ€” even lighting produces the sharpest results
๐Ÿ“

Drag & drop your floor plan here

or

PNG, JPG, HEIC, TIFF, BMP, PDF - Hand-drawn sketches work too!

or

No floor plan handy? Generate an instant demo map โ€” no upload needed.

Edit your map for free.
Move, resize, and recolor every exit sign, route, and icon.
Create a free account to save and download in HD. No credit card required.
FREE
๐Ÿ”’Your files are private: never shared, stored temporarily, deleted automatically.

Compliance Options

๐Ÿ”ฅ NEWโœจ

Customize Your Map

Add special requests for your safety map - tell our AI exactly what you need!

  • ๐ŸŽฏAdd specific details like "Mark fire extinguisher near kitchen"
  • ๐Ÿ“Request specific zones: "Highlight assembly point in parking lot"
  • ๐ŸฅAdd safety equipment: "Include AED location near reception"
0/2000

Quick Add:

Frequently Asked Questions

Is this evacuation map generator really free?

Yes โ€” you can generate your first OSHA-aligned evacuation map draft completely free. Just upload a floor plan and our AI drafts a professional map in about 30 seconds. No credit card required.

Are the generated maps aligned with OSHA?

Our AI drafts maps that follow OSHA 29 CFR 1910.36โ€“37 and NFPA 101 Life Safety Code standards. Every map includes clearly marked exits, fire extinguisher locations, assembly points, and directional evacuation arrows. Supervisor review is required before posting to your facility.

What file formats can I upload?

We accept JPG, PNG, and PDF floor plans. For best results, use a clear, high-resolution image of your floor plan with visible walls, doors, and rooms.

How long does map generation take?

Most maps are generated in 20โ€“40 seconds. Complex multi-floor plans may take slightly longer. You see the preview instantly โ€” create a free account (no credit card) to download the file.

Can I edit the map after generation?

Yes โ€” every generated map opens in a free drag-and-drop editor where you can move, resize, and recolor exit signs, routes, and equipment icons. Enterprise features like multi-floor support and branded maps are available on paid plans.

Is my floor plan data secure?

Yes. All uploads are encrypted in transit (TLS 1.3) and processed in secure cloud environments. We do not share your floor plans with third parties.

04 / practical workflow

From source drawing to posted-map review

01

Upload the plan

Upload a floor plan or hand sketch for the retail store.

02

Create the draft

Add the facility type and generate an editable evacuation map draft.

03

Verify on site

Walk routes and validate symbols, exits, and posting location.

04

Approve and post

Use qualified review before final posting.

05 / review bench

Record the retail store checks completed on site

This browser checklist is a review aid, not an approval or compliance score.

0 of 2 facility-specific checks marked for follow-up.

Apply this review to an editable draft โ†’
Retail store floor plan with sales floor, fitting rooms, green exits and symbols
Illustrative retail store example; compare every label and route with current site conditions.

06 / field guide

Retail map field guide: merchandising changes are map changes

Sales floors can change more often than the architectural plan. Treat fixture resets, queue lines, stock peaks, and pop-up displays as triggers for a field review.

  1. 01Walk from fitting rooms, register wraps, stockrooms, and receiving areas because customer and associate starting points differ.
  2. 02Compare the route overlay with current gondolas, seasonal displays, anti-theft gates, and cash-wrap queues.
  3. 03Keep stockroom and receiving details clear for associates while using a separate, viewer-oriented placement strategy on the sales floor.

07 / project questions

Questions for store leadership before release

A quick field review can prevent a polished map from describing last seasonโ€™s store.

Which visual merchandising resets or holiday displays require the map owner to recheck travel paths?
Where will associates find the map when working in fitting rooms, receiving, or an enclosed stockroom?
Does the exterior direction account for mall common areas, loading courts, or a shopping-center parking field?

09 / template questions

Retail Store Evacuation Plan Template FAQ

When should a retail map change?

Review after substantial fixture, stockroom, exit, or equipment changes.

Can one map cover sales and stockroom?

A shared base plan can work, but each posting point needs correct orientation.

Is this a compliance guarantee?

No. OSHAMap produces an AI-assisted, OSHA-aligned starting point. Building conditions, local codes, and emergency procedures require qualified review.

Build this map from your floor plan