
Apartment Resident Fire Escape Plan
An apartment resident's plan has two connected layers: getting from each room to the unit door or another reviewed option, and following the building's instructions beyond the unit.
Start this planning guideIllustrative household guidance. Review actual conditions and follow local or building-specific instructions.
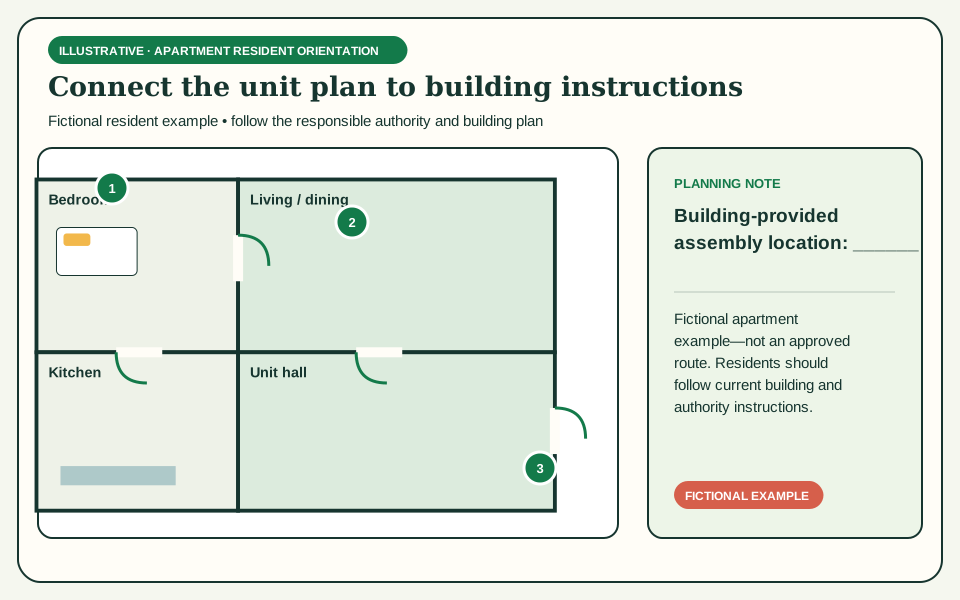
A resident can inventory the unit, learn the floor layout, ask informed questions, and prepare household roles. Only the owner, manager, fire department, or other responsible authority can provide authoritative building-specific procedures.
That distinction matters most in a high-rise. Advice is not universally evacuate or universally stay put. Building construction, alarm design, fire location, smoke conditions, local rules, and instructions from responsible authorities can change the appropriate response. NFPA notes that some high-rise and apartment residents may be safer defending in place, while USFA publishes evacuation-oriented high-rise guidance. Residents must obtain and follow the instructions for their own building.
Use this page at move-in and after building notices or household changes. The examples are fictional and the controls organize questions and notes; they do not sense smoke, choose a stair, inspect a door, or issue emergency directions. In an actual incident, respond promptly to the alarm and building or emergency-service instructions.
01 / household planning
Connect the unit view to the building view
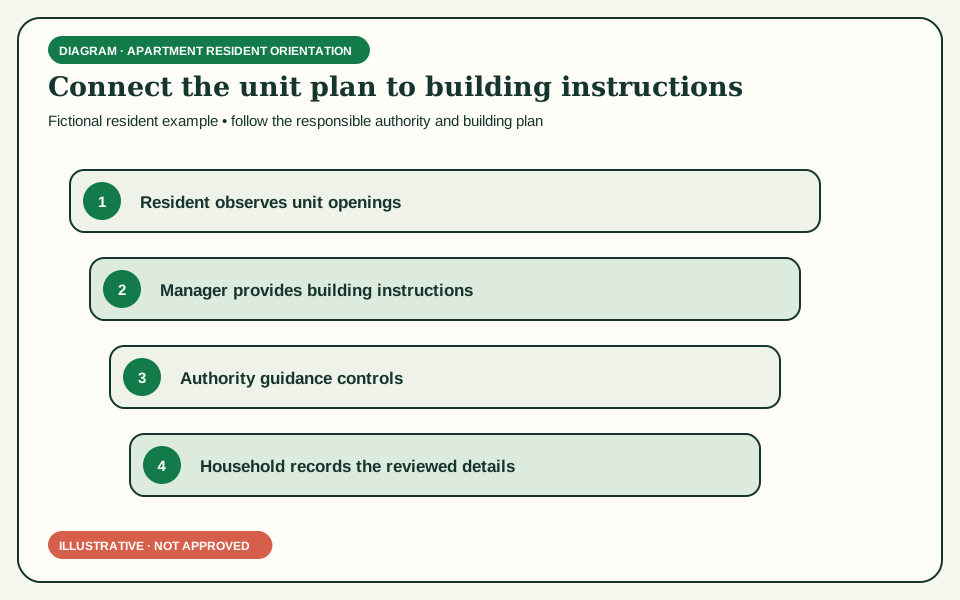
Switch between an illustrative apartment interior and its surrounding floor so neither layer disappears from the plan.
Start inside the unit. Name bedrooms and living spaces, mark doors and windows, show smoke-alarm references, and trace planned ways from occupied rooms. NFPA and USFA recommend identifying two ways out of every room, but an apartment window or balcony is not automatically an escape route. Height, fire-service access, balcony separation, locks, and building rules require review.
Next expand the view to the corridor, exits, stairs, alarm stations, and any areas of refuge or other features identified by management. Draw only information the building has supplied or the resident has accurately observed. Never infer that a door is a protected stair enclosure from its appearance, or label a roof, service room, elevator lobby, or neighboring balcony as an escape path without authority.
The unit door is the seam between views. Learn whether the building instructs residents to close it when leaving and how to respond if smoke or heat affects the corridor. Do not open a door into dangerous conditions merely because an arrow points outward. OAFC advises feeling the door and frame for heat and using another planned route if the door is hot; building instructions remain controlling.
Locate every exit stair shown on the resident information, but avoid choosing a universally preferred stair. Conditions can differ during an incident. USFA tells high-rise residents to know where exit stairs are and not use elevators unless directed by the fire department. Record the exact building wording, including any accessibility or assisted-evacuation process.
Mark one outside accountability location only if management or the household can identify a place that is safe and does not obstruct responders. A busy apartment entrance may be unsuitable. In large buildings, the management-designated assembly process may differ from a single-family meeting point; record the responsible source and any alternate accountability method.
The switcher below separates example layers to prevent a common error: drawing a beautiful unit plan that ends at the front door. It is not a model for all apartments. Your actual sheet should identify where resident knowledge ends and where a building-provided instruction must be obtained.
Consider: Never treat a balcony, elevator, roof, window, or neighboring unit as an escape option without building-specific and qualified guidance.
Sources: NFPA: Escape planning, Ontario Association of Fire Chiefs: Fire escape plans, U.S. Fire Administration: Escape planning
Switch illustrative planning views
Selected review: Shows room names, actual unit openings, alarm references, and route questions that residents can review.
Windows and unusual alternatives require property- and person-specific review; a drawing is not permission to use them.02 / household planning
Take focused questions to building management
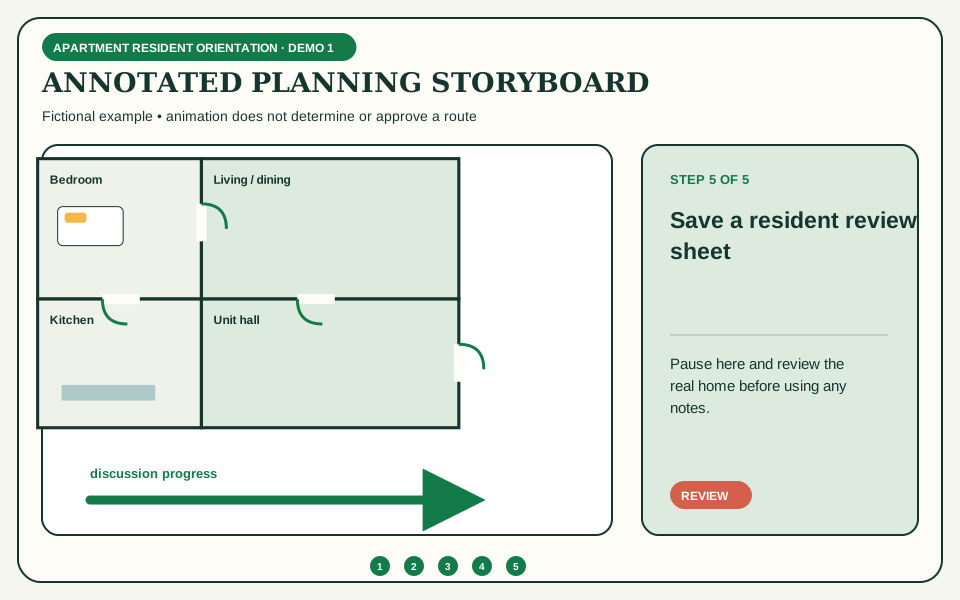
Ask for authoritative information about alarms, stairs, doors, accessibility, accountability, and changes instead of filling gaps with assumptions.
Request the current resident fire-safety or emergency instructions and ask where updates are posted. Confirm whether different alarm signals or voice messages have different meanings. Do not summarize a tone from memory when management can provide exact wording. Ask whether instructions differ by floor, wing, occupancy, or event.
Ask which stairs are designated exits from your floor and how residents reach them. Confirm whether doors re-enter on other floors, where discharge leads, and what signage to follow. This conversation is preparation, not permission to prop open fire doors or explore restricted areas. Report damaged signs, blocked paths, or doors that do not operate as intended.
Ask specifically about elevators. USFA says not to use an elevator in a high-rise fire unless directed by the fire department, but a building may have specialized evacuation elevators or emergency procedures. Record the building's exact instruction and source; never convert ordinary elevator convenience into emergency advice.
If anyone needs assistance, request the building's process for individualized planning, areas of refuge if present, communication, and responder notification. Ask who maintains any voluntary assistance list and how privacy is protected. Do not assume a neighbor, employee, or firefighter has been assigned unless an actual agreement and building process exist.
Clarify alarm and detector responsibilities inside the unit. Lease language, law, and building systems vary. Ask who tests, replaces, or reports each device and what residents should do if an alarm, door closer, sprinkler, or notification appliance appears damaged. Do not perform unauthorized repairs or disable equipment.
Finally ask how management communicates construction, stair closure, entrance changes, or planned testing. A resident sheet needs a review trigger because yesterday's diagram may become inaccurate. Select the questions that apply and take the resulting list to management; answers should be recorded as attributed information, not rewritten as automatic guidance.
Consider: If management cannot answer a material safety question, ask the local fire prevention authority or other responsible authority rather than improvising.
Sources: NFPA: Escape planning, U.S. Fire Administration: Escape planning
Select questions for management
Next step / visual draft
Bring these notes into a visual starting point.
Use the map maker from a floor plan or sketch. It creates a visual draft, not an approved home plan.
Open the fire escape plan makerDraw an evacuation map03 / household planning
Record building-specific stair and alarm instructions
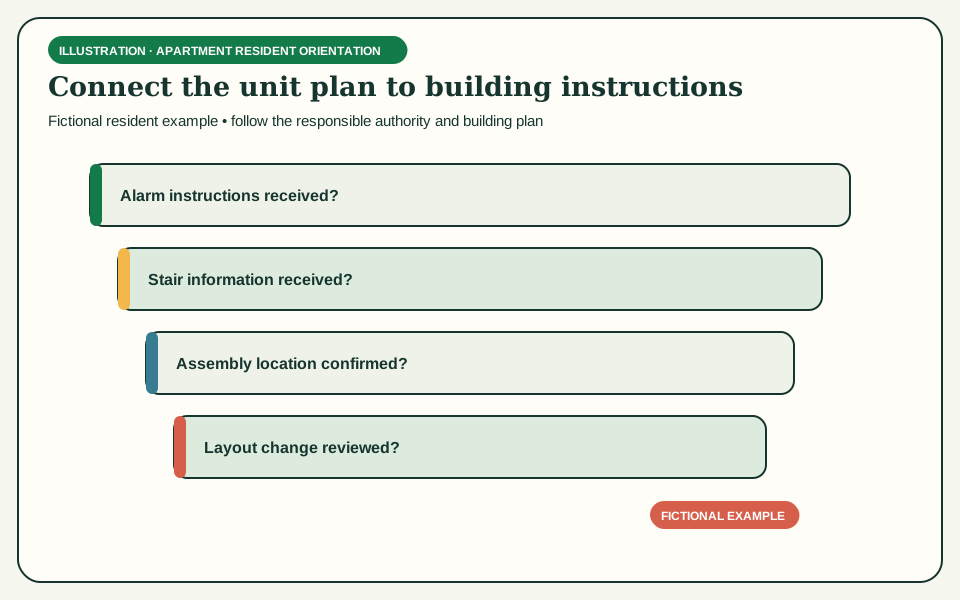
Transcribe what the responsible source provides while preserving attribution, dates, and unresolved questions.
Use the fields for received information, not generated answers. Begin each note with the source, such as Resident Fire Safety Guide, revision date, or property manager email. Exact attribution lets another household member distinguish an official instruction from a resident's reminder and helps everyone notice when the document changes.
Record alarm meaning in plain language without omitting important conditions. Some buildings use a single alarm; others use voice instructions or staged procedures. The page cannot determine which applies. If the source is unclear, mark Clarification requested and keep the original document available rather than inventing a simplified command.
Describe stairs by the building's names or signs, not by resident nicknames alone. Include floor-specific access or discharge facts only when confirmed. Knowing more than one stair is valuable preparation, but no stored note can guarantee that a specific path will be usable during an incident.
High-rise response needs careful wording. NFPA recognizes that some residents may be safer defending in place, whereas USFA's public guidance includes leaving, closing the apartment door, pulling the alarm, and using stairs. These statements are not a universal contradiction to solve online; construction and official instructions matter. Copy the plan for your building and follow emergency directions.
Record what to do if a resident cannot use the ordinary stair process, based on an individual plan created with responsible parties. Avoid vague promises that someone will help. Name confirmed communication methods, primary and backup arrangements, and how changes are reported, while limiting sensitive details on visible copies.
Include the date reviewed and a contact for questions. Do not store emergency-only contact channels as routine management contacts unless management says to do so. In a real fire, these fields must not delay action; follow alarms, voice instructions, and emergency responders.
Consider: Never replace an official high-rise procedure with generic website wording. If smoke, heat, or official instructions conflict with a saved note, use current emergency direction.
Sources: NFPA: Escape planning, Ontario Association of Fire Chiefs: Fire escape plans, U.S. Fire Administration: Escape planning
Record building-provided information
Up to 1,000 characters per field. Entries remain only in this page until you leave or refresh.
04 / household planning
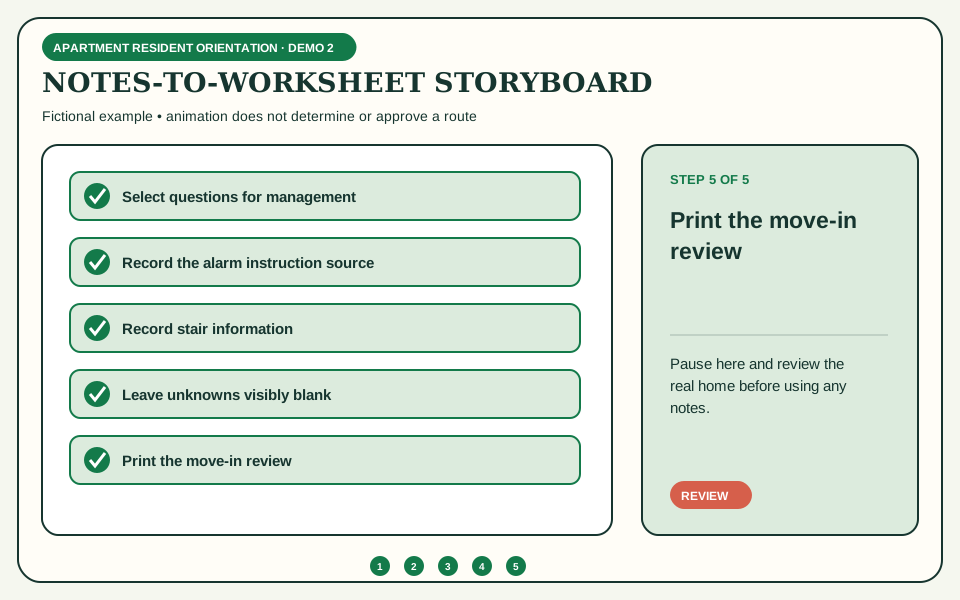
Complete a resident move-in and review check
Create a dated, printable review that distinguishes resident observations from building responsibilities.
At move-in, walk from the unit to each management-identified exit in ordinary safe conditions. Read signs and note doors, turns, and discharge locations without entering restricted spaces or obstructing other residents. If a route is blocked or signage is missing, report it through the building's process; do not redesign shared circulation yourself.
Review the unit with all occupants. Confirm room names, ordinary routes to the unit door, alternative questions, household assistance agreements, and who may be present overnight. Guests and new roommates need a concise orientation. Avoid promising that a resident map overrides posted instructions.
Locate alarm information and learn how to report a device concern. Never disable an alarm or prop a fire door. Residents can observe and report; owners and qualified service providers handle building systems under applicable responsibilities. Keep records of reports when an unresolved condition affects the plan.
Confirm the outside accountability approach. A household may agree on a landmark, while management may designate another assembly or communication process. Reconcile these before practice so nobody waits in an apparatus route or re-enters to look for another resident. Tell responders who may be missing.
Use a calm tabletop review for unavailable-route scenarios. Discuss where official instructions come from and how an alternative building exit is recognized. Do not intentionally fill a corridor with smoke, block a stair, use an elevator as a test, or conduct an unapproved building-wide drill.
Print the current checklist and date it. Review after a new roommate, unit move, support change, building notice, renovation, stair closure, or alarm-procedure update. Printing records resident preparation only; it does not certify the unit or building, transfer owner duties, or create an emergency-services agreement.
Consider: Do not organize a surprise or building-wide drill without authorization. Practice formats must respect building management, neighbors, alarm systems, and individual safety.
Sources: NFPA: Escape planning, American Red Cross: Home fire escape planning, U.S. Fire Administration: Escape planning
Complete and print the resident review
Review or print your worksheet
Preview current entries and blank writing lines. Printing opens your browser’s print dialog, where you can choose a printer or “Save as PDF.”
Continue planning
Related household resources
Questions and worksheet
Apartment Resident Fire Escape Plan FAQ
Should every high-rise resident evacuate immediately?
There is no universal answer for every building and incident. Obtain your building's current instructions and follow alarms, voice messages, and emergency responders. Construction, fire location, smoke, local rules, and individual needs can affect the procedure.
Can I use the elevator during a high-rise fire?
USFA says not to use an elevator unless directed by the fire department. Some buildings may have specialized systems and procedures, so record the exact building-specific instruction rather than assuming an ordinary elevator is available.
Is my balcony a second way out?
Not automatically. A balcony may not lead to safety and crossing between balconies can be deadly. Ask management or the local fire authority about the specific building; do not improvise or practice a balcony escape.
Who is responsible for the apartment escape plan?
Responsibilities are shared but distinct. Residents plan for their unit and household, learn instructions, and report concerns. Owners or managers provide and maintain building information and systems as required. Authorities and qualified professionals determine applicable requirements.
What if the corridor appears smoky?
Do not rely on this page for live routing. Follow the building's procedure and emergency-service instructions. Advance planning should include asking management how the building directs residents when the usual route is affected.