(775) 317-4488|Need help with your map? Call or chat with us!support@oshamap.com
🦷

Dental Practice Owner OSHA Evac Map Tools

Dental Safety Excellence

Last reviewed: June 8, 2026 · Reviewed by OSHAMap Safety Editorial Team · Review with a qualified safety professional when required.

Dental office evacuation and safety compliance.

Free preview • No credit card required

Dental Practice Owners: turn a floor plan into a professional evacuation map draft

Upload a floor plan, sketch, PDF, or image and OSHAMap will generate an OSHA-aligned evacuation map draft in under 60 seconds. Review with a qualified safety professional before posting.

Book Free Map Review

Trusted by offices, warehouses, clinics, schools, hotels & manufacturing sites.

Evacuation Map Solutions for Dental Practice Owners

Upload your floor plan and get a professional OSHA-aligned evacuation map in under 2 minutes

📊 5 Free Maps Left

Create Your Dental Practice Owner Evacuation Map

See the safety plan from every angleWatch a sketch become a polished map, then step inside.Watch demo Need to start from a rough layout?Sketch rooms and exits, then turn it into a clear safety map.Draw your map
✏️
High ContrastUse dark ink on white paper. Bold lines help our AI detect walls accurately
📐
Top-Down AnglePhotograph from directly above — tilted angles distort the geometry
🏷️
Label RoomsWrite "Exit", "Storage", "Breakroom" etc. — our AI reads your labels for compliance
🔍
Full Floor PlanCapture the entire layout including all walls, doors, and exits — no cropping
🚪
Mark ExitsCircle or label exit doors with a red dot or "EXIT" text for best detection
💡
Good LightingAvoid shadows and glare — even lighting produces the sharpest results
📁

Drag & drop your floor plan here

or

PNG, JPG, HEIC, TIFF, BMP, SVG, AVIF, WebP, PDF, DOC, DOCX, PPT, PPTX, XLS, XLSX, ODT, ODP, ODS, DXF, DWG - Hand-drawn sketches work too!

or

No floor plan handy? Try the included floor plan with real AI generation — no upload needed. This may take a minute or longer.

Edit your map for free.
Move, resize, and recolor every exit sign, route, and icon.
Create a free account to save and download in HD. No credit card required.
FREE
🔒Your files are private: never shared, stored temporarily, deleted automatically.

Compliance Options

🔥 NEW✨

Customize Your Map

Add special requests for your safety map - tell our AI exactly what you need!

  • 🎯Add specific details like "Mark fire extinguisher near kitchen"
  • 📍Request specific zones: "Highlight assembly point in parking lot"
  • 🏥Add safety equipment: "Include AED location near reception"
0/2000

Quick Add:

Automatic (recommended)

Redraw the architecture from your floor plan first, then add editable safety markings. The original upload remains a reference, not the map background.

Frequently Asked Questions

Is this evacuation map generator really free?

Yes — you can generate your first OSHA-aligned evacuation map draft completely free. Just upload a floor plan and our AI drafts a professional map in about 30 seconds. No credit card required.

Are the generated maps aligned with OSHA?

Our AI drafts maps that follow OSHA 29 CFR 1910.36–37 and NFPA 101 Life Safety Code standards. Every map includes clearly marked exits, fire extinguisher locations, assembly points, and directional evacuation arrows. Supervisor review is required before posting to your facility.

What file formats can I upload?

We accept PNG, JPG, GIF, WebP, BMP, TIFF, AVIF, HEIC, SVG, PDF, DOC/DOCX, PPT/PPTX, XLS/XLSX, ODT, ODP, ODS, DXF, and DWG floor plans. Office and CAD files are converted securely before processing; PDF uploads let you choose the source page.

How long does map generation take?

Most maps are generated in 20–40 seconds. Complex multi-floor plans may take slightly longer. You see the preview instantly — create a free account (no credit card) to download the file.

Can I edit the map after generation?

Yes — every generated map opens in a free drag-and-drop editor where you can move, resize, and recolor exit signs, routes, and equipment icons. Enterprise features like multi-floor support and branded maps are available on paid plans.

Is my floor plan data secure?

Yes. All uploads are encrypted in transit (TLS 1.3) and processed in secure cloud environments. We do not share your floor plans with third parties.

FROM FLOOR PLAN TO REVIEW-READY DRAFT

Keep the building familiar.
Make the safety story legible.

OSHAMap turns the layout you already have into an editable OSHA-aligned draft—so a safety professional can focus on verification, not redrawing.

01 / SOURCE

Start with what you have.

A floor-plan PDF, phone photo, or hand sketch gives the draft a place to begin.

Upload PDF, image, or sketchEditable safety elementsExport after review
YOUR SOURCE
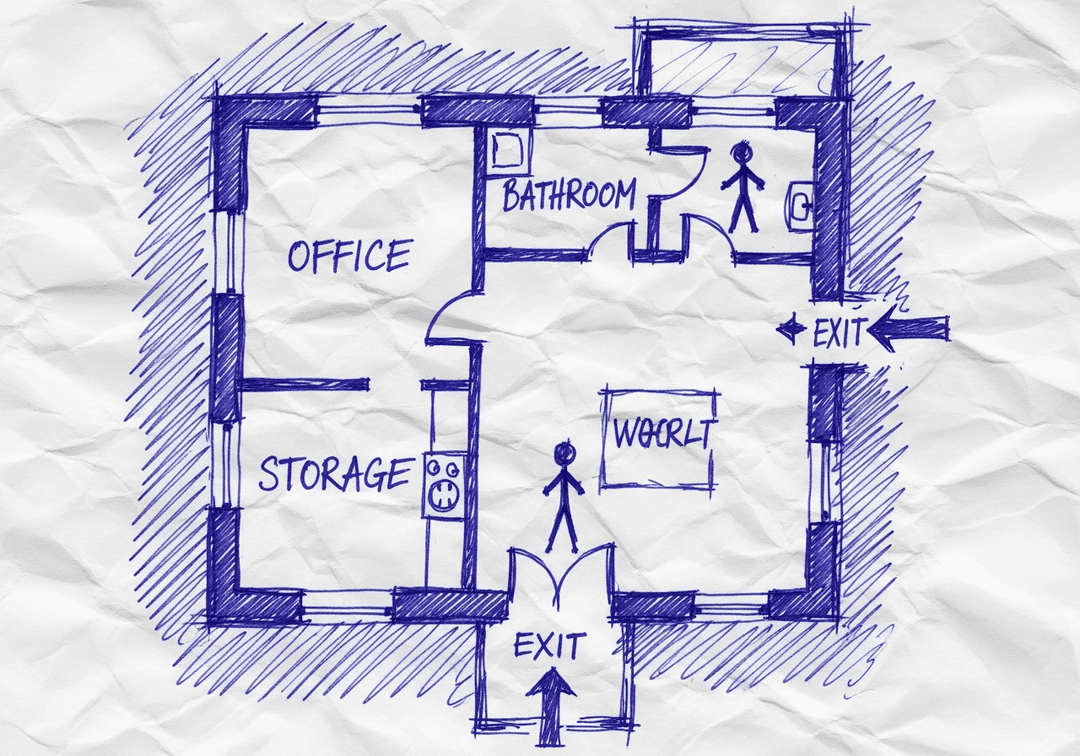
Hand-drawn workplace floor planPDF · photo · sketch
ILLUSTRATIVE EDITABLE DRAFT
The same hand-drawn workplace floor plan with an illustrative editable safety layer
Review before posting
Built for reviewConfirm site-specific routes and equipment.
Designed to editMove, resize, and adjust visual safety elements.
Ready to shareExport the reviewed draft as PDF, PNG, or SVG.

AI Creates the Draft. Your Safety Team Makes It Site-Ready.

Faster first drafts. Human-reviewed decisions. Safer U.S. workplaces.

INSIDE THE EDITING EXPERIENCE

AI creates the first draft.Your team stays in control.

The automation gets you to a strong starting point. The editor keeps your team in control of site-specific details.

WALKTHROUGHEvacuation map · editable draft
EDITABLE DRAFT
REVIEW CHECKVerify exit routeConfirm this path reflects the current facility.READY FOR REVIEW
EXPORT REVIEWED DRAFT
PDFPNGSVG

01 / 04 · Open draft

Your generated draft opens in the editor.

Start from the OSHA-aligned map draft and keep the building layout in view while you review each safety element.

OSHAMap creates an OSHA-aligned draft for review. Your safety team or AHJ should verify the final map before posting.

Why Dental Practice Owners Choose Our AI Map Generator

Do I need design skills to create an evacuation map?

No design skills are required. Our AI understands hand-drawn floor plans, smartphone photos, scanned blueprints, and PDF documents. Simply upload any representation of your facility layout and receive a professional-grade emergency evacuation map instantly.

Are the generated maps OSHA-aligned?

OSHAMap is designed to help users organize key evacuation-planning information commonly associated with OSHA 29 CFR 1910.38 — clearly marked exit routes, fire extinguisher locations within 75-foot travel distance, assembly points, YOU ARE HERE markers, and accessibility accommodations per ADA guidelines. Each draft must be reviewed and verified for the actual workplace by the employer, safety officer, or AHJ before posting.

Can I update my evacuation map after renovations?

Yes. If you renovate your office or add an emergency exit, re-upload the updated floor plan and create a new draft for review. Free accounts include up to 5 regenerations per upload; verify each revision against the workplace before posting.

What types of buildings can use this evacuation map generator?

Our generator works for any building type including warehouses, manufacturing plants, healthcare facilities, schools, retail stores, and office buildings. The AI adapts to any facility size and layout, generating appropriate exit routes, fire safety equipment placement, and assembly point locations.

Role-Specific Guidance

Dental Practice: Safety in Clinical Excellence

Tailored strategies and frameworks for Dental Practice Owners managing workplace safety

Your Day with Safety in Mind

7:00 AM
Practice opening
Verify equipment and sterilization ready
8:00 AM
Morning huddle
Review patients with safety considerations
11:00 AM
Clinical observation
Monitor infection control practices
2:00 PM
Equipment maintenance
Ensure equipment safe and maintained
5:00 PM
End of day
Verify sterilization complete and building secure

Stakeholder Management Matrix

Patients
Their Concern:Safe clinical care
Your Approach:Visible infection control and professional care
Clinical Staff
Their Concern:Safe working conditions
Your Approach:Proper equipment, training, and procedures
Dental Board
Their Concern:License compliance
Your Approach:Comprehensive clinical safety
OSHA
Their Concern:Occupational safety
Your Approach:Bloodborne pathogen and hazard compliance

Decision Framework

Sterilization failure indicated
Options:
  • Retest
  • Recall potentially affected
  • Full review
💡Hold any potentially affected instruments; investigate fully
Needlestick incident
Options:
  • Quick treatment
  • Full post-exposure protocol
  • Minimal documentation
💡Full post-exposure protocol with documentation
Patient medical emergency
Options:
  • Call 911 only
  • Render aid
  • Both
💡Render appropriate aid and call emergency services

Career Impact

Zero bloodborne pathogen exposures
Protected staff from serious hazard
Safety excellence
Perfect OSHA compliance
Avoided citations and demonstrated commitment
Industry recognition
Built infection control culture
Patient trust and staff safety
Professional recognition

Common Mistakes to Avoid

Lax sharps handling
Needlestick injuries
Strict sharps protocols and safety devices
Inadequate sterilization monitoring
Potential patient exposure
Rigorous biological monitoring
Incomplete BBP training
Staff not prepared for exposures
Annual training with competency verification

Success Metrics for Dental Practice Owners

Occupational Exposures
Target: Zero
Incident tracking
Sterilization Compliance
Target: 100%
Monitoring records
OSHA Compliance
Target: 100%
Audit results
Training Completion
Target: 100%
Training records

Professional Development Path

Dental Safety
ADA safety resources
Profession-specific safety
Infection Control
Infection control certification
Clinical safety
Medical Emergency Response
BLS and emergency training
Patient emergency response

Make Your Job Easier, Dental Practice Owner

Stop wrestling with compliance. Generate professional evacuation maps in 2 minutes and focus on what matters.

Join thousands of Dental Practice Owners streamlining safety compliance

Safety Hazards & Compliance Requirements

Dental Industry Focus

Primary Workplace Hazards

  • ⚠️Bloodborne pathogen exposure
  • ⚠️Nitrous oxide handling
  • ⚠️X-ray radiation
  • ⚠️Mercury amalgam disposal
  • ⚠️Sharp instrument injuries
  • ⚠️Chemical disinfectants

Applicable OSHA Standards

29 CFR 1910.1030
29 CFR 1910.1200
29 CFR 1910.1096

Emergency Scenarios to Plan For

  • 🚨Patient medical emergency
  • 🚨Nitrous oxide leak
  • 🚨Mercury spill
  • 🚨Fire
  • 🚨Needlestick injury

Special Considerations

  • 📋Patient in dental chair
  • 📋Small operatory rooms
  • 📋Medical equipment mobility

Detailed Risk Assessment

CategoryRisk DescriptionMitigation StrategyOSHA Reference
Bloodborne PathogensExposure to blood and saliva during proceduresUniversal precautions, sharps disposal, exposure protocols29 CFR 1910.1030
Chemical HazardsDisinfectants, amalgam, impression materialsSDS sheets, proper ventilation, PPE requirements29 CFR 1910.1200
RadiationX-ray equipment exposureLead aprons, dosimetry badges, ALARA principles29 CFR 1910.1096
ErgonomicDentist and hygienist posture strainProper chair heights, loupes, stretching protocols29 CFR 1910.900

Applicable Facility Types

Dental OfficeOrthodonticsOral SurgeryPediatric Dental
⚠️ OSHA COMPLIANCE ALERT

Dental Practice Owner OSHA Compliance Alert

Over 52,548 OSHA violations issued nationally. Average penalty: $16,550 per serious violation.

🔍31,822Annual Inspections
⚠️52,548Violations
💰$189.4MTotal Penalties
💀5,486Fatalities
🚨

OSHA Penalty Structure - Know Your Risk

Other-than-SeriousUp to $16,550Per violation
Serious ViolationUp to $16,550Per violation
Willful / RepeatUp to $165,514Per violation
Failure to Abate$16,550/dayAfter citation deadline

Avoid costly penalties with compliant evacuation maps

⚠️

Top OSHA Violations in nationwide

Is your facility compliant?

🗺️

Missing Evacuation Maps = OSHA Violation

29 CFR 1910.38 requires emergency action plans with posted evacuation routes. Generate compliant maps in minutes.

⏰Don't Wait for an OSHA Inspection

Get Your your area Evacuation Map Today

Professional, OSHA-aligned maps generated in minutes. Avoid penalties up to $165,514 per violation.

View Pricing
✓ OSHA-Aligned✓ Print Ready✓ AI-Powered✓ Used by 47,000+ Businesses

Dental Practice Owner Safety Compliance Challenges

As a Dental Practice Owner, you face unique challenges. OSHAMap helps you overcome them.

😓Bloodborne pathogens✅
😓Chemical handling✅
😓Patient anxiety✅

Dental Practice Owner Emergency Planning Responsibilities

✓

Patient safety

We make this easier with professional, compliant evacuation maps

✓

Staff training

We make this easier with professional, compliant evacuation maps

✓

OSHA compliance

We make this easier with professional, compliant evacuation maps

OSHA Compliance Tools for Dental Practice Owners

⏱️

Save Time

Generate maps in under 2 minutes instead of waiting weeks for consultants

💰

Save Money

Skip the $500-$2,000 consultant fees per map

✅

Stay Compliant

Drafts designed around OSHA 29 CFR 1910.38 — human review required before posting

📋

Audit Ready

Impress inspectors with professional documentation

Works Across All Industries

"As a Dental Practice Owner, I used to spend hours coordinating with safety consultants. Now I can generate professional evacuation maps instantly. It's a game-changer for compliance."

— A fellow Dental Practice Owner

Trusted by Businesses Nationwide

Dental Practice Owners across all 50 states use OSHAMap

Free Account Benefits

Create an Account to Unlock

📋

Map History Vault

Never lose a map again

🔄

Unlimited Regeneration

Perfect your evacuation plans

📊

Compliance Dashboard

Stay audit-ready 24/7

🤖

AI Recommendations

Proactive compliance insights

👥

Team Collaboration

Unified safety management

🔔

OSHA Alerts

Never miss an update

📥

Bulk Downloads

Save hours of work

🏆

Priority Support

Expert guidance included

No credit card required

STEP 1 OF 2

Get Free OSHA Compliance Resources

Enter your email to receive free checklists, guides, and compliance tips

256-bit encrypted
No spam, ever
Unsubscribe anytime

By continuing, you agree to our Privacy Policy

🔓 Free Account Bonus

Unlock 5 Free Floor-Plan Uploads Per Month

Create your free account to access professional, OSHA-aligned evacuation-map drafts for review.

What You Get When You Register:

  • ✓ 5 Free Floor-Plan Uploads Per Month + Up to 5 Regenerations Per Upload - Professional maps ready for printing
  • ✓ No Watermarks - Clean, presentation-ready evacuation maps
  • ✓ Personal Dashboard - Manage all your maps in one place
  • ✓ Save & Revisit Anytime - Access your maps from any device
  • ✓ OSHA-Aligned - Meets 29 CFR 1910.38 requirements
15,000+Maps Generated
100%Compliant
Sample Output
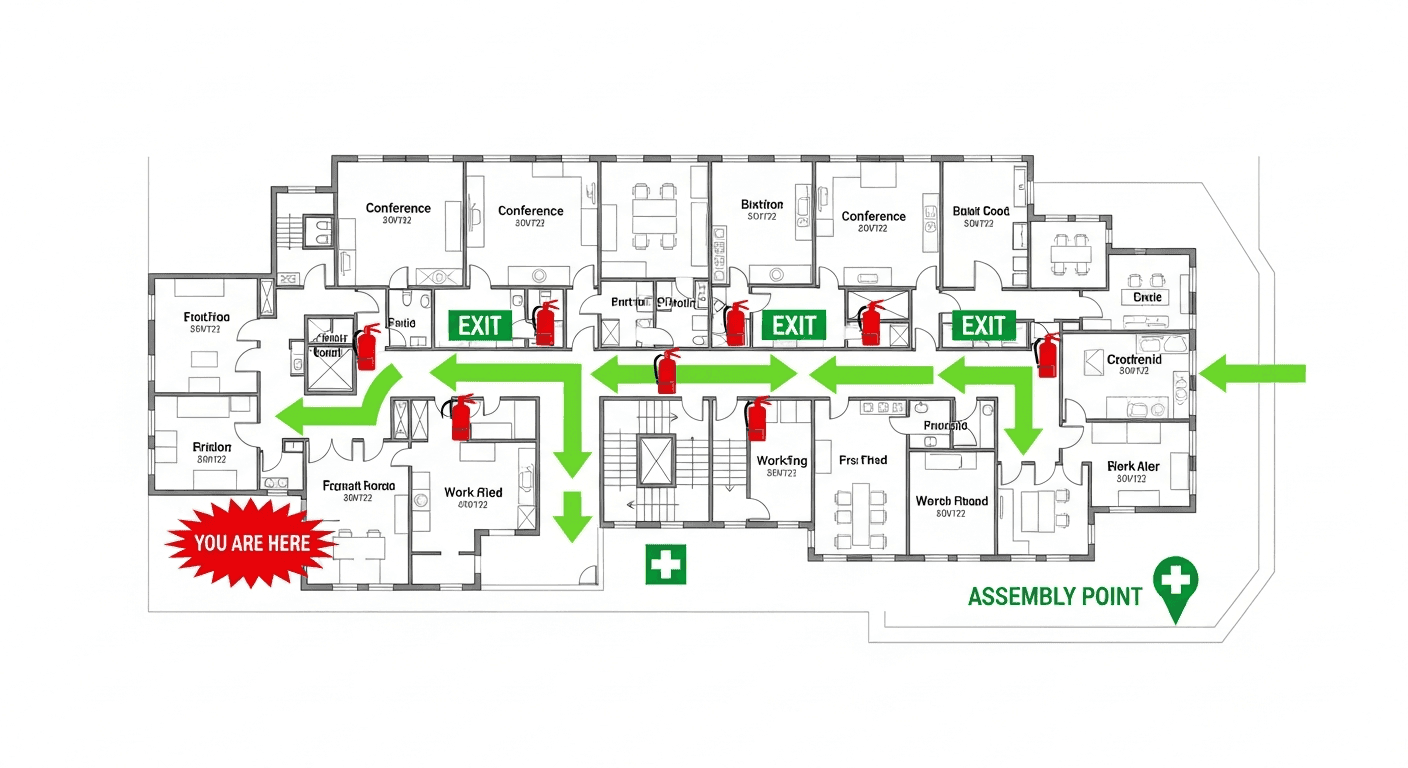
Sample Dental Practice Owner OSHA-aligned evacuation floor plan showing emergency exits, fire extinguisher locations, and assembly points
🧯 Fire Extinguishers🚪 Exit Routes📍 You Are Here

No credit card required • Free account • Access your map drafts for review

Ready to Simplify Your OSHA Compliance?

Join hundreds of Dental Practice Owners who trust OSHAMap for their evacuation maps.