🛡️
Avoid $15,625+ OSHA FinesGenerate a compliant evacuation map in 60 seconds — free.

Q: How often should I review my evacuation plan checklist?

Quick Answer:

Review your evacuation plan at least annually and whenever significant changes occur to your facility layout, exit routes, alarm systems, or personnel assignments.

📄 Templates & ToolsEssential Guide

OSHA Evacuation Plan Checklist

Your complete, printable checklist for OSHA-aligned evacuation planning. Download the PDF and ensure nothing is missed.

Last reviewed: June 8, 2026 · Reviewed by OSHAMap Safety Editorial Team · Review with a qualified safety professional when required.
50+Checklist Items
FREEPDF Download
2026Updated
Generate Compliant Map

Get instant access to the printable checklist

🛡️OSHA-Aligned
7,500+ Maps Created
100% Satisfaction
🔍
You searched:"OSHA evacuation plan checklist"

Exit Routes Checklist

  • All exits clearly marked with illuminated EXIT signs
  • At least two exit routes from each work area
  • Exit routes are unobstructed and clear of storage
  • Exit doors open in direction of travel (outward)
  • Exit routes are at least 28 inches wide
  • Emergency lighting operational and tested
  • Exit routes lead directly outside or to a safe area

Alarm Systems Checklist

  • Fire alarm system tested and functional
  • Alarm is distinctive and audible throughout facility
  • Pull stations accessible and clearly marked
  • Voice announcement system operational (if applicable)
  • Backup power for alarm systems
  • Regular testing schedule documented

Employee Roles Checklist

  • Floor wardens/fire wardens designated
  • Assembly point monitors assigned
  • Employees with disabilities paired with evacuation buddies
  • Critical operation shutdown personnel identified
  • Head count/accountability procedures established
  • All roles documented in Emergency Action Plan
🗺️
Need an OSHA-aligned evacuation map?Create a professional evacuation map in under 2 minutes
Create Your Free Map

Maps & Signage Checklist

  • Evacuation maps posted at all main exits
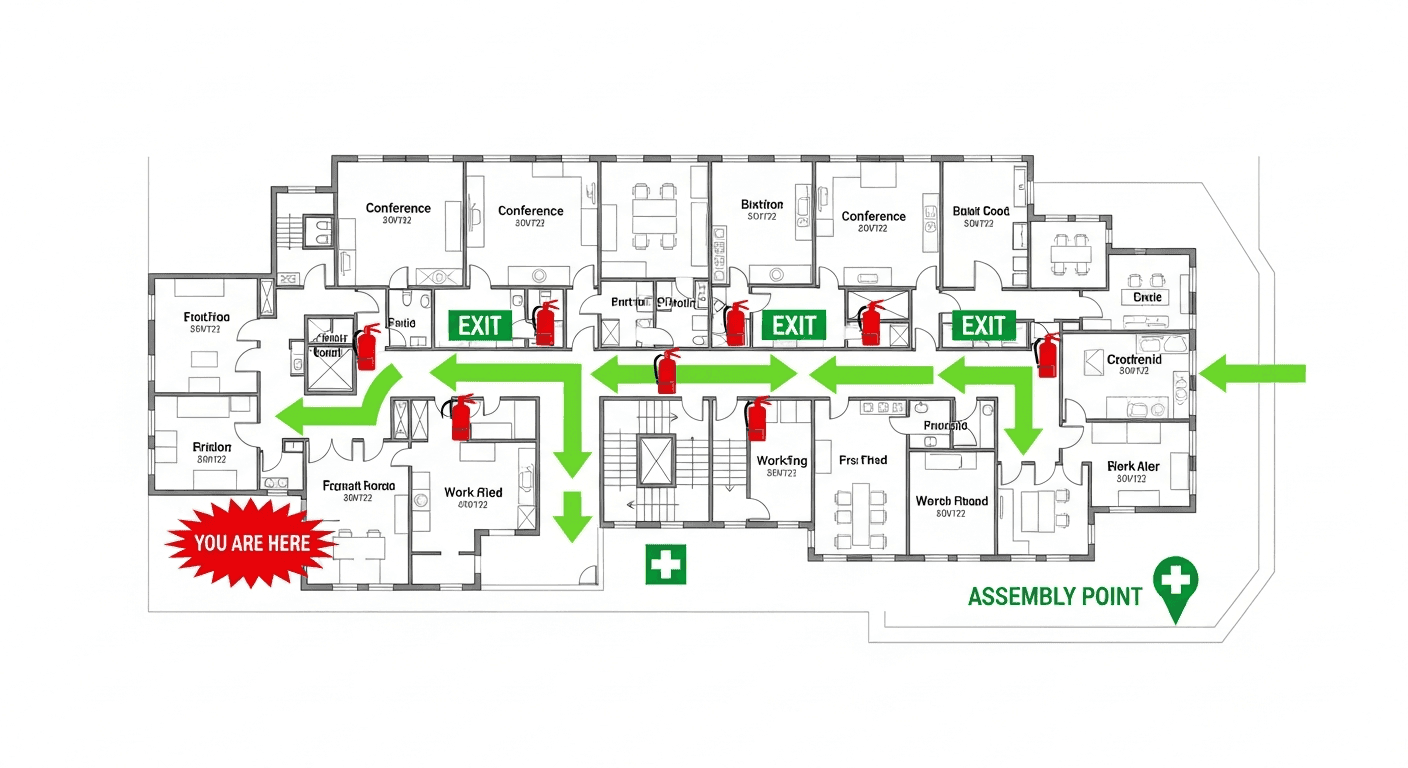
  • Maps include "You Are Here" indicator
  • All exit routes clearly shown on maps
  • Assembly points marked on maps
  • Fire equipment locations shown
  • ADA evacuation routes included
  • Maps reflect current floor layout

Drills & Training Checklist

  • Evacuation drills conducted at least annually
  • Drill times and results documented
  • New employees trained on evacuation procedures
  • Refresher training provided after plan changes
  • Special procedures for night shift reviewed
  • Visitor evacuation procedures established

Checklist Compliance Statistics

📋
78%Skip Annual Reviews

Most businesses fail to review their evacuation plans yearly as recommended

🚪
3.2Avg Exit Issues Found

Average number of exit route problems discovered during first checklist audit

⏱️
45 minTypical Review Time

A thorough facility walk-through with this checklist takes under an hour

91%Pass Rate After Use

Businesses using our checklist pass OSHA inspections on first attempt

Stay OSHA-Aligned — Generate Your Map Now

Upload your floor plan and get a print-ready, compliant evacuation map instantly.

Create Your Free Map
👨‍💼
Expert Tip

Expert Advice: Annual Reviews

Sarah ChenFire Safety Consultant, CFPS Certified

I always tell my clients to schedule their annual evacuation plan review for the same week every year - I recommend the week after daylight saving time changes in November. You're already changing smoke detector batteries and adjusting clocks, so add "walk the evacuation routes" to that same checklist. This creates a natural annual trigger that's hard to forget. During the review, physically walk every route with your checklist, test every emergency light, and verify every fire extinguisher has a current inspection tag.

💡
Pro Tip

While paper checklists work for inspections, consider maintaining a digital master copy. Digital checklists allow you to: add photos of issues found, timestamp when checks were completed, share instantly with your safety team, and track completion trends over time. Many OSHA inspectors now accept digital records, and having timestamped photos proving exit routes were clear last month is powerful documentation if a violation is ever alleged.

Frequently Asked Questions

Review your evacuation plan at least annually and whenever significant changes occur to your facility layout, exit routes, alarm systems, or personnel assignments.

This checklist covers the major requirements of OSHA 1910.38 and 1910.37. However, specific industries may have additional requirements. Always verify compliance with any industry-specific OSHA standards.

Yes. OSHA requires documentation of your Emergency Action Plan, training records, and drill documentation. Keep records for at least 3 years or as required by your state.

📚
🎁Register for 1 Free File Upload + 5 Regenerations

Create Your OSHA-aligned Safety Map Now

Upload any floor plan and get a professional, OSHA-aligned evacuation map in under 60 seconds.

Instant Results
📋Print-Ready
OSHA-Aligned
💰Save $1,000+

No credit card • No account needed • Unlimited revisions

Generate Your OSHA-Aligned Evacuation Map

Upload your floor plan and get a professional, compliant evacuation map in minutes.

📊 5 Free Maps Left

Create Your Evacuation Map

Interactive 3D fly-through included with every map — walk through your building & record a video, free with your account.See a live demo →NEW · 3D
✏️
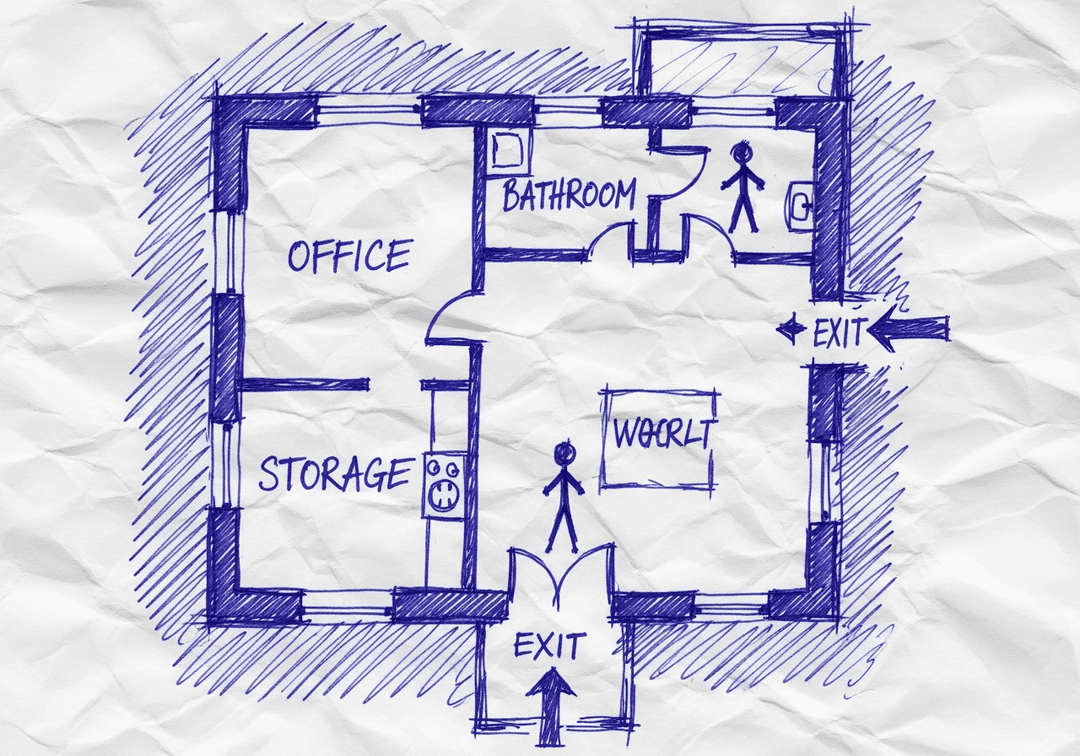
High ContrastUse dark ink on white paper. Bold lines help our AI detect walls accurately
📐
Top-Down AnglePhotograph from directly above — tilted angles distort the geometry
🏷️
Label RoomsWrite "Exit", "Storage", "Breakroom" etc. — our AI reads your labels for compliance
🔍
Full Floor PlanCapture the entire layout including all walls, doors, and exits — no cropping
🚪
Mark ExitsCircle or label exit doors with a red dot or "EXIT" text for best detection
💡
Good LightingAvoid shadows and glare — even lighting produces the sharpest results
📁

Drag & drop your floor plan here

or

PNG, JPG, HEIC, TIFF, BMP, PDF - Hand-drawn sketches work too!

or

No floor plan handy? Generate an instant demo map — no upload needed.

Edit your map for free.
Move, resize, and recolor every exit sign, route, and icon.
Create a free account to save and download in HD. No credit card required.
FREE
🔒Your files are private: never shared, stored temporarily, deleted automatically.

Compliance Options

🔥 NEW

Customize Your Map

Add special requests for your safety map - tell our AI exactly what you need!

  • 🎯Add specific details like "Mark fire extinguisher near kitchen"
  • 📍Request specific zones: "Highlight assembly point in parking lot"
  • 🏥Add safety equipment: "Include AED location near reception"
0/2000

Quick Add:

Frequently Asked Questions

Is this evacuation map generator really free?

Yes — you can generate your first OSHA-aligned evacuation map draft completely free. Just upload a floor plan and our AI drafts a professional map in about 30 seconds. No credit card required.

Are the generated maps aligned with OSHA?

Our AI drafts maps that follow OSHA 29 CFR 1910.36–37 and NFPA 101 Life Safety Code standards. Every map includes clearly marked exits, fire extinguisher locations, assembly points, and directional evacuation arrows. Supervisor review is required before posting to your facility.

What file formats can I upload?

We accept JPG, PNG, and PDF floor plans. For best results, use a clear, high-resolution image of your floor plan with visible walls, doors, and rooms.

How long does map generation take?

Most maps are generated in 20–40 seconds. Complex multi-floor plans may take slightly longer. You see the preview instantly — create a free account (no credit card) to download the file.

Can I edit the map after generation?

Yes — every generated map opens in a free drag-and-drop editor where you can move, resize, and recolor exit signs, routes, and equipment icons. Enterprise features like multi-floor support and branded maps are available on paid plans.

Is my floor plan data secure?

Yes. All uploads are encrypted in transit (TLS 1.3) and processed in secure cloud environments. We do not share your floor plans with third parties.