(775) 317-4488|Need help with your map? Call or chat with us!support@oshamap.com
🛡️
Florida Requires Compliant MapsGenerate one for site-specific review — no signup needed to preview.

Q: What are the OSHA evacuation requirements in Florida?

Quick Answer:

Florida businesses must comply with Federal OSHA evacuation requirements under 29 CFR 1910.38, including posted evacuation maps with marked exit routes, fire extinguisher locations every 75 feet, assembly points, and "You Are Here" markers. Enforcement is through OSHA Region 4.

🌴FL

Florida Fire Escape Planning & OSHA Evacuation Maps

Sunshine State Emergency Readiness - Create Compliant Maps in Seconds

Generate professional evacuation maps free and instant for Florida businesses. Our AI-powered map maker creates Federal OSHA compliant maps in seconds. Trusted by businesses across Miami, Orlando, Tampa, and more.

Free instant preview • No credit card • Download in seconds
3 Simple Steps:
1Upload Floor Plan
→
2Select State & Industry
→
3Get Your Map

Get Your Free OSHA Risk Assessment

Identify compliance gaps specific to Florida in minutes. Our quick assessment helps you understand your evacuation planning requirements.

Start Free Assessment
MR
Expert Reviewed byMichael RodriguezCertified Safety Professional, Construction Health & Safety Technician
Last Updated
Editorial Standards →

Local review, before you post

A map draft is the starting line. Your Florida site is the source of truth.

Build the visual draft from the floor plan, then verify it against the conditions and local direction that apply to your workplace.

FLFlorida is served by Federal OSHA Region 4; local requirements can still differ by jurisdiction.
01

Walk the route

Confirm routes, exits, and the current layout match the plan in hand.

02

Check the local layer

Review applicable building, fire, occupancy, and posting direction with the authority having jurisdiction.

03

Mark what people need

Use your site’s verified exits, equipment, meeting location, and emergency instructions.

Florida Workplace Safety Requirements 2026

Generate OSHA-aligned Florida evacuation maps in seconds - upload your floor plan below

📊 5 Free Maps Left

Create Your Florida Evacuation Map

See the safety plan from every angleWatch a sketch become a polished map, then step inside.Watch demo Need to start from a rough layout?Sketch rooms and exits, then turn it into a clear safety map.Draw your map
✏️
High ContrastUse dark ink on white paper. Bold lines help our AI detect walls accurately
📐
Top-Down AnglePhotograph from directly above — tilted angles distort the geometry
🏷️
Label RoomsWrite "Exit", "Storage", "Breakroom" etc. — our AI reads your labels for compliance
🔍
Full Floor PlanCapture the entire layout including all walls, doors, and exits — no cropping
🚪
Mark ExitsCircle or label exit doors with a red dot or "EXIT" text for best detection
💡
Good LightingAvoid shadows and glare — even lighting produces the sharpest results
📁

Drag & drop your floor plan here

or

PNG, JPG, HEIC, TIFF, BMP, SVG, AVIF, WebP, PDF, DOC, DOCX, PPT, PPTX, XLS, XLSX, ODT, ODP, ODS, DXF, DWG - Hand-drawn sketches work too!

or

No floor plan handy? Try the included floor plan with real AI generation — no upload needed. This may take a minute or longer.

Edit your map for free.
Move, resize, and recolor every exit sign, route, and icon.
Create a free account to save and download in HD. No credit card required.
FREE
🔒Your files are private: never shared, stored temporarily, deleted automatically.

Compliance Options

🔥 NEW✨

Customize Your Map

Add special requests for your safety map - tell our AI exactly what you need!

  • 🎯Add specific details like "Mark fire extinguisher near kitchen"
  • 📍Request specific zones: "Highlight assembly point in parking lot"
  • 🏥Add safety equipment: "Include AED location near reception"
0/2000

Quick Add:

Automatic (recommended)

Redraw the architecture from your floor plan first, then add editable safety markings. The original upload remains a reference, not the map background.

Frequently Asked Questions

Is this evacuation map generator really free?

Yes — you can generate your first OSHA-aligned evacuation map draft completely free. Just upload a floor plan and our AI drafts a professional map in about 30 seconds. No credit card required.

Are the generated maps aligned with OSHA?

Our AI drafts maps that follow OSHA 29 CFR 1910.36–37 and NFPA 101 Life Safety Code standards. Every map includes clearly marked exits, fire extinguisher locations, assembly points, and directional evacuation arrows. Supervisor review is required before posting to your facility.

What file formats can I upload?

We accept PNG, JPG, GIF, WebP, BMP, TIFF, AVIF, HEIC, SVG, PDF, DOC/DOCX, PPT/PPTX, XLS/XLSX, ODT, ODP, ODS, DXF, and DWG floor plans. Office and CAD files are converted securely before processing; PDF uploads let you choose the source page.

How long does map generation take?

Most maps are generated in 20–40 seconds. Complex multi-floor plans may take slightly longer. You see the preview instantly — create a free account (no credit card) to download the file.

Can I edit the map after generation?

Yes — every generated map opens in a free drag-and-drop editor where you can move, resize, and recolor exit signs, routes, and equipment icons. Enterprise features like multi-floor support and branded maps are available on paid plans.

Is my floor plan data secure?

Yes. All uploads are encrypted in transit (TLS 1.3) and processed in secure cloud environments. We do not share your floor plans with third parties.

FROM FLOOR PLAN TO REVIEW-READY DRAFT

Keep the building familiar.
Make the safety story legible.

OSHAMap turns the layout you already have into an editable OSHA-aligned draft—so a safety professional can focus on verification, not redrawing.

01 / SOURCE

Start with what you have.

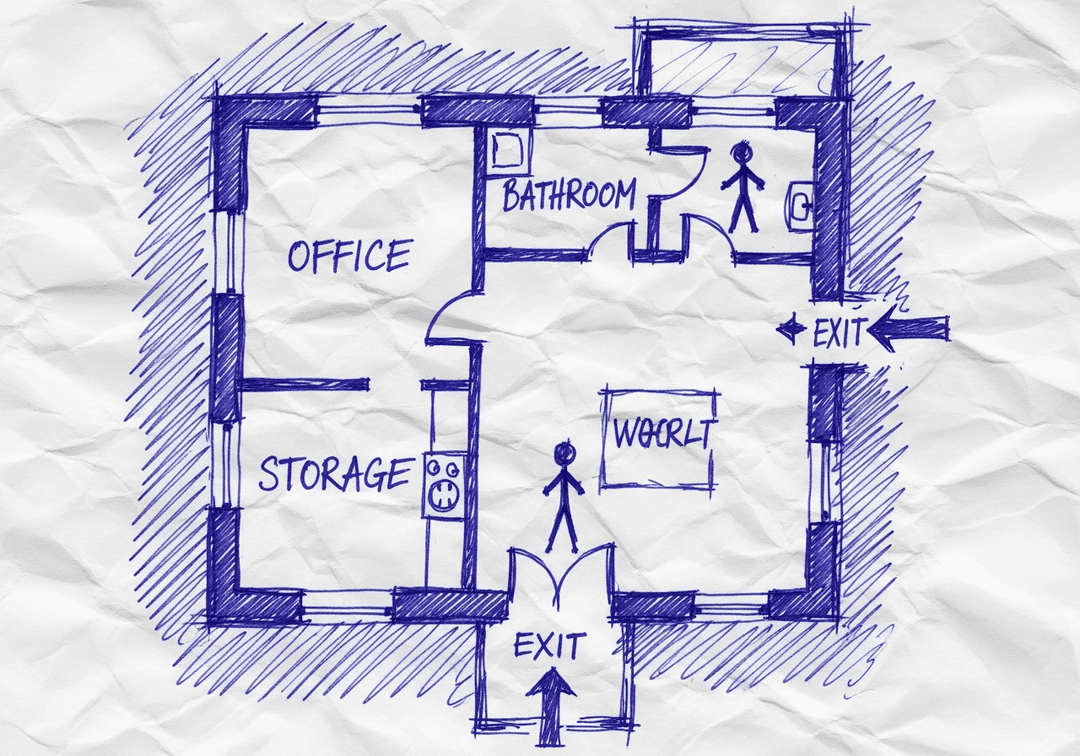
A floor-plan PDF, phone photo, or hand sketch gives the draft a place to begin.

Upload PDF, image, or sketchEditable safety elementsExport after review
YOUR SOURCE
Hand-drawn workplace floor planPDF · photo · sketch
ILLUSTRATIVE EDITABLE DRAFT
The same hand-drawn workplace floor plan with an illustrative editable safety layer
Review before posting
Built for reviewConfirm site-specific routes and equipment.
Designed to editMove, resize, and adjust visual safety elements.
Ready to shareExport the reviewed draft as PDF, PNG, or SVG.

AI Creates the Draft. Your Safety Team Makes It Site-Ready.

Faster first drafts. Human-reviewed decisions. Safer U.S. workplaces.

INSIDE THE EDITING EXPERIENCE

AI creates the first draft.Your team stays in control.

The automation gets you to a strong starting point. The editor keeps your team in control of site-specific details.

WALKTHROUGHEvacuation map · editable draft
EDITABLE DRAFT
REVIEW CHECKVerify exit routeConfirm this path reflects the current facility.READY FOR REVIEW
EXPORT REVIEWED DRAFT
PDFPNGSVG

01 / 04 · Open draft

Your generated draft opens in the editor.

Start from the OSHA-aligned map draft and keep the building layout in view while you review each safety element.

OSHAMap creates an OSHA-aligned draft for review. Your safety team or AHJ should verify the final map before posting.

Why Florida Safety Managers Choose Our AI Map Generator

Do I need design skills to create an evacuation map?

No design skills are required. Our AI understands hand-drawn floor plans, smartphone photos, scanned blueprints, and PDF documents. Simply upload any representation of your facility layout and receive a professional-grade emergency evacuation map instantly.

Are the generated maps OSHA-aligned?

OSHAMap is designed to help users organize key evacuation-planning information commonly associated with OSHA 29 CFR 1910.38 — clearly marked exit routes, fire extinguisher locations within 75-foot travel distance, assembly points, YOU ARE HERE markers, and accessibility accommodations per ADA guidelines. Each draft must be reviewed and verified for the actual workplace by the employer, safety officer, or AHJ before posting.

Can I update my evacuation map after renovations?

Yes. If you renovate your office or add an emergency exit, re-upload the updated floor plan and create a new draft for review. Free accounts include up to 5 regenerations per upload; verify each revision against the workplace before posting.

What types of buildings can use this evacuation map generator?

Our generator works for any building type including warehouses, manufacturing plants, healthcare facilities, schools, retail stores, and office buildings. The AI adapts to any facility size and layout, generating appropriate exit routes, fire safety equipment placement, and assembly point locations.

Exclusive Regional Intelligence

Florida: Hurricane-Ready Workplace Safety

Deep-dive analysis of workplace safety in Florida that you won't find anywhere else

Highest in U.S.
Hurricane Landfall Risk
→ stable
1.5M+
Tourism Workers
↑ up
300K+ Annual
Construction Permits
↑ up
🎯

Regional Intelligence Brief

Florida's unique position as both a hurricane-prone state and tourism capital creates distinct safety challenges. Facilities must balance routine OSHA compliance with comprehensive hurricane preparedness, while the transient nature of tourism workforces requires constant safety retraining.

Top Regional Safety Challenges & Solutions

1

Hurricane Season

6-month hurricane season (June-November) with potential for major storms

Solution:

Pre-season drills, supply caches, and trigger-based evacuation timelines

2

Tourist Population Safety

Theme parks and resorts must protect unfamiliar visitors

Solution:

Multi-language emergency signage and trained guest relations emergency responders

3

Heat and Humidity

Year-round outdoor work exposure to heat stress

Solution:

Hydration programs, work-rest cycles, and acclimatization protocols

Notable Regional Incidents & Lessons Learned

2022
Fort Myers

Hurricane Ian exposed gaps in construction site securing procedures

Outcome: Enhanced pre-storm site preparation requirements
2023
Orlando

Theme park evacuation drill identified foreign language communication gaps

Outcome: Multilingual emergency communication system upgrades

Florida-Specific Compliance Tips

  • ✓Florida does not have a state OSHA plan—federal OSHA has jurisdiction
  • ✓Hurricane shutters and impact-resistant glass are building code requirements
  • ✓Workers' compensation required for most employers (4+ employees)
  • ✓Amusement ride safety overseen by Florida Department of Agriculture

Key Industries in Florida

Tourism/Hospitality

Florida welcomes 130M+ visitors annually

Key Requirement: Guest emergency communication and evacuation procedures

Construction

One of the fastest-growing construction markets

Key Requirement: Hurricane tie-down requirements during construction

Weather Considerations

  • Hurricane season June-November requires comprehensive preparedness
  • Lightning capital of U.S. requires outdoor work protocols
  • Year-round heat stress management for outdoor workers

Local Resources

Florida Division of Emergency Management

Business emergency planning resources

OSHA Tampa Area Office

Consultation and compliance assistance

Ready to Get Compliant in Florida?

Generate your OSHA-aligned evacuation map in under 2 minutes. No consultants, no waiting.

Join 7,500+ Florida businesses already compliant

See What You'll Get

Real examples of AI-generated OSHA-aligned evacuation maps

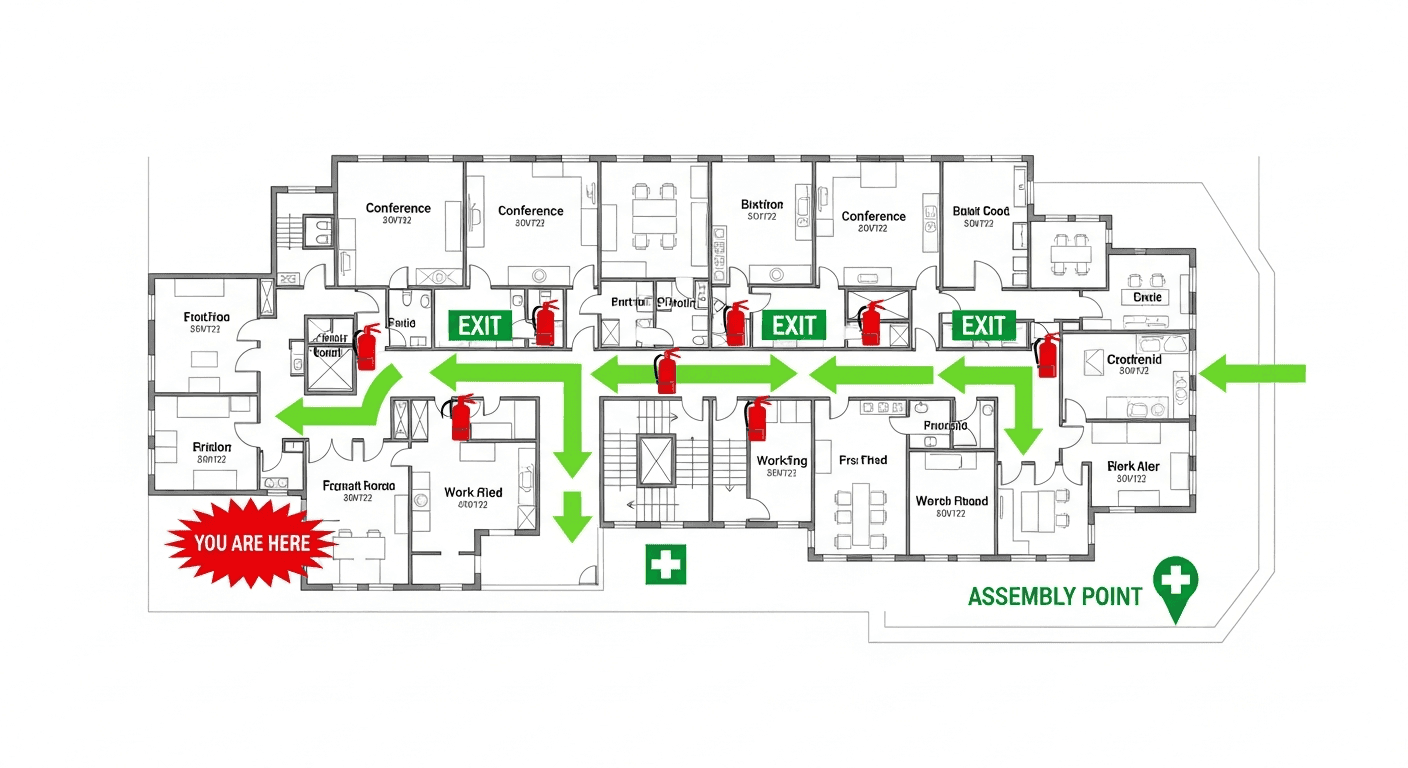
Restaurant - Florida - OSHA-aligned evacuation floor plan with marked exits and fire safety equipment
🔍 View Full Size

Restaurant - Florida

RestaurantFlorida

Ready to create your own professional evacuation map?

Register for 5 free floor-plan uploads per month, with up to 5 regenerations per upload

Florida OSHA Compliance Requirements

Federal OSHA (Region 4)
💰

Potential Fines

$16,550 - $165,514 per violation

for missing or non-compliant evacuation plans

🔍

Inspection Frequency

Federal OSHA - increased hurricane preparedness focus

⏱️

Compliance Timeline

Average 35 days to achieve full compliance

Our AI maps help you comply faster

📋

What You Need to Know

Florida requires hurricane evacuation routes in addition to fire evacuation plans

Key Florida Regulations

  • ✓Federal OSHA 29 CFR 1910.38
  • ✓Florida Fire Prevention Code
  • ✓Hurricane Evacuation Requirements

Top Violations to Avoid

⚠️ Missing hurricane shelter locations⚠️ Outdated emergency contact lists⚠️ Blocked evacuation corridors

OSHA Region 4 prioritizes Florida coastal facilities for emergency planning

Ensure your Florida facility is aligned with OSHA evacuation requirements (supervisor review required)

5 free floor-plan uploads/month • Up to 5 regenerations/upload
⚠️ OSHA COMPLIANCE ALERT

Florida OSHA Compliance Alert

2,302 violations cited in Florida last year. Average penalty: $5,994

🔍4,401Inspections
⚠️2,302Violations Cited
💰$13.8MIn Penalties
💀42Fatalities
🚨

OSHA Penalty Structure - Know Your Risk

Other-than-SeriousUp to $16,550Per violation
Serious ViolationUp to $16,550Per violation
Willful / RepeatUp to $165,514Per violation
Failure to Abate$16,550/dayAfter citation deadline

Avoid costly penalties with compliant evacuation maps

⚠️

Top OSHA Violations in Florida

2,302 violations cited last year in Florida. Is your facility compliant?

#129 CFR 1910.1200

Hazard Communication

Frequency:276 citations
Typical Penalty:$3,388
#229 CFR 1910.134

Respiratory Protection

Frequency:207 citations
Typical Penalty:$3,936
#329 CFR 1910.147

Lockout/Tagout

Frequency:184 citations
Typical Penalty:$5,384
#429 CFR 1926.501

Fall Protection - Construction

Frequency:253 citations
Typical Penalty:$6,233
#529 CFR 1910.178

Powered Industrial Trucks

Frequency:138 citations
Typical Penalty:$2,932
#629 CFR 1910.303

Electrical - General Requirements

Frequency:115 citations
Typical Penalty:$4,451
🗺️

Missing Evacuation Maps = OSHA Violation

29 CFR 1910.38 requires emergency action plans with posted evacuation routes. Generate compliant maps in minutes.

📊 Florida Violation Statistics at a Glance

2,302Total Violations
$13.8MTotal Penalties
$5,994Avg. Per Violation
61%Serious Violations
⏰Don't Wait for an OSHA Inspection

Get Your Florida Evacuation Map Today

Professional, OSHA-aligned maps generated in minutes. Avoid penalties up to $165,514 per violation.

View Pricing
✓ OSHA-Aligned✓ Print Ready✓ AI-Powered✓ Used by 47,000+ Businesses

Serving Businesses Across Florida

🏙️Miami
🏙️Orlando
🏙️Tampa
🏙️Jacksonville
🏙️Fort Lauderdale
🏙️St. Petersburg
🏙️Tallahassee
🏙️West Palm Beach

Popular Industries in Florida

Safety Leaders in Florida

Join other safety professionals using OSHAMap

Florida Fire & Safety Codes Overview

Florida follows federal OSHA standards administered by OSHA Region 4. All businesses with 10 or more employees must comply with 29 CFR 1910.38 (Emergency Action Plans) and maintain current evacuation maps posted in visible locations throughout the workplace.

Key industries in Florida including healthcare, construction, aerospace must meet specific OSHA requirements for emergency preparedness. Our AI-generated evacuation maps automatically include all required elements: clearly marked exit routes, fire extinguisher locations at 75-foot travel distance intervals, emergency assembly points, AED locations, and "You Are Here" markers positioned for maximum orientation.

🏢OSHA RegionRegion 4
🏛️Program TypeFederal OSHA
🏭Key Industries5+ Sectors
🏙️Major Markets8 Cities

Florida Emergency Evacuation Compliance Solutions

⚡

Instant Federal OSHA Compliance

Our AI automatically generates maps that meet all federal OSHA requirements. No guesswork, no consultant fees.

🎯

Tailored for Florida Industries

Pre-configured for healthcare and construction sectors that drive Florida's economy.

📍

Local Fire Code Ready

Maps accepted by fire marshals in Miami, Orlando, Tampa, and across Florida.

💰

Avoid OSHA Fines

OSHA violations can cost up to $16,550 per violation. Our compliant maps help protect your business from costly penalties.

"We needed evacuation map drafts for our Miami facility quickly. OSHAMap generated professional, OSHA/NFPA-aligned drafts in minutes. Our fire marshal accepted them on the first walkthrough."
— Safety Manager, Healthcare Company in Florida

Florida OSHA Standards & Safety Statistics

Key workplace safety statistics for Florida businesses

29 CFRFederal Standards Apply
$16,550Max OSHA Fine Per Violation
75 ftMax Travel to Fire Extinguisher
10+Employee Threshold for EAP
Free Account Benefits

Create an Account to Unlock

📋

Map History Vault

Never lose a map again

🔄

Unlimited Regeneration

Perfect your evacuation plans

📊

Compliance Dashboard

Stay audit-ready 24/7

🤖

AI Recommendations

Proactive compliance insights

👥

Team Collaboration

Unified safety management

🔔

OSHA Alerts

Never miss an update

📥

Bulk Downloads

Save hours of work

🏆

Priority Support

Expert guidance included

No credit card required

STEP 1 OF 2

Get Free OSHA Compliance Resources

Enter your email to receive free checklists, guides, and compliance tips

256-bit encrypted
No spam, ever
Unsubscribe anytime

By continuing, you agree to our Privacy Policy

🔓 Free Account Bonus

Unlock 5 Free Floor-Plan Uploads Per Month

Create your free account to access professional, OSHA-aligned evacuation-map drafts for review.

What You Get When You Register:

  • ✓ 5 Free Floor-Plan Uploads Per Month + Up to 5 Regenerations Per Upload - Professional maps ready for printing
  • ✓ No Watermarks - Clean, presentation-ready evacuation maps
  • ✓ Personal Dashboard - Manage all your maps in one place
  • ✓ Save & Revisit Anytime - Access your maps from any device
  • ✓ OSHA-Aligned - Meets 29 CFR 1910.38 requirements
15,000+Maps Generated
100%Compliant
Sample Output
Sample Florida OSHA-aligned evacuation floor plan showing emergency exits, fire extinguisher locations, and assembly points
🧯 Fire Extinguishers🚪 Exit Routes📍 You Are Here

No credit card required • Free account • Access your map drafts for review

Ready to Protect Your Florida Business?

Join thousands of Florida businesses with professional OSHA-aligned evacuation maps.

Florida OSHA Evacuation Map FAQs

What Federal OSHA regulations apply to evacuation maps in Florida?
Florida businesses must comply with Federal OSHA requirements under 29 CFR 1910.38. Florida follows federal OSHA standards administered by Region 4. This includes clearly marked exit routes, fire extinguisher locations within 75 feet of any point, assembly areas, and "You Are Here" markers. Our AI automatically generates maps meeting all Federal OSHA requirements.
How quickly can I get an evacuation map for my Florida business?
With OSHAMap, you can generate a professional Federal OSHA-compliant evacuation map in under 2 minutes. Simply upload your floor plan, select Florida as your state, and our AI creates a print-ready map with all required safety elements for Florida compliance.
What are Florida fire marshal requirements for evacuation maps?
Florida fire marshals typically require evacuation maps to display clearly marked primary and secondary exit routes, fire extinguisher locations, fire alarm pull stations, assembly areas outside the building, and a "You Are Here" indicator. Maps must be posted at each floor's main entrance and at elevator lobbies. Miami and other Florida municipalities may have additional local fire code requirements.
Do Florida healthcare, construction, aerospace need posted evacuation maps?
Yes, Florida businesses in healthcare, construction, aerospace must have evacuation maps if they have 10 or more employees or if required by Federal OSHA Emergency Action Plan standards (29 CFR 1910.38). Our maps are specifically designed to meet Florida requirements for healthcare, construction, aerospace.
How often must Florida businesses update their evacuation maps?
Federal OSHA requires evacuation maps to be updated whenever there are changes to exit routes, emergency equipment locations, or building layout. In Florida, annual reviews are recommended as best practice. After any renovation, relocation of fire extinguishers, or changes to assembly areas, maps should be immediately updated. Our platform makes updates quick and easy.
Are OSHAMap maps accepted by Florida fire inspectors?
Yes, our maps include all elements required by Federal OSHA and Florida fire codes, including exit routes, fire extinguisher placement at proper intervals, assembly points, AED locations, and emergency contact information. Fire departments in Miami, Orlando, and throughout Florida have accepted our maps. We recommend having your local fire marshal review any evacuation plan before posting.
What makes Florida evacuation map requirements unique?
Florida follows federal OSHA standards under Region 4 jurisdiction. Key industries in Florida include healthcare, construction, aerospace, each with specific safety considerations. Our AI generates maps tailored to Florida's regulatory environment and industry mix.
What are the penalties for evacuation map non-compliance in Florida?
Florida businesses face significant penalties for OSHA evacuation map violations. Under federal OSHA administered by Region 4, serious violations can result in fines up to $16,550 per violation, while willful violations may reach $165,514. Miami fire marshals may also issue citations. Beyond fines, non-compliance increases liability in workplace injury lawsuits. Our compliant maps help Florida businesses avoid these costly penalties.
What are the specific OSHA evacuation map requirements in Florida?
Florida OSHA evacuation map requirements under Federal OSHA include: clearly marked exit routes with directional arrows, fire extinguisher locations within 75-foot travel distance, emergency exit signs meeting OSHA 1910.37 standards, "You Are Here" markers for orientation, designated assembly areas outside the building, AED and first aid locations, and fire alarm pull station positions. Maps must be posted at eye level (approximately 60 inches) in high-traffic areas. Our AI generator drafts these Florida-required elements.