📝 Emergency PlanningEssential Guide

Small Business Evacuation Plan: Simple Compliance Guide

Straightforward evacuation planning for businesses with limited resources. Identify applicable OSHA duties without unnecessary complexity.

10 or LessOral Plan OK
$0-49Map Cost
1 HourSetup Time

Generate a draft to review against your workplace and local rules

🛡️OSHA-Aligned
⭐7,500+ Maps Created
✅100% Satisfaction
🔍
You searched:"Small business evacuation plan"

📄What Small Businesses Actually Need

Good news: small business evacuation requirements are simpler than many think. If you have 10 or fewer employees, OSHA allows you to communicate your emergency action plan orally rather than in writing. However, a posted evacuation map is still the most practical way to ensure everyone knows the routes - and it protects you if requirements change or you grow. The key is proportional compliance: simple facility, simple plan.

✓Minimum Small Business Requirements

  • ✓At least two exit routes from your space
  • ✓Employees must know the evacuation signal (alarm, verbal, etc.)
  • ✓A designated meeting point outside the building
  • ✓Someone responsible for ensuring everyone evacuates
  • ✓Method to account for all employees after evacuation
  • ✓Posted evacuation map (strongly recommended even if not required)

🏭Small Business Industry Tips

🏪

Retail Stores

  • Customer evacuation is your responsibility during business hours
  • Keep exit routes clear of merchandise displays
  • Train staff to guide customers, not just themselves
  • Post maps visible to both staff and customers
☕

Restaurants & Cafes

  • Kitchen exits may have different requirements (grease fires)
  • Never block back exit with delivery boxes
  • Consider evacuation with hot cooking equipment
  • Patron safety is your legal responsibility
💼

Small Offices

  • Know your building's overall evacuation plan if in shared space
  • Coordinate with building management on assembly points
  • Even 2-person offices benefit from a simple posted map
  • Include remote worker return procedures

⚡Small Business Safety Facts

📊
67%No Written Plan

Two-thirds of small businesses lack a written emergency plan

💰
$16,550Serious Maximum

The 2025 federal serious-violation maximum carried into 2026; assessed penalties depend on statutory factors

⏱️
1 hourSetup Time

A complete small business evacuation plan takes about 1 hour to create

🛡️
43%Never Reopen

Of small businesses that experience a disaster never reopen

📄Small-Business Review Example

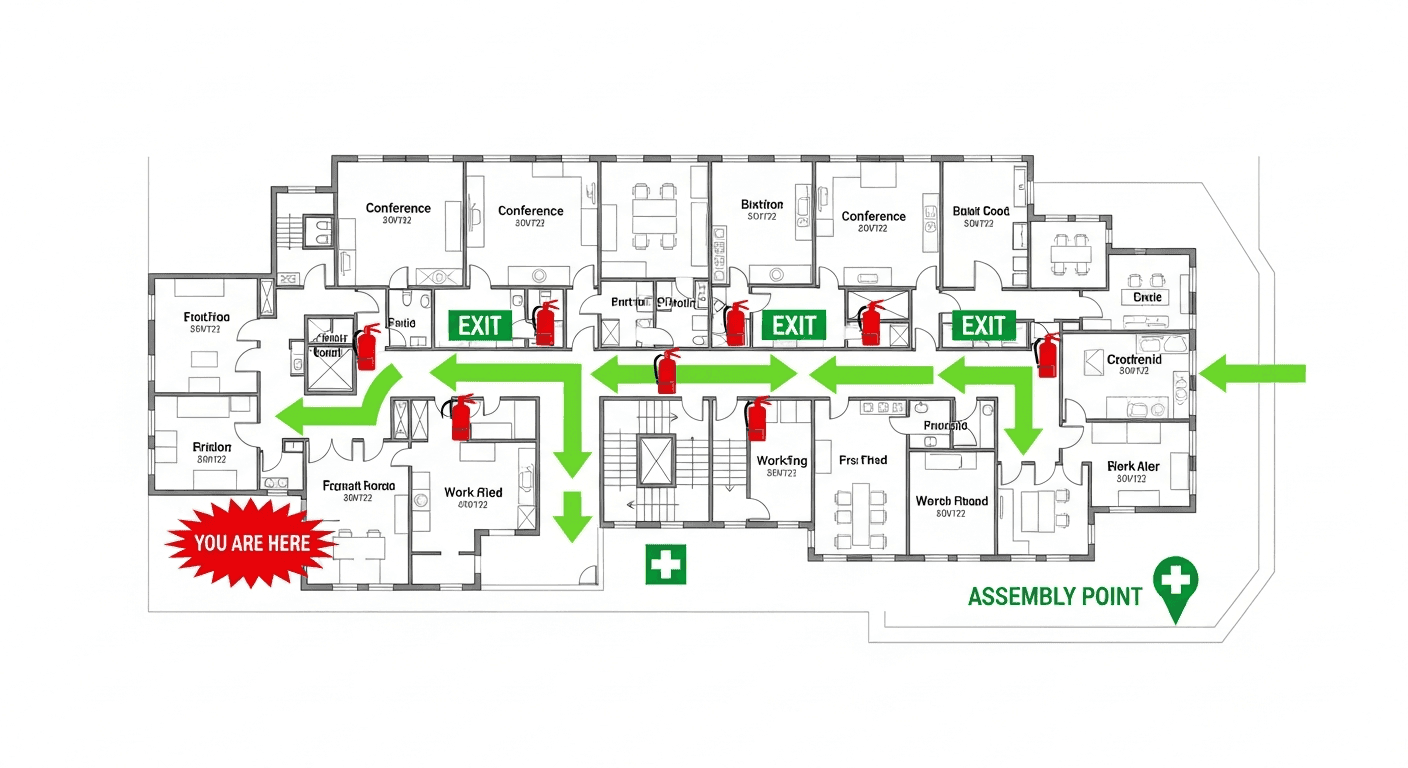
A small food business might begin by clearing and maintaining each exit, identifying the OSHA standards and adopted fire-code provisions that apply, documenting required procedures, and training employees. A generated diagram can support that process only after the routes, assembly information, and equipment are checked on site and any local posting requirement is confirmed with the AHJ.

💡
Pro Tip

Use five minutes to start an evacuation review, not to declare the plan complete: identify available exits, note a potential assembly location, and draft a simple diagram. Then verify routes and hazards on site, determine which OSHA standards and local codes apply, develop the required procedures, train employees, and confirm any diagram or posting duties with the AHJ.

❓

Frequently Asked Questions

Yes. All employers must have emergency procedures. Businesses with 10 or fewer employees may communicate the plan orally, but having a posted evacuation map is still the best practice and protects you as your business grows.

Yes. OSHA can inspect any employer covered by the OSH Act. Small businesses are subject to the same penalties as large corporations. An inspection can be triggered by a complaint, injury, or random selection.

At minimum: identify two exits, establish an outdoor meeting point, ensure all employees know the alarm signal and routes, and have a method to account for everyone after evacuation. A posted map covering these elements meets practical compliance.

📚

Generate Your OSHA-Aligned Evacuation Map

Upload your floor plan and get a professional, compliant evacuation map in minutes.

📊 5 Free Maps Left

Create Your Evacuation Map

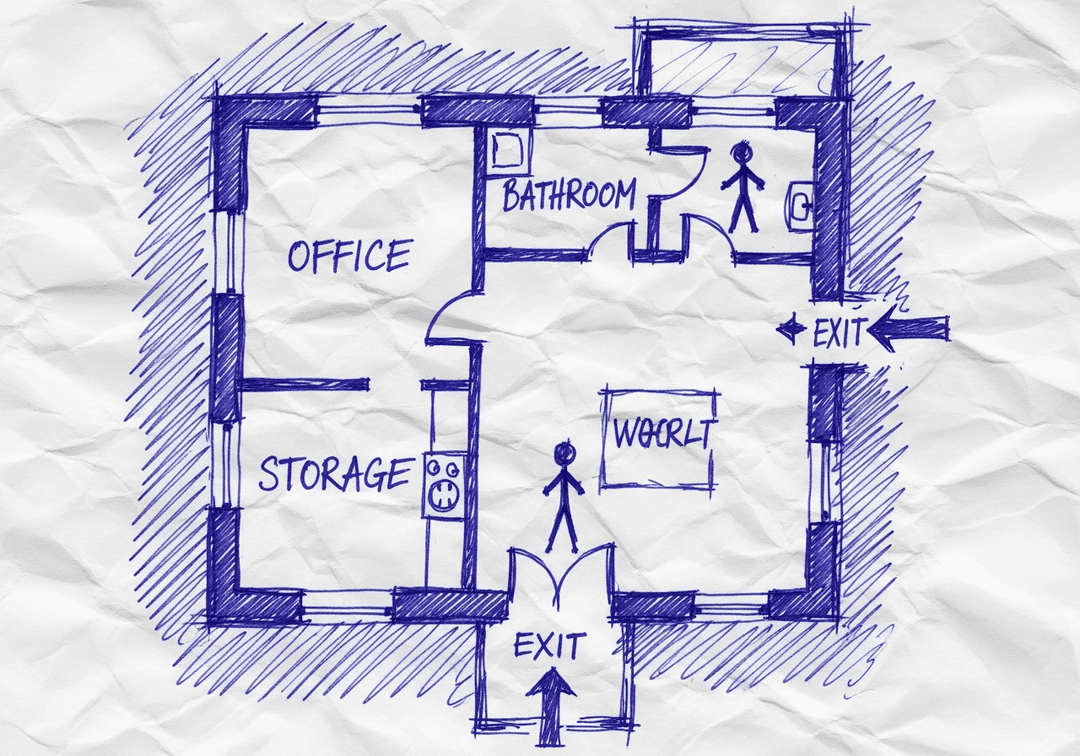
See the safety plan from every angleWatch a sketch become a polished map, then step inside.Watch demo Need to start from a rough layout?Sketch rooms and exits, then turn it into a clear safety map.Draw your map
✏️
High ContrastUse dark ink on white paper. Bold lines help our AI detect walls accurately
📐
Top-Down AnglePhotograph from directly above — tilted angles distort the geometry
🏷️
Label RoomsWrite "Exit", "Storage", "Breakroom" etc. — our AI reads your labels for compliance
🔍
Full Floor PlanCapture the entire layout including all walls, doors, and exits — no cropping
🚪
Mark ExitsCircle or label exit doors with a red dot or "EXIT" text for best detection
💡
Good LightingAvoid shadows and glare — even lighting produces the sharpest results
📁

Drag & drop your floor plan here

or

PNG, JPG, HEIC, TIFF, BMP, SVG, AVIF, WebP, PDF, DOC, DOCX, PPT, PPTX, XLS, XLSX, ODT, ODP, ODS, DXF, DWG - Hand-drawn sketches work too!

or

No floor plan handy? Try the included floor plan with real AI generation — no upload needed. This may take a minute or longer.

Edit your map for free.
Move, resize, and recolor every exit sign, route, and icon.
Create a free account to save and download in HD. No credit card required.
FREE
🔒Your files are private: never shared, stored temporarily, deleted automatically.

Compliance Options

🔥 NEW✨

Customize Your Map

Add special requests for your safety map - tell our AI exactly what you need!

  • 🎯Add specific details like "Mark fire extinguisher near kitchen"
  • 📍Request specific zones: "Highlight assembly point in parking lot"
  • 🏥Add safety equipment: "Include AED location near reception"
0/2000

Quick Add:

Automatic (recommended)

Redraw the architecture from your floor plan first, then add editable safety markings. The original upload remains a reference, not the map background.

Frequently Asked Questions

Is this evacuation map generator really free?

Yes — you can generate your first OSHA-aligned evacuation map draft completely free. Just upload a floor plan and our AI drafts a professional map in about 30 seconds. No credit card required.

Are the generated maps aligned with OSHA?

Our AI drafts maps that follow OSHA 29 CFR 1910.36–37 and NFPA 101 Life Safety Code standards. Every map includes clearly marked exits, fire extinguisher locations, assembly points, and directional evacuation arrows. Supervisor review is required before posting to your facility.

What file formats can I upload?

We accept PNG, JPG, GIF, WebP, BMP, TIFF, AVIF, HEIC, SVG, PDF, DOC/DOCX, PPT/PPTX, XLS/XLSX, ODT, ODP, ODS, DXF, and DWG floor plans. Office and CAD files are converted securely before processing; PDF uploads let you choose the source page.

How long does map generation take?

Most maps are generated in 20–40 seconds. Complex multi-floor plans may take slightly longer. You see the preview instantly — create a free account (no credit card) to download the file.

Can I edit the map after generation?

Yes — every generated map opens in a free drag-and-drop editor where you can move, resize, and recolor exit signs, routes, and equipment icons. Enterprise features like multi-floor support and branded maps are available on paid plans.

Is my floor plan data secure?

Yes. All uploads are encrypted in transit (TLS 1.3) and processed in secure cloud environments. We do not share your floor plans with third parties.