🧭Free EAP Map Tool · OSHA 29 CFR 1910.38 · Element 2

Emergency Action Plan Map Generator

Create the evacuation map for your Emergency Action Plan. The written plan describes the emergency; the map shows people where to go. Upload your floor plan and OSHAMap drafts the evacuation-map section of your Emergency Action Plan — primary and alternate routes, exit doors, stairways, assembly points, and emergency-equipment locations — as an OSHA-aligned draft. Final local/employer review may be required. Free to start, no credit card.

1910.38EAP standard referenced
Element 2Routes & assignments focus
6Scenario map types
$0To generate your first draft
Request a Complete Written EAP

Pair the map with the written companion at /osha-emergency-action-plan-template.

Last reviewed: June 18, 2026 · Reviewed by Sarah Chen, P.E., CFPS · Review with a qualified safety professional when required.
Quick answer

Does OSHA require an evacuation map in every workplace?

Not universally — not as a separately posted graphic. Under 29 CFR 1910.38, covered employers must have an Emergency Action Plan, and that plan must include evacuation procedures and emergency escape route assignments. OSHA does not require one specific posted map at every location, but its guidance recommends clear floor plans or workplace maps as the best way to communicate routes and assembly points. What gets enforced on the wall is ultimately set by your local Authority Having Jurisdiction (AHJ) and the fire/building codes it has adopted (IFC, NFPA 101). Review our evacuation-map placement guide when choosing display locations. Treat anything you generate here as an OSHA-aligned draft; final local/employer review may be required.

✓ A written EAP is the requirement — the map makes element 2 understandable.
✓ Posting expectations come from your adopted local codes and AHJ.
✓ One scenario per map — never combine conflicting actions on one diagram.

Pick the Scenario, Then Build That Map

Each emergency moves people differently. Generate a separate, clearly labeled map per scenario — do not combine conflicting actions (for example, "get out" and "shelter in place") on one route map. Click a card to jump to the generator.

Generate Your EAP Evacuation Map

Upload one floor at a time, choose the scenario, and get a print-ready draft to attach to element 2 of your plan.

📊 5 Free Maps Left

Create Your Evacuation Map

See the safety plan from every angleWatch a sketch become a polished map, then step inside.Watch demo Need to start from a rough layout?Sketch rooms and exits, then turn it into a clear safety map.Draw your map
✏️
High ContrastUse dark ink on white paper. Bold lines help our AI detect walls accurately
📐
Top-Down AnglePhotograph from directly above — tilted angles distort the geometry
🏷️
Label RoomsWrite "Exit", "Storage", "Breakroom" etc. — our AI reads your labels for compliance
🔍
Full Floor PlanCapture the entire layout including all walls, doors, and exits — no cropping
🚪
Mark ExitsCircle or label exit doors with a red dot or "EXIT" text for best detection
💡
Good LightingAvoid shadows and glare — even lighting produces the sharpest results
📁

Drag & drop your floor plan here

or

PNG, JPG, HEIC, TIFF, BMP, SVG, AVIF, WebP, PDF, DOC, DOCX, PPT, PPTX, XLS, XLSX, ODT, ODP, ODS, DXF, DWG - Hand-drawn sketches work too!

or

No floor plan handy? Try the included floor plan with real AI generation — no upload needed. This may take a minute or longer.

Edit your map for free.
Move, resize, and recolor every exit sign, route, and icon.
Create a free account to save and download in HD. No credit card required.
FREE
🔒Your files are private: never shared, stored temporarily, deleted automatically.

Compliance Options

🔥 NEW✨

Customize Your Map

Add special requests for your safety map - tell our AI exactly what you need!

  • 🎯Add specific details like "Mark fire extinguisher near kitchen"
  • 📍Request specific zones: "Highlight assembly point in parking lot"
  • 🏥Add safety equipment: "Include AED location near reception"
0/2000

Quick Add:

Automatic (recommended)

Redraw the architecture from your floor plan first, then add editable safety markings. The original upload remains a reference, not the map background.

Frequently Asked Questions

Is this evacuation map generator really free?

Yes — you can generate your first OSHA-aligned evacuation map draft completely free. Just upload a floor plan and our AI drafts a professional map in about 30 seconds. No credit card required.

Are the generated maps aligned with OSHA?

Our AI drafts maps that follow OSHA 29 CFR 1910.36–37 and NFPA 101 Life Safety Code standards. Every map includes clearly marked exits, fire extinguisher locations, assembly points, and directional evacuation arrows. Supervisor review is required before posting to your facility.

What file formats can I upload?

We accept PNG, JPG, GIF, WebP, BMP, TIFF, AVIF, HEIC, SVG, PDF, DOC/DOCX, PPT/PPTX, XLS/XLSX, ODT, ODP, ODS, DXF, and DWG floor plans. Office and CAD files are converted securely before processing; PDF uploads let you choose the source page.

How long does map generation take?

Most maps are generated in 20–40 seconds. Complex multi-floor plans may take slightly longer. You see the preview instantly — create a free account (no credit card) to download the file.

Can I edit the map after generation?

Yes — every generated map opens in a free drag-and-drop editor where you can move, resize, and recolor exit signs, routes, and equipment icons. Enterprise features like multi-floor support and branded maps are available on paid plans.

Is my floor plan data secure?

Yes. All uploads are encrypted in transit (TLS 1.3) and processed in secure cloud environments. We do not share your floor plans with third parties.

✓ Routes, exits & stairways✓ Assembly point + You Are Here✓ Emergency equipment markers✓ One scenario per map✓ OSHA-aligned draft for review

FROM FLOOR PLAN TO REVIEW-READY DRAFT

Keep the building familiar.
Make the safety story legible.

OSHAMap turns the layout you already have into an editable OSHA-aligned draft—so a safety professional can focus on verification, not redrawing.

01 / SOURCE

Start with what you have.

A floor-plan PDF, phone photo, or hand sketch gives the draft a place to begin.

Upload PDF, image, or sketchEditable safety elementsExport after review
YOUR SOURCE
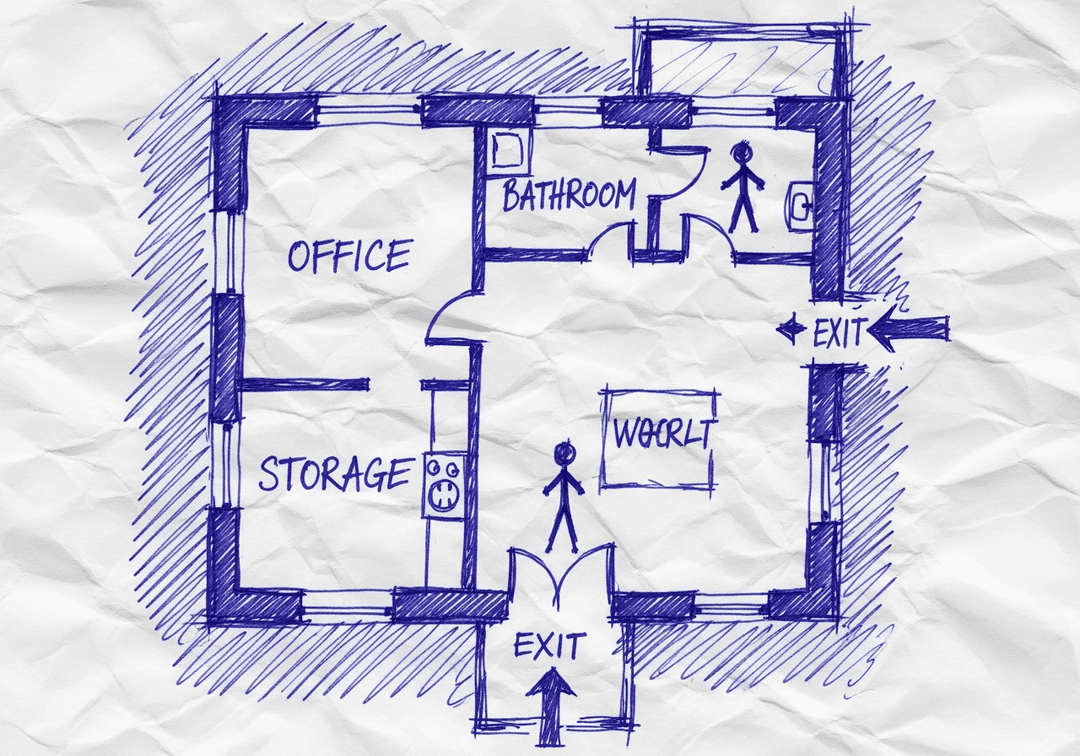
Hand-drawn workplace floor planPDF · photo · sketch
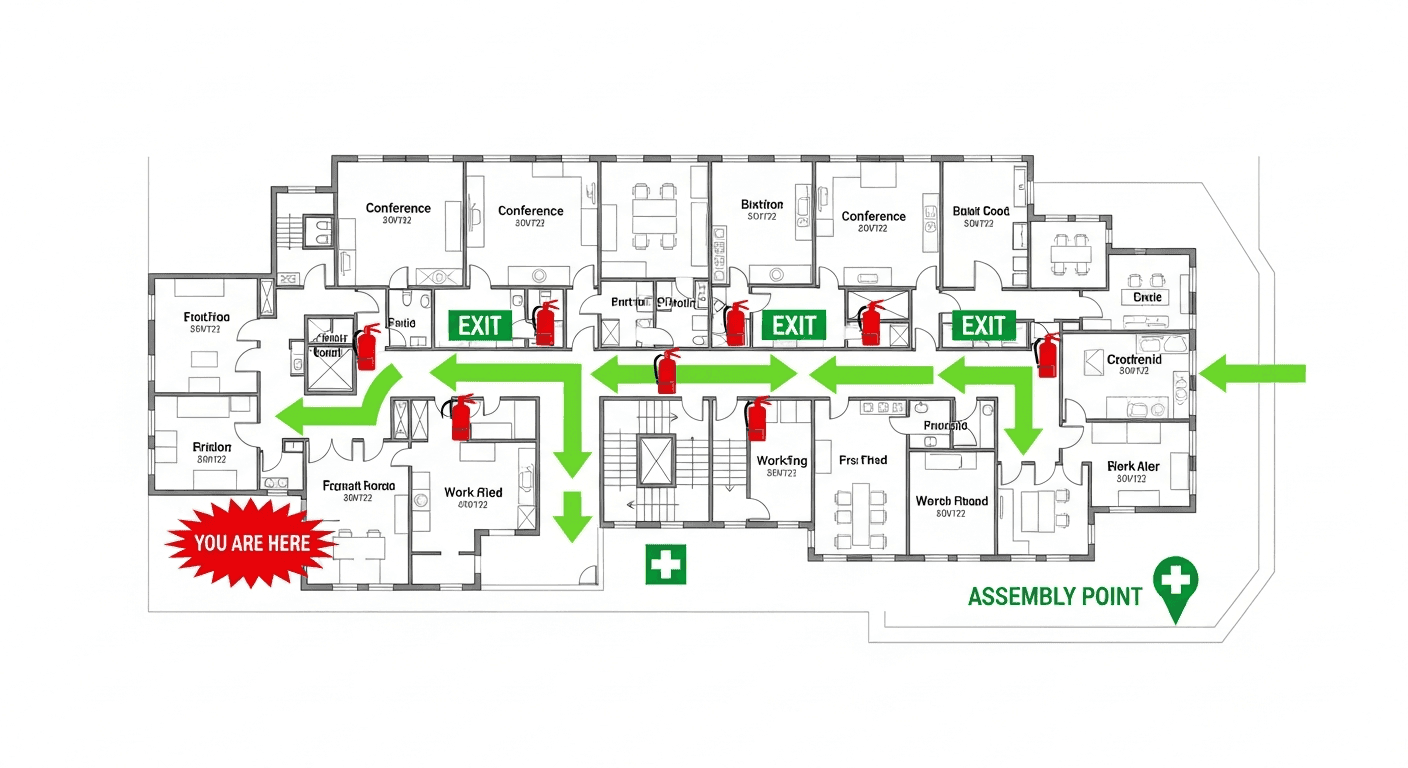
ILLUSTRATIVE EDITABLE DRAFT
The same hand-drawn workplace floor plan with an illustrative editable safety layer
Review before posting
Built for reviewConfirm site-specific routes and equipment.
Designed to editMove, resize, and adjust visual safety elements.
Ready to shareExport the reviewed draft as PDF, PNG, or SVG.

AI Creates the Draft. Your Safety Team Makes It Site-Ready.

Faster first drafts. Human-reviewed decisions. Safer U.S. workplaces.

INSIDE THE EDITING EXPERIENCE

AI creates the first draft.Your team stays in control.

The automation gets you to a strong starting point. The editor keeps your team in control of site-specific details.

WALKTHROUGHEvacuation map · editable draft
EDITABLE DRAFT
REVIEW CHECKVerify exit routeConfirm this path reflects the current facility.READY FOR REVIEW
EXPORT REVIEWED DRAFT
PDFPNGSVG

01 / 04 · Open draft

Your generated draft opens in the editor.

Start from the OSHA-aligned map draft and keep the building layout in view while you review each safety element.

OSHAMap creates an OSHA-aligned draft for review. Your safety team or AHJ should verify the final map before posting.

Perfect for Emergency Action Plan Emergency Planning

Do I need design skills to create an evacuation map?

No design skills are required. Our AI understands hand-drawn floor plans, smartphone photos, scanned blueprints, and PDF documents. Simply upload any representation of your facility layout and receive a professional-grade emergency evacuation map instantly.

Are the generated maps OSHA-aligned?

OSHAMap is designed to help users organize key evacuation-planning information commonly associated with OSHA 29 CFR 1910.38 — clearly marked exit routes, fire extinguisher locations within 75-foot travel distance, assembly points, YOU ARE HERE markers, and accessibility accommodations per ADA guidelines. Each draft must be reviewed and verified for the actual workplace by the employer, safety officer, or AHJ before posting.

Can I update my evacuation map after renovations?

Yes. If you renovate your office or add an emergency exit, re-upload the updated floor plan and create a new draft for review. Free accounts include up to 5 regenerations per upload; verify each revision against the workplace before posting.

What types of buildings can use this evacuation map generator?

Our generator works for any building type including warehouses, manufacturing plants, healthcare facilities, schools, retail stores, and office buildings. The AI adapts to any facility size and layout, generating appropriate exit routes, fire safety equipment placement, and assembly point locations.

The Six OSHA EAP Elements — and Where This Tool Fits

29 CFR 1910.38(c) lists the minimum elements your Emergency Action Plan must include. OSHAMap is the map-maker, not the whole plan.

1

Reporting Emergencies

Procedures for reporting a fire or other emergency — pull stations, who to call, and how alarms are raised.

2

Evacuation Procedures & Route Assignments

Emergency escape procedures and route assignments. This is the element OSHAMap drafts for you as a clear, posted-ready map.

3

Critical-Operation Shutdown

Procedures for employees who stay to operate critical equipment before they evacuate. Authored in your written plan.

4

Employee Accountability

How you account for all employees after evacuation — head counts at assembly points. The map shows the muster zones.

5

Rescue & Medical Duties

Procedures for employees performing rescue or medical duties. Mark AED/first-aid on the map; assign duties in the plan.

6

Responsible Contacts

Names or job titles of people who can be contacted for more information about the plan or specific duties.

📌

What OSHAMap does and does not do. We primarily help with element 2 — turning your floor plan into clear route assignments — and we support visual communication for the others (mark equipment, assembly zones, and a place to print contact names and shutdown notes). We do not write your entire Emergency Action Plan. For the written sections, use the written EAP template companion.

What the Evacuation-Map Section Should Show

A useful EAP map answers "where do I go, what do I avoid, and what can I grab" at a glance. Confirm capacity/travel-distance specifics with your AHJ.

➡️

Primary & Alternate Routes

At least two ways out from each area where layout allows — the primary route plus a backup if it is blocked.

🚪

Exit Doors

Every required exit clearly marked and numbered, opening in the direction of egress travel where applicable.

🪜

Stairways

Stair locations with a clear "in a fire, do not use elevators" reminder. Stairs are the fire route; elevators are not.

🅿️

Assembly / Muster Points

Outdoor assembly areas placed clear of the building and fire-apparatus lanes, where head counts happen.

⚠️

Hazardous Areas to Avoid

Chemical storage, electrical rooms, or process zones occupants should route around during an emergency.

🧯

Emergency Equipment

Extinguishers, pull stations, AED, first-aid, and spill kits where relevant — so responders find them fast.

📍

You Are Here

A single orientation marker matched to the viewer's perspective so the map reads correctly where it is posted.

♿

Accessible-Route Info

Accessible egress routes and areas of refuge where provided, supporting ADA-aligned planning.

🏷️

Floor / Building ID

The floor number and building name so a multi-floor or multi-building program never mixes up route assignments.

Two Paths: Just the Map, or the Whole Plan

Be honest about what you need today. The map is fast and free; the full written plan is a bigger lift.

Self-serve

I Only Need the Map

You already have (or are writing) the EAP text and just need a clean, posted-ready evacuation map for element 2. Upload your floor plan and generate it now — free to start.

  • Routes, exits, stairways, assembly points
  • Emergency equipment + You Are Here
  • One scenario per map, print-ready
  • Re-generate after renovations
Done-with-you

I Need the Full Emergency Action Plan

You want the complete written program — all six 1910.38 elements drafted, reviewed, and ready to roll out across your site or portfolio. Start with the written template companion or talk to our team.

  • All six EAP elements, written
  • Map(s) attached to element 2
  • Multi-site standardization available
  • Reviewed against the standards that apply to you
Open the Written EAP Template →Or request a complete written EAP →

Printable Employee Training Acknowledgment

Element 4 (accountability) and 1910.38(e)/(f) expect employees to be trained on the plan. Print this block, attach it behind the posted map, and keep signed copies in your EAP binder. This is a record-keeping aid, not legal advice — adapt it to your site and review with your safety lead.

Facility / Building______________________________
Floor / Area______________________________
Map Revision Date______________________________

I acknowledge that I have reviewed the Emergency Action Plan evacuation map for the area above. I understand my primary and alternate evacuation routes, the nearest exits and stairways, the outdoor assembly point where head counts are taken, the hazardous areas to avoid, and the location of emergency equipment. I know who to contact for more information about the plan and my assigned duties.

Employee NameSignatureDateTrainer Initials


Retain with your written Emergency Action Plan (29 CFR 1910.38). Re-train and re-sign after any route change, drill finding, or plan revision.

Emergency Action Plan Map — FAQ

Does OSHA require an evacuation map in every workplace?

Not universally as a separately posted graphic. Under 29 CFR 1910.38, employers who are required to have an Emergency Action Plan must put it in writing (or communicate it verbally for very small employers), and that plan must include evacuation procedures and emergency escape route assignments. OSHA does not mandate a single posted map at every location, but its guidance and eTools recommend clear floor plans or workplace maps as the most effective way to communicate routes and assembly points. Final expectations are set by your local Authority Having Jurisdiction (AHJ) and adopted fire/building codes — so the map is best treated as an OSHA-aligned draft, with final local/employer review where required.

What is the difference between an Emergency Action Plan and an evacuation map?

The Emergency Action Plan (EAP) is the written program required by 29 CFR 1910.38 — it covers how emergencies are reported, evacuation procedures and route assignments, critical-operation shutdown, employee accountability after evacuation, rescue/medical duties, and the names or job titles of people to contact for more information. The evacuation map is the visual companion that shows the routes, exits, and assembly points described in element 2. The map alone is not a complete EAP, and a written EAP without a clear map often fails to communicate routes effectively. OSHAMap builds the map; pair it with our written EAP template companion to cover the whole plan.

Which of the six OSHA EAP elements does this tool actually help with?

OSHAMap primarily helps with element 2 — evacuation procedures and emergency escape route assignments — by turning your floor plan into a clear map of primary and alternate routes, exits, and assembly points. It also supports visual communication for the other elements: you can mark emergency equipment, accountability/assembly zones, and a place to print contact names and shutdown notes. It does not write the entire EAP for you. Reporting procedures, critical-operation shutdown steps, rescue/medical duty assignments, and the responsible-contact list still need to be authored in your written plan.

Should one map show fire evacuation and severe-weather sheltering together?

No. Fire evacuation moves people out of and away from the building, while severe-weather sheltering (tornado, for example) moves people into interior, windowless areas of the building. Putting both sets of arrows on one route map confuses occupants at the worst possible moment. Generate a separate map per scenario — fire evacuation, chemical release, severe-weather shelter, general evacuation, partial evacuation, full-building — and post each clearly labeled. Never combine conflicting actions on a single route diagram.

What should the evacuation-map section of an EAP actually show?

At minimum: primary and alternate evacuation routes, exit doors, stairways (with "in a fire, do not use elevators" guidance), outdoor assembly/muster points, hazardous areas to avoid, the location of emergency equipment (extinguishers, pull stations, AED, first aid, spill kits where relevant), a clear "You Are Here" marker oriented to the viewer, accessible-route information and areas of refuge where provided, and the floor or building identifier. Travel-distance and exit-capacity details are governed by adopted codes such as the IFC and NFPA 101, so confirm specifics with your AHJ.

Who has to have a written Emergency Action Plan under 1910.38?

A written EAP is required whenever an OSHA standard requires one (for example, certain fixed extinguisher, process safety, or hazardous-material standards trigger it). As a practical baseline, 29 CFR 1910.38(b) allows employers with 10 or fewer employees to communicate the plan orally rather than in writing — most employers above that threshold maintain a written plan. Because several substance-specific standards can require an EAP regardless of headcount, the safest approach is to maintain a written plan with a clear map and have it reviewed against the standards that apply to your operation.

How often should the EAP map be reviewed or updated?

Update the map whenever the conditions that drive routes change: renovations or wall/door changes, relocated exits or stairwell access, new hazardous storage, moved emergency equipment, a new assembly point, or any finding from a fire-marshal or insurance walkthrough. Many employers review annually and after every drill. Because OSHAMap stores your generated maps, you can re-upload a revised floor plan and regenerate an updated draft instead of starting from scratch — then route it through your local/employer review again.

Can I use these maps for a multi-building or multi-location organization?

Yes — generate a distinct map for each floor and each building so route assignments and assembly points are accurate per location, then keep them under one program. For organizations managing many sites, our multi-location evacuation map software workflow helps standardize the legend and revision dates across the portfolio while each site still posts its own site-specific map. Each location should still be reviewed against its local AHJ and adopted codes.

Ready to Draft the Map Inside Your EAP?

Generate the evacuation-map section now, or get help with the full written plan.

Request a Complete Written EAP