(775) 317-4488|Need help with your map? Call or chat with us!support@oshamap.com
RISK MITIGATION
🤕

Avoid Employee Injury Risk

Protect employees from evacuation-related injuries

Poor evacuation planning leads to injuries during emergencies. Clear evacuation maps reduce confusion, panic, and injury during actual evacuations.

Protect your business in under 2 minutes

Protect Against Employee Injury Risk

Upload your floor plan and get a professional OSHA-aligned evacuation map in under 2 minutes

📊 5 Free Maps Left

Create Your Employee Injury Risk Evacuation Map

See the safety plan from every angleWatch a sketch become a polished map, then step inside.Watch demo Need to start from a rough layout?Sketch rooms and exits, then turn it into a clear safety map.Draw your map
✏️
High ContrastUse dark ink on white paper. Bold lines help our AI detect walls accurately
📐
Top-Down AnglePhotograph from directly above — tilted angles distort the geometry
🏷️
Label RoomsWrite "Exit", "Storage", "Breakroom" etc. — our AI reads your labels for compliance
🔍
Full Floor PlanCapture the entire layout including all walls, doors, and exits — no cropping
🚪
Mark ExitsCircle or label exit doors with a red dot or "EXIT" text for best detection
💡
Good LightingAvoid shadows and glare — even lighting produces the sharpest results
📁

Drag & drop your floor plan here

or

PNG, JPG, HEIC, TIFF, BMP, SVG, AVIF, WebP, PDF, DOC, DOCX, PPT, PPTX, XLS, XLSX, ODT, ODP, ODS, DXF, DWG - Hand-drawn sketches work too!

or

No floor plan handy? Try the included floor plan with real AI generation — no upload needed. This may take a minute or longer.

Edit your map for free.
Move, resize, and recolor every exit sign, route, and icon.
Create a free account to save and download in HD. No credit card required.
FREE
🔒Your files are private: never shared, stored temporarily, deleted automatically.

Compliance Options

🔥 NEW✨

Customize Your Map

Add special requests for your safety map - tell our AI exactly what you need!

  • 🎯Add specific details like "Mark fire extinguisher near kitchen"
  • 📍Request specific zones: "Highlight assembly point in parking lot"
  • 🏥Add safety equipment: "Include AED location near reception"
0/2000

Quick Add:

Automatic (recommended)

Redraw the architecture from your floor plan first, then add editable safety markings. The original upload remains a reference, not the map background.

Frequently Asked Questions

Is this evacuation map generator really free?

Yes — you can generate your first OSHA-aligned evacuation map draft completely free. Just upload a floor plan and our AI drafts a professional map in about 30 seconds. No credit card required.

Are the generated maps aligned with OSHA?

Our AI drafts maps that follow OSHA 29 CFR 1910.36–37 and NFPA 101 Life Safety Code standards. Every map includes clearly marked exits, fire extinguisher locations, assembly points, and directional evacuation arrows. Supervisor review is required before posting to your facility.

What file formats can I upload?

We accept PNG, JPG, GIF, WebP, BMP, TIFF, AVIF, HEIC, SVG, PDF, DOC/DOCX, PPT/PPTX, XLS/XLSX, ODT, ODP, ODS, DXF, and DWG floor plans. Office and CAD files are converted securely before processing; PDF uploads let you choose the source page.

How long does map generation take?

Most maps are generated in 20–40 seconds. Complex multi-floor plans may take slightly longer. You see the preview instantly — create a free account (no credit card) to download the file.

Can I edit the map after generation?

Yes — every generated map opens in a free drag-and-drop editor where you can move, resize, and recolor exit signs, routes, and equipment icons. Enterprise features like multi-floor support and branded maps are available on paid plans.

Is my floor plan data secure?

Yes. All uploads are encrypted in transit (TLS 1.3) and processed in secure cloud environments. We do not share your floor plans with third parties.

Risk Intelligence

Employee Safety Through Clear Emergency Guidance

Quantified risk exposure and mitigation strategies

Risk Exposure Ledger

Evacuation-related injuries
High
$75K-500K per serious injury
Clear maps reduce confusion and panic
Workers compensation claims
High
$25K-150K average claim
Documented safety reduces claim frequency
Lost productivity
Medium
$500-2,000 per day per injured worker
Prevention through proper planning
OSHA recordables
Medium
EMR increase = 25%+ premium rise
Safety program reduces incident rate

OSHA Penalty Forecast

Fatality during evacuation
1st Offense: $165,514 + investigation
Repeat: Criminal referral
Willful: $165,514 + prison
Multiple injuries from confusion
1st Offense: $16,550 per victim
Repeat: $165,514 each
Willful: $165,514 each + criminal
Inadequate egress causing injury
1st Offense: $16,550
Repeat: $165,514
Willful: $165,514
No training on evacuation
1st Offense: $16,550
Repeat: $165,514
Willful: $165,514

Mitigate Your Risk Today

Don't wait for a violation. Get compliant evacuation maps and reduce your exposure now.

Protect your business from costly penalties

⚠️ Consequences of Employee Injury Risk

💥Worker injuries
💥Workers' compensation claims
💥Lost productivity
💥Morale damage

🛡️ Prevention Steps

1Post clear evacuation maps
2Conduct effective drills
3Remove obstacles from routes
4Train on proper procedures

✨ How OSHAMap Helps

Clear, professional maps that guide safe evacuations and prevent injuries

FROM FLOOR PLAN TO REVIEW-READY DRAFT

Keep the building familiar.
Make the safety story legible.

OSHAMap turns the layout you already have into an editable OSHA-aligned draft—so a safety professional can focus on verification, not redrawing.

01 / SOURCE

Start with what you have.

A floor-plan PDF, phone photo, or hand sketch gives the draft a place to begin.

Upload PDF, image, or sketchEditable safety elementsExport after review
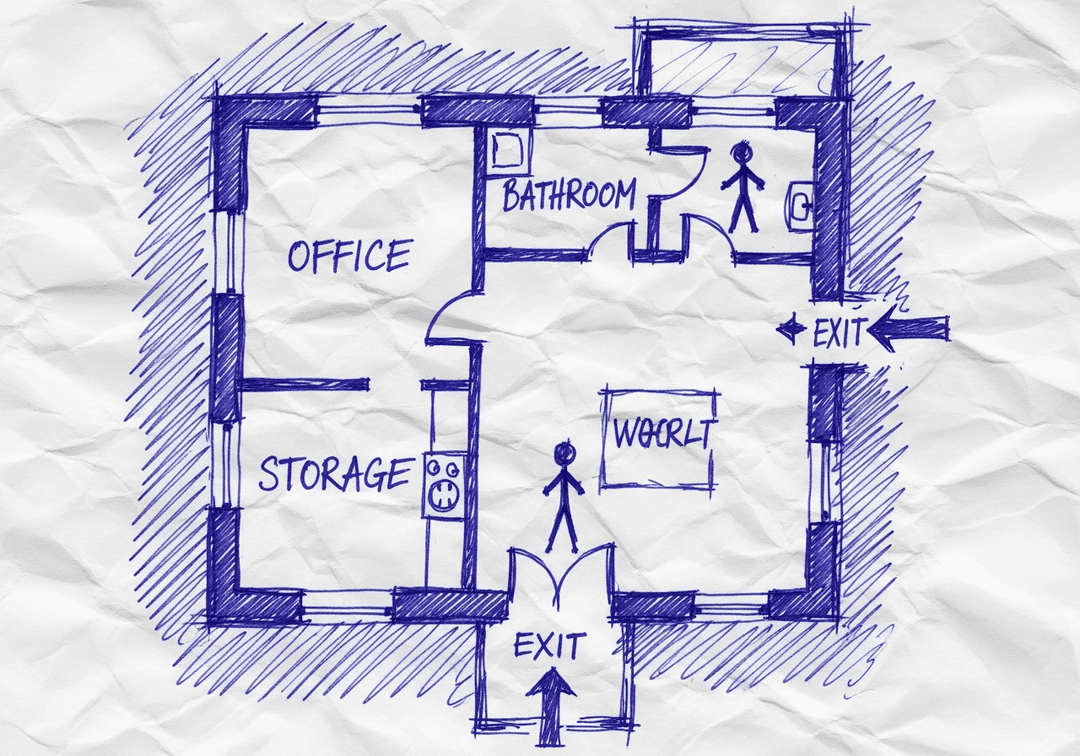
YOUR SOURCE
Hand-drawn workplace floor planPDF · photo · sketch
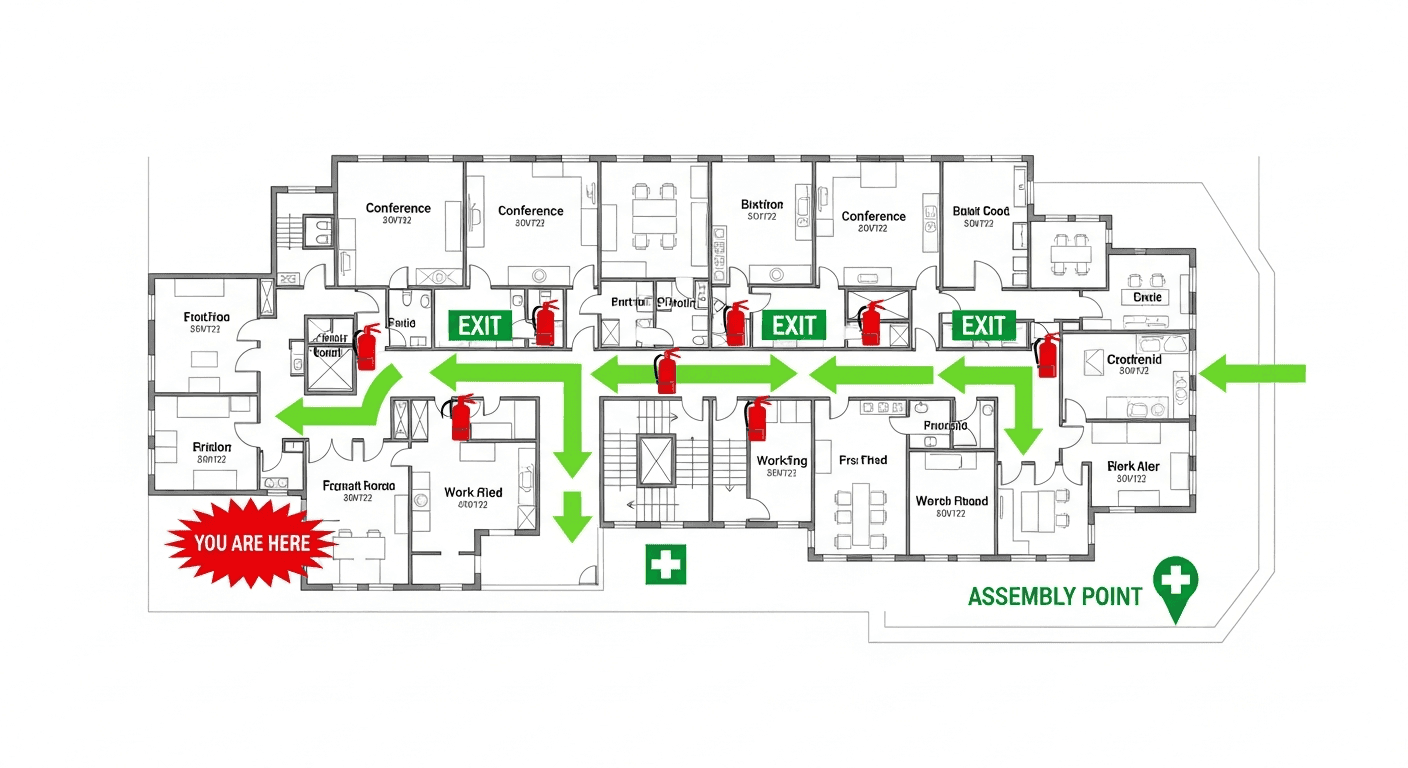
ILLUSTRATIVE EDITABLE DRAFT
The same hand-drawn workplace floor plan with an illustrative editable safety layer
Review before posting
Built for reviewConfirm site-specific routes and equipment.
Designed to editMove, resize, and adjust visual safety elements.
Ready to shareExport the reviewed draft as PDF, PNG, or SVG.

AI Creates the Draft. Your Safety Team Makes It Site-Ready.

Faster first drafts. Human-reviewed decisions. Safer U.S. workplaces.

INSIDE THE EDITING EXPERIENCE

AI creates the first draft.Your team stays in control.

The automation gets you to a strong starting point. The editor keeps your team in control of site-specific details.

WALKTHROUGHEvacuation map · editable draft
EDITABLE DRAFT
REVIEW CHECKVerify exit routeConfirm this path reflects the current facility.READY FOR REVIEW
EXPORT REVIEWED DRAFT
PDFPNGSVG

01 / 04 · Open draft

Your generated draft opens in the editor.

Start from the OSHA-aligned map draft and keep the building layout in view while you review each safety element.

OSHAMap creates an OSHA-aligned draft for review. Your safety team or AHJ should verify the final map before posting.

Mitigate Employee Injury Risk with Professional Maps

Do I need design skills to create an evacuation map?

No design skills are required. Our AI understands hand-drawn floor plans, smartphone photos, scanned blueprints, and PDF documents. Simply upload any representation of your facility layout and receive a professional-grade emergency evacuation map instantly.

Are the generated maps OSHA-aligned?

OSHAMap is designed to help users organize key evacuation-planning information commonly associated with OSHA 29 CFR 1910.38 — clearly marked exit routes, fire extinguisher locations within 75-foot travel distance, assembly points, YOU ARE HERE markers, and accessibility accommodations per ADA guidelines. Each draft must be reviewed and verified for the actual workplace by the employer, safety officer, or AHJ before posting.

Can I update my evacuation map after renovations?

Yes. If you renovate your office or add an emergency exit, re-upload the updated floor plan and create a new draft for review. Free accounts include up to 5 regenerations per upload; verify each revision against the workplace before posting.

What types of buildings can use this evacuation map generator?

Our generator works for any building type including warehouses, manufacturing plants, healthcare facilities, schools, retail stores, and office buildings. The AI adapts to any facility size and layout, generating appropriate exit routes, fire safety equipment placement, and assembly point locations.

Key Statistics: Employee Injury Risk

Understanding the numbers behind employee injury risk helps prioritize your safety planning.

1 in 59Inspection ProbabilityEmployers face random OSHA inspections
$16,550Average Violation FinePer serious OSHA violation
2.8 millionWorkplace InjuriesAnnual preventable injuries
SignificantEmployee Injury Risk ImpactDirectly affects compliance and safety

Implementation Guide: Employee Injury Risk

Follow this step-by-step process to address employee injury risk effectively.

1

Prevention Step 1

Post clear evacuation maps

⏱️ 30 minutes
2

Prevention Step 2

Conduct effective drills

⏱️ 15 minutes
3

Prevention Step 3

Remove obstacles from routes

⏱️ 10 minutes
4

Create Compliant Maps

Generate professional evacuation maps to help prevent employee injury risk.

⏱️ 2 minutes
5

Document Compliance

Save dated copies of maps for audit and legal defense purposes.

⏱️ 10 minutes
6

Implement Training

Train all employees on evacuation procedures and maintain records.

⏱️ Ongoing

Traditional vs. OSHAMap

See how AI-powered evacuation maps outperform traditional methods for employee injury risk.

AspectTraditional MethodsOSHAMap
Risk Mitigation SpeedWeeks to implementImmediate action possible
DocumentationManual trackingAutomatic date-stamping
Legal DefenseVariable documentation qualityProfessional, dated records
Audit ReadinessScrambling before inspectionsAlways audit-ready
Cost of DelayWorker injuriesImmediate compliance
Prevention EffectivenessInconsistentClear, professional maps that guide safe evacuatio...

Employee Injury Risk Compliance Checklist

Use this checklist to ensure you've covered all aspects of employee injury risk.

✓Post clear evacuation maps
✓Conduct effective drills
✓Remove obstacles from routes
✓Train on proper procedures
✓Use professional maps: Clear, professional maps that guide safe evacuations and pre...

Cost-Benefit Analysis

Compare the true costs of different approaches to employee injury risk.

ItemTraditional ApproachWith OSHAMap
OSHA Violation Fine$16,550+ per violationAvoided with compliance
Legal Defense Costs$50,000-500,000Documented due diligence
Consultant Fees$500-2,000 per mapFree preview
Employee Injury Costs$42,000 averageReduced with proper maps
Employee Injury Risk ImpactWorker injuriesMitigated with professional maps

Expert Tips for Employee Injury Risk

💡

Clear, professional maps that guide safe evacuations and prevent injuries

— Risk Mitigation Strategy
💡

Update evacuation maps within 30 days of any layout changes per OSHA requirements.

— 29 CFR 1910.38
💡

Post maps at eye level near exits and in high-traffic areas for maximum visibility.

— NFPA Life Safety Code
💡

Conduct evacuation drills at least annually and document results for compliance records.

— OSHA Best Practices

Real-World Application

📋

Case Example: Employee Injury Risk

Scenario

A business owner wanted to mitigate employee injury risk risks.

Challenge

Worker injuries

Solution

Implemented professional evacuation maps: Clear, professional maps that guide safe evacuations and prevent injuries...

Outcome

Achieved documented compliance and reduced risk exposure significantly.

Risk Intelligence

Incident Case Studies & Risk Analysis

Learn from real incidents and implement proven mitigation strategies

Likelihood:Medium (every evacuation or drill)
Severity:Medium-High (injury costs significant)
Mitigation:Clear maps and regular training
Residual Risk:Low with proper preparation

Evacuation Stampede Injury

2023
Texas Distribution Center
3 employees injured, 1 seriously
Root Cause:

Unclear evacuation routes led to bottleneck at single exit, resulting in pushing and falls

Prevention Measure:

Multiple clearly marked evacuation routes with capacity-appropriate exits

Regulatory Outcome:

OSHA citation plus $180,000 in workers' compensation claims

Lessons Learned:
  • Bottlenecks cause injuries even without fire
  • Multiple routes prevent crowding
  • Clear signage reduces panic

Drill-Related Injury

2024
Office Building, Atlanta
1 employee injured descending stairs
Root Cause:

Employee unfamiliar with evacuation route took wrong stairwell, fell on uneven steps

Prevention Measure:

Clear YOU ARE HERE markers and regular drill participation

Regulatory Outcome:

$45,000 workers' comp claim, lost-time injury recordable

Lessons Learned:
  • Drills should familiarize all employees with routes
  • Every employee needs to know primary and secondary routes
  • Map clarity prevents wrong-turn injuries
⚠️ OSHA COMPLIANCE ALERT

OSHA Compliance Alert: Employee Injury Risk

Over 52,548 OSHA violations issued nationally. Average penalty: $16,550 per serious violation.

🔍31,822Annual Inspections
⚠️52,548Violations
💰$189.4MTotal Penalties
💀5,486Fatalities
🚨

OSHA Penalty Structure - Know Your Risk

Other-than-SeriousUp to $16,550Per violation
Serious ViolationUp to $16,550Per violation
Willful / RepeatUp to $165,514Per violation
Failure to Abate$16,550/dayAfter citation deadline

Avoid costly penalties with compliant evacuation maps

⚠️

Top OSHA Violations in nationwide

Is your facility compliant?

🗺️

Missing Evacuation Maps = OSHA Violation

29 CFR 1910.38 requires emergency action plans with posted evacuation routes. Generate compliant maps in minutes.

⏰Don't Wait for an OSHA Inspection

Get Your your area Evacuation Map Today

Professional, OSHA-aligned maps generated in minutes. Avoid penalties up to $165,514 per violation.

View Pricing
✓ OSHA-Aligned✓ Print Ready✓ AI-Powered✓ Used by 47,000+ Businesses
🔓 Free Account Bonus

Unlock 5 Free Floor-Plan Uploads Per Month

Create your free account to access professional, OSHA-aligned evacuation-map drafts for review.

What You Get When You Register:

  • ✓ 5 Free Floor-Plan Uploads Per Month + Up to 5 Regenerations Per Upload - Professional maps ready for printing
  • ✓ No Watermarks - Clean, presentation-ready evacuation maps
  • ✓ Personal Dashboard - Manage all your maps in one place
  • ✓ Save & Revisit Anytime - Access your maps from any device
  • ✓ OSHA-Aligned - Meets 29 CFR 1910.38 requirements
15,000+Maps Generated
100%Compliant
Sample Output
Sample Employee Injury Risk OSHA-aligned evacuation floor plan showing emergency exits, fire extinguisher locations, and assembly points
🧯 Fire Extinguishers🚪 Exit Routes📍 You Are Here

No credit card required • Free account • Access your map drafts for review

Frequently Asked Questions

How can I avoid employee injury risk?
Protect employees from evacuation-related injuries. Professional OSHA-aligned evacuation maps are a key component in avoiding employee injury risk. They ensure your facility meets all safety requirements and protects your employees.
What are the consequences of employee injury risk?
Employee Injury Risk can result in OSHA fines, legal liability, employee injuries, and reputational damage. Proper evacuation maps are an essential safeguard against these risks.
How do evacuation maps help mitigate employee injury risk?
Professional evacuation maps ensure employees know exactly where to go during emergencies, reducing confusion and potential harm. They also demonstrate compliance during OSHA inspections, helping avoid employee injury risk.

Don't Risk Employee Injury Risk

Protect your business with professional OSHA-aligned evacuation maps today.