(775) 317-4488|Need help with your map? Call or chat with us!support@oshamap.comPartners & Joint Ventures
CHALLENGE SOLVED
🎨

No Internal Designer

No design skills needed

Creating professional evacuation maps requires design expertise most businesses don't have. Amateur-looking maps reflect poorly and may not meet codes.

Time SavedHours of learning
Money SavedDesigner fees

Solve No Internal Designer Right Now

Upload your floor plan and get a professional OSHA-aligned evacuation map in under 2 minutes

📊 5 Free Maps Left

Create Your No Internal Designer Evacuation Map

See the safety plan from every angleWatch a sketch become a polished map, then step inside.Watch demo Need to start from a rough layout?Sketch rooms and exits, then turn it into a clear safety map.Draw your map
✏️
High ContrastUse dark ink on white paper. Bold lines help our AI detect walls accurately
📐
Top-Down AnglePhotograph from directly above — tilted photos bend the walls out of shape
🏷️
Label RoomsWrite "Exit", "Storage", "Breakroom" etc. — our AI reads your labels for compliance
🔍
Full Floor PlanCapture the entire layout including all walls, doors, and exits — no cropping
🚪
Mark ExitsCircle or label exit doors with a red dot or "EXIT" text for best detection
💡
Good LightingAvoid shadows and glare — even lighting produces the sharpest results
Your plan opens in the editor right away. You place the exits, routes and safety equipment. Hand sketches go to AI generation instead, to be redrawn as a clean plan.
📁

Drag & drop your floor plan here

or

PNG, JPG, HEIC, TIFF, BMP, SVG, AVIF, WebP, PDF, DOC, DOCX, PPT, PPTX, XLS, XLSX, ODT, ODP, ODS, DXF, DWG - Hand-drawn sketches work too!

or

No floor plan handy? Try the included floor plan with real AI generation — no upload needed. This may take a minute or longer.

Edit your map for free.
Move, resize, and recolor every exit sign, route, and icon.
Create a free account to save and download in HD. No credit card required.
FREE
🔒Your files are private: never shared, stored temporarily, deleted automatically.

Compliance Options

Choose your floor plan to open it in the editor.

Frequently Asked Questions

Is this evacuation map generator really free?

Yes — you can generate your first OSHA-aligned evacuation map draft completely free. Just upload a floor plan and our AI drafts a professional map in about 30 seconds. No credit card required.

Are the generated maps aligned with OSHA?

Our AI drafts maps that follow OSHA 29 CFR 1910.36–37 and NFPA 101 Life Safety Code standards. Every map includes clearly marked exits, fire extinguisher locations, assembly points, and directional evacuation arrows. Supervisor review is required before posting to your facility.

What file formats can I upload?

We accept PNG, JPG, GIF, WebP, BMP, TIFF, AVIF, HEIC, SVG, PDF, DOC/DOCX, PPT/PPTX, XLS/XLSX, ODT, ODP, ODS, DXF, and DWG floor plans. Office and CAD files are converted securely before processing; PDF uploads let you choose the source page.

How long does map generation take?

Most maps are generated in 20–40 seconds. Complex multi-floor plans may take slightly longer. You see the preview instantly — create a free account (no credit card) to download the file.

Can I edit the map after generation?

Yes — every generated map opens in a free drag-and-drop editor where you can move, resize, and recolor exit signs, routes, and equipment icons. Enterprise features like multi-floor support and branded maps are available on paid plans.

Is my floor plan data secure?

Yes. All uploads are encrypted in transit (TLS 1.3) and processed in secure cloud environments. We do not share your floor plans with third parties.

Challenge Analysis

Professional Maps Without Design Staff

Root cause analysis and proven solutions

Root Cause Analysis

Symptom: No one to create maps
Root Cause: No graphic design or CAD capability
Risk: Maps not created at all
Solution: AI creates professional output instantly
Symptom: Homemade maps look unprofessional
Root Cause: Word/PowerPoint not suited for maps
Risk: Inspector perception issues
Solution: Professional quality assured
Symptom: Outsourcing for every update
Root Cause: No internal capability
Risk: Expensive and slow updates
Solution: Self-service capability for anyone

Transformation Proof

Before: Hand-drawn maps on copier paper
→
After: Professional printed evacuation maps
2 minutes | 100% quality improvement
Before: HR admin spent 8 hours on Word map
→
After: Generated professional map in 2 minutes
99.6% time reduction | 8 hours saved

Solve No Internal Designer Now

Transform from at-risk to compliant in minutes. Your solution is one click away.

Eliminate this challenge today

😓 The Pain Points

✗No graphic design staff
✗DIY maps look unprofessional
✗Fire marshal may reject
✗Poor reflection on business

✨ How OSHAMap Helps

✓AI handles all design
✓Professional output quality
✓OSHA-aligned formatting
✓Print-ready PDFs

FROM FLOOR PLAN TO REVIEW-READY DRAFT

Keep the building familiar.
Make the safety story legible.

OSHAMap turns the layout you already have into an editable OSHA-aligned draft—so a safety professional can focus on verification, not redrawing.

01 / SOURCE

Start with what you have.

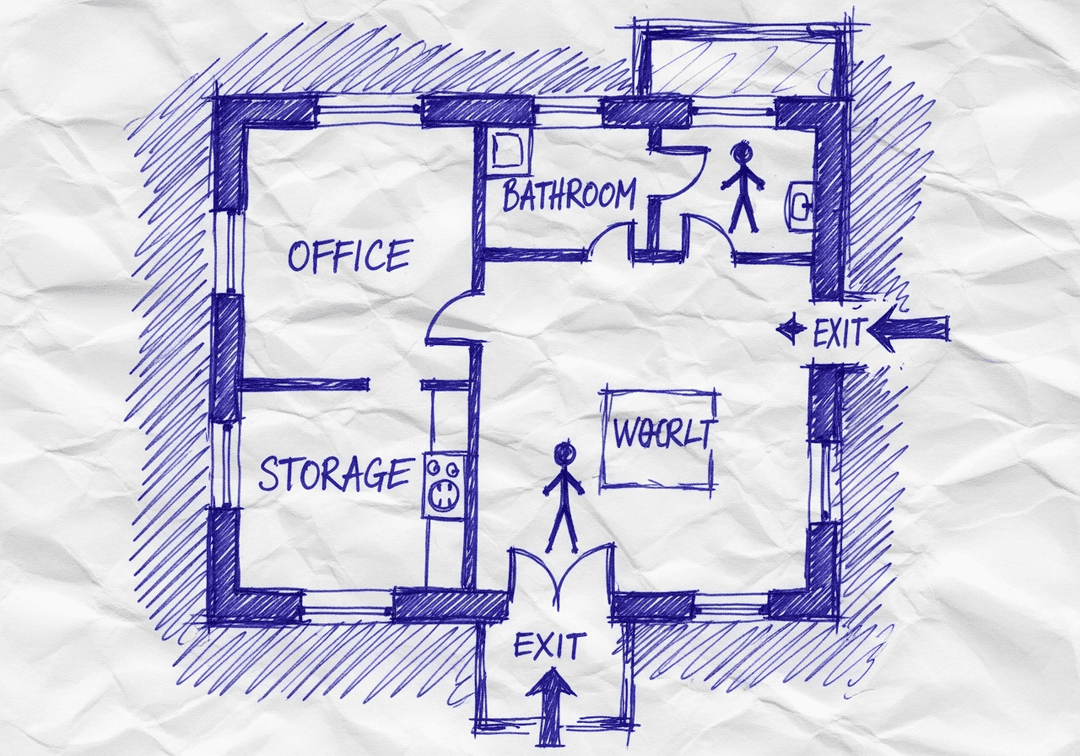
A floor-plan PDF, phone photo, or hand sketch gives the draft a place to begin.

Upload PDF, image, or sketchEditable safety elementsExport after review
YOUR SOURCE
Hand-drawn workplace floor planPDF · photo · sketch
ILLUSTRATIVE EDITABLE DRAFT
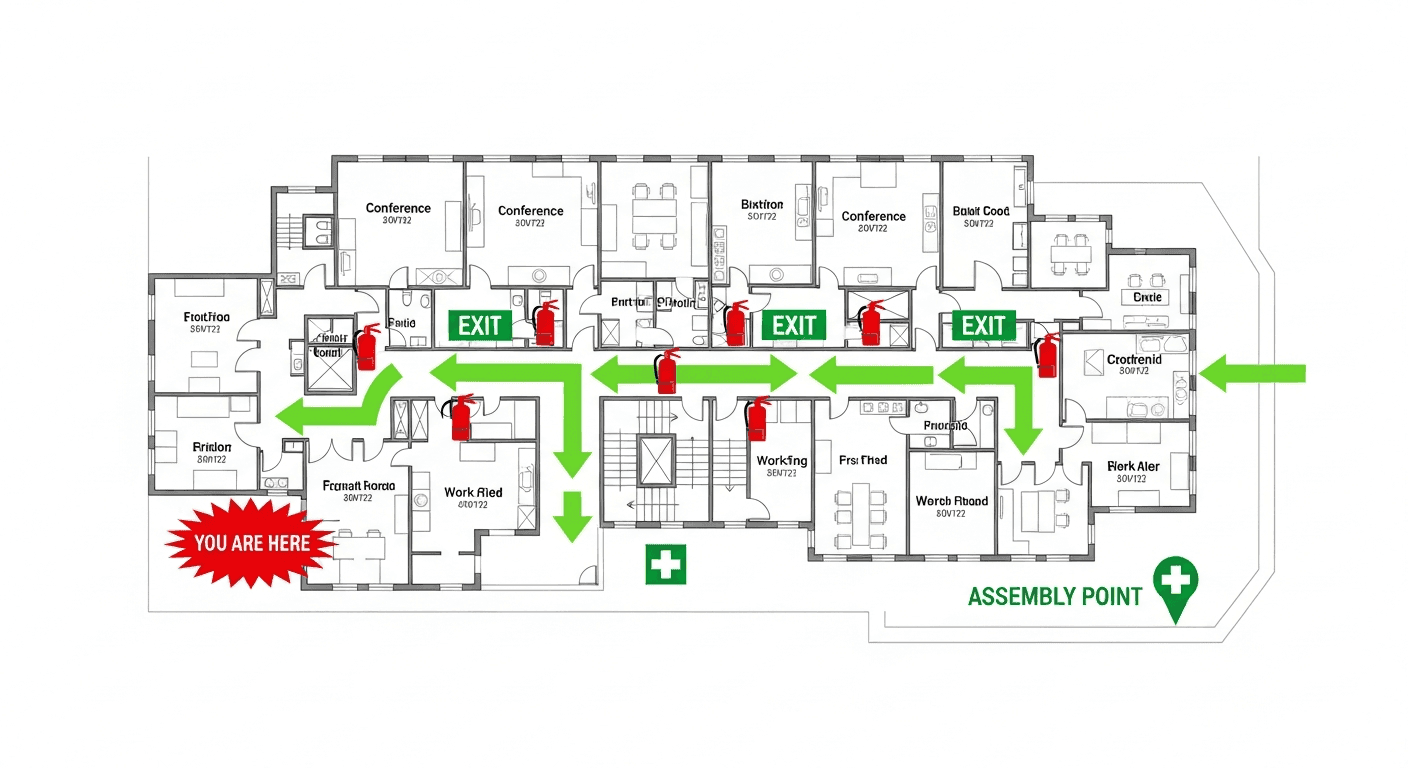
The same hand-drawn workplace floor plan with an illustrative editable safety layer
Review before posting
Built for reviewConfirm site-specific routes and equipment.
Designed to editMove, resize, and adjust visual safety elements.
Ready to shareExport the reviewed draft as PDF, PNG, or SVG.

AI Creates the Draft. Your Safety Team Makes It Site-Ready.

Faster first drafts. Human-reviewed decisions. Safer U.S. workplaces.

INSIDE THE EDITING EXPERIENCE

AI creates the first draft.Your team stays in control.

The automation gets you to a strong starting point. The editor keeps your team in control of site-specific details.

WALKTHROUGHEvacuation map · editable draft
EDITABLE DRAFT
REVIEW CHECKVerify exit routeConfirm this path reflects the current facility.READY FOR REVIEW
EXPORT REVIEWED DRAFT
PDFPNGSVG

01 / 04 · Open draft

Your generated draft opens in the editor.

Start from the OSHA-aligned map draft and keep the building layout in view while you review each safety element.

OSHAMap creates an OSHA-aligned draft for review. Your safety team or AHJ should verify the final map before posting.

How We Help You Overcome No Internal Designer

Do I need design skills to create an evacuation map?

No design skills are required. Our AI understands hand-drawn floor plans, smartphone photos, scanned blueprints, and PDF documents. Simply upload any representation of your facility layout and receive a professional-grade emergency evacuation map instantly.

Are the generated maps OSHA-aligned?

OSHAMap is designed to help users organize key evacuation-planning information commonly associated with OSHA 29 CFR 1910.38 — clearly marked exit routes, fire extinguisher locations within 75-foot travel distance, assembly points, YOU ARE HERE markers, and accessibility accommodations per ADA guidelines. Each draft must be reviewed and verified for the actual workplace by the employer, safety officer, or AHJ before posting.

Can I update my evacuation map after renovations?

Yes. If you renovate your office or add an emergency exit, re-upload the updated floor plan and create a new draft for review. Free accounts include up to 5 regenerations per upload; verify each revision against the workplace before posting.

What types of buildings can use this evacuation map generator?

Our generator works for any building type including warehouses, manufacturing plants, healthcare facilities, schools, retail stores, and office buildings. The AI adapts to any facility size and layout, generating appropriate exit routes, fire safety equipment placement, and assembly point locations.

Key Statistics: No Internal Designer

Understanding the numbers behind no internal designer helps prioritize your safety planning.

Hours of learningTime SavingsCompared to traditional methods
Designer feesCost SavingsPer evacuation map created
1 in 59Inspection ProbabilityEmployers face random OSHA inspections
$16,550Average Violation FinePer serious OSHA violation

Implementation Guide: No Internal Designer

Follow this step-by-step process to address no internal designer effectively.

1

Identify the Challenge

Recognize how no internal designer is affecting your compliance efforts.

⏱️ 15 minutes
2

Calculate Current Costs

Document time and money spent dealing with no internal designer.

⏱️ 20 minutes
3

Try AI Solution

Upload your floor plan to OSHAMap for instant map generation.

⏱️ 2 minutes
4

Compare Results

Evaluate the AI-generated map against traditional consultant deliverables.

⏱️ 15 minutes
5

Implement Across Locations

Generate maps for all your facilities using the same fast process.

⏱️ 5 min/location
6

Calculate Savings

Document Hours of learning of time saved and Designer fees cost reduction.

⏱️ 10 minutes

Traditional vs. OSHAMap

See how AI-powered evacuation maps outperform traditional methods for no internal designer.

AspectTraditional MethodsOSHAMap
Time to CompleteHours of learning waiting2 minutes
Total CostDesigner feesFree preview
No graphic design staffProblem persistsAI handles all design
DIY maps look unprofessionalProblem persistsProfessional output quality
AvailabilityBusiness hours only24/7 instant access
Multi-Location SupportMultiply time and costSame speed per location

No Internal Designer Compliance Checklist

Use this checklist to ensure you've covered all aspects of no internal designer.

✓AI handles all design
✓Professional output quality
✓OSHA-aligned formatting
✓Print-ready PDFs
✓Save Hours of learning on each map project
✓Reduce costs by Designer fees per map

Cost-Benefit Analysis

Compare the true costs of different approaches to no internal designer.

ItemTraditional ApproachWith OSHAMap
Initial Map CreationDesigner feesFree preview
Time InvestmentHours of learning of delays2 minutes
Revisions$100-300 eachUnlimited free
Annual Updates$300-500Instant regeneration
Multi-Site (10 locations)$5,000-20,000Same 2-min process each

Expert Tips for No Internal Designer

💡

Update evacuation maps within 30 days of any layout changes per OSHA requirements.

— 29 CFR 1910.38
💡

Post maps at eye level near exits and in high-traffic areas for maximum visibility.

— NFPA Life Safety Code
💡

Conduct evacuation drills at least annually and document results for compliance records.

— OSHA Best Practices

Real-World Application

📋

Case Example: No Internal Designer

Scenario

A facility manager faced no internal designer when trying to update outdated evacuation maps.

Challenge

No graphic design staff

Solution

Used OSHAMap to ai handles all design.

Outcome

Saved Hours of learning and Designer fees, achieving full compliance in a single session.

Step-by-Step Solution

Remediation Playbook

Clear action plan to overcome this challenge

1

Requirements Definition

10 minutes

Actions

  • Review OSHA evacuation map requirements
  • Note any company branding needs
  • Identify industry-specific elements

Deliverables

  • Requirements checklist

Common Mistakes to Avoid

  • Adding unnecessary design elements
  • Missing required OSHA elements
2

AI Generation

2 minutes

Actions

  • Upload floor plan
  • Select industry and location
  • Generate professional map

Deliverables

  • Professional evacuation map

Common Mistakes to Avoid

  • Expecting custom design work
  • Over-customizing output
3

Quality Assurance

10 minutes

Actions

  • Verify all required elements present
  • Check readability and clarity
  • Confirm print quality

Deliverables

  • Validated final map

Common Mistakes to Avoid

  • Skipping review
  • Not testing print quality

Troubleshooting Guide

Symptom:DIY maps look unprofessional
Diagnosis:Lack of design expertise and proper tools
Solution:AI-generated maps meet professional standards automatically
Prevention:Use purpose-built tools, not general graphics software
Symptom:Maps rejected by fire marshal
Diagnosis:Missing required elements or improper symbology
Solution:OSHAMap includes all required elements by default
Prevention:Use OSHA-aligned generation tool
⚠️ OSHA COMPLIANCE ALERT

OSHA Compliance Alert: No Internal Designer

BLS counted 5,070 fatal work injuries in the United States in 2024 (source). Federal OSHA can fine up to $16,550 for each serious violation (2026 maximum, source).

3.3per 100,000 full-time-equivalent workersFatal work injury rateUnited States, 2024Source: BLS Census of Fatal Occupational Injuries, 2024 news release
2.5 millionNonfatal injuries and illnesses reported by employersU.S. private industry, 2024Source: BLS Survey of Occupational Injuries and Illnesses, 2024 news release
34,696Federal OSHA inspectionsUnited States, FY 2024Source: OSHA Commonly Used Statistics
🚨

OSHA Penalty Structure - Know Your Risk

Other-than-SeriousUp to $16,550Per violation
Serious ViolationUp to $16,550Per violation
Willful / RepeatUp to $165,514Per violation
Failure to Abate$16,550/dayAfter the abatement date

Federal OSHA maximums that may be assessed after Jan. 15, 2026. States that run their own OSHA plans must adopt maximum penalties at least as effective as federal OSHA's. Source: OSHA Penalties

Avoid costly penalties with compliant evacuation maps

⚠️

Key OSHA Standards for Your Workplace

Check your workplace against the rules OSHA enforces most often. Is your facility compliant?

OSHA's 10 Most Cited Standards

Federal OSHA inspections, all industries, FY 2026 (preliminary, Oct. 1, 2025 to Aug. 31, 2026). Source: OSHA Top 10 Most Frequently Cited Standards

  1. 29 CFR 1926.501Fall Protection, general requirements (construction)
  2. 29 CFR 1910.1200Hazard Communication (general industry)
  3. 29 CFR 1910.147Control of Hazardous Energy, lockout/tagout (general industry)
  4. 29 CFR 1926.451Scaffolding (construction)
  5. 29 CFR 1926.1053Ladders (construction)
  6. 29 CFR 1910.134Respiratory Protection (general industry)
  7. 29 CFR 1910.178Powered Industrial Trucks (general industry)
  8. 29 CFR 1926.503Fall Protection, training requirements (construction)
  9. 29 CFR 1926.102Eye and Face Protection (construction)
  10. 29 CFR 1910.212Machine Guarding (general industry)
🗺️

Turn Your Emergency Plan Into a Posted Map

When an OSHA standard calls for an emergency action plan, 29 CFR 1910.38 requires evacuation procedures and exit route assignments (in writing if you have more than 10 employees). OSHA does not require a posted map, but a clear map helps people follow the plan. Generate OSHA-aligned maps in minutes.

⏰Don't Wait for an OSHA Inspection

Get Your your area Evacuation Map Today

Professional, OSHA-aligned maps generated in minutes. Federal OSHA penalties reach $165,514 per willful or repeated violation (2026 maximum, source).

View Pricing
✓ OSHA-Aligned✓ Print Ready✓ AI-Powered

See What You'll Get

Real examples of AI-generated OSHA-aligned evacuation maps

Corporate Office - California - OSHA-aligned evacuation floor plan with marked exits and fire safety equipment
🔍 View Full Size

Corporate Office - California

TechnologyCalifornia
Distribution Center - Texas - OSHA-aligned evacuation floor plan with marked exits and fire safety equipment
🔍 View Full Size

Distribution Center - Texas

WarehousingTexas
Medical Center - New York - OSHA-aligned evacuation floor plan with marked exits and fire safety equipment
🔍 View Full Size

Medical Center - New York

HealthcareNew York
Restaurant - Florida - OSHA-aligned evacuation floor plan with marked exits and fire safety equipment
🔍 View Full Size

Restaurant - Florida

RestaurantFlorida

Ready to create your own professional evacuation map?

Register for 5 free floor-plan uploads per month, with up to 5 regenerations per upload
🔓 Free Account Bonus

Unlock 5 Free Floor-Plan Uploads Per Month

Create your free account to access professional, OSHA-aligned evacuation-map drafts for review.

What You Get When You Register:

  • ✓ 5 Free Floor-Plan Uploads Per Month + Up to 5 Regenerations Per Upload - Professional maps ready for printing
  • ✓ No Watermarks - Clean, presentation-ready evacuation maps
  • ✓ Personal Dashboard - Manage all your maps in one place
  • ✓ Save & Revisit Anytime - Access your maps from any device
  • ✓ OSHA-Aligned - Meets 29 CFR 1910.38 requirements
15,000+Maps Generated
100%Compliant
Sample Output
Sample No Internal Designer OSHA-aligned evacuation floor plan showing emergency exits, fire extinguisher locations, and assembly points
🧯 Fire Extinguishers🚪 Exit Routes📍 You Are Here

No credit card required • Free account • Access your map drafts for review

Ready to Overcome No Internal Designer?

Join thousands of businesses who eliminated this challenge with OSHAMap.